4 Bedroom
3 Bathroom
1,269 ft2
Bungalow
Fireplace
Forced Air
$529,900.00
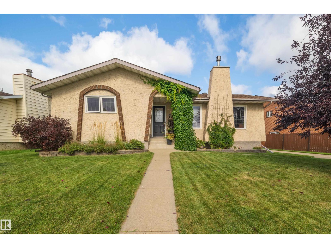
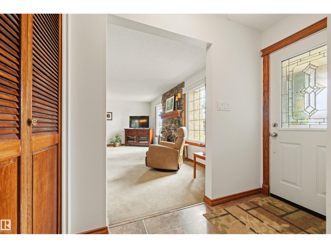
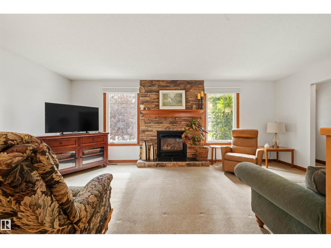
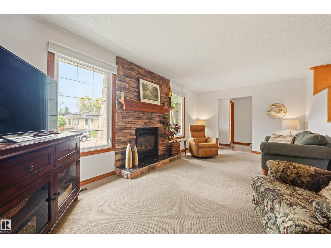
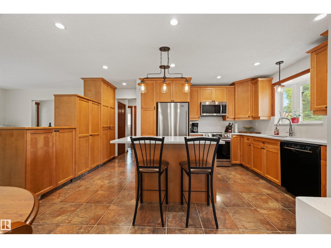
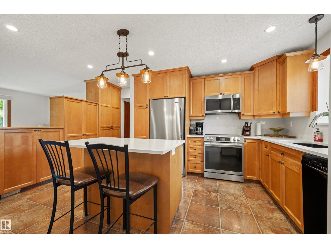
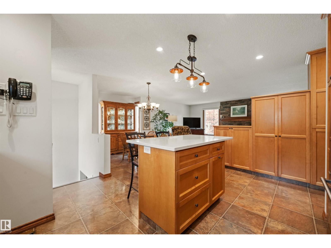
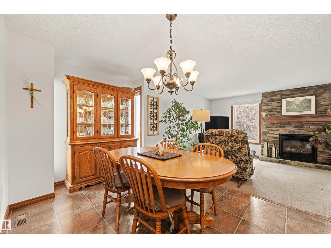
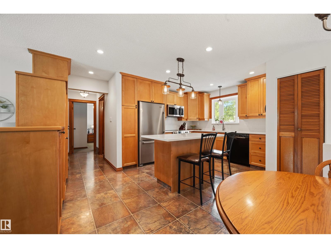
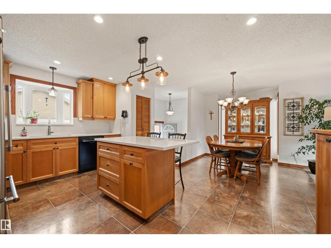
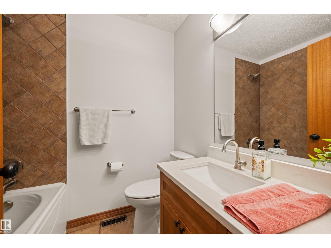
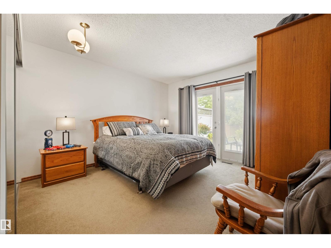
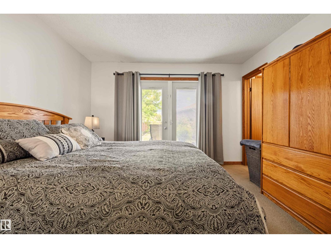
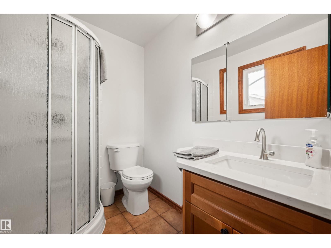
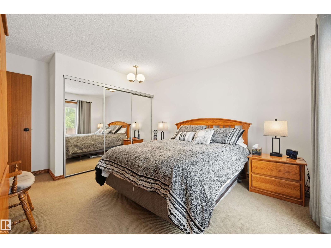
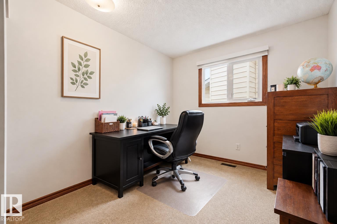
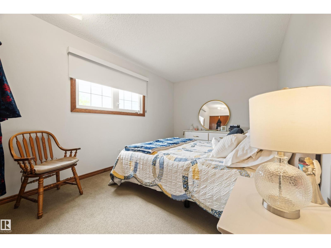
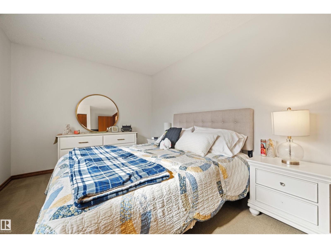
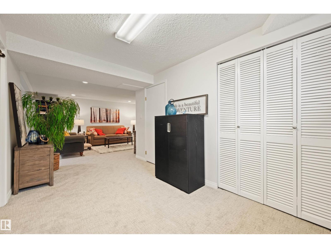
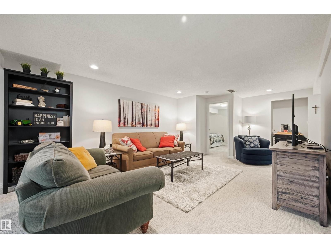
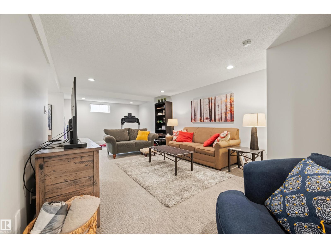
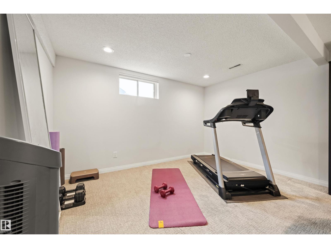
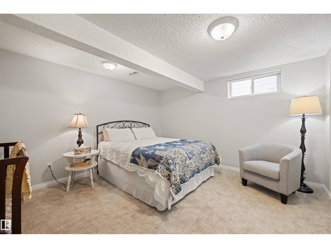
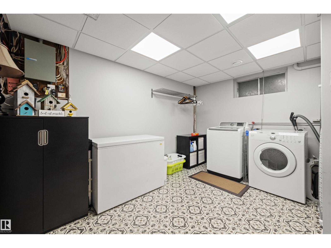
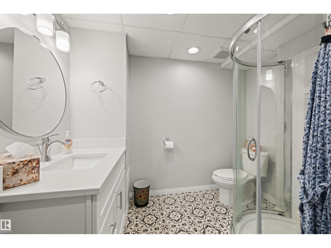
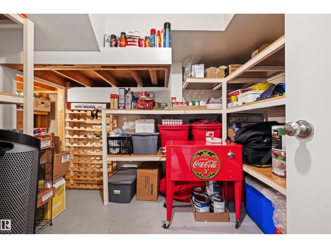
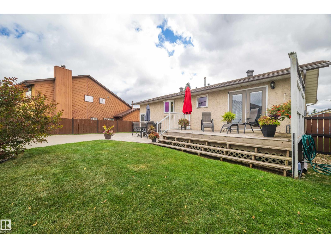
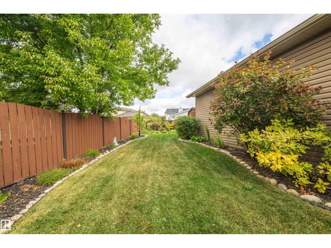
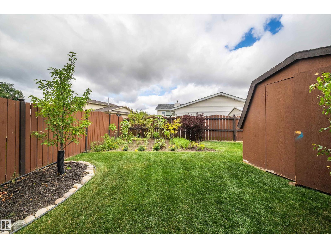
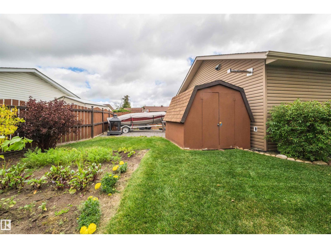
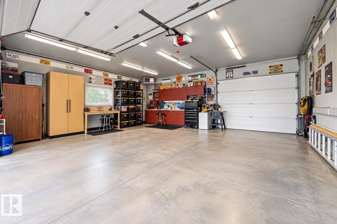
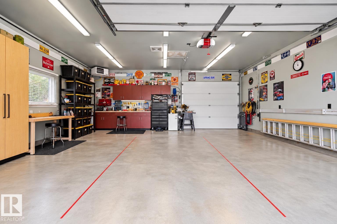
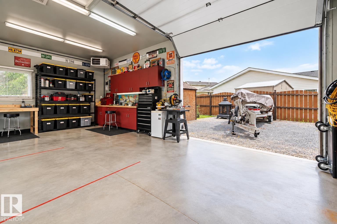
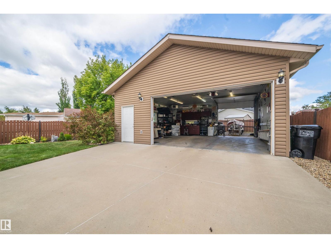
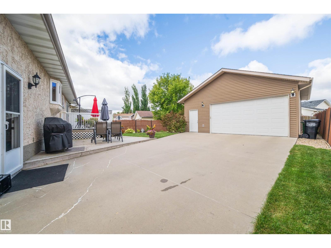
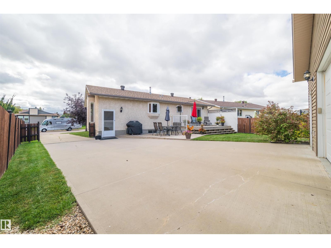
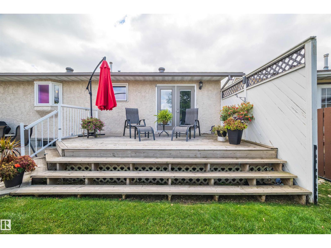
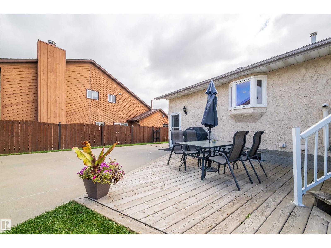
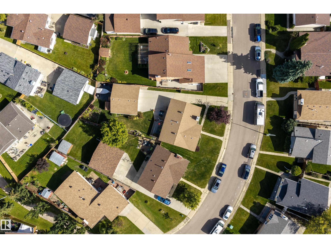
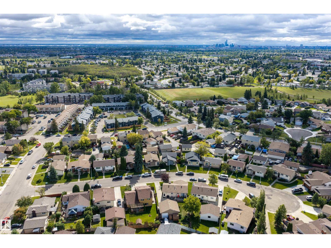
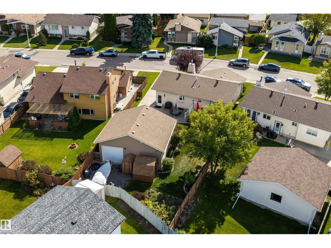
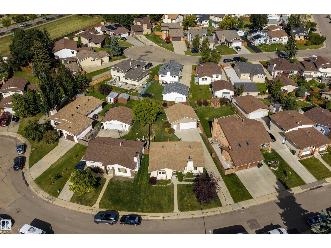
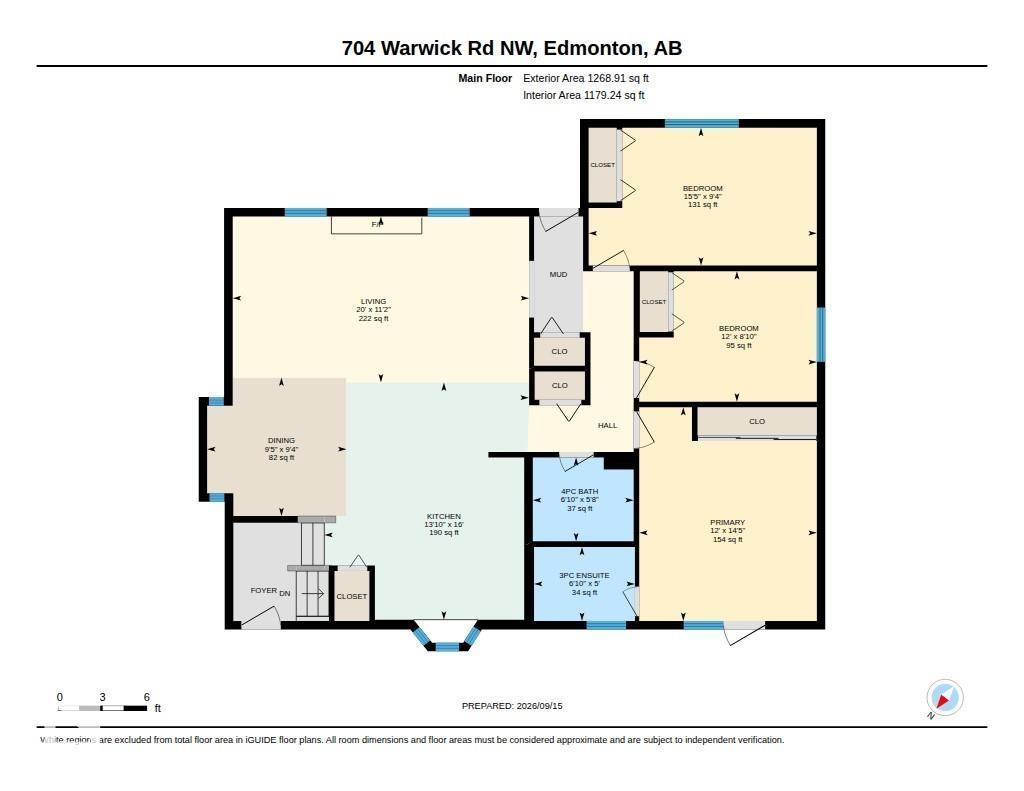
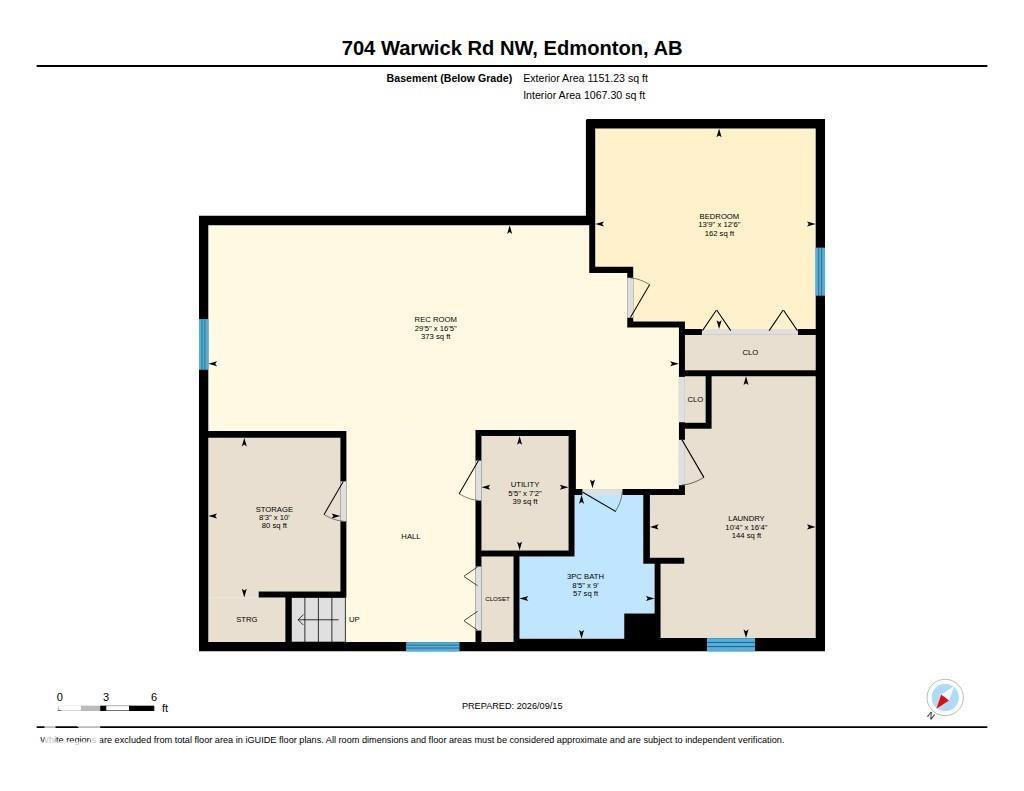
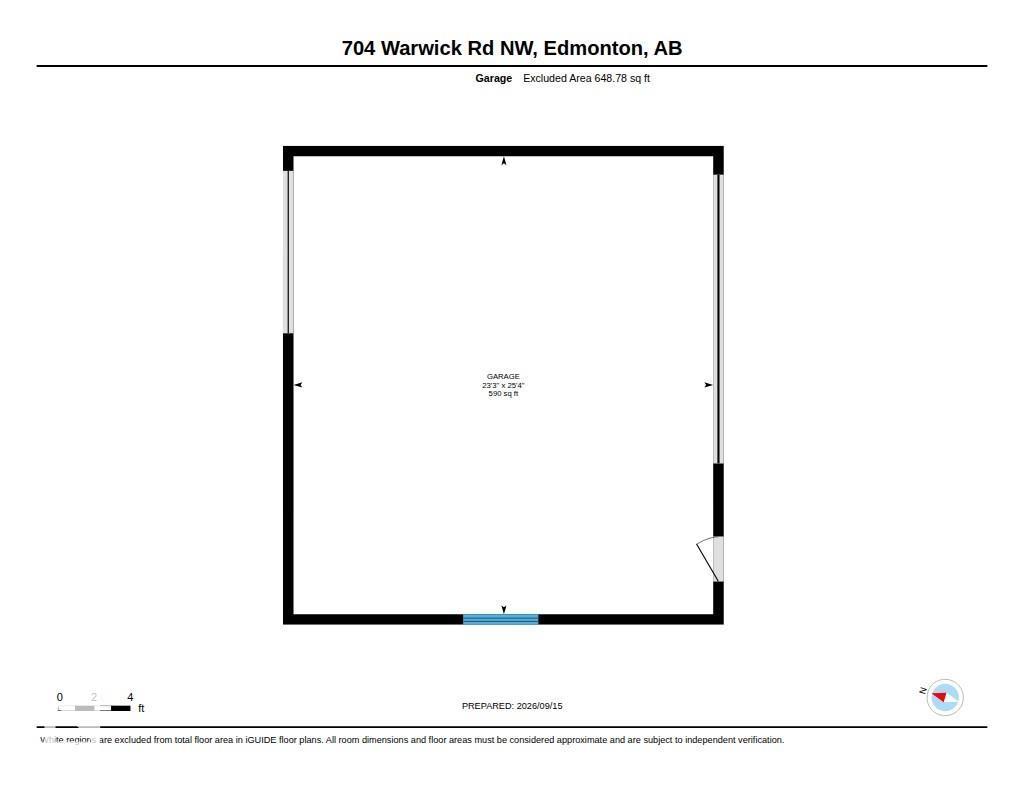
Immaculate 1,268 sq ft bungalow tucked into a quiet Dunluce cul-de-sac, close to parks, schools, transit and amenities. The open-concept main floor is bright and beautifully maintained, featuring a huge updated kitchen with an abundance of cabinetry and a spacious living room. Three bedrooms are upstairs, including a primary with 3-pc ensuite and patio doors opening onto the back deck. The basement was redone in 2022 with a large, bright living room, 4th bedroom and two generous storage areas. Furnace and hot water tank were also replaced in 2022. Outside, the immaculate landscaping is complemented by a handyman’s dream garage: 26x24, heated, with 220V power, an 8' overhead door plus a rear overhead door providing drive-through access to the backyard. An exceptionally well-kept home with the house, yard and garage all delivering something special. (id:61582)
Property Details
|
MLS® Number
|
E4508955 |
|
Property Type
|
Single Family |
|
Neigbourhood
|
Dunluce |
|
Amenities Near By
|
Playground, Public Transit, Schools, Shopping |
|
Features
|
See Remarks, Flat Site, No Back Lane, Park/reserve |
Building
|
Bathroom Total
|
3 |
|
Bedrooms Total
|
4 |
|
Appliances
|
Dishwasher, Dryer, Microwave Range Hood Combo, Refrigerator, Storage Shed, Stove, Central Vacuum, Washer, Window Coverings |
|
Architectural Style
|
Bungalow |
|
Basement Development
|
Finished |
|
Basement Type
|
Full (finished) |
|
Constructed Date
|
1980 |
|
Construction Style Attachment
|
Detached |
|
Fireplace Fuel
|
Gas |
|
Fireplace Present
|
Yes |
|
Fireplace Type
|
Unknown |
|
Heating Type
|
Forced Air |
|
Stories Total
|
1 |
|
Size Interior
|
1,269 Ft2 |
|
Type
|
House |
Parking
|
Detached Garage
|
|
|
Heated Garage
|
|
|
Oversize
|
|
|
R V
|
|
Land
|
Acreage
|
No |
|
Fence Type
|
Fence |
|
Land Amenities
|
Playground, Public Transit, Schools, Shopping |
|
Size Irregular
|
679.76 |
|
Size Total
|
679.76 M2 |
|
Size Total Text
|
679.76 M2 |
Rooms
| Level |
Type |
Length |
Width |
Dimensions |
|
Basement |
Bedroom 4 |
3.82 m |
4.2 m |
3.82 m x 4.2 m |
|
Basement |
Laundry Room |
4.99 m |
3.16 m |
4.99 m x 3.16 m |
|
Basement |
Recreation Room |
5.01 m |
8.96 m |
5.01 m x 8.96 m |
|
Basement |
Storage |
3.04 m |
2.52 m |
3.04 m x 2.52 m |
|
Basement |
Utility Room |
2.18 m |
1.66 m |
2.18 m x 1.66 m |
|
Main Level |
Living Room |
3.42 m |
6.1 m |
3.42 m x 6.1 m |
|
Main Level |
Dining Room |
2.85 m |
4.7 m |
2.85 m x 4.7 m |
|
Main Level |
Kitchen |
4.88 m |
4.21 m |
4.88 m x 4.21 m |
|
Main Level |
Primary Bedroom |
4.4 m |
3.66 m |
4.4 m x 3.66 m |
|
Main Level |
Bedroom 2 |
2.69 m |
3.66 m |
2.69 m x 3.66 m |
|
Main Level |
Bedroom 3 |
2.84 m |
4.7 m |
2.84 m x 4.7 m |