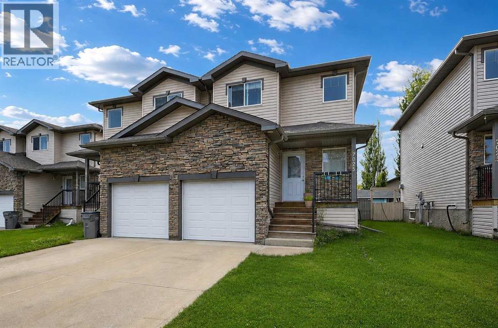
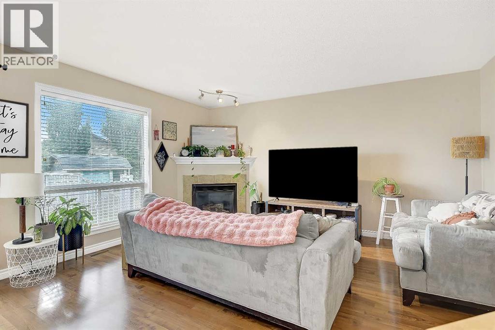
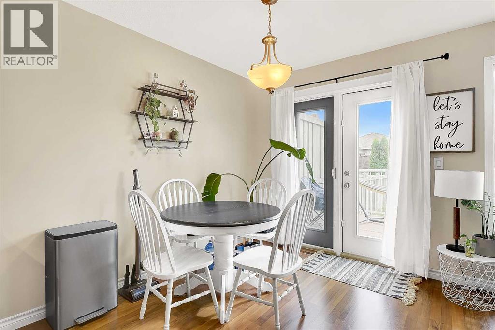
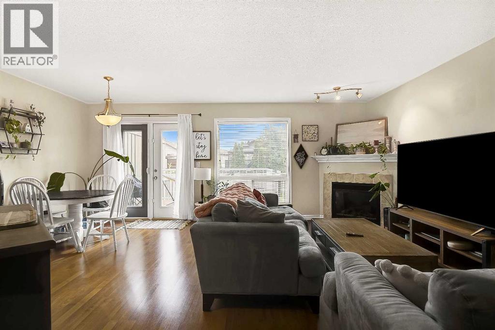
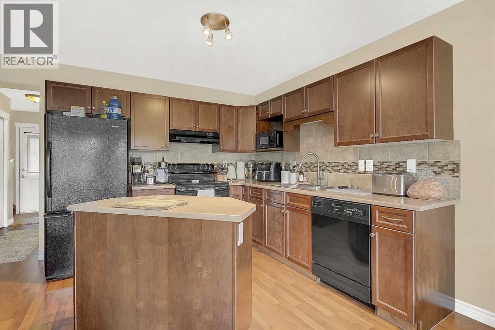
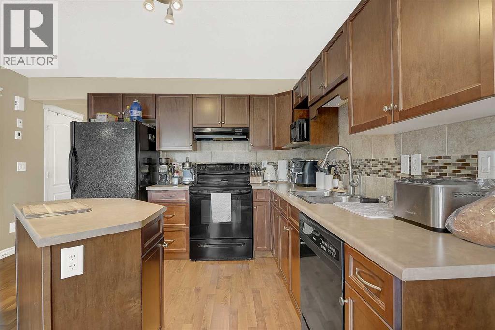
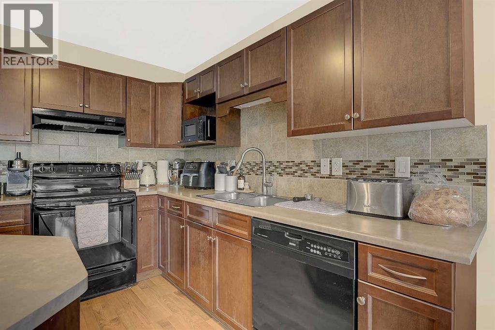
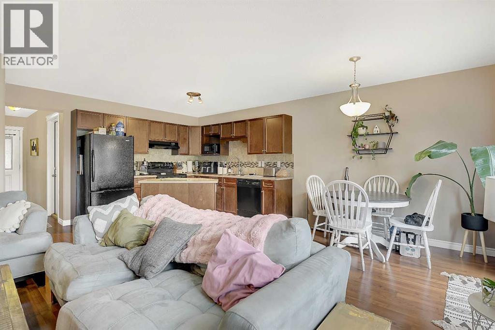
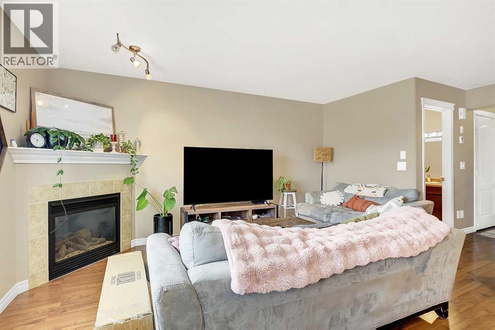
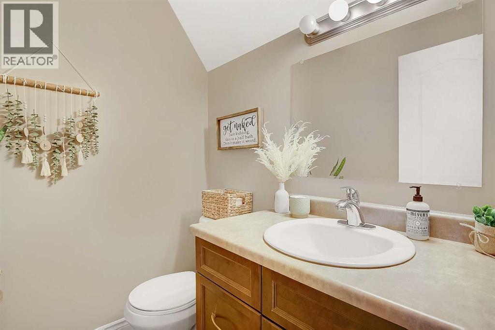
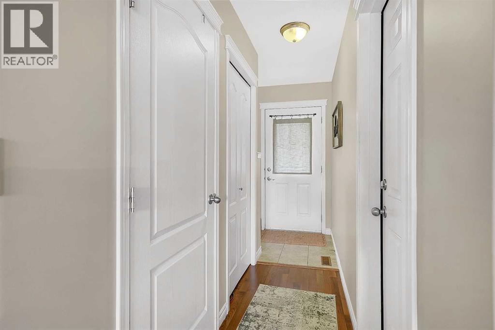
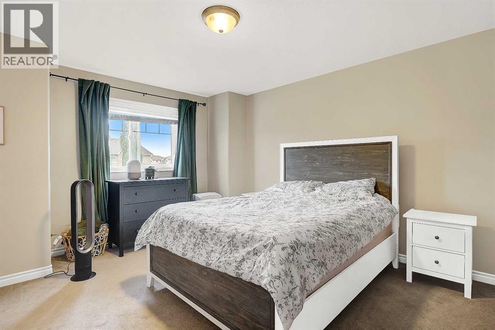
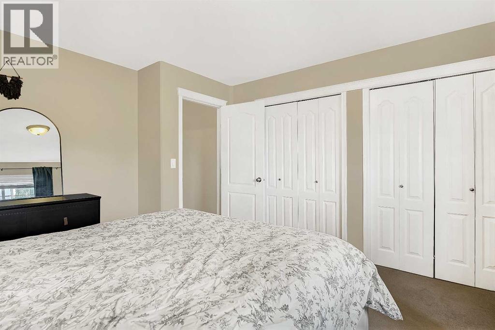
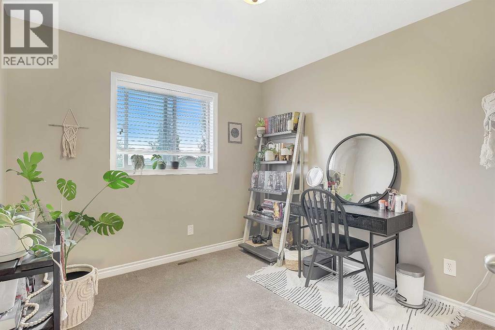
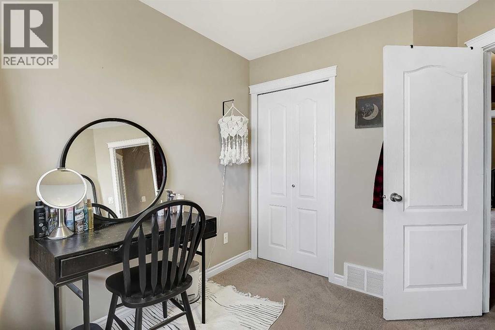
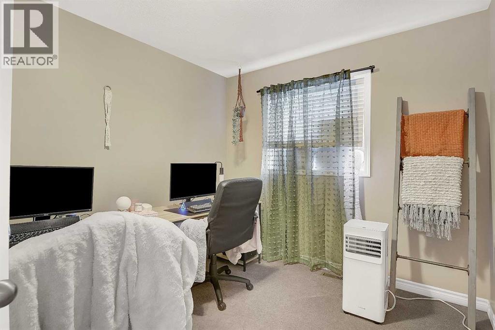
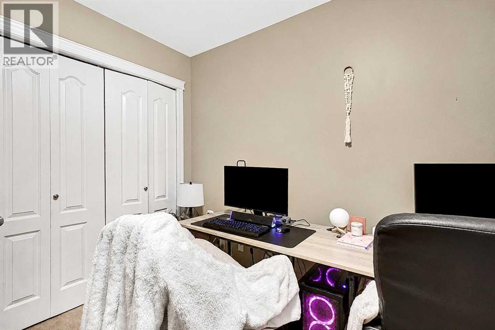
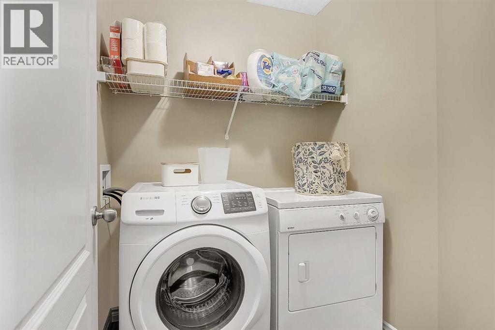
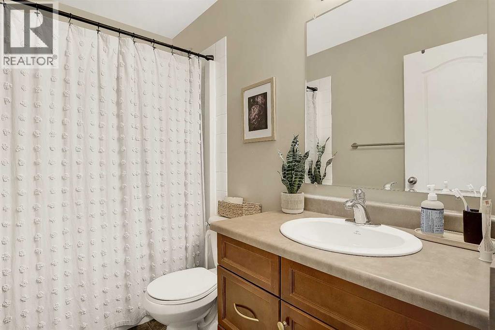
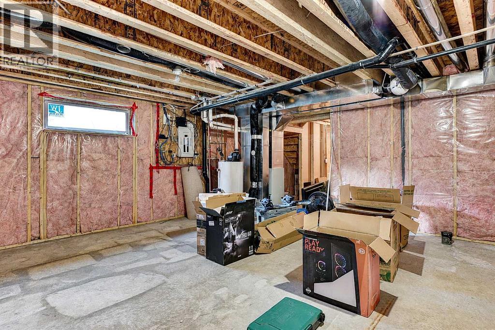
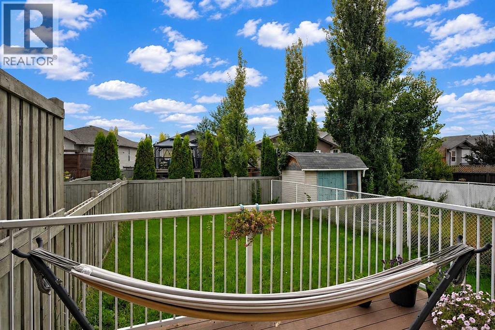
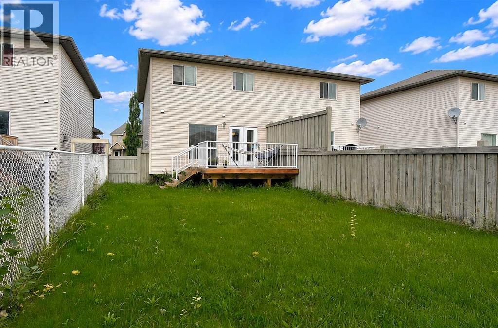
Welcome to this bright and inviting 3 bedroom, 1.5 bathroom home in Pinnacle Ridge! Offering a functional layout, attached single garage and fenced yard, this home is a great opportunity for first-time buyers, families or investors. The main floor features a spacious living room complete with a cozy fireplace, a comfortable dining area and a well-designed kitchen offering plenty of cupboard and counter space. A convenient 2-piece bathroom completes the main level. Upstairs, you’ll find three comfortable bedrooms, including a spacious primary bedroom, along with a full 4-piece bathroom. The upper floor laundry adds everyday convenience and keeps everything right where you need it. The unfinished basement provides plenty of opportunity to create additional living space, a home gym, office or recreation area to suit your needs. Step outside to enjoy the deck and fenced yard, perfect for relaxing, entertaining or enjoying the outdoors. The attached single garage offers convenient parking and additional storage. Located close to schools, shopping, parks and everyday amenities, this home offers both comfort and convenience in a great location.Added bonus: The attached neighboring property is also available for sale, creating a unique opportunity for extended family, an investor or anyone looking to own both sides!Don’t miss this opportunity — book your showing today! (id:61582)
| MLS® Number | A2341665 |
| Property Type | Single Family |
| Community Name | Pinnacle Ridge |
| Amenities Near By | Playground, Schools, Shopping |
| Parking Space Total | 2 |
| Plan | 0721872 |
| Structure | Deck |
| Bathroom Total | 2 |
| Bedrooms Above Ground | 3 |
| Bedrooms Total | 3 |
| Appliances | Refrigerator, Dishwasher, Stove, Washer & Dryer |
| Basement Development | Unfinished |
| Basement Type | Full (unfinished) |
| Constructed Date | 2007 |
| Construction Style Attachment | Semi-detached |
| Cooling Type | None |
| Exterior Finish | See Remarks |
| Fireplace Present | Yes |
| Fireplace Total | 1 |
| Flooring Type | Carpeted, Ceramic Tile, Laminate |
| Foundation Type | Poured Concrete |
| Half Bath Total | 1 |
| Heating Type | Forced Air |
| Stories Total | 2 |
| Size Interior | 1,145 Ft2 |
| Total Finished Area | 1145 Sqft |
| Type | Duplex |
| Attached Garage | 1 |
| Acreage | No |
| Fence Type | Fence |
| Land Amenities | Playground, Schools, Shopping |
| Size Frontage | 8.02 M |
| Size Irregular | 2948.24 |
| Size Total | 2948.24 Sqft|0-4,050 Sqft |
| Size Total Text | 2948.24 Sqft|0-4,050 Sqft |
| Zoning Description | Rc |
| Level | Type | Length | Width | Dimensions |
|---|---|---|---|---|
| Main Level | 2pc Bathroom | 5.50 Ft x 4.83 Ft | ||
| Upper Level | Bedroom | 9.42 Ft x 11.42 Ft | ||
| Upper Level | Bedroom | 9.33 Ft x 14.17 Ft | ||
| Upper Level | 4pc Bathroom | 8.58 Ft x 4.92 Ft | ||
| Upper Level | Primary Bedroom | 12.08 Ft x 13.17 Ft |
Contact us for more information
(780) 532-7701
(780) 539-4336
www.sutton.com/ca/ab/grande-prairie/office/sutton-group-grande-prairie-professionals-292

The trademarks REALTOR®, REALTORS®, and the REALTOR® logo are controlled by The Canadian Real Estate Association (CREA) and identify real estate professionals who are members of CREA. The trademarks MLS®, Multiple Listing Service® and the associated logos are owned by The Canadian Real Estate Association (CREA) and identify the quality of services provided by real estate professionals who are members of CREA. The trademark DDF® is owned by The Canadian Real Estate Association (CREA) and identifies CREA's Data Distribution Facility (DDF®)
Don't have an account? Sign Up