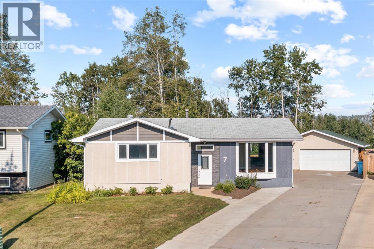
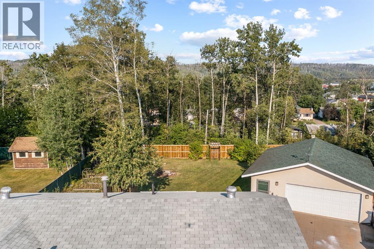
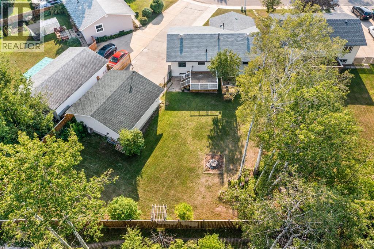
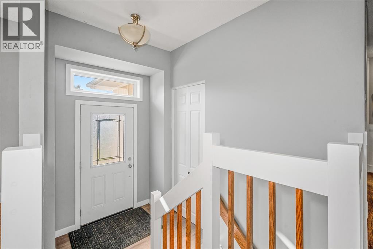
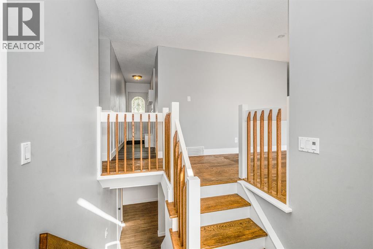
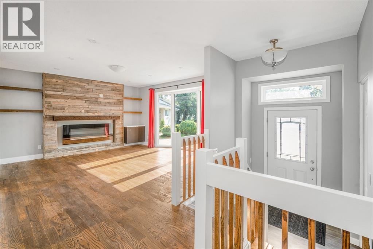
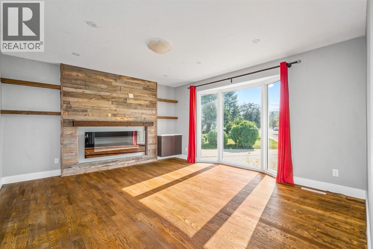
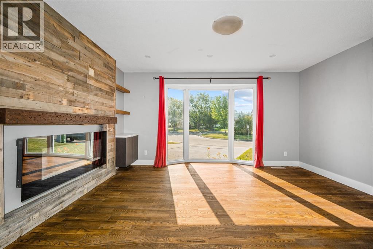
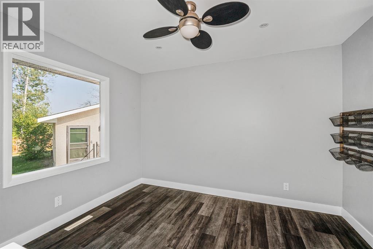
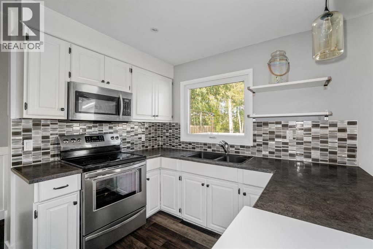
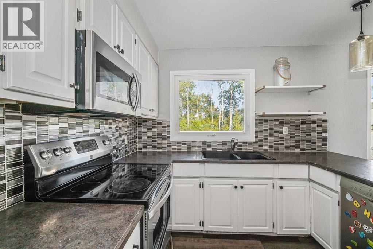
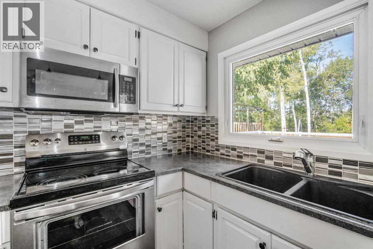
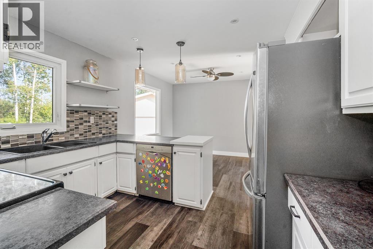
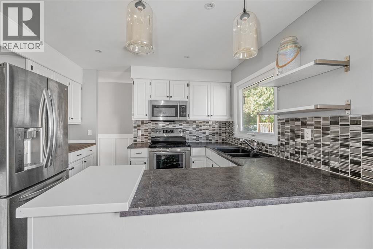
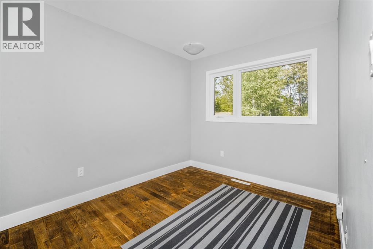
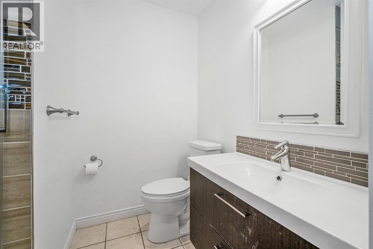
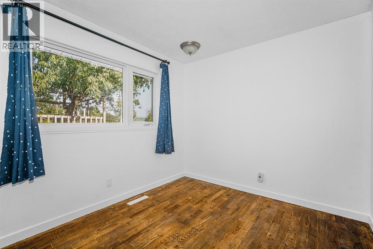
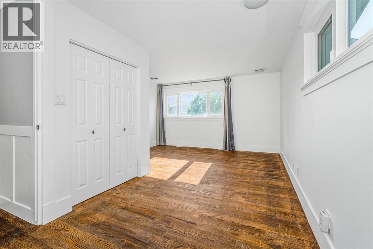
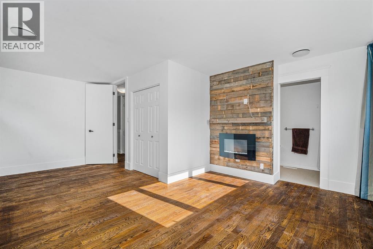
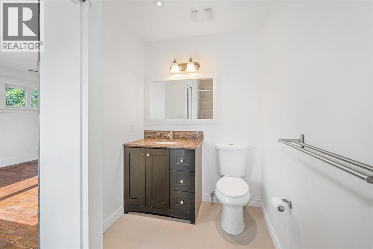
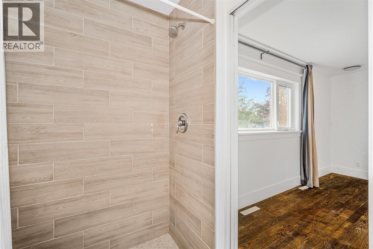
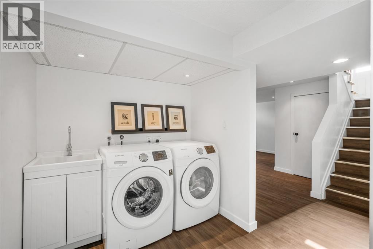
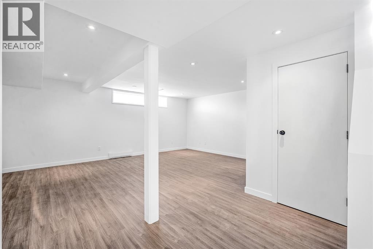
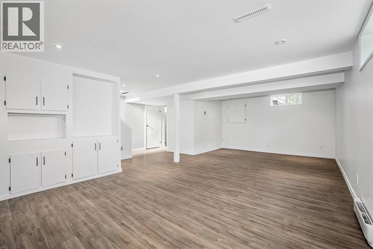
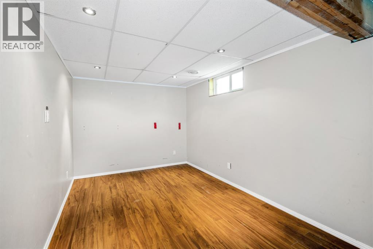
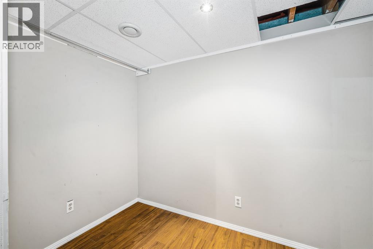
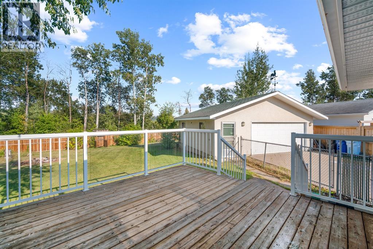
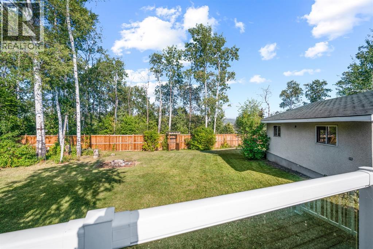
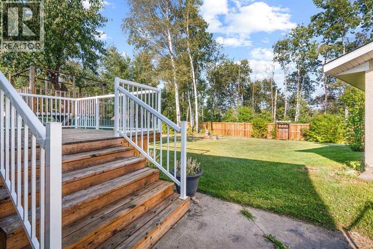
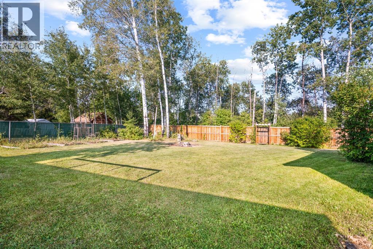
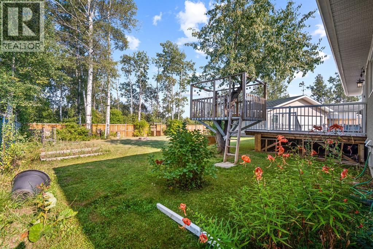
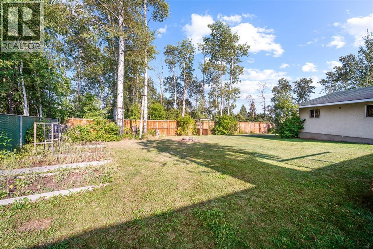
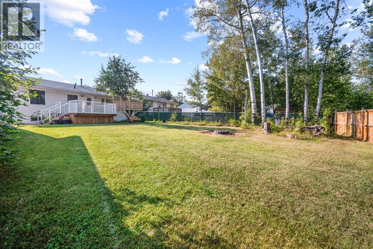
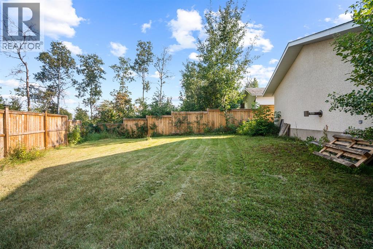
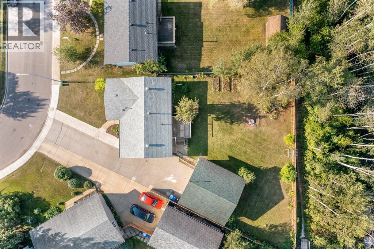
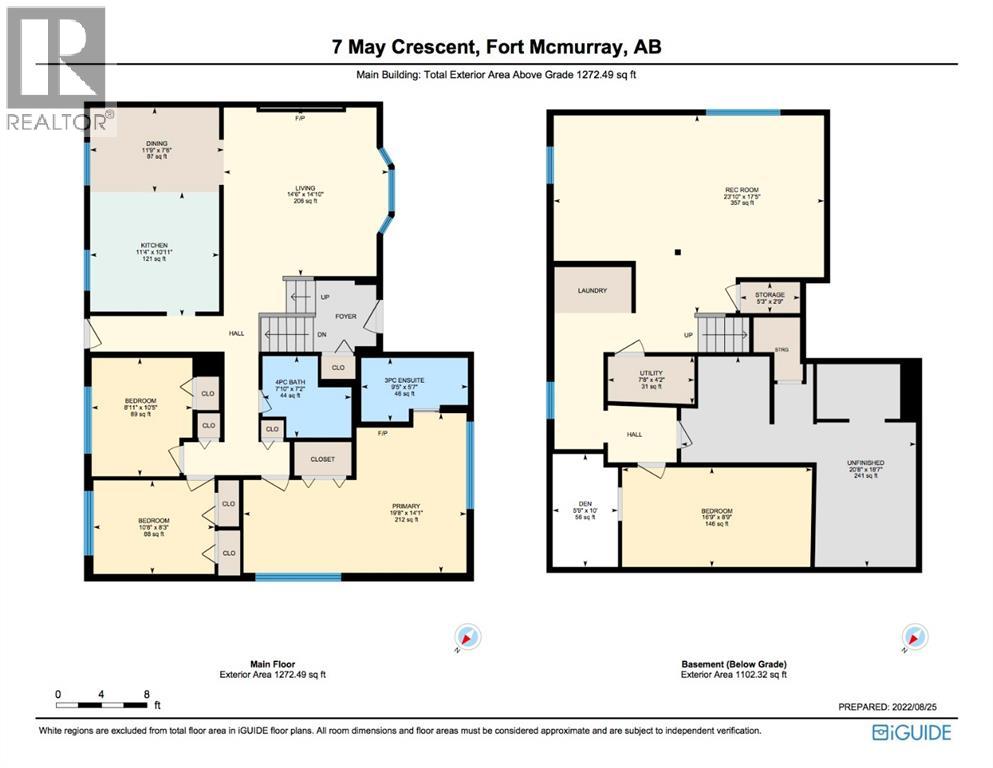
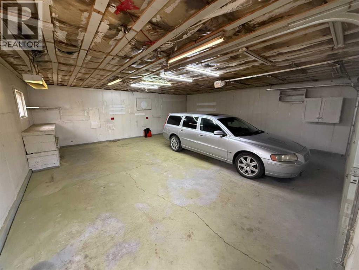
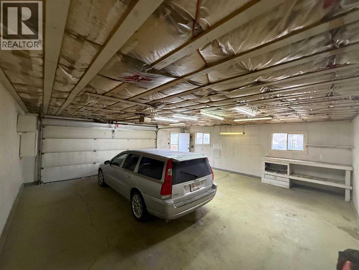
11,000 SQ/FT LOT! CUL DE SAC! DETACHED DOUBLE CAR GARAGE! Welcome to 7 May Cres. This beautiful single family home sits on a private and quiet lot downtown. Close to all downtown amenities/shopping and the hospital this home shows pride of ownership. This 3 bedroom up and 1 bedroom down, 2 bathroom bungalow has no neighbour's to rear of property and a walking trail that provides quick and easy access to kids playgrounds, parks and 2 elementary schools. Take the trail the other way and it's a short walk to a high school. The fully landscaped and fenced large back yard features an area perfect for a fire pit and of course it has an Apple tree. Out front you will find a 100ft concrete driveway and generous 26ft x26ft garage that has 220 power. If the summer days are too hot, head inside to central air comfort. . The front foyer is generously sized and leads to the bright living area with custom feature wall, fresh paint and hardwood floors. Walking to the back of the home, you will be delighted with large modern kitchen fully equipped with newer stainless appliances. Kitchen upgrades includes a bakers counter, under cabinet lighting, pot lights, stone dual basin sink and remote control ceiling fan. The kitchen is open to the sunny dining area with a large window overlooking the backyard. Built-in cubbies by the back door help organize the kids. There are three bedrooms on the main floor including the massive primary bedroom that has a step-in closet, feature wall and 3 pc ensuite with custom tile shower. To finish off the main floor is an upgraded 4-piece bath with a tub/shower combo. Main floor has fresh paint and upgraded pot lights throughout. As you head downstairs you will find a massive bright family room with built in cabinetry and recent upgrades. The laundry area is also recently renovated upgraded with newer washer/dryer and sink. On the other side of the basement there is the 4th bedroom with walk in closet. Finishing off the lower level i s a huge storage and workshop area and the utility room. Additional features include multiple upgrades for energy efficiency and reduced operating cost including strapping exterior walls thicker with mineral wool/rigid foam, vinyl windows, detailed vapour barrier/air sealing and over R70 in attic. Peace of mind as this property is above the RMWBs flood fringe area. Call now for your personal showing. (id:61582)
| MLS® Number | A2308906 |
| Property Type | Single Family |
| Community Name | Downtown |
| Amenities Near By | Playground, Schools |
| Features | Cul-de-sac, See Remarks, No Animal Home, No Smoking Home |
| Parking Space Total | 8 |
| Plan | 5304ny |
| Structure | Deck, See Remarks |
| Bathroom Total | 2 |
| Bedrooms Above Ground | 3 |
| Bedrooms Below Ground | 1 |
| Bedrooms Total | 4 |
| Appliances | Oven - Electric, Cooktop - Electric, Dishwasher, Microwave, See Remarks, Washer & Dryer |
| Architectural Style | Bungalow |
| Basement Development | Partially Finished |
| Basement Type | Full (partially Finished) |
| Constructed Date | 1967 |
| Construction Material | Poured Concrete |
| Construction Style Attachment | Detached |
| Cooling Type | Central Air Conditioning |
| Exterior Finish | Concrete |
| Fireplace Present | Yes |
| Fireplace Total | 2 |
| Flooring Type | Hardwood, Laminate, Tile |
| Foundation Type | Poured Concrete |
| Heating Fuel | Electric, Natural Gas |
| Heating Type | Baseboard Heaters, Forced Air |
| Stories Total | 1 |
| Size Interior | 1,272 Ft2 |
| Total Finished Area | 1272 Sqft |
| Type | House |
| Concrete | |
| Detached Garage | 2 |
| Garage | |
| Heated Garage | |
| Other | |
| R V | |
| See Remarks |
| Acreage | No |
| Fence Type | Fence |
| Land Amenities | Playground, Schools |
| Landscape Features | Garden Area, Landscaped, Lawn |
| Size Irregular | 11233.37 |
| Size Total | 11233.37 Sqft|10,890 - 21,799 Sqft (1/4 - 1/2 Ac) |
| Size Total Text | 11233.37 Sqft|10,890 - 21,799 Sqft (1/4 - 1/2 Ac) |
| Zoning Description | R1 |
| Level | Type | Length | Width | Dimensions |
|---|---|---|---|---|
| Basement | Bedroom | 16.75 Ft x 8.75 Ft | ||
| Basement | Recreational, Games Room | 23.83 Ft x 17.42 Ft | ||
| Basement | Den | 5.75 Ft x 10.00 Ft | ||
| Main Level | 3pc Bathroom | 9.42 Ft x 5.58 Ft | ||
| Main Level | Dining Room | 11.75 Ft x 7.50 Ft | ||
| Main Level | 4pc Bathroom | 7.83 Ft x 7.17 Ft | ||
| Main Level | Kitchen | 11.33 Ft x 10.92 Ft | ||
| Main Level | Bedroom | 8.92 Ft x 10.42 Ft | ||
| Main Level | Living Room | 14.50 Ft x 14.83 Ft | ||
| Main Level | Bedroom | 10.67 Ft x 8.25 Ft | ||
| Main Level | Primary Bedroom | 19.67 Ft x 14.08 Ft |
Contact us for more information
(780) 743-1137

The trademarks REALTOR®, REALTORS®, and the REALTOR® logo are controlled by The Canadian Real Estate Association (CREA) and identify real estate professionals who are members of CREA. The trademarks MLS®, Multiple Listing Service® and the associated logos are owned by The Canadian Real Estate Association (CREA) and identify the quality of services provided by real estate professionals who are members of CREA. The trademark DDF® is owned by The Canadian Real Estate Association (CREA) and identifies CREA's Data Distribution Facility (DDF®)
Don't have an account? Sign Up