4 Bedroom
4 Bathroom
1,446 ft2
Fireplace
Central Air Conditioning
Forced Air
$469,900.00
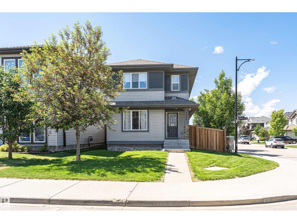
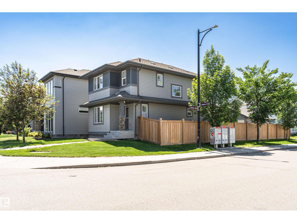
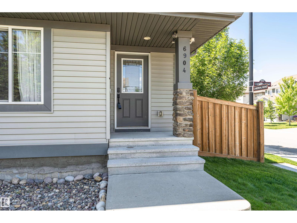
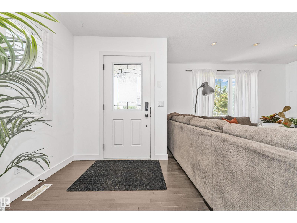
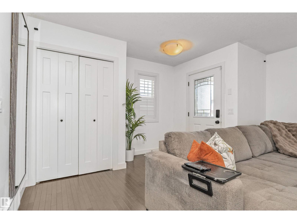
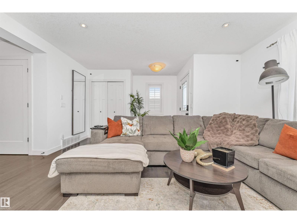
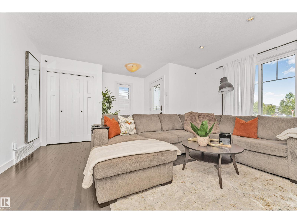
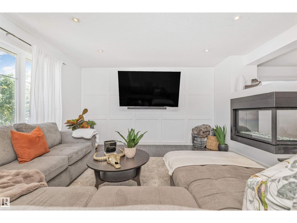
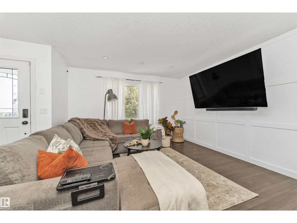
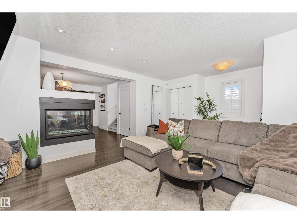
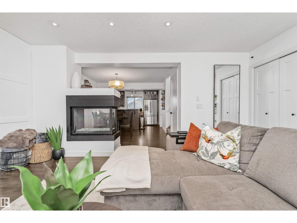
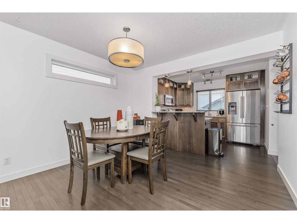
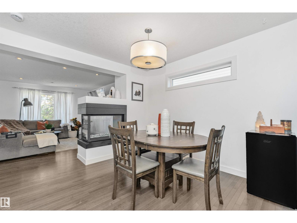
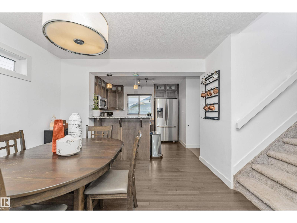
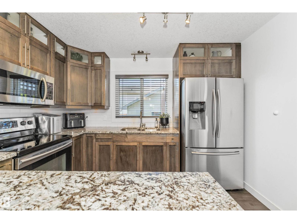
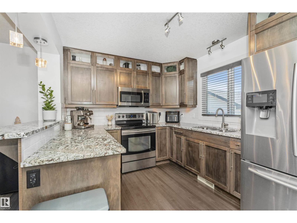
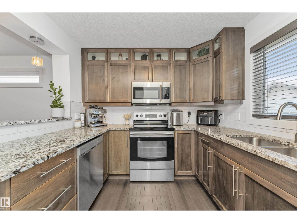
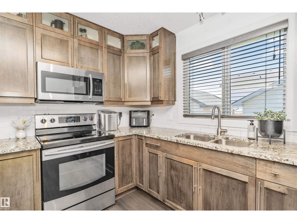
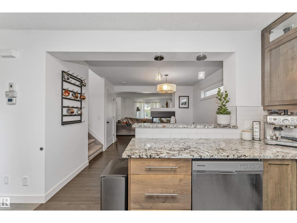
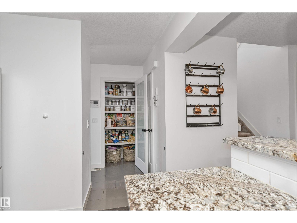
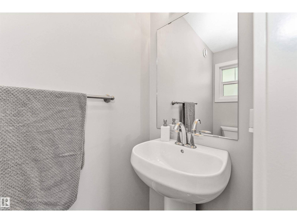
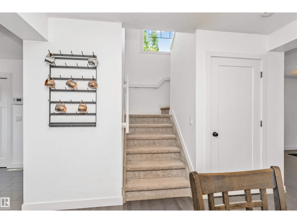
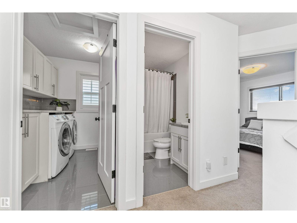
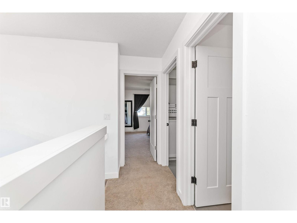
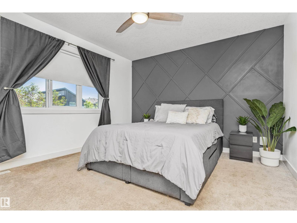
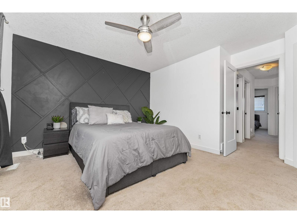
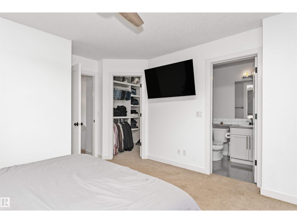
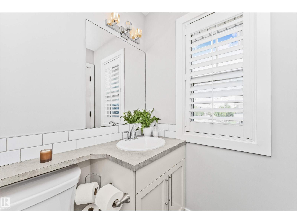
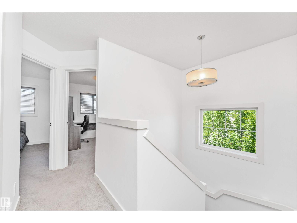
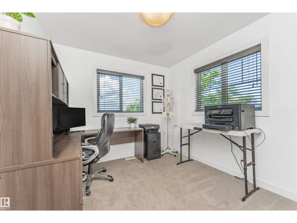
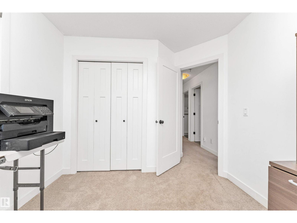
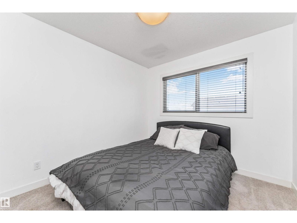
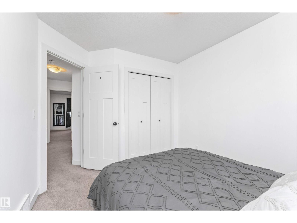
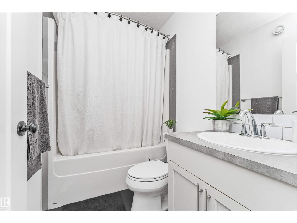
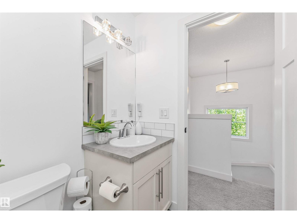
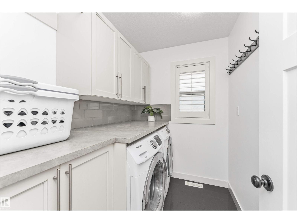
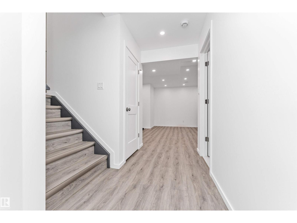
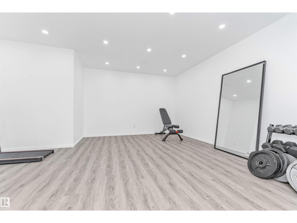
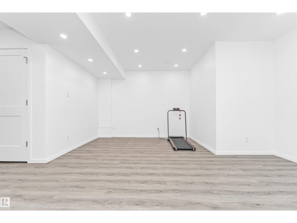
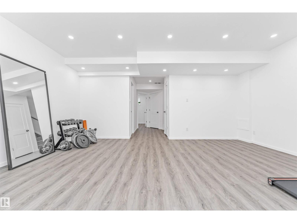
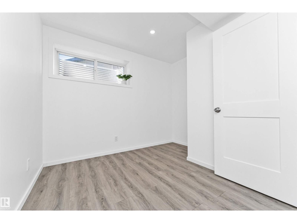
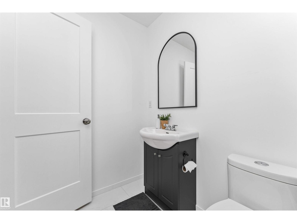
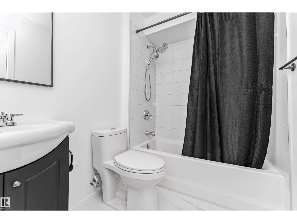
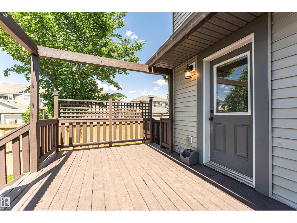
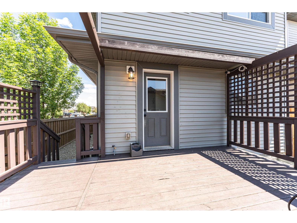
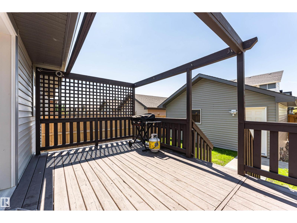
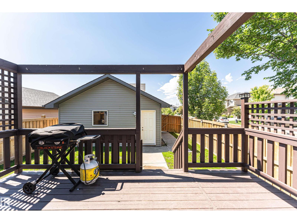
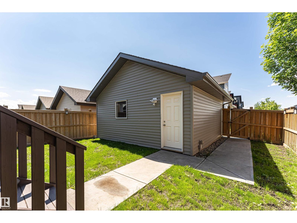
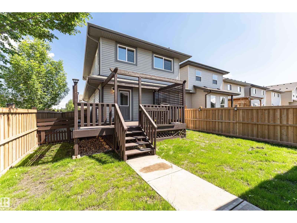
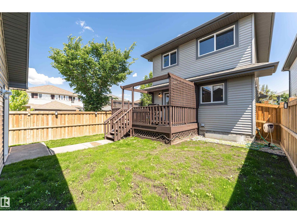
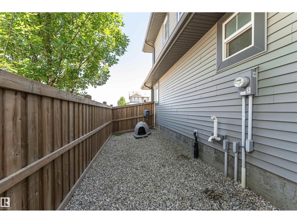
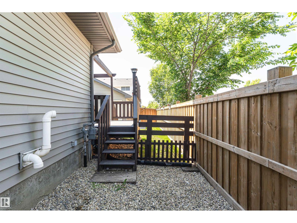
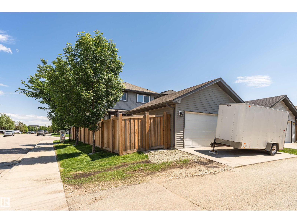
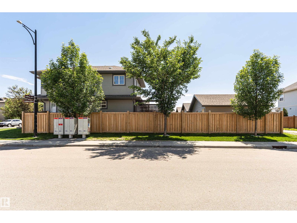
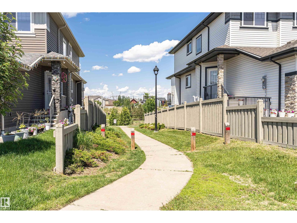
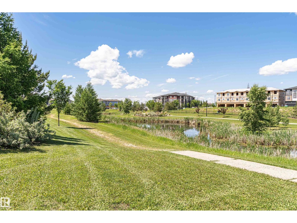
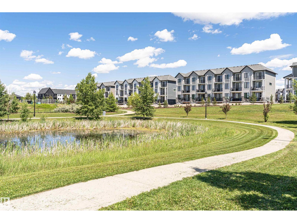
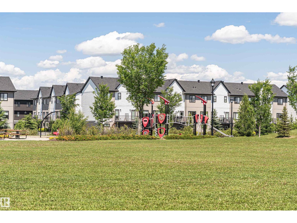
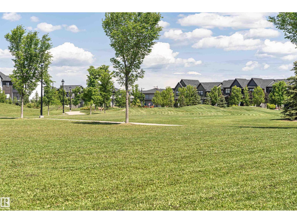
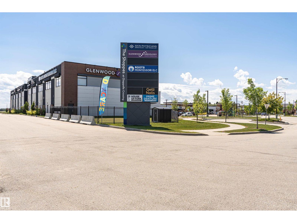
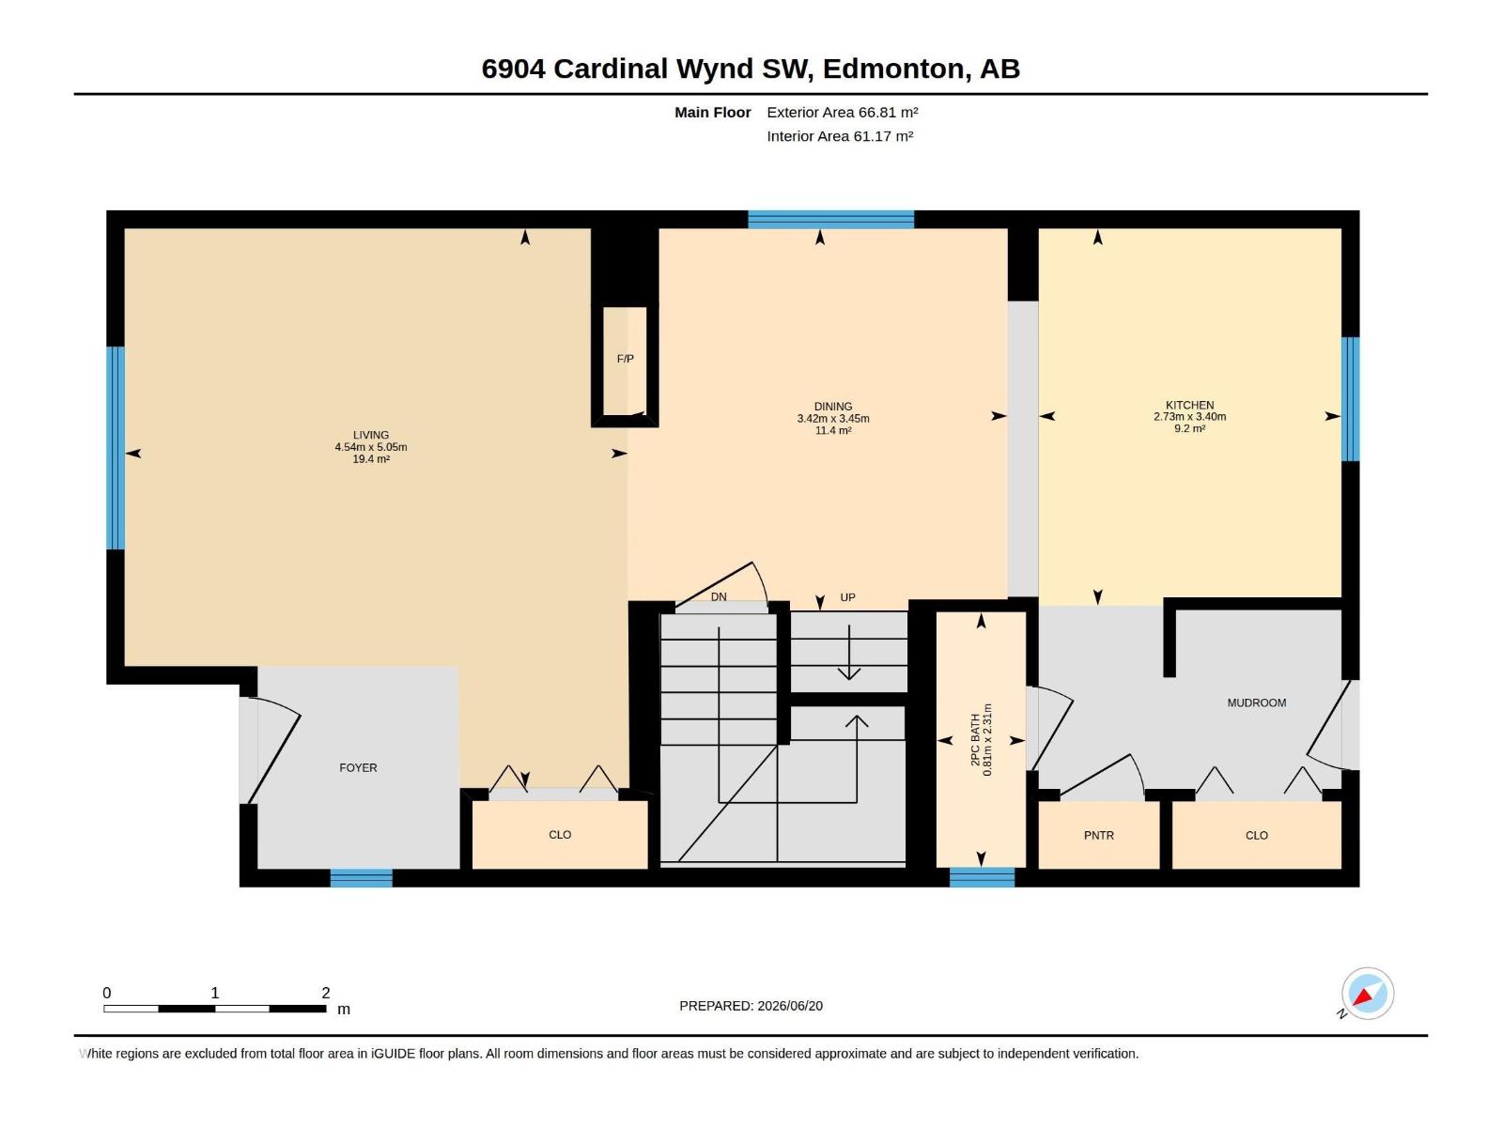
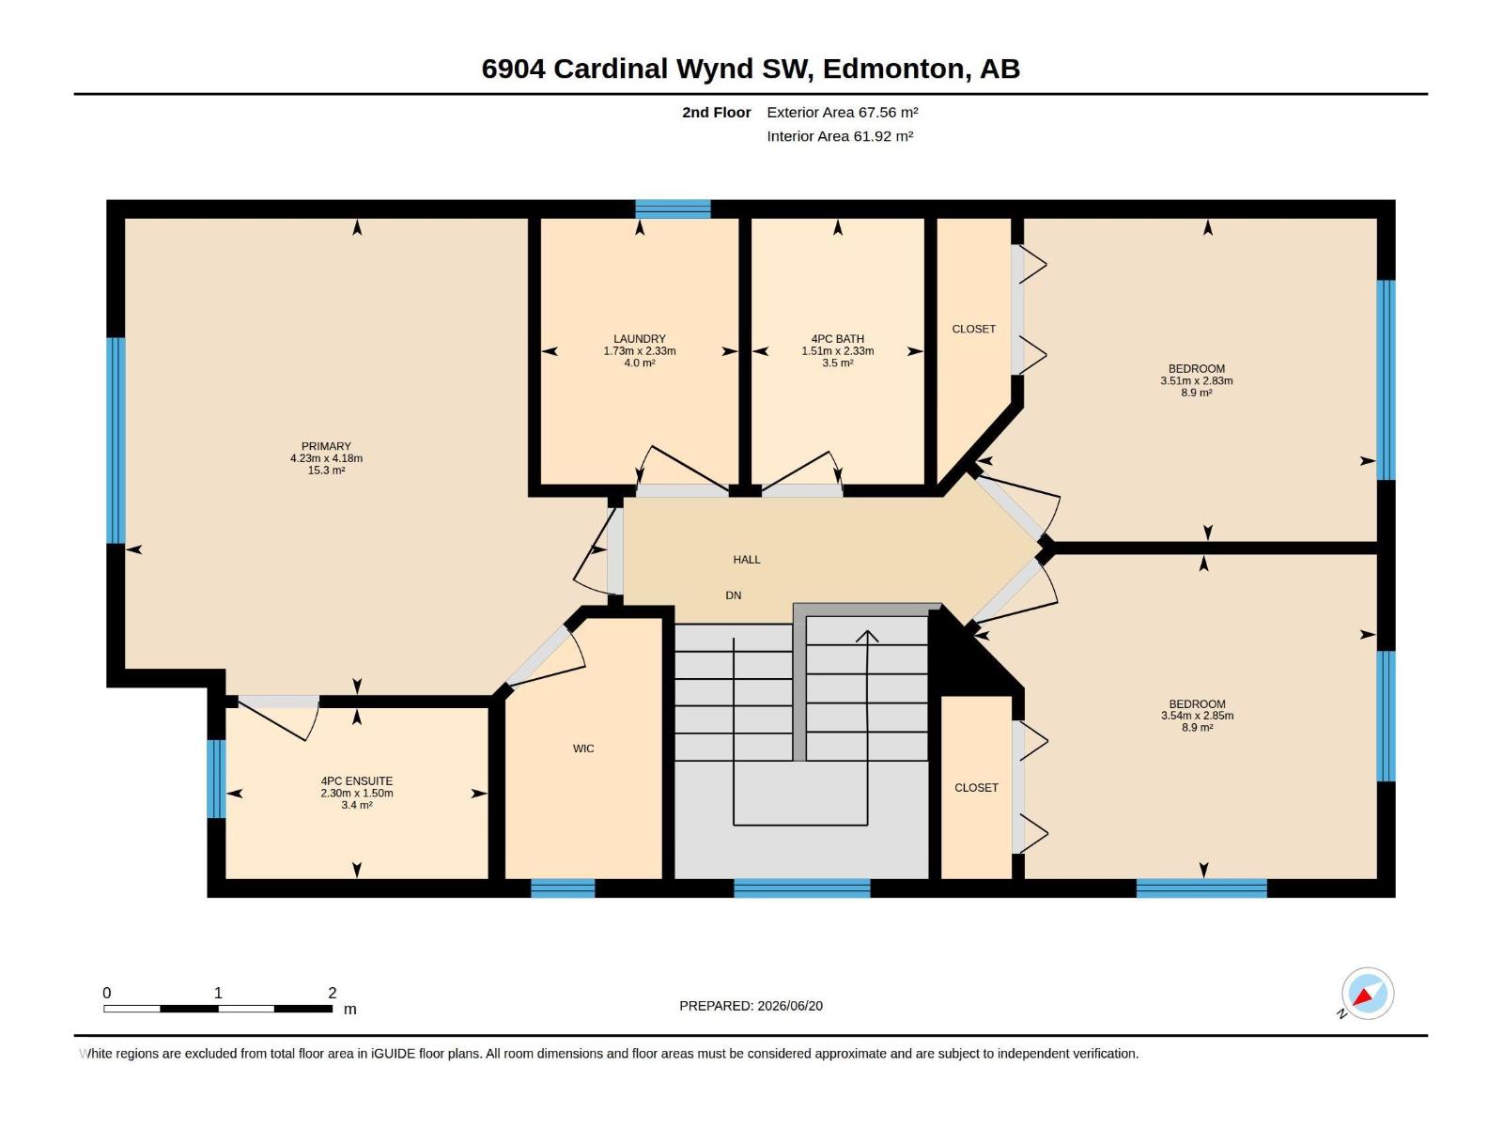
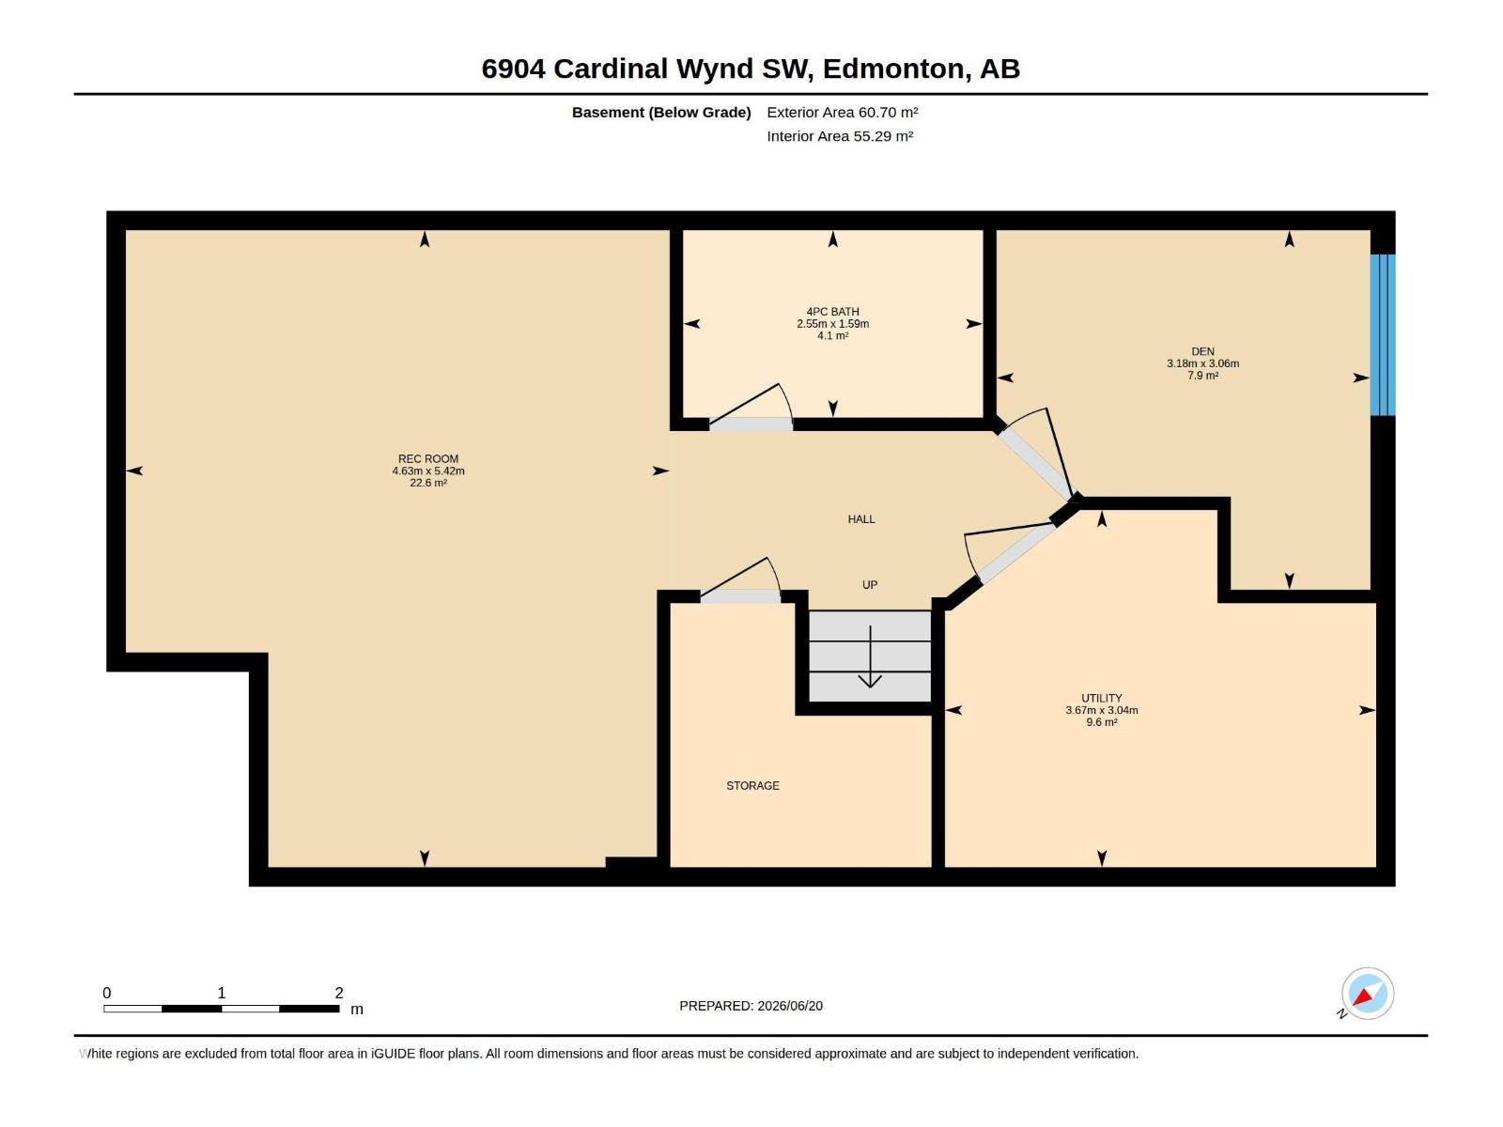
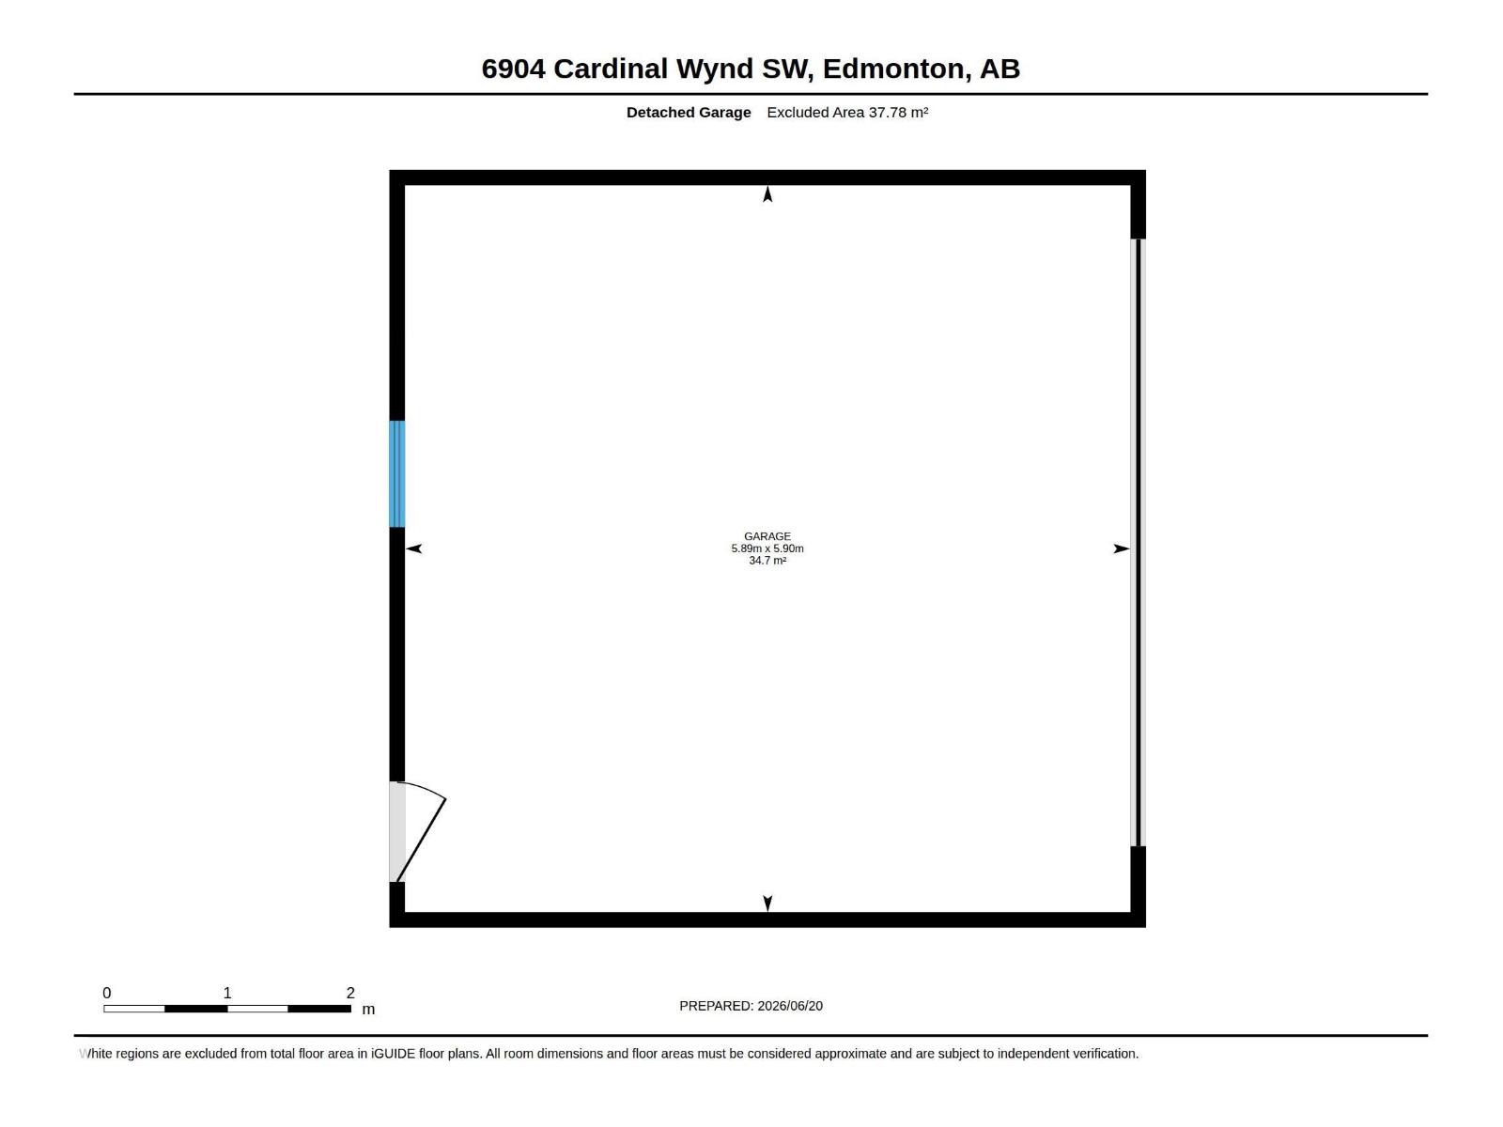
Beautifully finished 2-storey home situated on a desirable corner lot in Chappelle! The open-concept main floor features hardwood flooring, a 3-sided gas fireplace, and a functional layout. The kitchen offers granite countertops, stainless steel appliances, ceiling-height cabinetry, pantry, and breakfast bar. Upstairs you’ll find 3 bedrooms, convenient laundry, and a 4-pc bath. The primary bedroom includes a walk-in closet, feature wall, and 4-pc ensuite. The fully finished basement adds more living space with a family room, 4th bedroom, and full bathroom. Additional features include central A/C, an oversized double garage with drop-down loft storage, private deck with privacy wall, concrete walkways, and a dedicated dog run. Situated on a corner lot, this property offers additional outdoor space, plus newly laid sod. Located close to parks, schools, shopping, and with easy access to QE2, this home is a fantastic opportunity in one of Edmonton's most sought-after neighbourhoods! (id:61582)
Property Details
|
MLS® Number
|
E4495265 |
|
Property Type
|
Single Family |
|
Neigbourhood
|
Chappelle Area |
|
Amenities Near By
|
Playground, Shopping |
|
Features
|
Corner Site, Closet Organizers |
|
Parking Space Total
|
2 |
|
Structure
|
Deck, Dog Run - Fenced In |
Building
|
Bathroom Total
|
4 |
|
Bedrooms Total
|
4 |
|
Appliances
|
Dishwasher, Microwave Range Hood Combo, Refrigerator, Stove, Window Coverings |
|
Basement Development
|
Finished |
|
Basement Type
|
Full (finished) |
|
Constructed Date
|
2014 |
|
Construction Style Attachment
|
Detached |
|
Cooling Type
|
Central Air Conditioning |
|
Fireplace Fuel
|
Gas |
|
Fireplace Present
|
Yes |
|
Fireplace Type
|
Unknown |
|
Half Bath Total
|
1 |
|
Heating Type
|
Forced Air |
|
Stories Total
|
2 |
|
Size Interior
|
1,446 Ft2 |
|
Type
|
House |
Parking
Land
|
Acreage
|
No |
|
Fence Type
|
Fence |
|
Land Amenities
|
Playground, Shopping |
|
Size Irregular
|
346.3 |
|
Size Total
|
346.3 M2 |
|
Size Total Text
|
346.3 M2 |
Rooms
| Level |
Type |
Length |
Width |
Dimensions |
|
Basement |
Recreation Room |
5.42 m |
4.63 m |
5.42 m x 4.63 m |
|
Basement |
Utility Room |
3.04 m |
3.67 m |
3.04 m x 3.67 m |
|
Basement |
Bedroom 5 |
3.06 m |
3.18 m |
3.06 m x 3.18 m |
|
Main Level |
Living Room |
5.05 m |
4.54 m |
5.05 m x 4.54 m |
|
Main Level |
Dining Room |
3.45 m |
3.42 m |
3.45 m x 3.42 m |
|
Main Level |
Kitchen |
3.4 m |
2.73 m |
3.4 m x 2.73 m |
|
Upper Level |
Primary Bedroom |
4.18 m |
4.23 m |
4.18 m x 4.23 m |
|
Upper Level |
Bedroom 2 |
2.85 m |
3.54 m |
2.85 m x 3.54 m |
|
Upper Level |
Bedroom 3 |
2.83 m |
3.51 m |
2.83 m x 3.51 m |
|
Upper Level |
Laundry Room |
2.33 m |
1.73 m |
2.33 m x 1.73 m |