Maintenance, Exterior Maintenance, Insurance, Landscaping, Property Management, Other, See Remarks
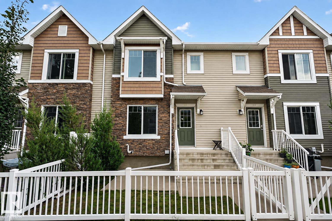
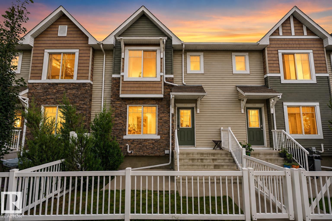
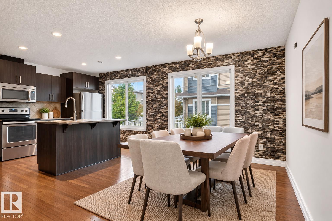
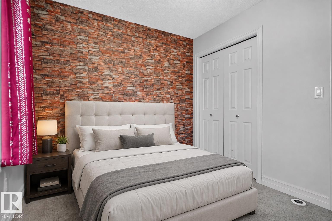
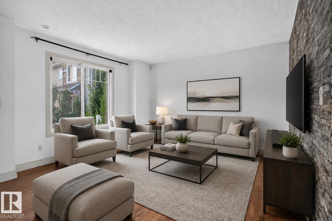
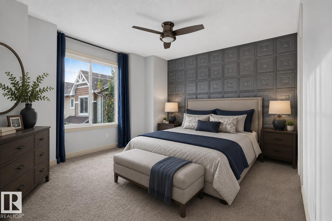
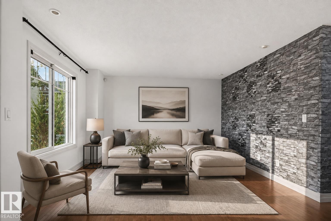
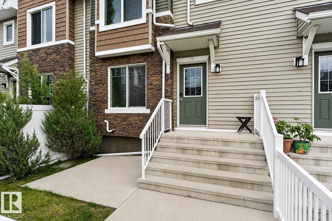
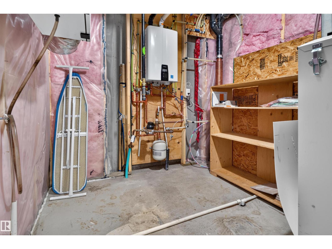
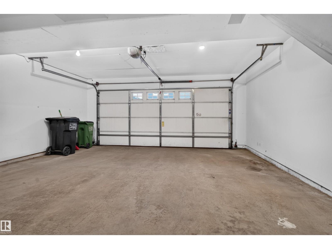
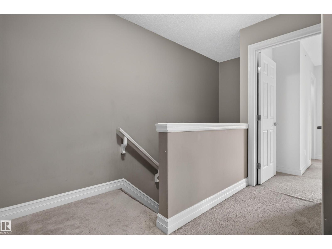
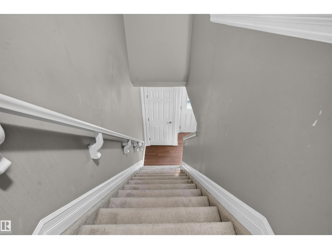
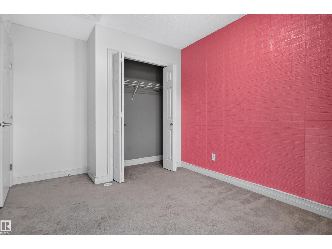
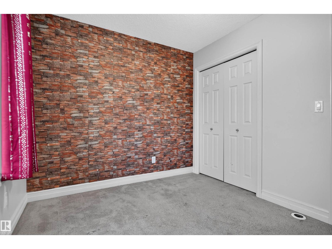
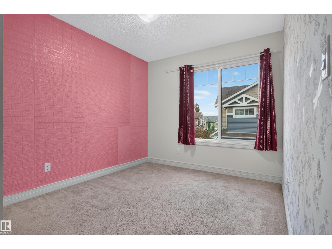
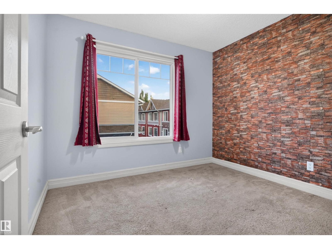
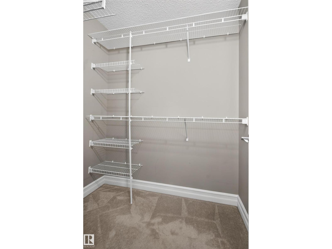
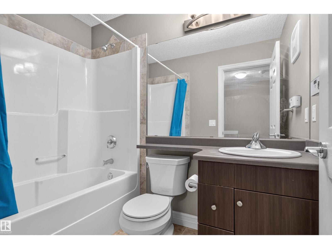
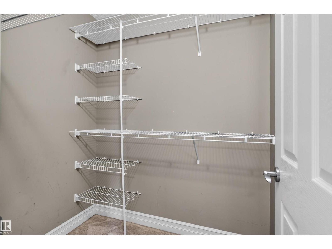
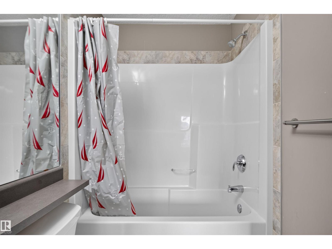
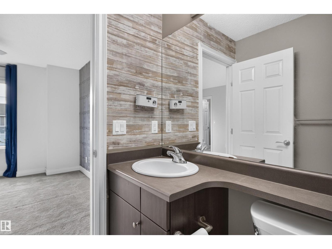
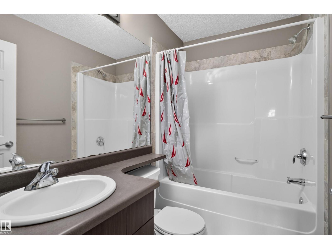
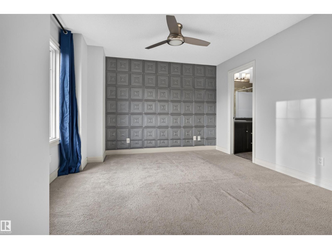
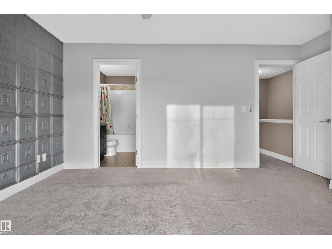
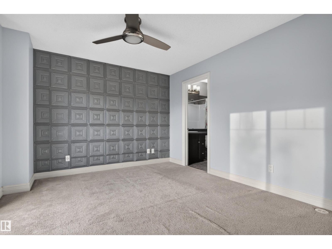
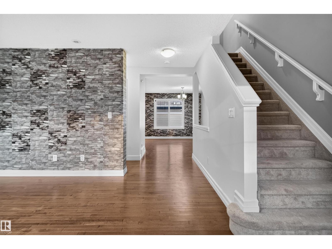
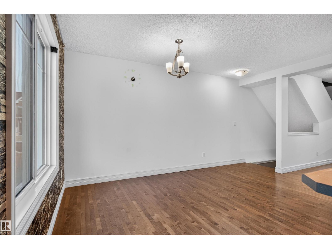
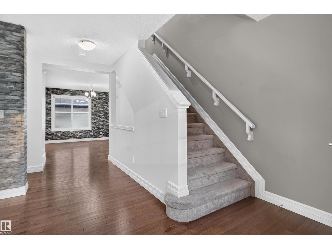
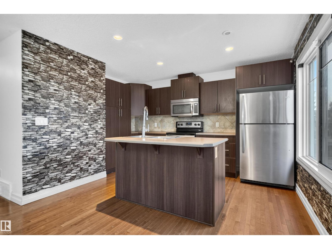
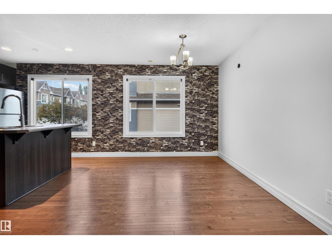
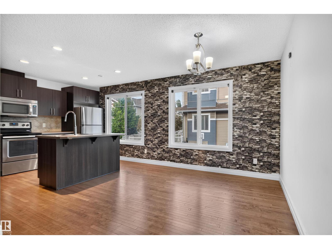
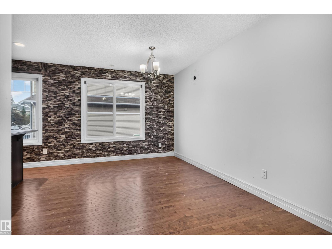
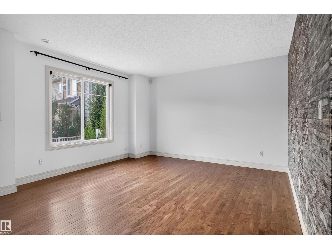
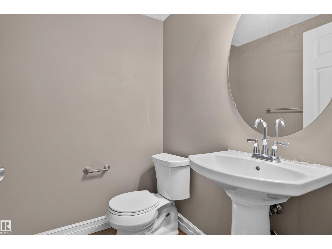
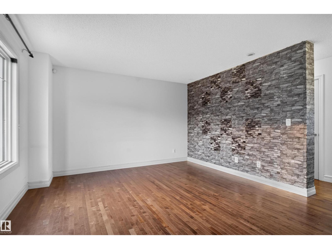
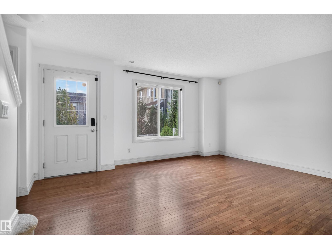
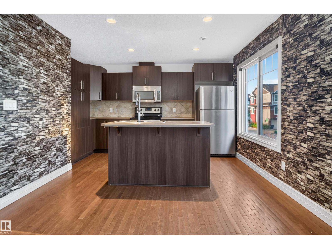
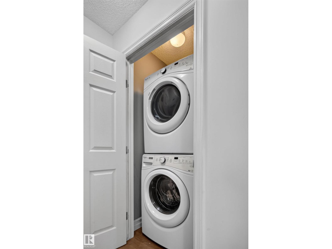
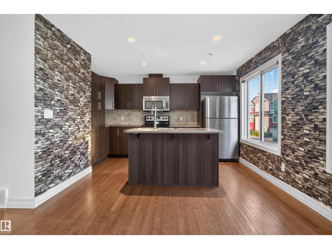
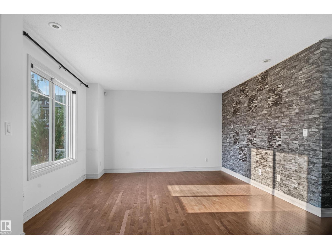
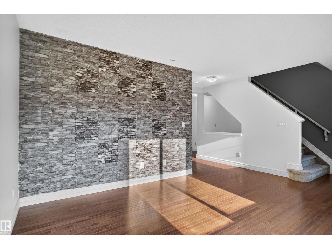
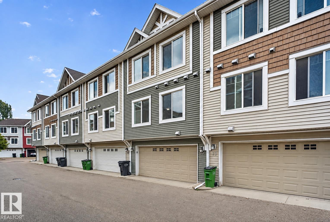
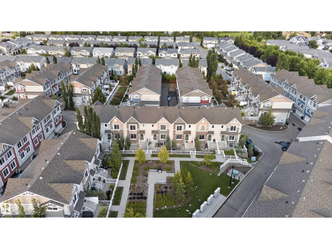
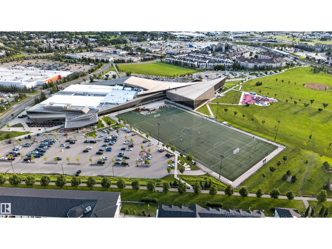
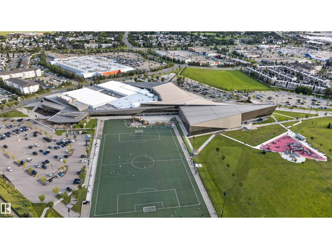
$298.00 MonthlyWelcome to Clareview Vistas! This beautifully maintained 3-bedroom, 2.5-bath townhome offers an impressive combination of STYLE, SPACE & VALUE, complete with a LOW CONDO FEE! The bright main floor features hardwood flooring, rich mocha cabinetry, glass-top stove, island with double sink, open dining area & convenient stacked laundry. Upstairs, enjoy a spacious primary suite with 4-pc ensuite & organized walk-in closet, plus 2 additional bedrooms & another 4-pc bath. Features include instant hot water, air purification, HRV & high-efficiency furnace. The DOUBLE ATTACHED GARAGE is modified to accommodate a pickup truck! Enjoy a west-facing fenced patio with natural gas BBQ hookup overlooking the landscaped courtyard. Walk to Clareview Rec Centre, LRT, shopping & off-leash dog park. Manning Town Centre, Cineplex, MOVATI, schools, Anthony Henday & Yellowhead are just minutes away. MOVE-IN READY & EXCEPTIONAL VALUE! (id:61582)
| MLS® Number | E4503486 |
| Property Type | Single Family |
| Neigbourhood | Clareview Town Centre |
| Amenities Near By | Playground, Public Transit, Schools, Shopping |
| Features | See Remarks |
| Bathroom Total | 3 |
| Bedrooms Total | 3 |
| Appliances | Dishwasher, Dryer, Garage Door Opener, Hood Fan, Refrigerator, Stove, Washer |
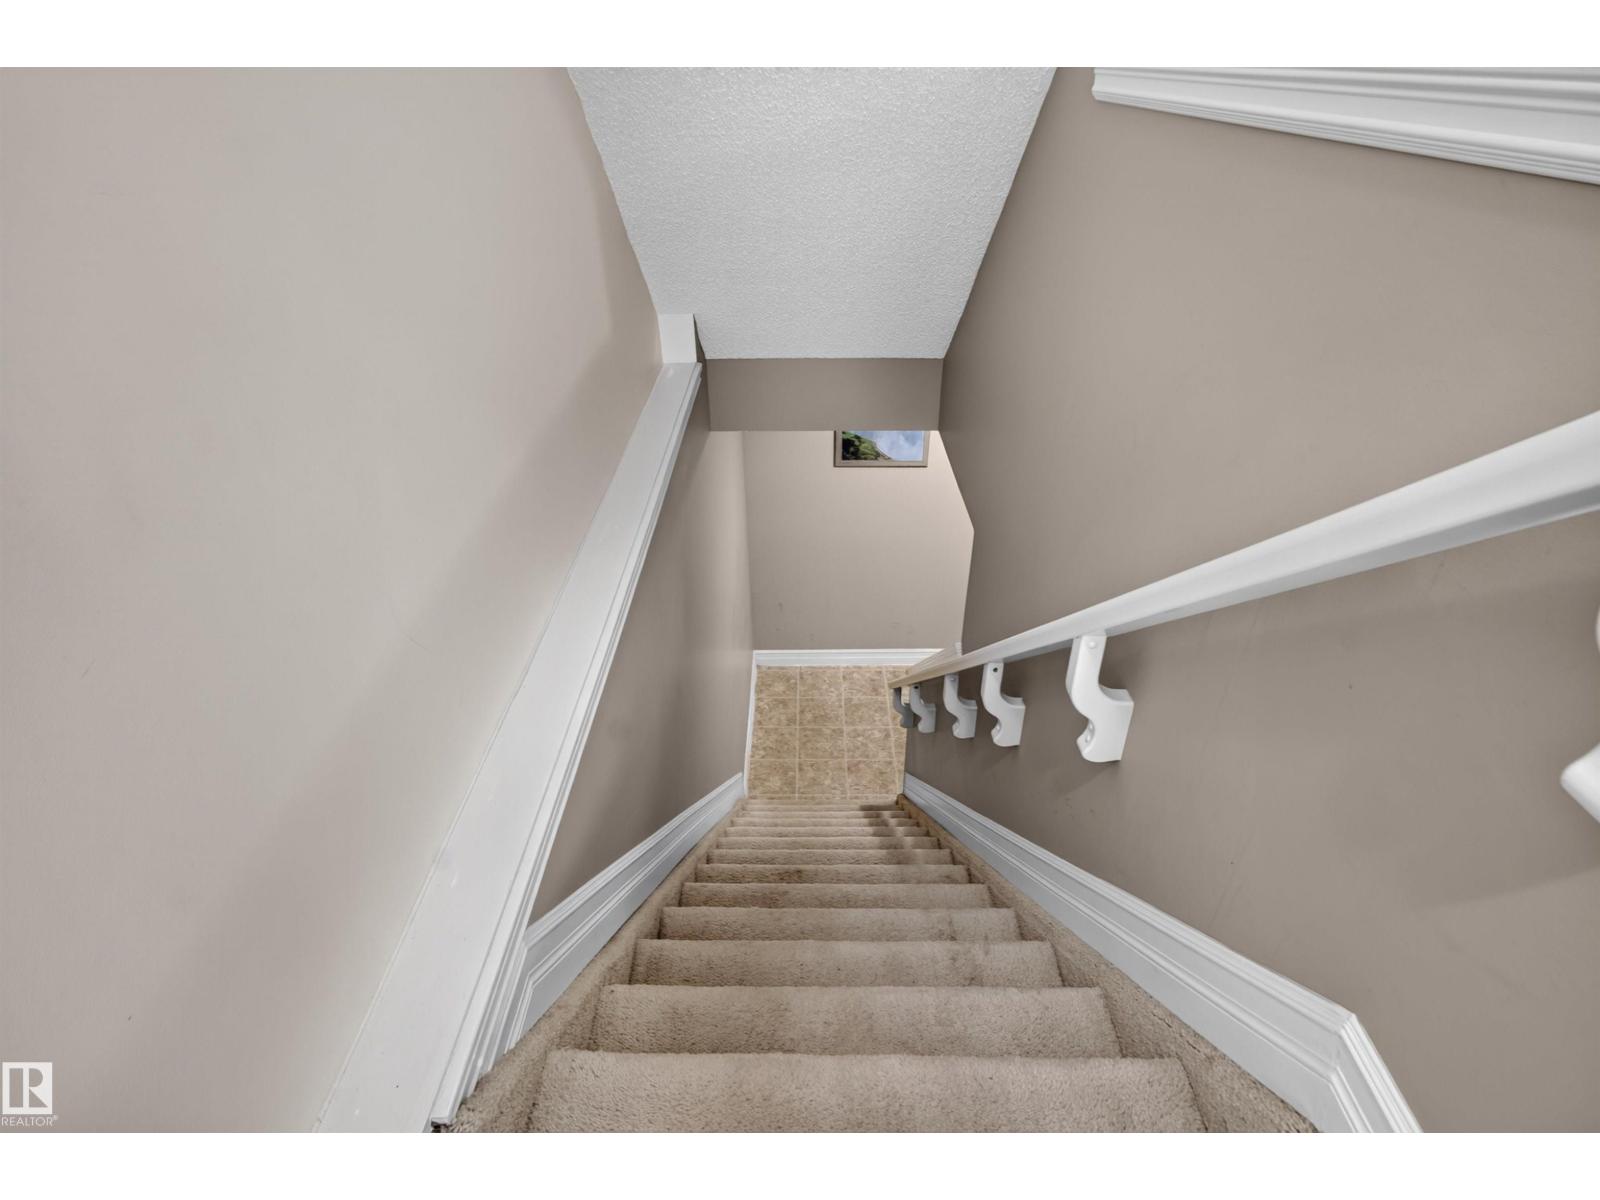
| Basement Development | Partially Finished |
| Basement Type | Full (partially Finished) |
| Constructed Date | 2014 |
| Construction Style Attachment | Attached |
| Half Bath Total | 1 |
| Heating Type | Forced Air |
| Stories Total | 2 |
| Size Interior | 1,333 Ft2 |
| Type | Row / Townhouse |
| Attached Garage |
| Acreage | No |
| Fence Type | Fence |
| Land Amenities | Playground, Public Transit, Schools, Shopping |
| Size Irregular | 179.33 |
| Size Total | 179.33 M2 |
| Size Total Text | 179.33 M2 |
| Level | Type | Length | Width | Dimensions |
|---|---|---|---|---|
| Main Level | Living Room | 15.4 m | 13.1 m | 15.4 m x 13.1 m |
| Main Level | Dining Room | 8.5 m | 11.2 m | 8.5 m x 11.2 m |
| Main Level | Kitchen | 10.8 m | 13.5 m | 10.8 m x 13.5 m |
| Upper Level | Primary Bedroom | 15.4 m | 12.1 m | 15.4 m x 12.1 m |
| Upper Level | Bedroom 2 | 8.9 m | 12.3 m | 8.9 m x 12.3 m |
| Upper Level | Bedroom 3 | 10 m | 8.8 m | 10 m x 8.8 m |
Contact us for more information
(780) 456-5656

The trademarks REALTOR®, REALTORS®, and the REALTOR® logo are controlled by The Canadian Real Estate Association (CREA) and identify real estate professionals who are members of CREA. The trademarks MLS®, Multiple Listing Service® and the associated logos are owned by The Canadian Real Estate Association (CREA) and identify the quality of services provided by real estate professionals who are members of CREA. The trademark DDF® is owned by The Canadian Real Estate Association (CREA) and identifies CREA's Data Distribution Facility (DDF®)
Don't have an account? Sign Up