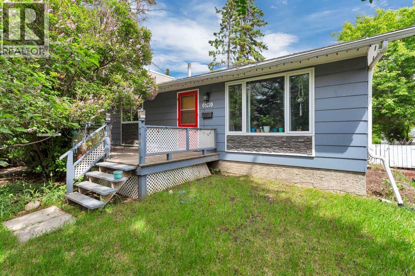
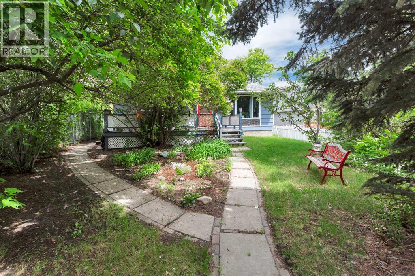
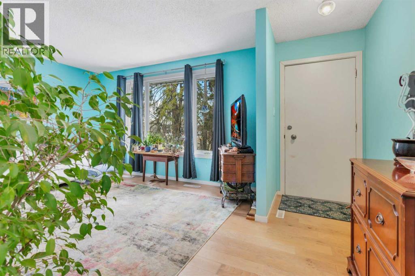
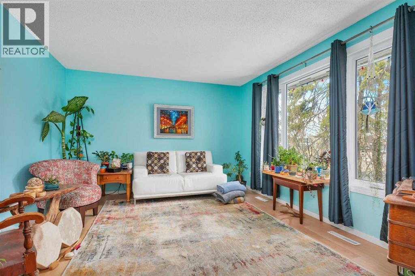
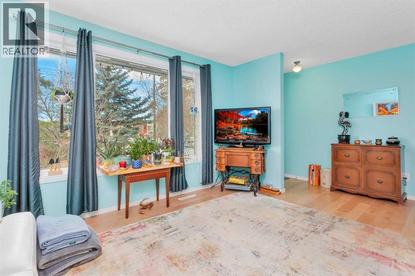
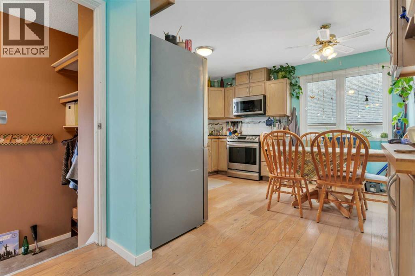
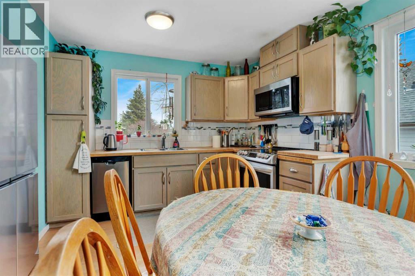
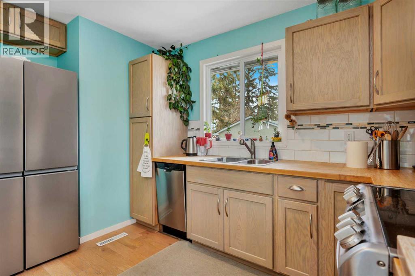
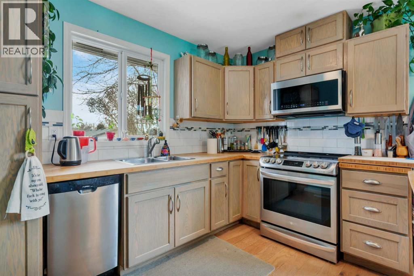
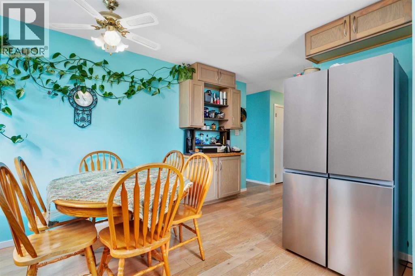
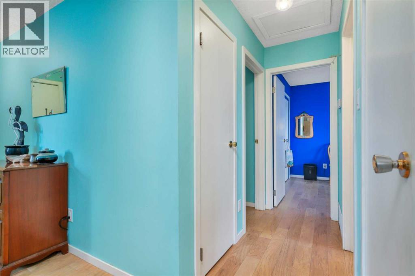
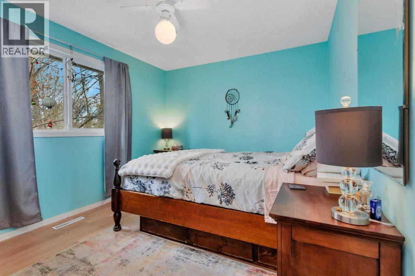
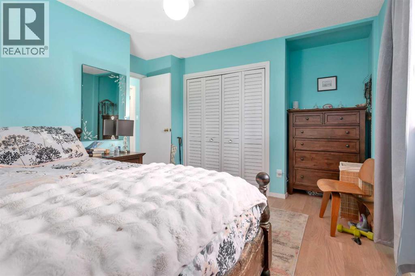
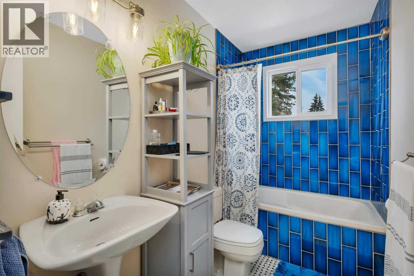
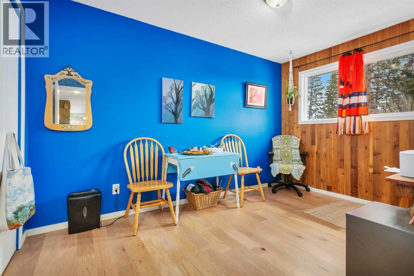
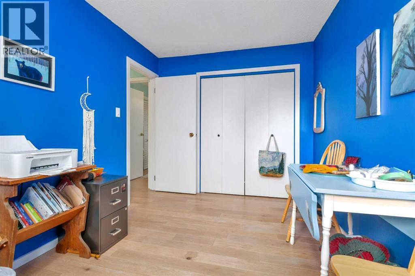
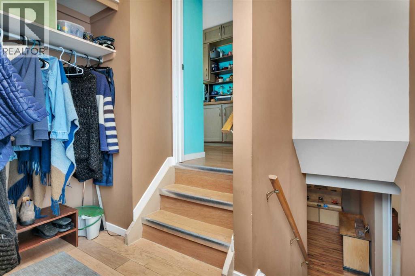
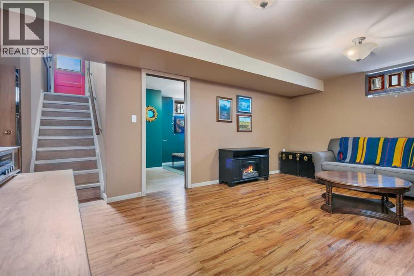
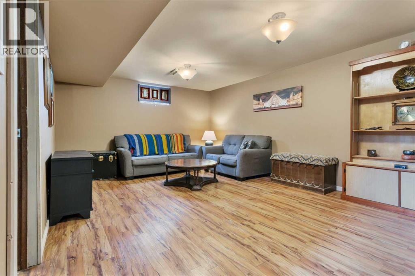
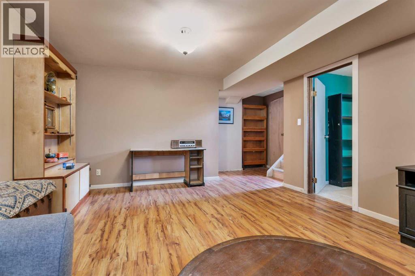
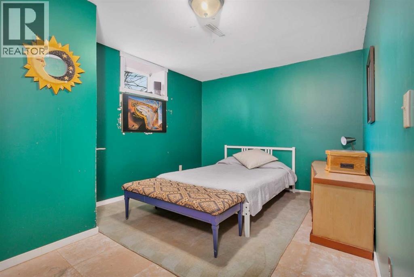
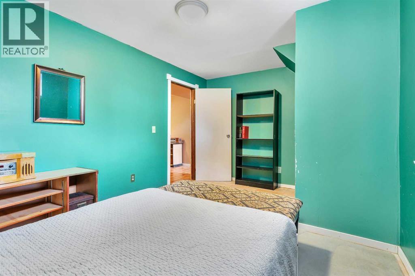
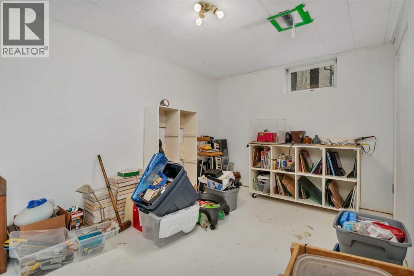
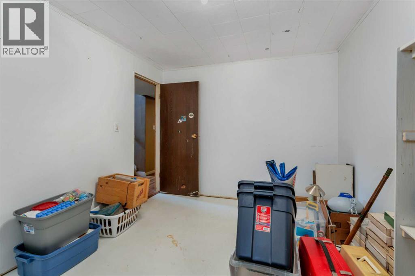
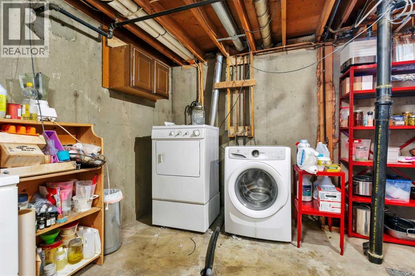
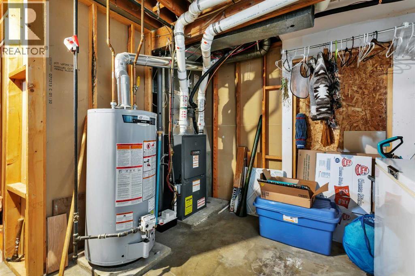
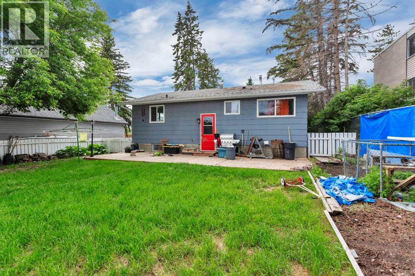
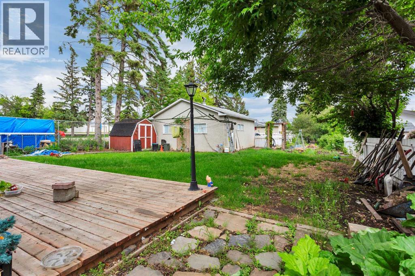
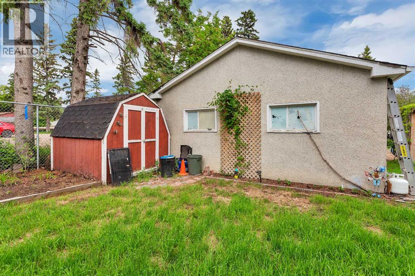
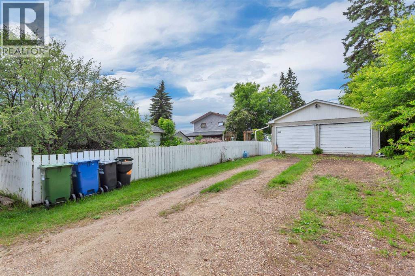
Welcome to this well cared for home in Normandeau, offering a great opportunity for first-time buyers or investors looking for space, updates, and a large lot in a mature neighbourhood. Located close to schools, shopping, and with easy access to 67th Avenue, this home offers everyday convenience in a well established area. The main floor offers an updated kitchen with bamboo block countertops, newer appliances, and refreshed cabinetry, along with updated vinyl plank flooring and a renovated bathroom. A bright living area and spacious primary bedroom complete a comfortable, functional layout. The partially finished basement adds valuable living space with a second family area and two additional bedrooms, providing flexibility for family, guests, or potential rental use. Situated on a nearly 9,000 square foot lot, the outdoor space includes a private garden and a double detached garage, along with a rear parking pad with room for up to four additional vehicles. With key updates already completed, air conditioning and plenty of space inside and out, this home comes pre-inspected and is ready for its next chapter. (id:61582)
| MLS® Number | A2344682 |
| Property Type | Single Family |
| Community Name | Normandeau |
| Amenities Near By | Park, Schools, Shopping |
| Features | Back Lane, No Smoking Home, Level |
| Parking Space Total | 6 |
| Plan | 4142tr |
| Structure | Deck |
| Bathroom Total | 1 |
| Bedrooms Above Ground | 2 |
| Bedrooms Below Ground | 1 |
| Bedrooms Total | 3 |
| Appliances | See Remarks |
| Architectural Style | Bungalow |
| Basement Development | Partially Finished |
| Basement Type | Full (partially Finished) |
| Constructed Date | 1974 |
| Construction Style Attachment | Detached |
| Cooling Type | Central Air Conditioning |
| Exterior Finish | Wood Siding |
| Fireplace Present | Yes |
| Fireplace Total | 1 |
| Flooring Type | Concrete, Laminate, Vinyl |
| Foundation Type | Poured Concrete |
| Heating Fuel | Natural Gas |
| Heating Type | Other, Forced Air |
| Stories Total | 1 |
| Size Interior | 853 Ft2 |
| Total Finished Area | 853 Sqft |
| Type | House |
| Detached Garage | 2 |
| Acreage | No |
| Fence Type | Fence |
| Land Amenities | Park, Schools, Shopping |
| Landscape Features | Fruit Trees, Garden Area, Landscaped |
| Size Depth | 54.56 M |
| Size Frontage | 14.93 M |
| Size Irregular | 832.96 |
| Size Total | 832.96 Sqft|0-4,050 Sqft |
| Size Total Text | 832.96 Sqft|0-4,050 Sqft |
| Zoning Description | R-d |
| Level | Type | Length | Width | Dimensions |
|---|---|---|---|---|
| Lower Level | Recreational, Games Room | 18.25 Ft x 13.00 Ft | ||
| Lower Level | Bedroom | 14.83 Ft x 9.92 Ft | ||
| Lower Level | Den | 13.42 Ft x 9.33 Ft | ||
| Lower Level | Furnace | 13.83 Ft x 14.67 Ft | ||
| Main Level | Living Room | 14.08 Ft x 12.08 Ft | ||
| Main Level | Dining Room | 12.17 Ft x 7.58 Ft | ||
| Main Level | Kitchen | 12.17 Ft x 5.50 Ft | ||
| Main Level | Primary Bedroom | 13.00 Ft x 12.17 Ft | ||
| Main Level | Bedroom | 8.58 Ft x 12.83 Ft | ||
| Main Level | 4pc Bathroom | 5.00 Ft x 9.42 Ft |
Contact us for more information
(403) 358-3883
(403) 250-3226
www.cirrealty.ca/
(403) 358-3883
(403) 250-3226
www.cirrealty.ca/

The trademarks REALTOR®, REALTORS®, and the REALTOR® logo are controlled by The Canadian Real Estate Association (CREA) and identify real estate professionals who are members of CREA. The trademarks MLS®, Multiple Listing Service® and the associated logos are owned by The Canadian Real Estate Association (CREA) and identify the quality of services provided by real estate professionals who are members of CREA. The trademark DDF® is owned by The Canadian Real Estate Association (CREA) and identifies CREA's Data Distribution Facility (DDF®)
Don't have an account? Sign Up