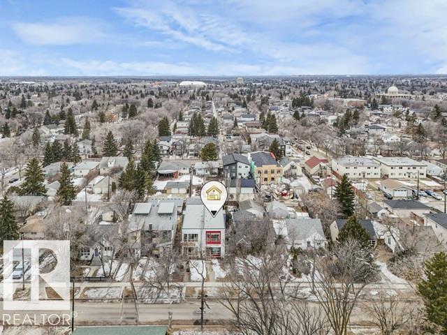
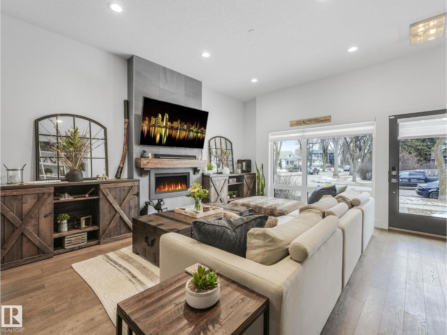
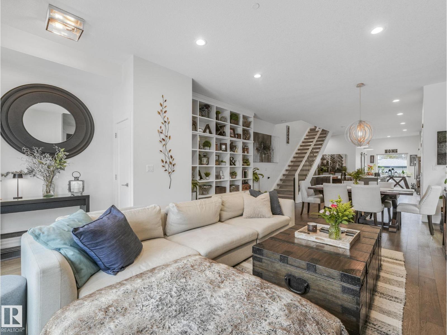
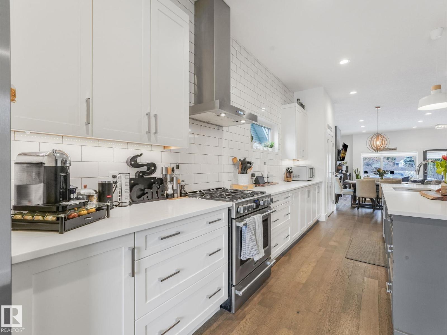
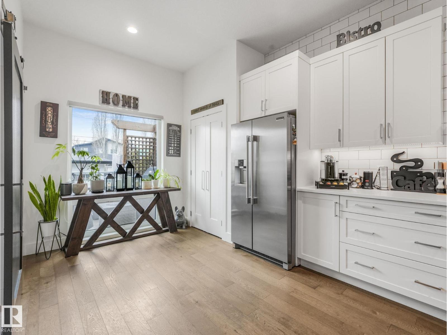
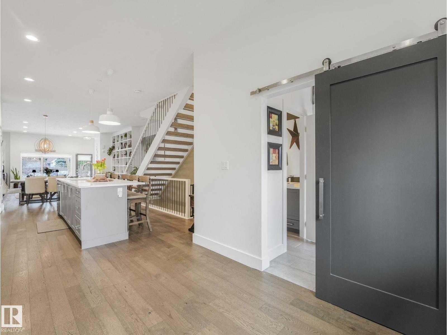
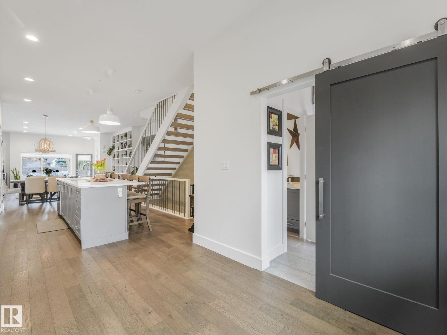
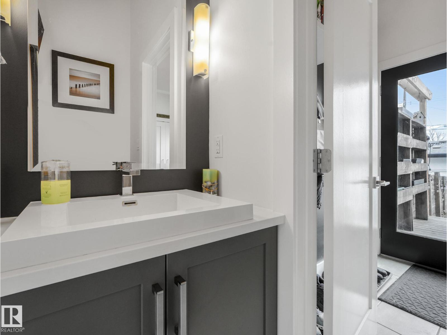
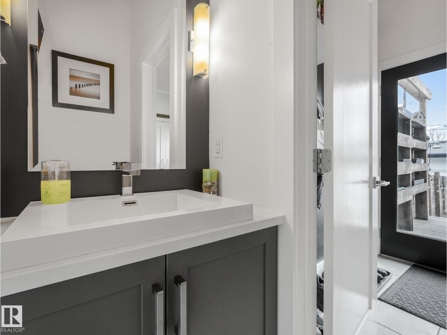
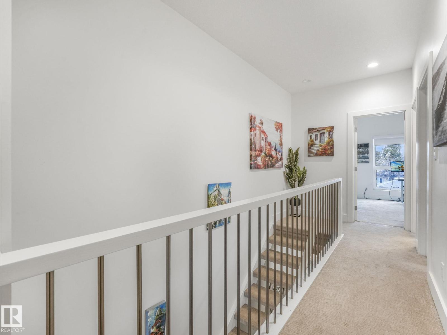
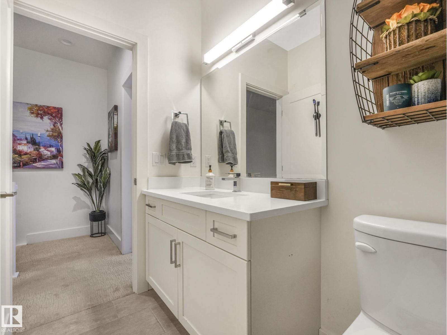
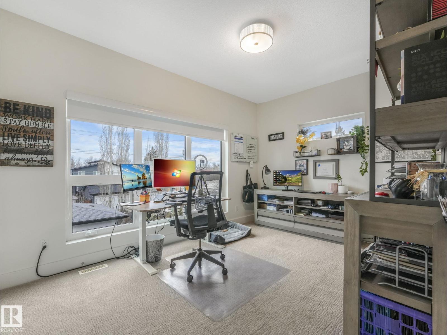
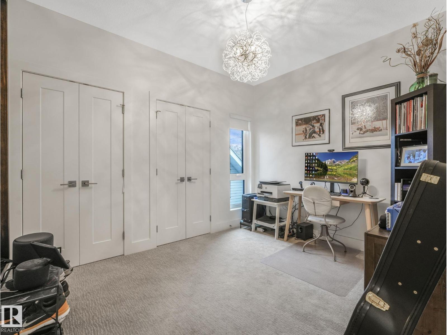
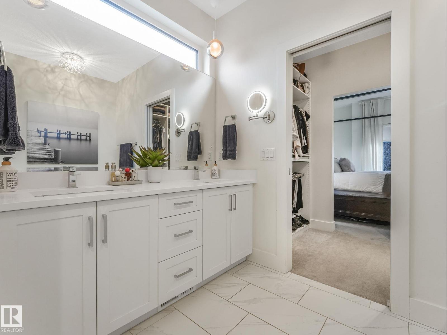
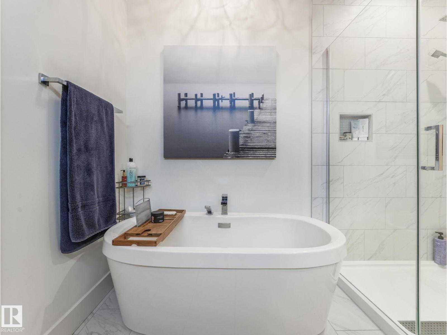
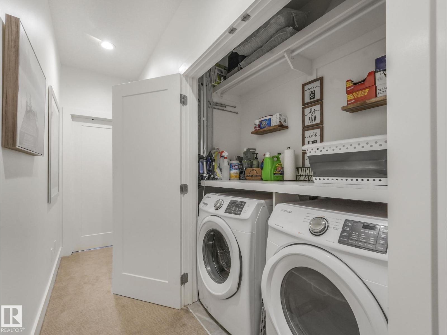
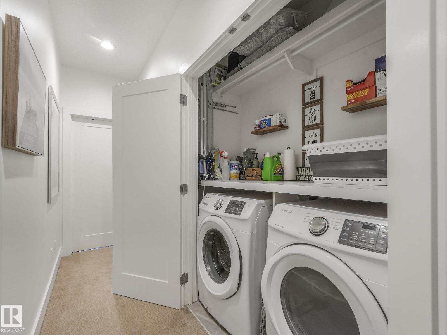
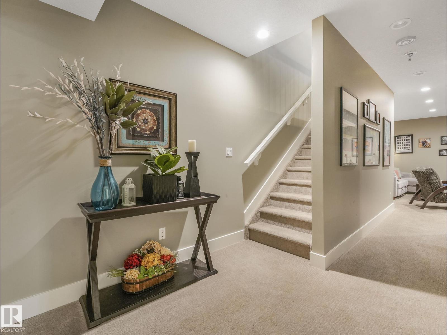
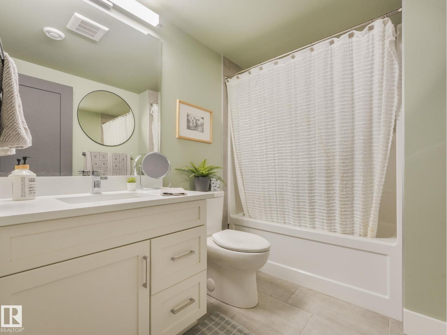
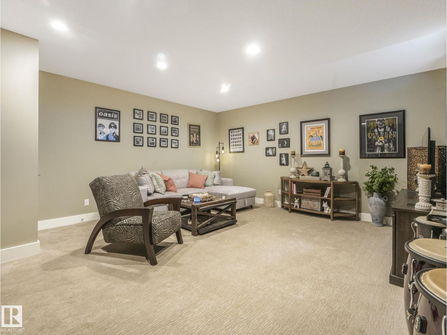
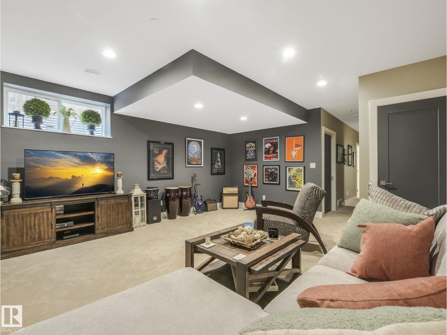
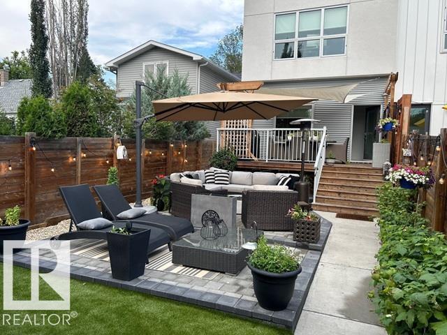
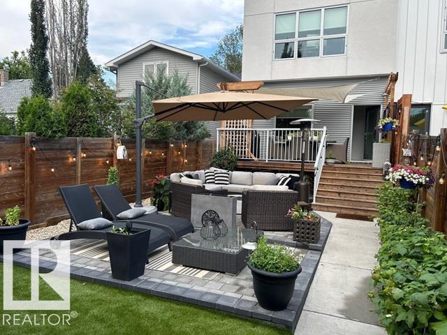
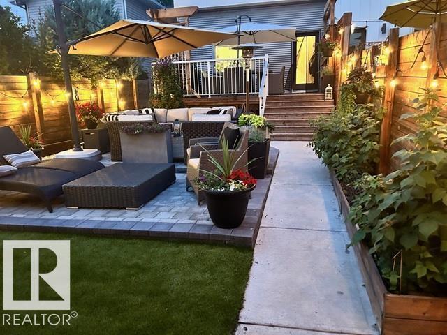
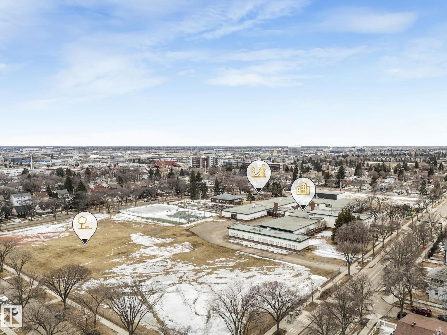
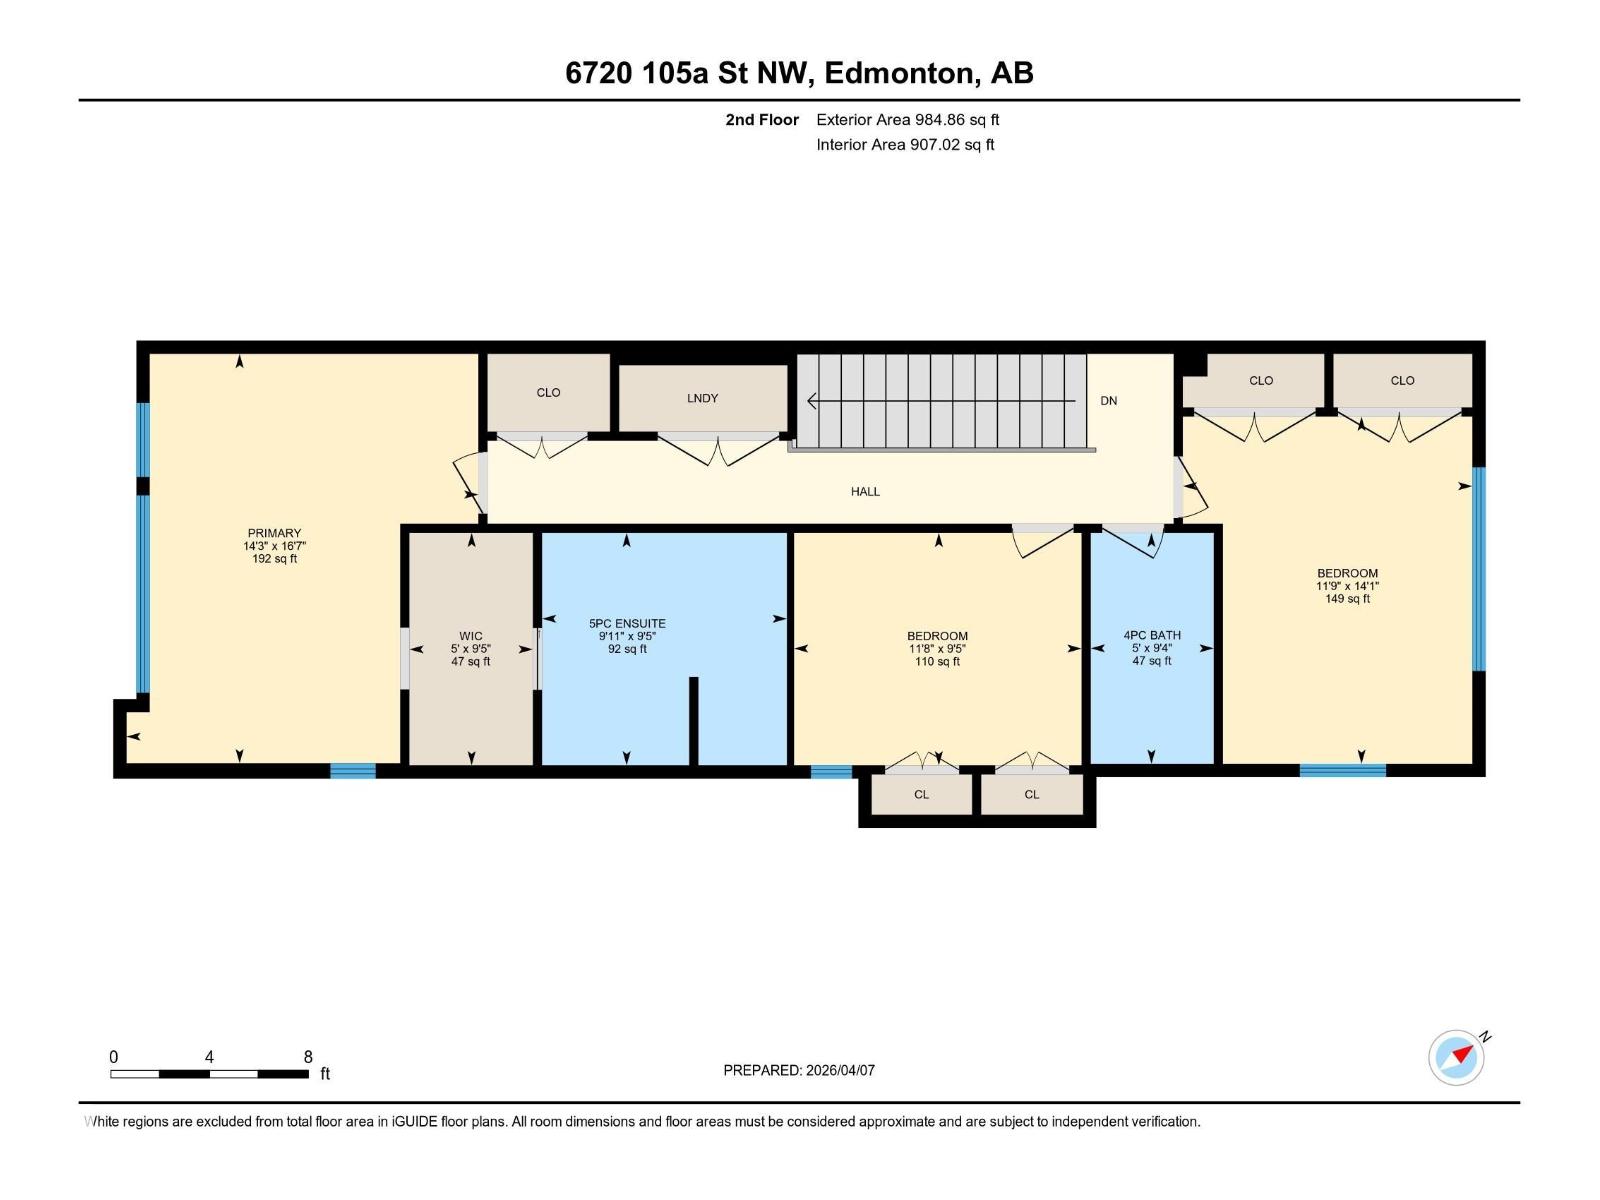
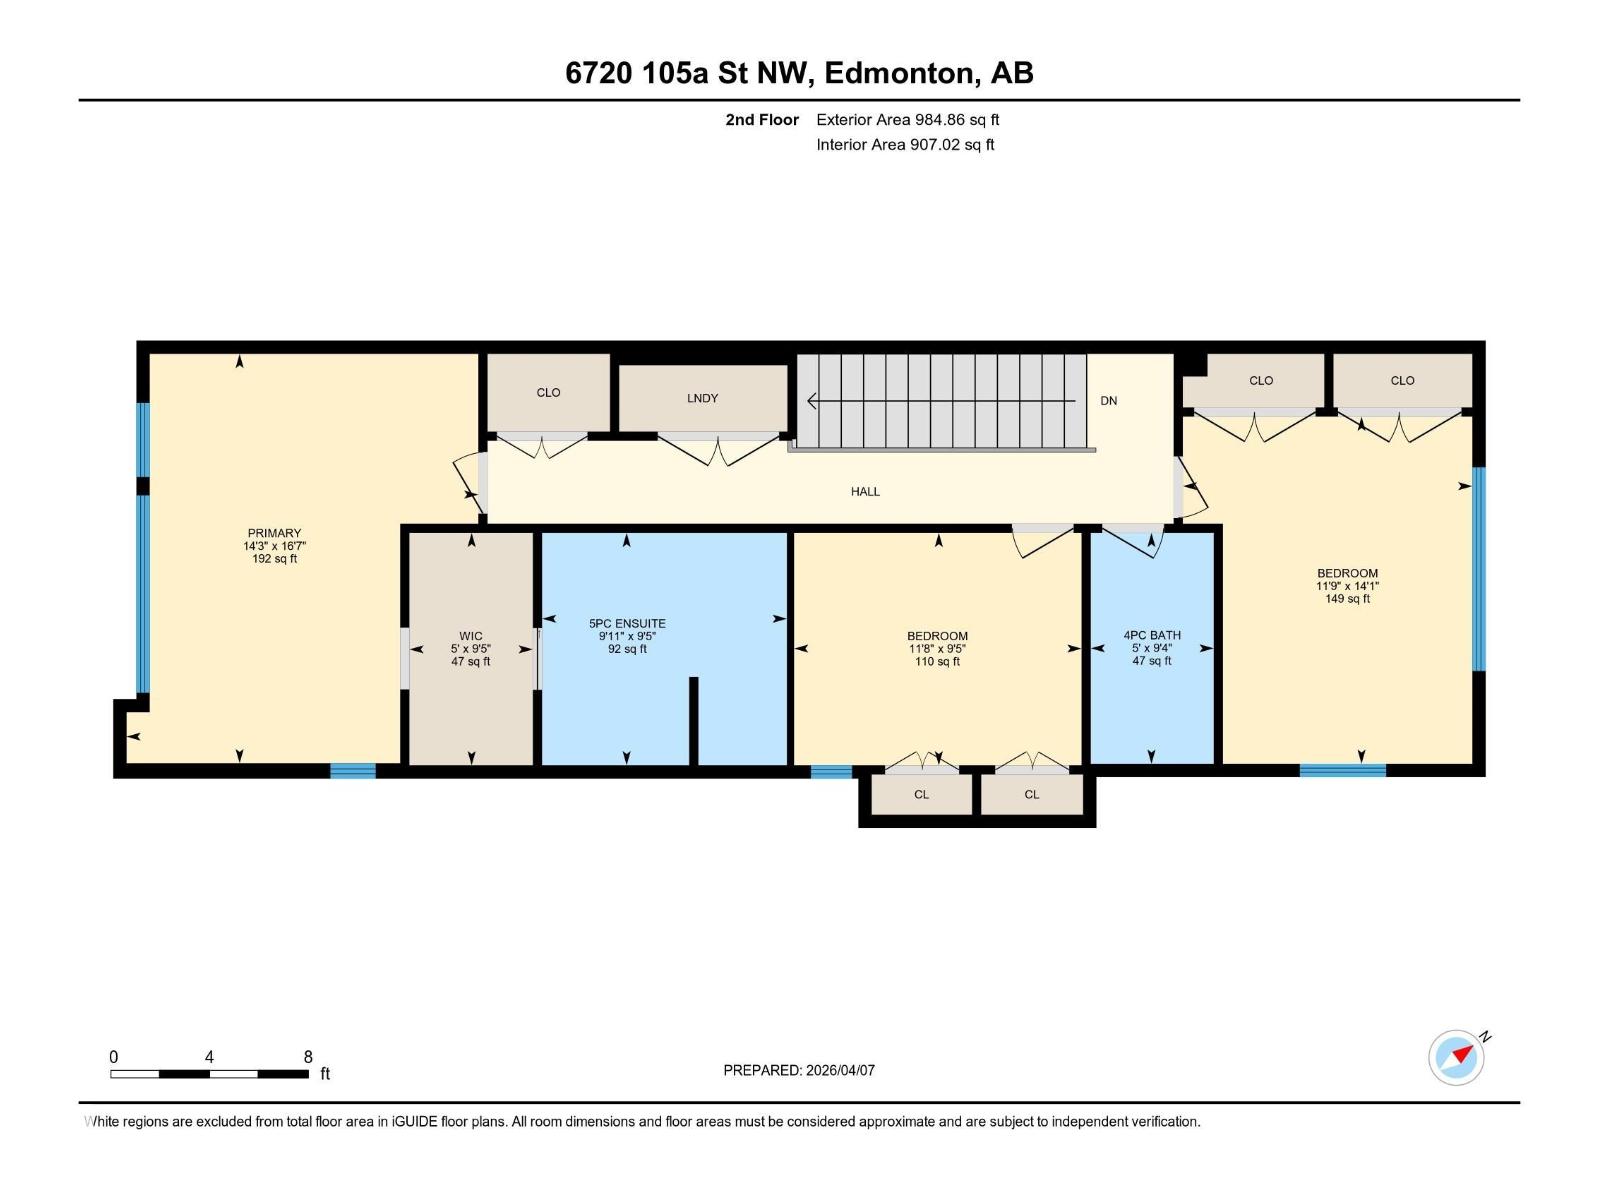
Modern architecture and upscale living define this exceptional Allendale residence offering over 2,800sq ft of finished living space in one of Edmonton’s most sought-after communities. Designed for elevated urban living, this 4-bedroom, 3.5 bath home features soaring 10 ft ceilings on the main floor, 9 ft ceilings throughout, and bright open-concept spaces ideal for entertaining and everyday comfort. The chef-inspired kitchen showcases quartz countertops, stainless steel appliances, gas range, and seamless flow into the elegant living and dining areas. Upstairs, the luxurious primary retreat offers a spa-inspired ensuite, walk-through closets, and upper laundry. The fully finished basement adds a spacious family room, fourth bedroom, and full bath. Outside, enjoy a recently landscaped low-maintenance yard with artificial turf and tiered patios. Minutes to the U of A, boutique shopping, trails, downtown, and highly regarded Strathcona High School. Quick possession available. (id:61582)
2:00 pm
Ends at:5:00 pm
| MLS® Number | E4481545 |
| Property Type | Single Family |
| Neigbourhood | Allendale |
| Amenities Near By | Golf Course, Playground, Public Transit, Schools, Shopping |
| Community Features | Public Swimming Pool |
| Features | Flat Site, Paved Lane, Lane, Closet Organizers, Level |
| Structure | Deck, Patio(s) |
| Bathroom Total | 4 |
| Bedrooms Total | 4 |
| Amenities | Ceiling - 10ft, Ceiling - 9ft, Vinyl Windows |
| Appliances | Dishwasher, Dryer, Garage Door Opener Remote(s), Garage Door Opener, Hood Fan, Humidifier, Refrigerator, Gas Stove(s), Washer, Window Coverings |
| Basement Development | Finished |
| Basement Type | Full (finished) |
| Constructed Date | 2017 |
| Construction Style Attachment | Semi-detached |
| Cooling Type | Central Air Conditioning |
| Fire Protection | Smoke Detectors |
| Fireplace Fuel | Gas |
| Fireplace Present | Yes |
| Fireplace Type | Unknown |
| Half Bath Total | 1 |
| Heating Type | Forced Air |
| Stories Total | 2 |
| Size Interior | 1,932 Ft2 |
| Type | Duplex |
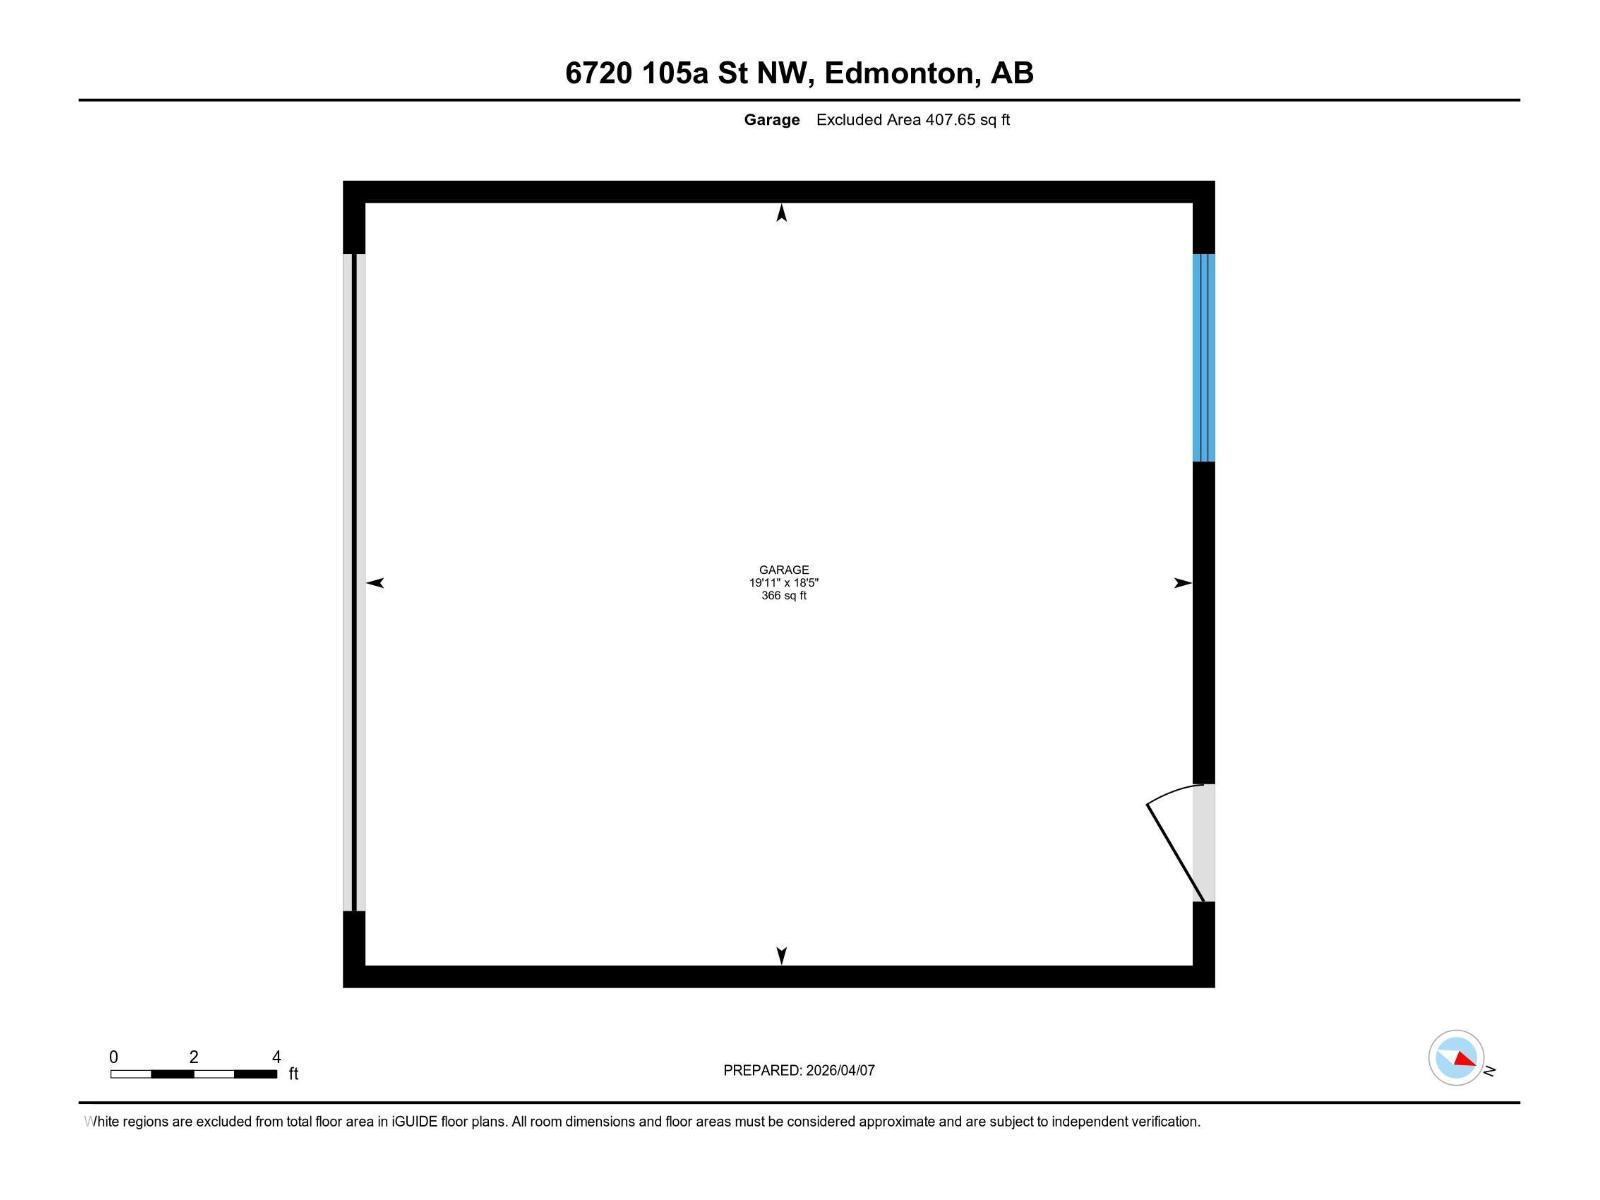
| Detached Garage | |
| Rear |
| Acreage | No |
| Fence Type | Fence |
| Land Amenities | Golf Course, Playground, Public Transit, Schools, Shopping |
| Size Irregular | 315.21 |
| Size Total | 315.21 M2 |
| Size Total Text | 315.21 M2 |
| Level | Type | Length | Width | Dimensions |
|---|---|---|---|---|
| Basement | Family Room | 4.88 m | 5.66 m | 4.88 m x 5.66 m |
| Basement | Bedroom 4 | 4.88 m | 4.82 m | 4.88 m x 4.82 m |
| Main Level | Living Room | 5.06 m | 5.06 m x Measurements not available | |
| Main Level | Dining Room | 5.06 m | 5.06 m x Measurements not available | |
| Main Level | Kitchen | 5.06 m | 5.06 m x Measurements not available | |
| Main Level | Breakfast | 3.09 m | 3.27 m | 3.09 m x 3.27 m |
| Upper Level | Primary Bedroom | 5.06 m | 5.06 m x Measurements not available | |
| Upper Level | Bedroom 2 | 4.29 m | 4.29 m x Measurements not available | |
| Upper Level | Bedroom 3 | 2.87 m | 2.87 m x Measurements not available |
Contact us for more information
(780) 450-6300
(780) 450-6670

The trademarks REALTOR®, REALTORS®, and the REALTOR® logo are controlled by The Canadian Real Estate Association (CREA) and identify real estate professionals who are members of CREA. The trademarks MLS®, Multiple Listing Service® and the associated logos are owned by The Canadian Real Estate Association (CREA) and identify the quality of services provided by real estate professionals who are members of CREA. The trademark DDF® is owned by The Canadian Real Estate Association (CREA) and identifies CREA's Data Distribution Facility (DDF®)
Don't have an account? Sign Up