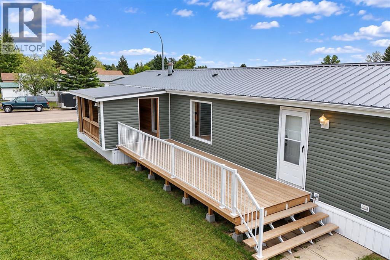
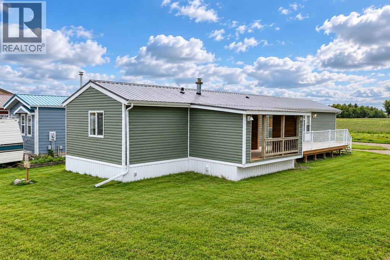
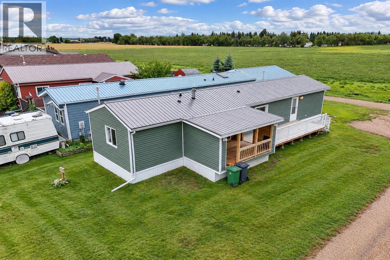
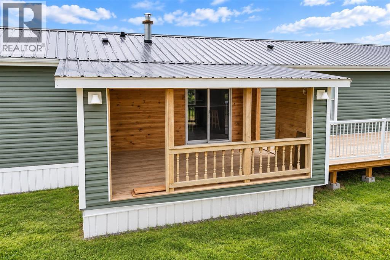
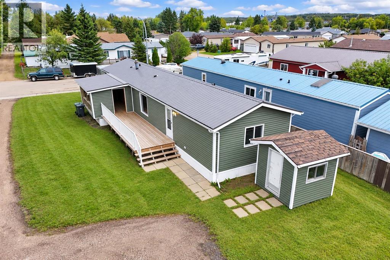
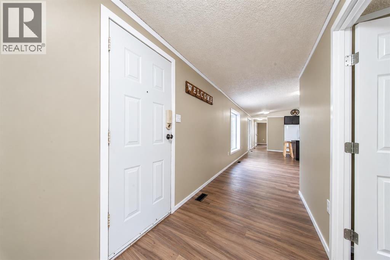
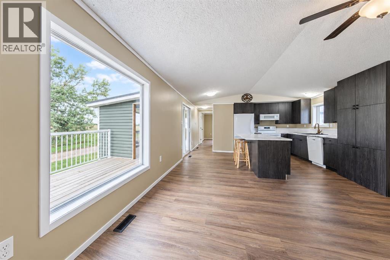
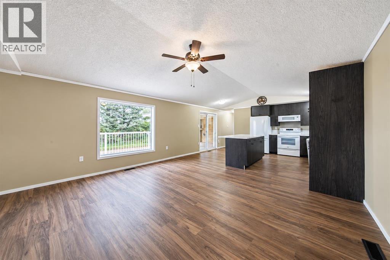
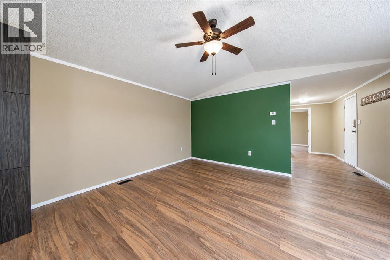
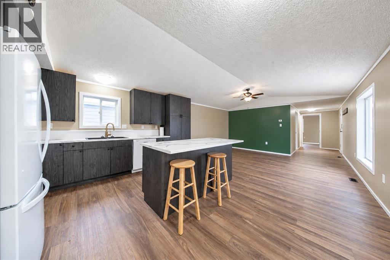
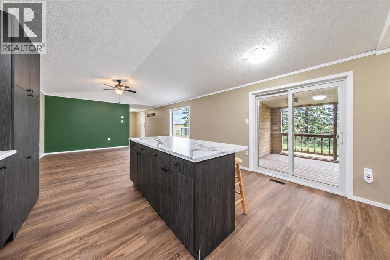
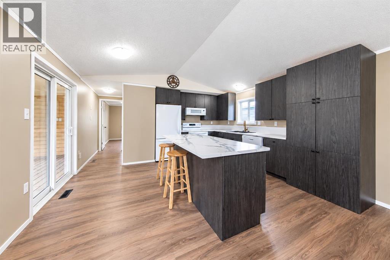
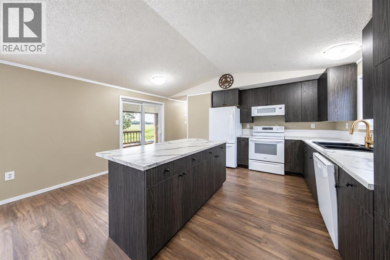
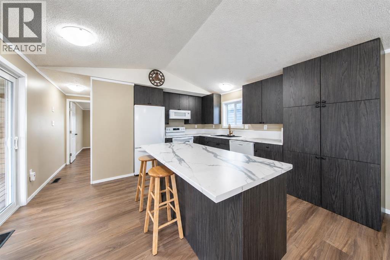
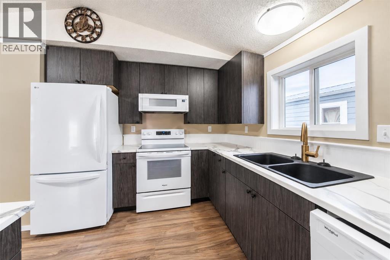
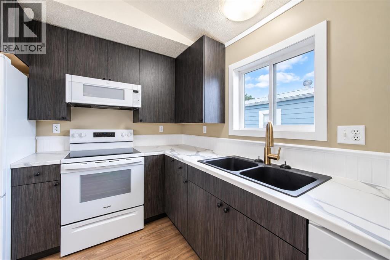
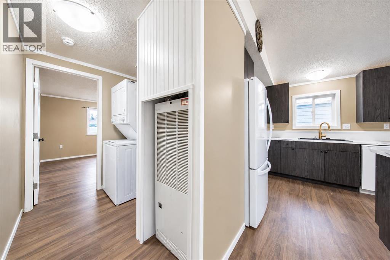
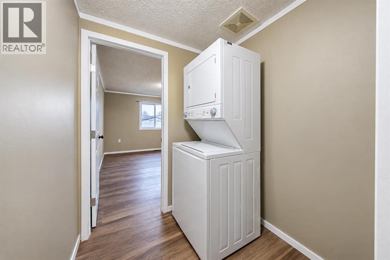
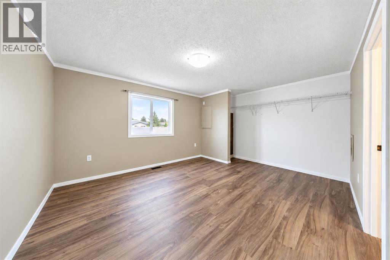
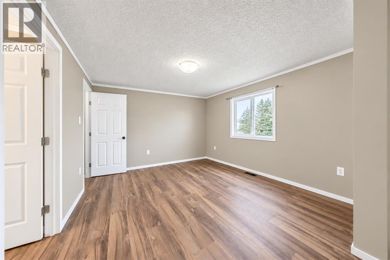
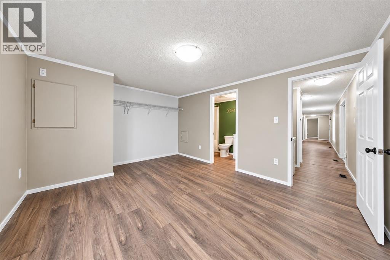
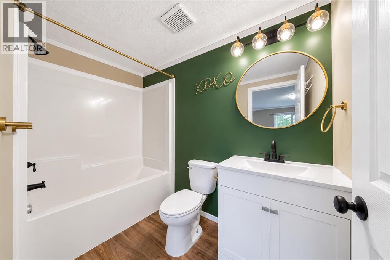
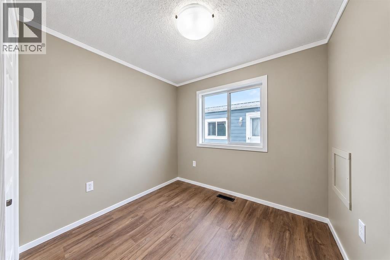
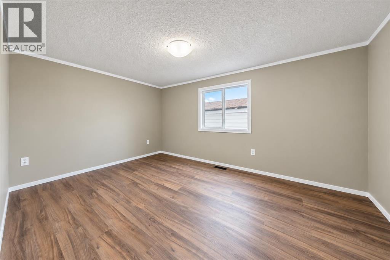
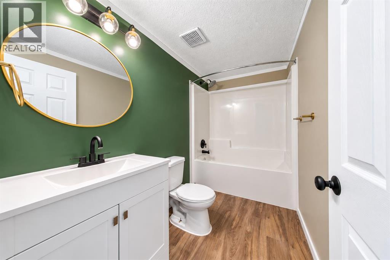
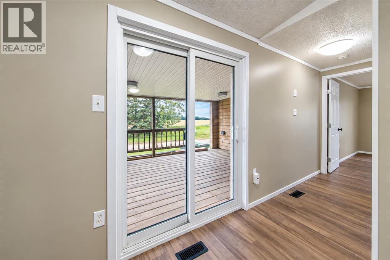
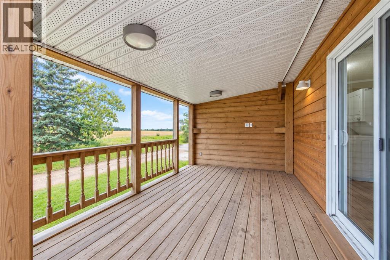
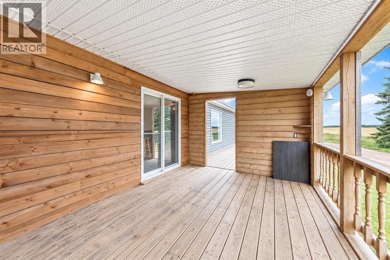
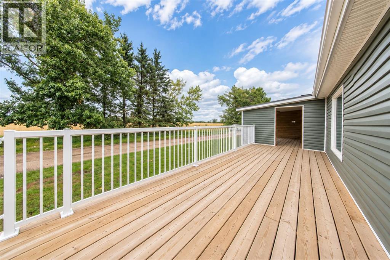
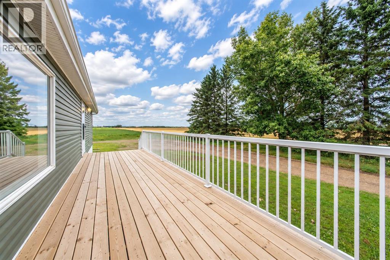
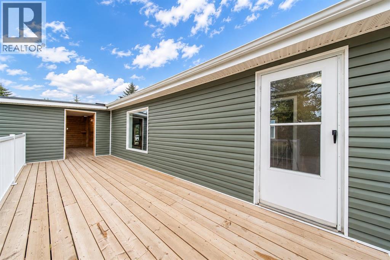
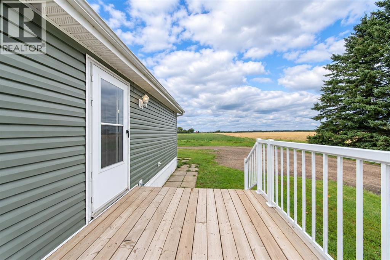
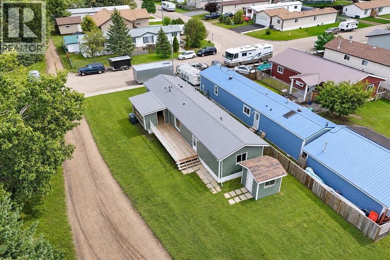
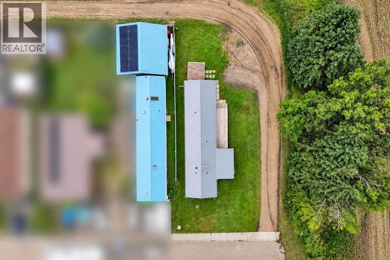
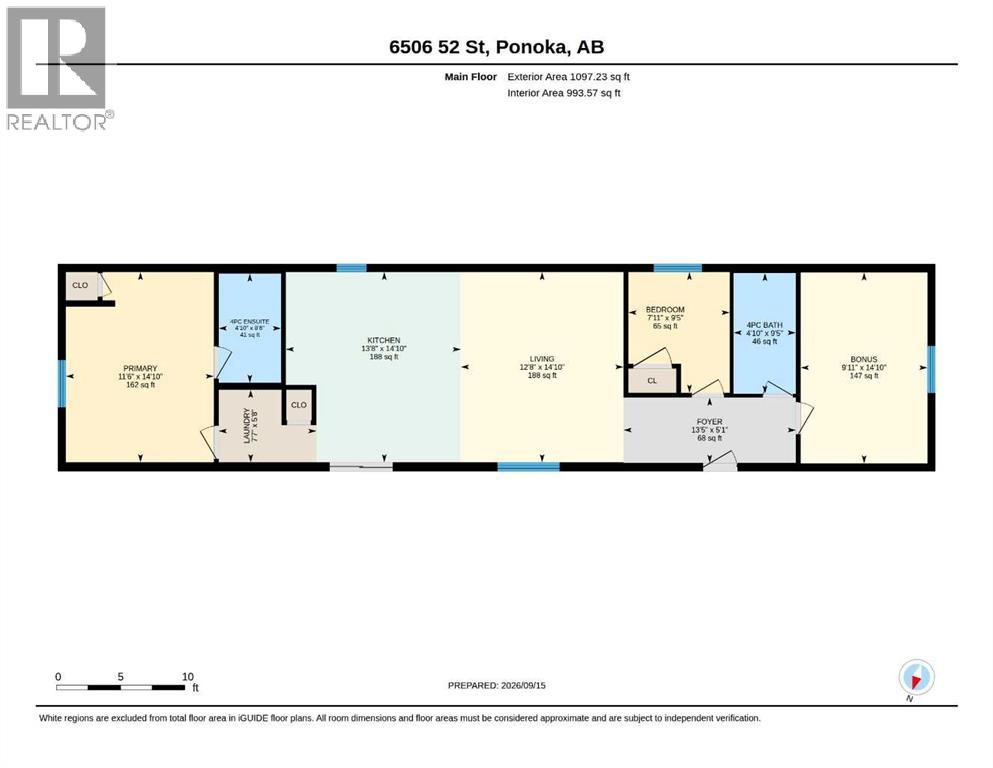
Extensively Renovated & Move-In Ready! This beautifully updated home offers a fresh, modern feel with an impressive list of improvements completed within the past year. The exterior features a new tin roof, new vinyl siding and a new open deck, creating a welcoming outdoor space with beautiful views of the surrounding countryside.Inside, the home has been transformed with new drywall throughout, new vinyl plank flooring, updated mouldings, baseboards and trim, along with a stunning completely renovated kitchen. The kitchen features new cabinetry, countertops, sink and appliances, including a fridge, stove, microwave range, dishwasher and washer/dryer combo. Bathrooms have also been refreshed with new bathtubs, fixtures, sinks and vanities.For added peace of mind, the home is welded solid to steel pilings with additional wood blocking for extra support. The furnace has received a new circuit board, and the ductwork was cleaned last year. The water tank has also been replaced, with the exact replacement date to be confirmed.The open-concept kitchen and living area provides a bright, functional space perfect for everyday living and entertaining. Large windows bring in plenty of natural light, while patio doors lead directly to the deck and offer beautiful views of the surrounding open fields. A long list of quality updates, modern finishes and additional structural support make this a property worth seeing! (id:61582)
| MLS® Number | A2345574 |
| Property Type | Single Family |
| Community Name | Co-op Subdivision |
| Features | Other, Back Lane |
| Parking Space Total | 3 |
| Plan | 0321226 |
| Bathroom Total | 2 |
| Bedrooms Above Ground | 3 |
| Bedrooms Total | 3 |
| Appliances | Refrigerator, Dishwasher, Stove, Microwave Range Hood Combo, Washer & Dryer |
| Architectural Style | Mobile Home |
| Basement Type | None |
| Constructed Date | 1999 |
| Construction Style Attachment | Detached |
| Cooling Type | None |
| Exterior Finish | Vinyl Siding |
| Flooring Type | Vinyl Plank |
| Foundation Type | Piled |
| Heating Type | Forced Air |
| Stories Total | 1 |
| Size Interior | 1,088 Ft2 |
| Total Finished Area | 1088 Sqft |
| Type | Manufactured Home |
| Other |
| Acreage | No |
| Fence Type | Not Fenced |
| Size Irregular | 20.00 |
| Size Total | 20 Sqft|0-4,050 Sqft |
| Size Total Text | 20 Sqft|0-4,050 Sqft |
| Zoning Description | Mhs |
| Level | Type | Length | Width | Dimensions |
|---|---|---|---|---|
| Main Level | 4pc Bathroom | 9.42 Ft x 4.83 Ft | ||
| Main Level | 4pc Bathroom | 8.50 Ft x 4.83 Ft | ||
| Main Level | Bedroom | 9.42 Ft x 7.92 Ft | ||
| Main Level | Bedroom | 14.83 Ft x 9.92 Ft | ||
| Main Level | Foyer | 5.08 Ft x 13.42 Ft | ||
| Main Level | Kitchen | 14.83 Ft x 13.67 Ft | ||
| Main Level | Laundry Room | 5.67 Ft x 7.58 Ft | ||
| Main Level | Living Room | 14.83 Ft x 12.67 Ft | ||
| Main Level | Primary Bedroom | 14.83 Ft x 11.50 Ft |
Contact us for more information
(403) 262-7653
(403) 648-2765
www.exprealty.ca/

The trademarks REALTOR®, REALTORS®, and the REALTOR® logo are controlled by The Canadian Real Estate Association (CREA) and identify real estate professionals who are members of CREA. The trademarks MLS®, Multiple Listing Service® and the associated logos are owned by The Canadian Real Estate Association (CREA) and identify the quality of services provided by real estate professionals who are members of CREA. The trademark DDF® is owned by The Canadian Real Estate Association (CREA) and identifies CREA's Data Distribution Facility (DDF®)
Don't have an account? Sign Up