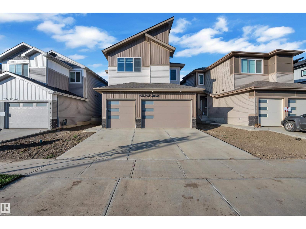
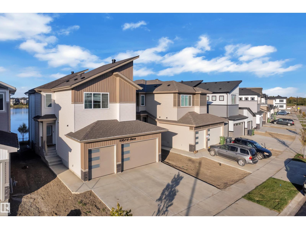
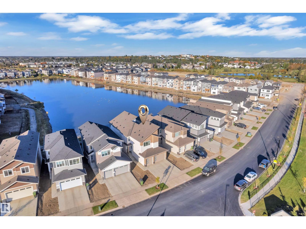
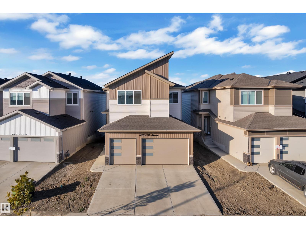
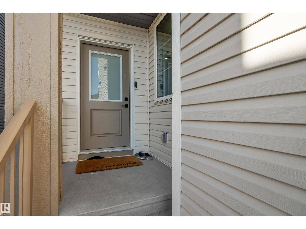
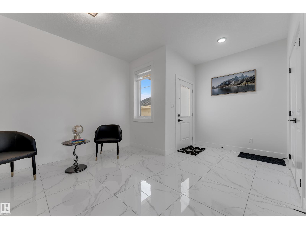
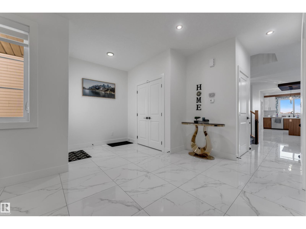
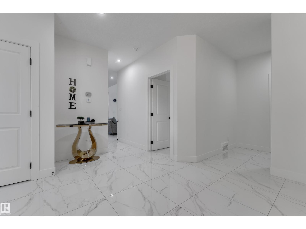
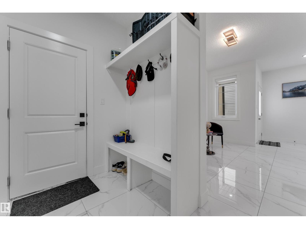
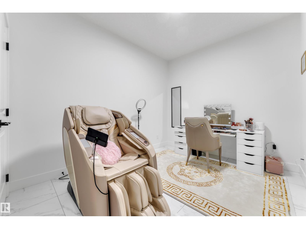
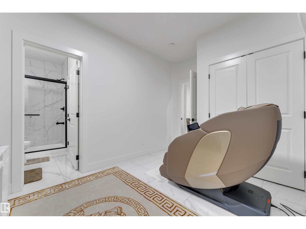
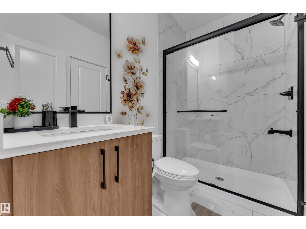
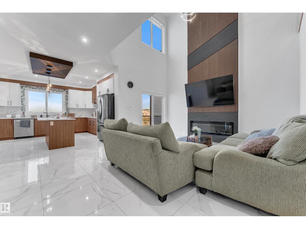
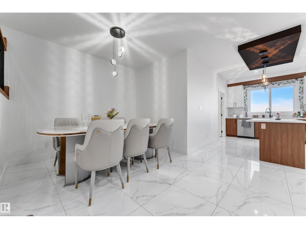
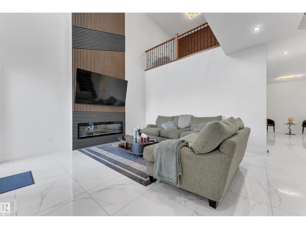
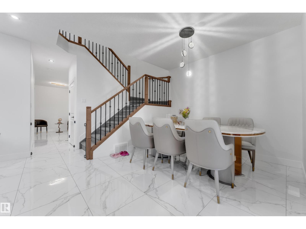
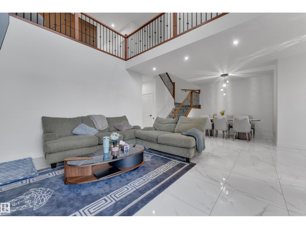
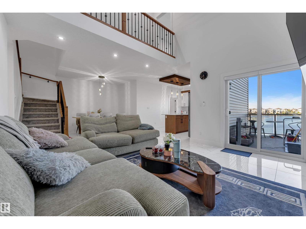
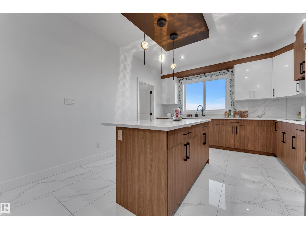
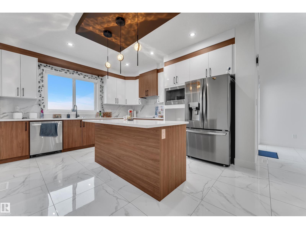
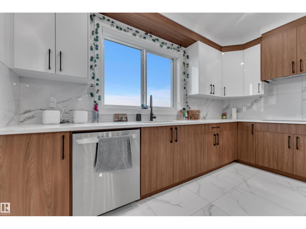
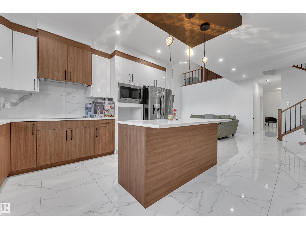
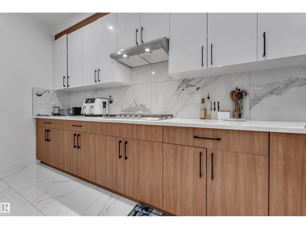
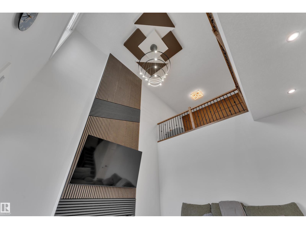
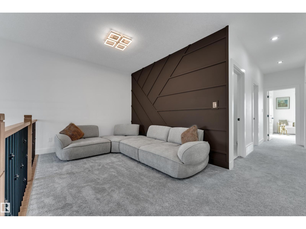
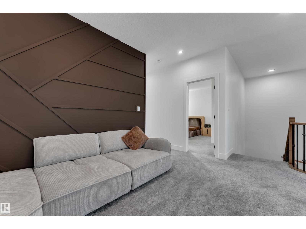
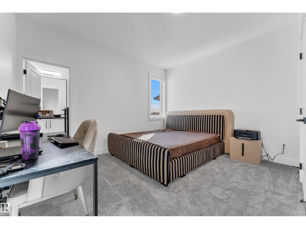
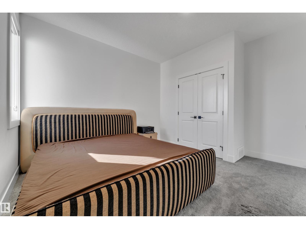
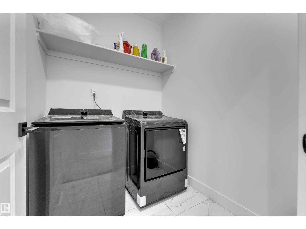
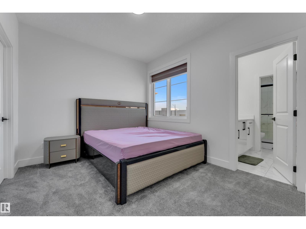
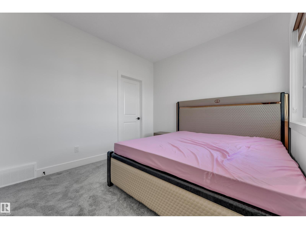
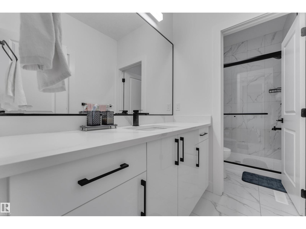
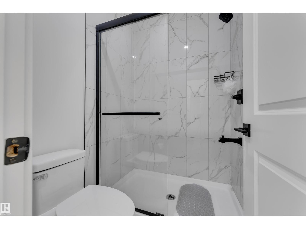
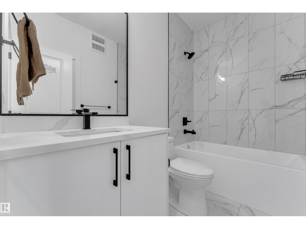
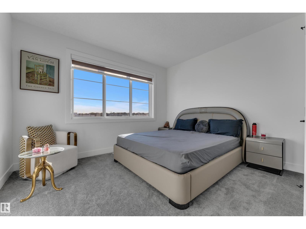
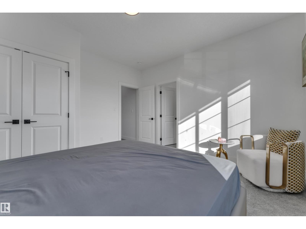
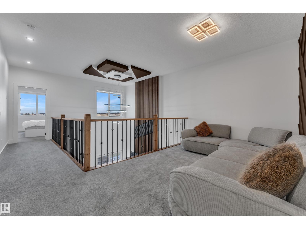
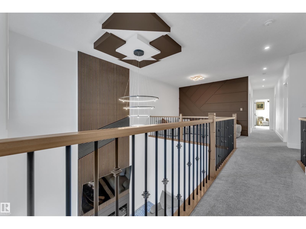
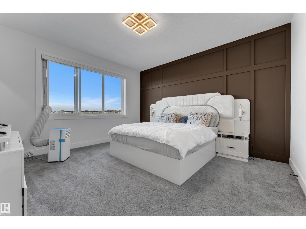
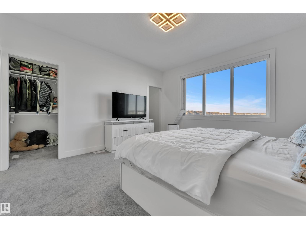
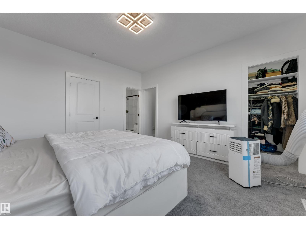
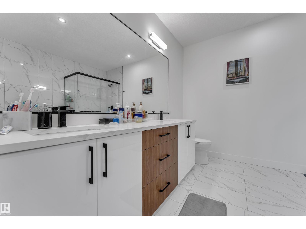
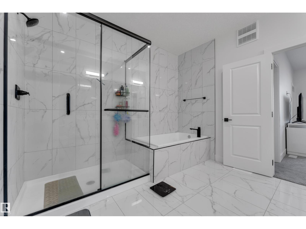
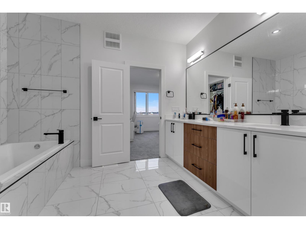
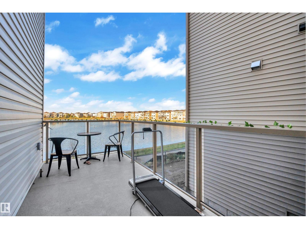
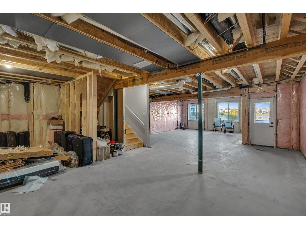
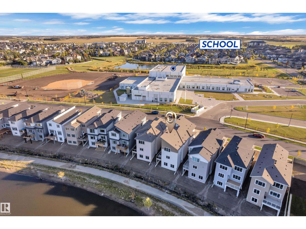
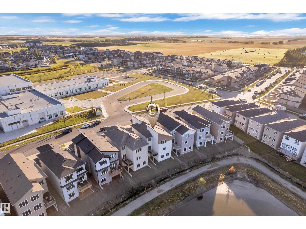
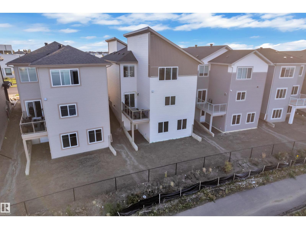
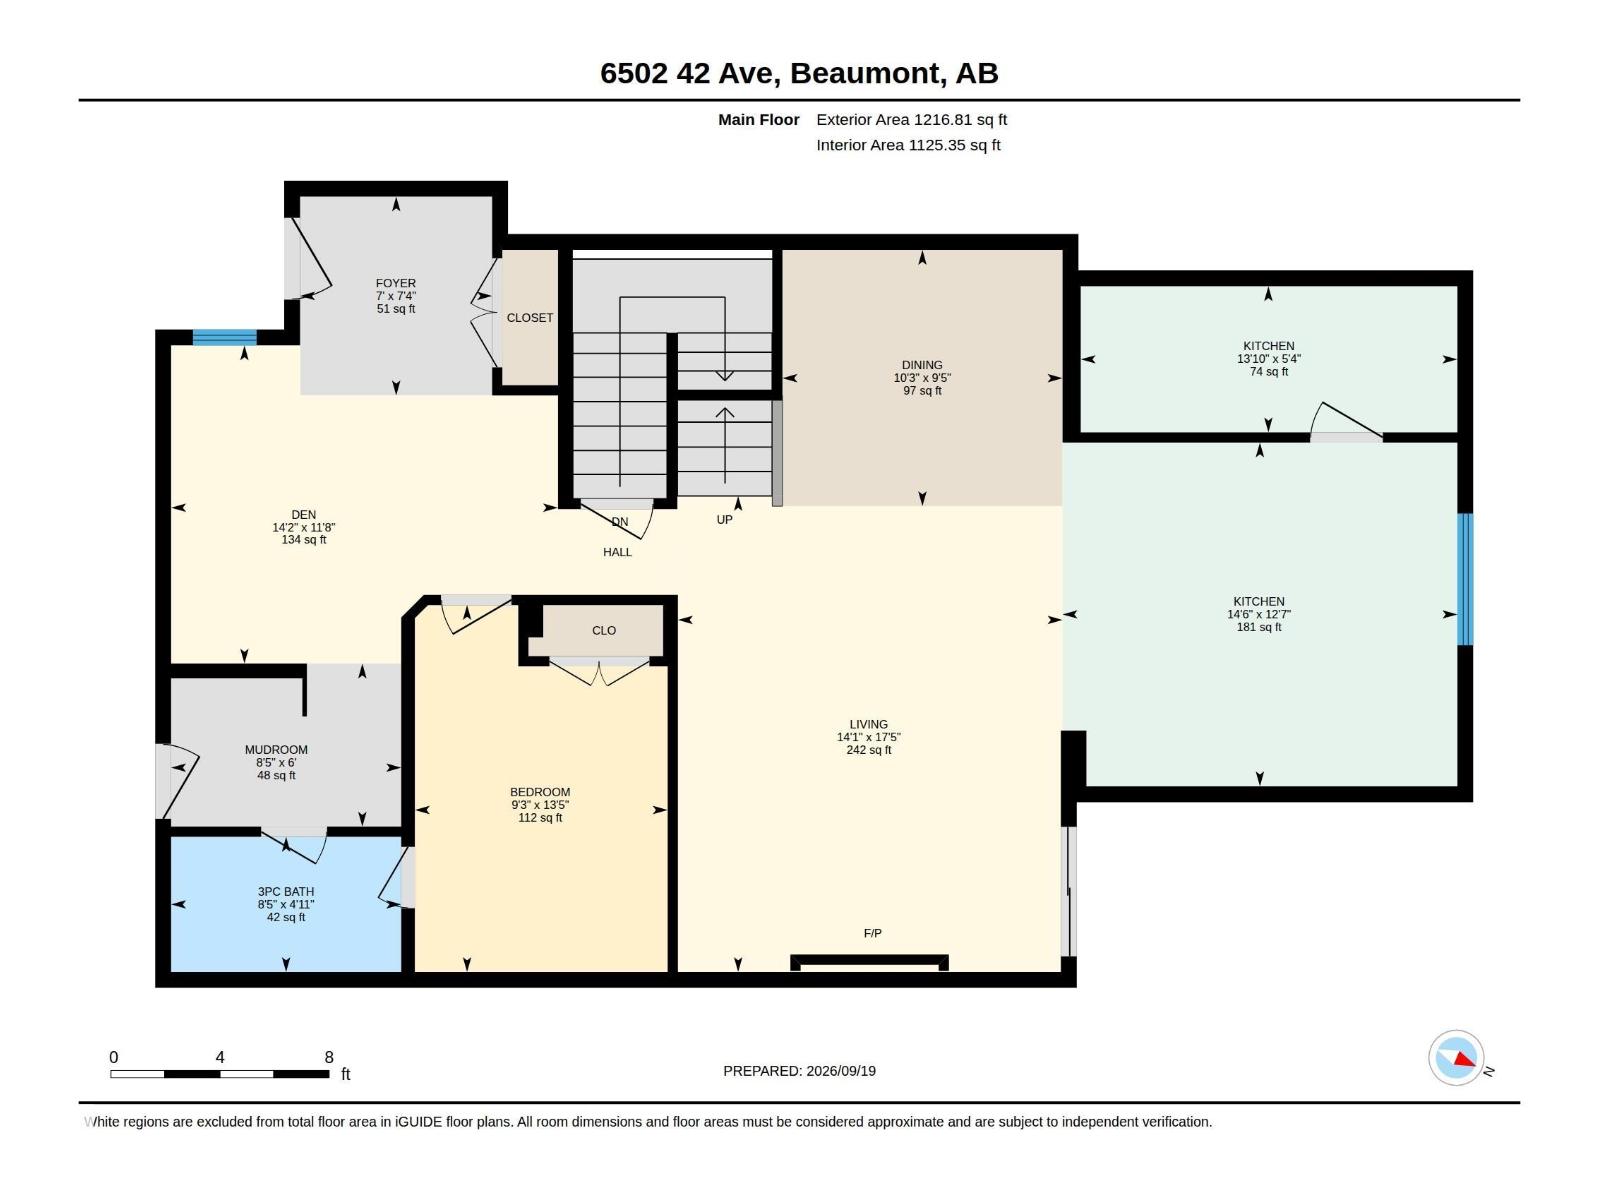
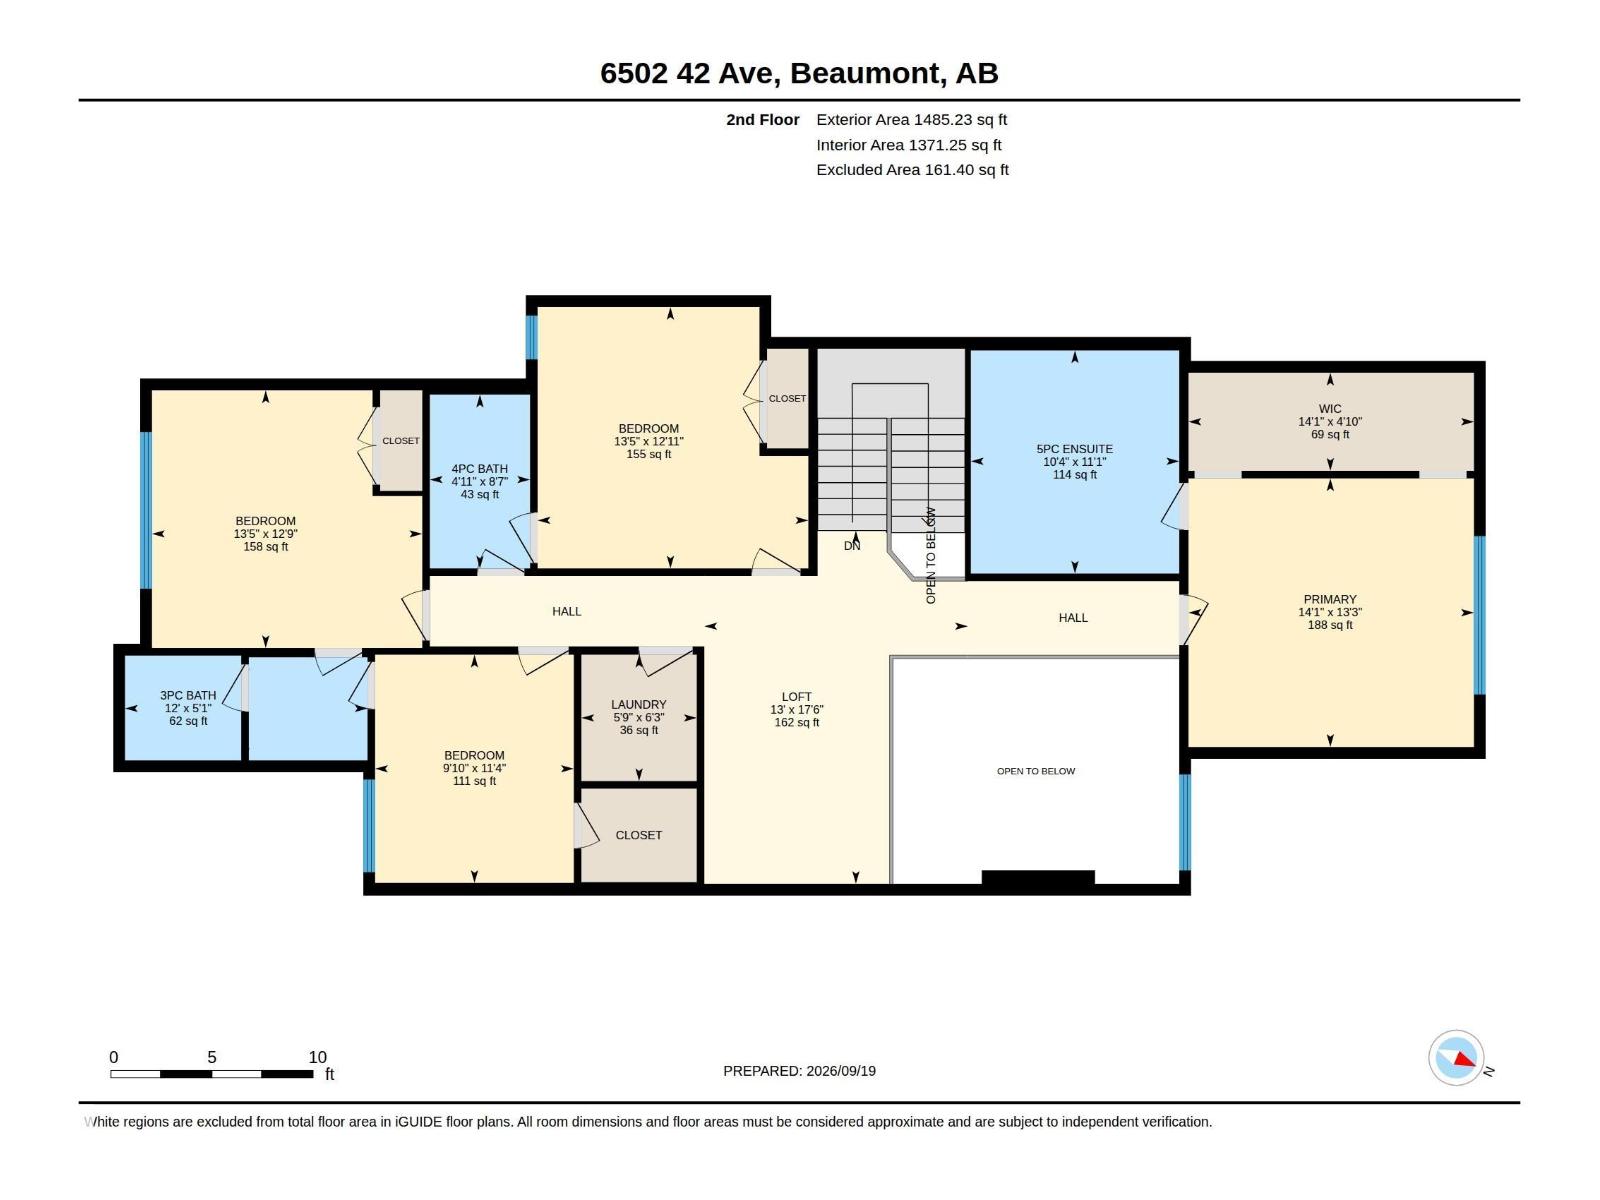
Prime location! Backing onto a peaceful pond and located directly in front of the school, this stunning 2,700 sq. ft. two-storey walkout home offers exceptional space, style and functionality, plus a triple attached garage. The main floor features ceramic tile flooring throughout, two living areas, a den and a full bathroom. The spacious family room showcases an open-to-above design with a beautiful fireplace feature wall. The bright kitchen overlooks the pond and includes a convenient spice kitchen, ideal for everyday living and entertaining. Upstairs offers four bedrooms, including two primary suites with private ensuites and walk-in closets. Two additional bedrooms share a 3-piece bathroom, while a versatile bonus room provides extra family space. The walkout design opens to the backyard and tranquil pond views. A rare opportunity to own a spacious family home in an unbeatable, school-front location with beautiful views and a thoughtfully designed layout. (id:61582)
| MLS® Number | E4510453 |
| Property Type | Single Family |
| Neigbourhood | Ruisseau |
| Amenities Near By | Schools, Shopping |
| Features | No Smoking Home |
| Bathroom Total | 4 |
| Bedrooms Total | 4 |
| Amenities | Ceiling - 9ft |
| Appliances | Dishwasher, Microwave, Refrigerator, Stove, Gas Stove(s) |
| Basement Development | Unfinished |
| Basement Features | Walk Out |
| Basement Type | Full (unfinished) |
| Constructed Date | 2026 |
| Construction Style Attachment | Detached |
| Heating Type | Forced Air |
| Stories Total | 2 |
| Size Interior | 2,702 Ft2 |
| Type | House |
| Attached Garage |
| Acreage | No |
| Land Amenities | Schools, Shopping |
| Size Irregular | 401.81 |
| Size Total | 401.81 M2 |
| Size Total Text | 401.81 M2 |
| Surface Water | Ponds |
| Level | Type | Length | Width | Dimensions |
|---|---|---|---|---|
| Main Level | Living Room | Measurements not available | ||
| Main Level | Dining Room | Measurements not available | ||
| Main Level | Kitchen | Measurements not available | ||
| Main Level | Family Room | Measurements not available | ||
| Main Level | Den | Measurements not available | ||
| Upper Level | Primary Bedroom | Measurements not available | ||
| Upper Level | Bedroom 2 | Measurements not available | ||
| Upper Level | Bedroom 3 | Measurements not available | ||
| Upper Level | Bedroom 4 | Measurements not available | ||
| Upper Level | Bonus Room | Measurements not available |
Contact us for more information
(780) 481-2950
(780) 481-1144
(780) 481-2950
(780) 481-1144

The trademarks REALTOR®, REALTORS®, and the REALTOR® logo are controlled by The Canadian Real Estate Association (CREA) and identify real estate professionals who are members of CREA. The trademarks MLS®, Multiple Listing Service® and the associated logos are owned by The Canadian Real Estate Association (CREA) and identify the quality of services provided by real estate professionals who are members of CREA. The trademark DDF® is owned by The Canadian Real Estate Association (CREA) and identifies CREA's Data Distribution Facility (DDF®)
Don't have an account? Sign Up