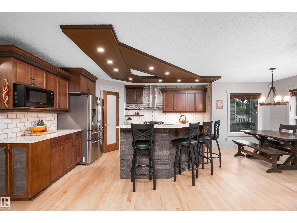
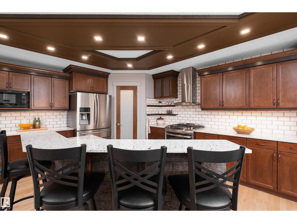
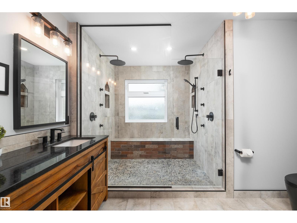
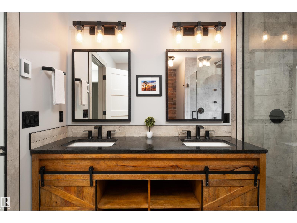
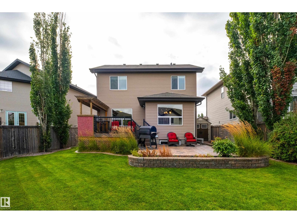
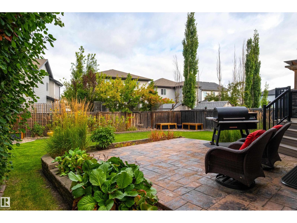
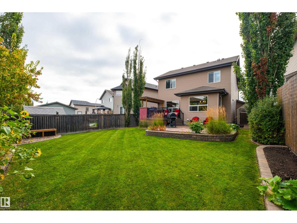
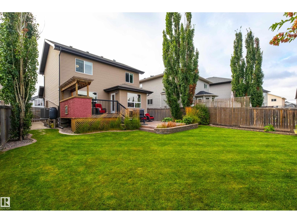
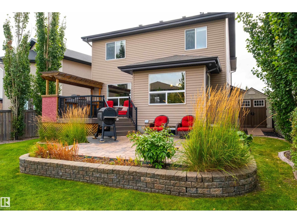
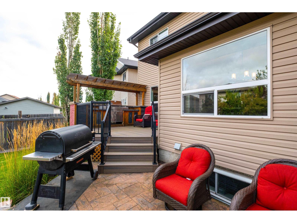
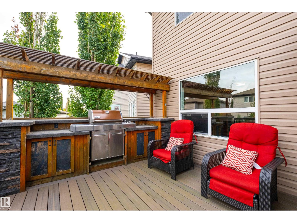
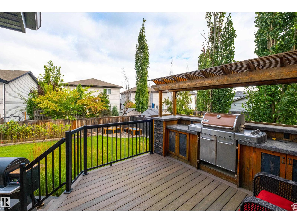
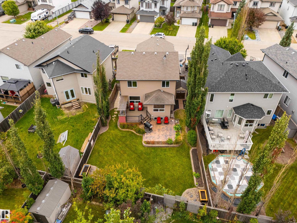
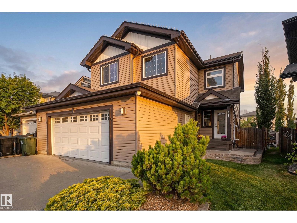
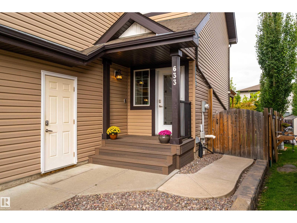
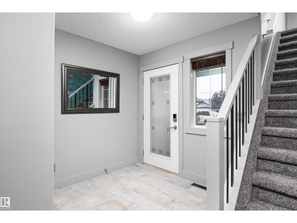
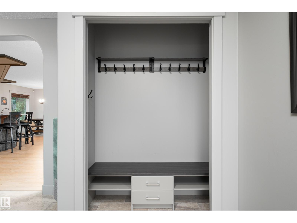
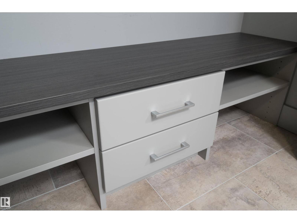
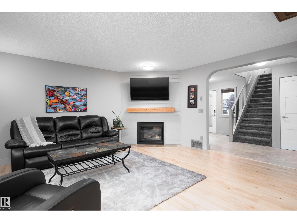
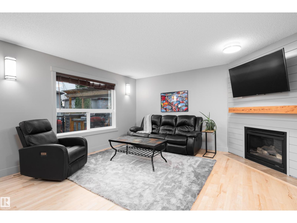
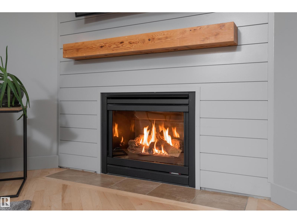
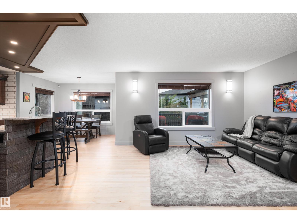
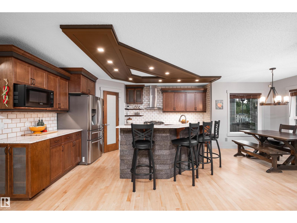
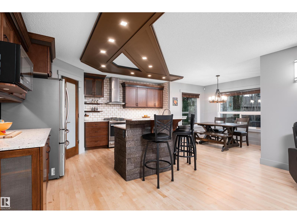
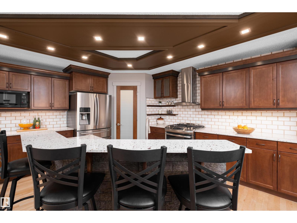
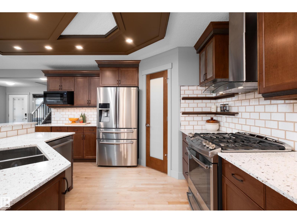
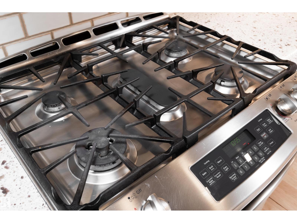
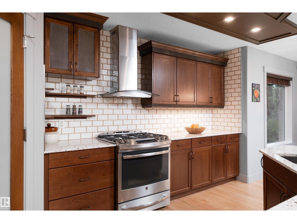
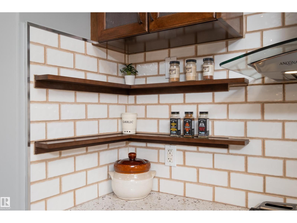
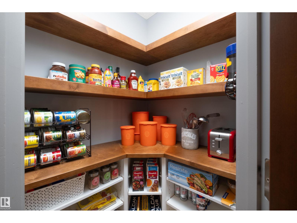
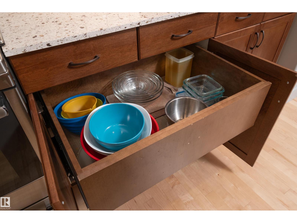
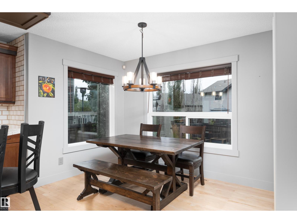
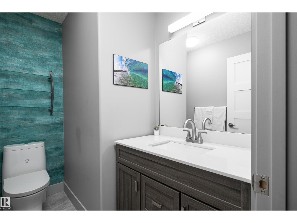
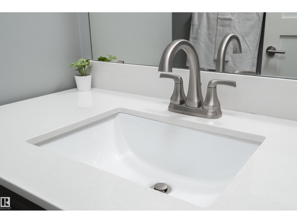
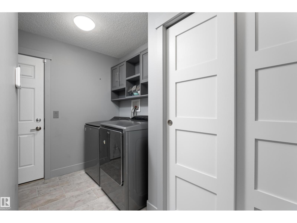
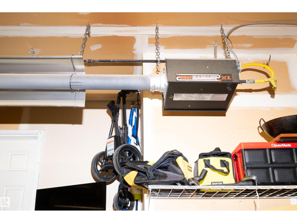
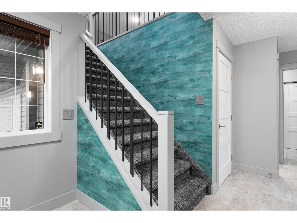
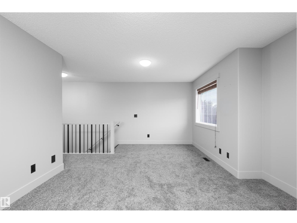
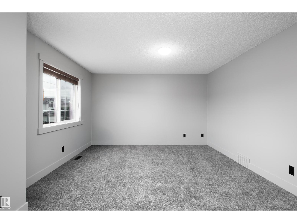
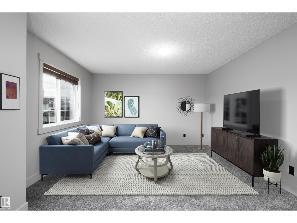
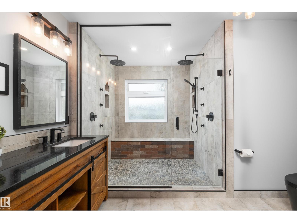
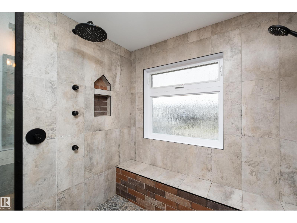
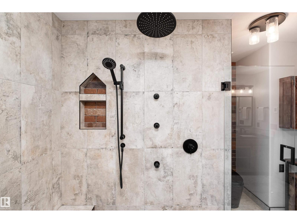
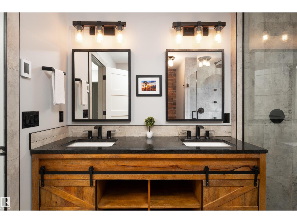
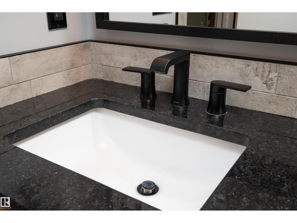
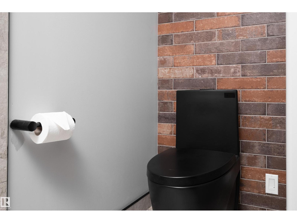
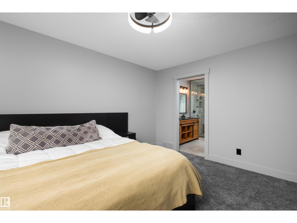
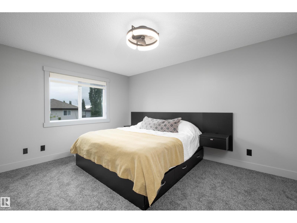
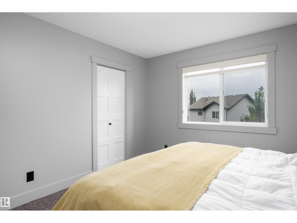
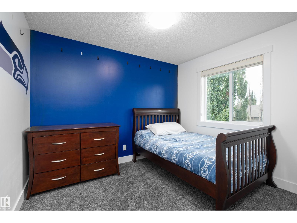
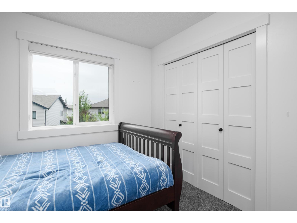
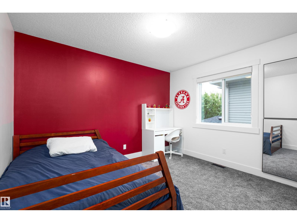
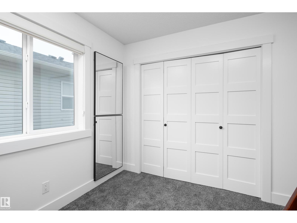
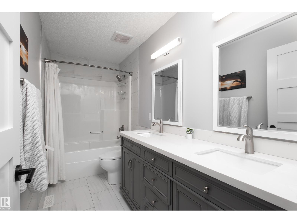
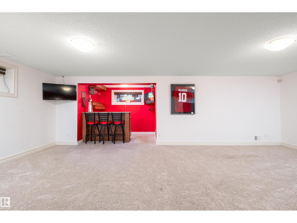
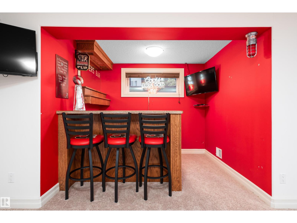
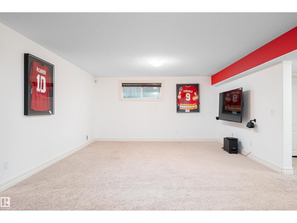
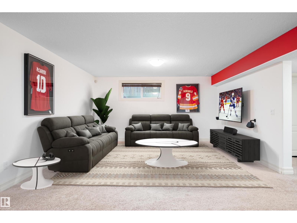
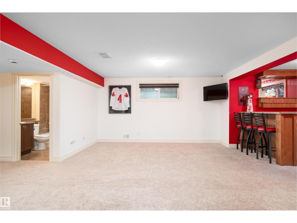
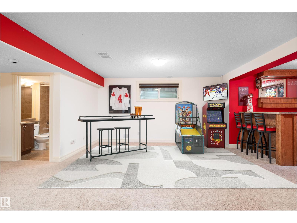
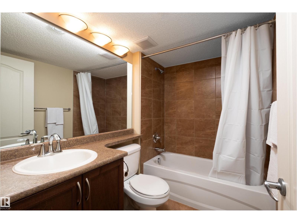
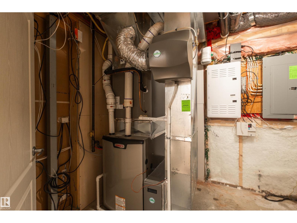
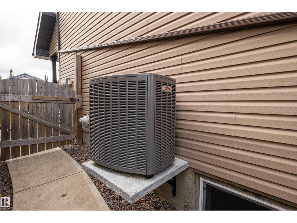
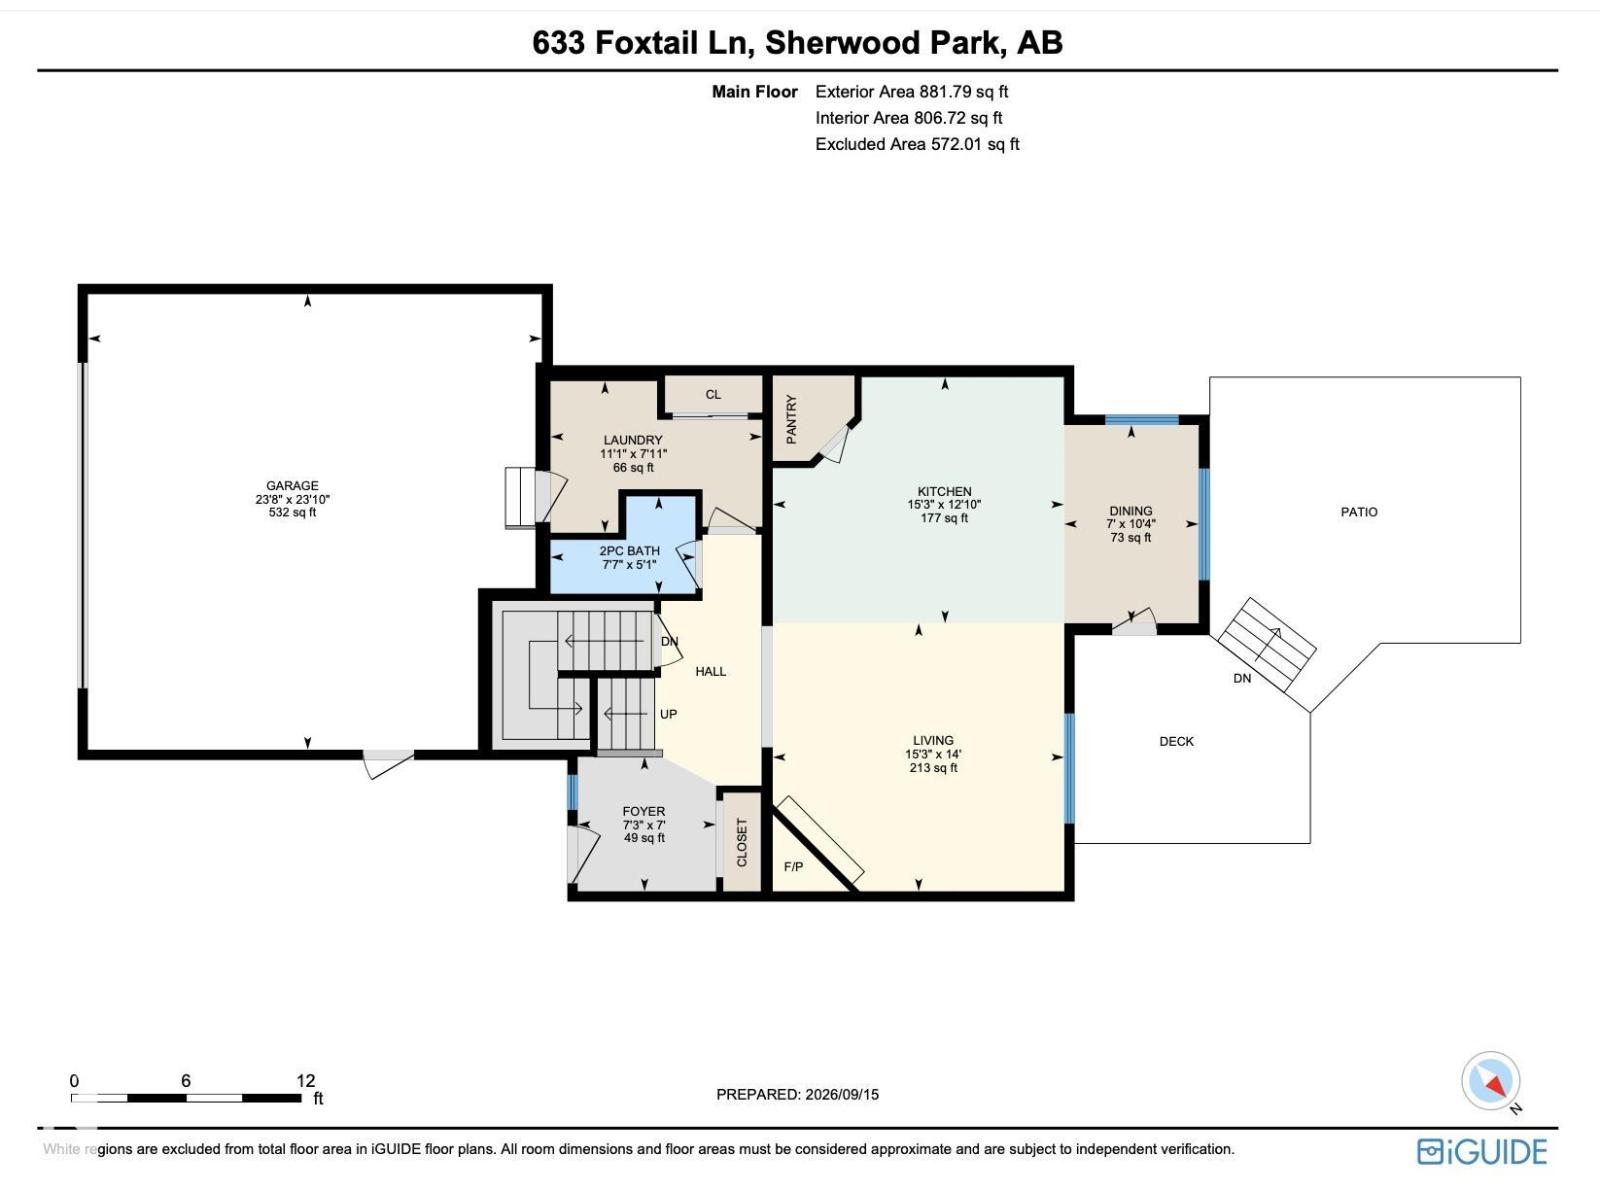
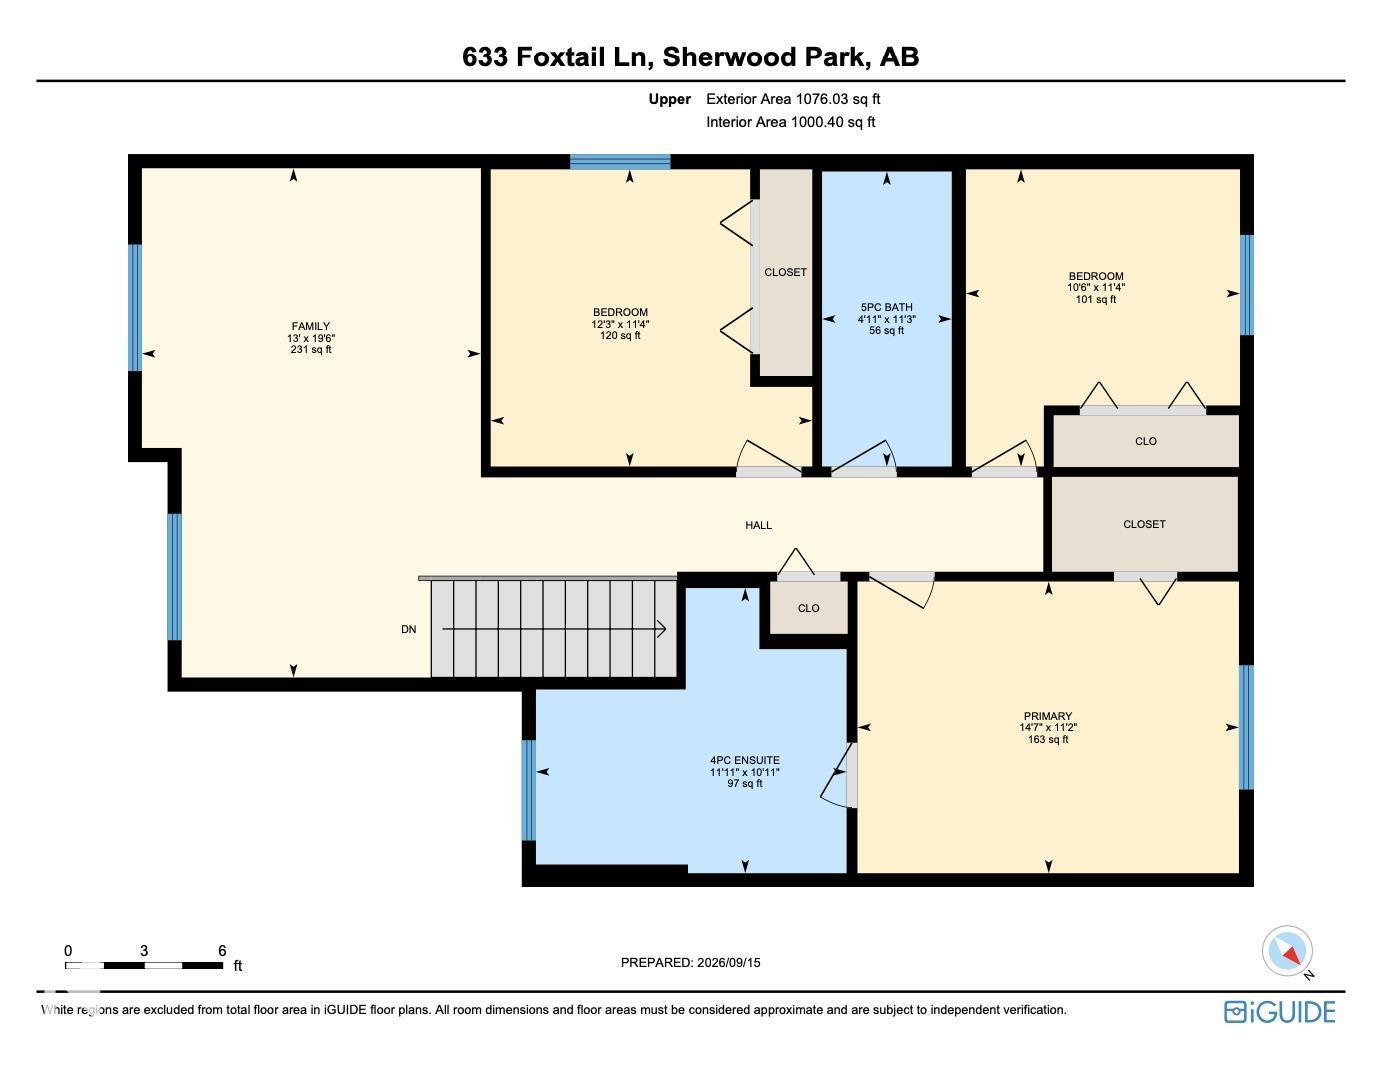
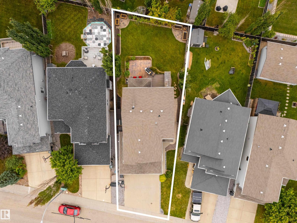
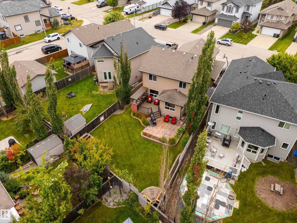
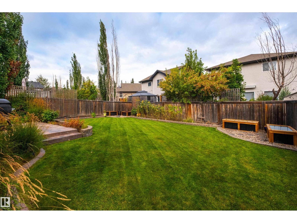
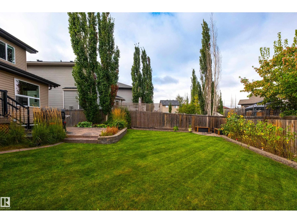
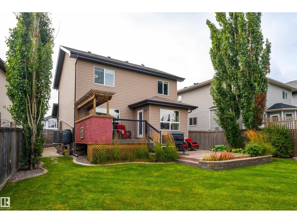
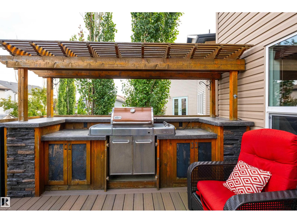
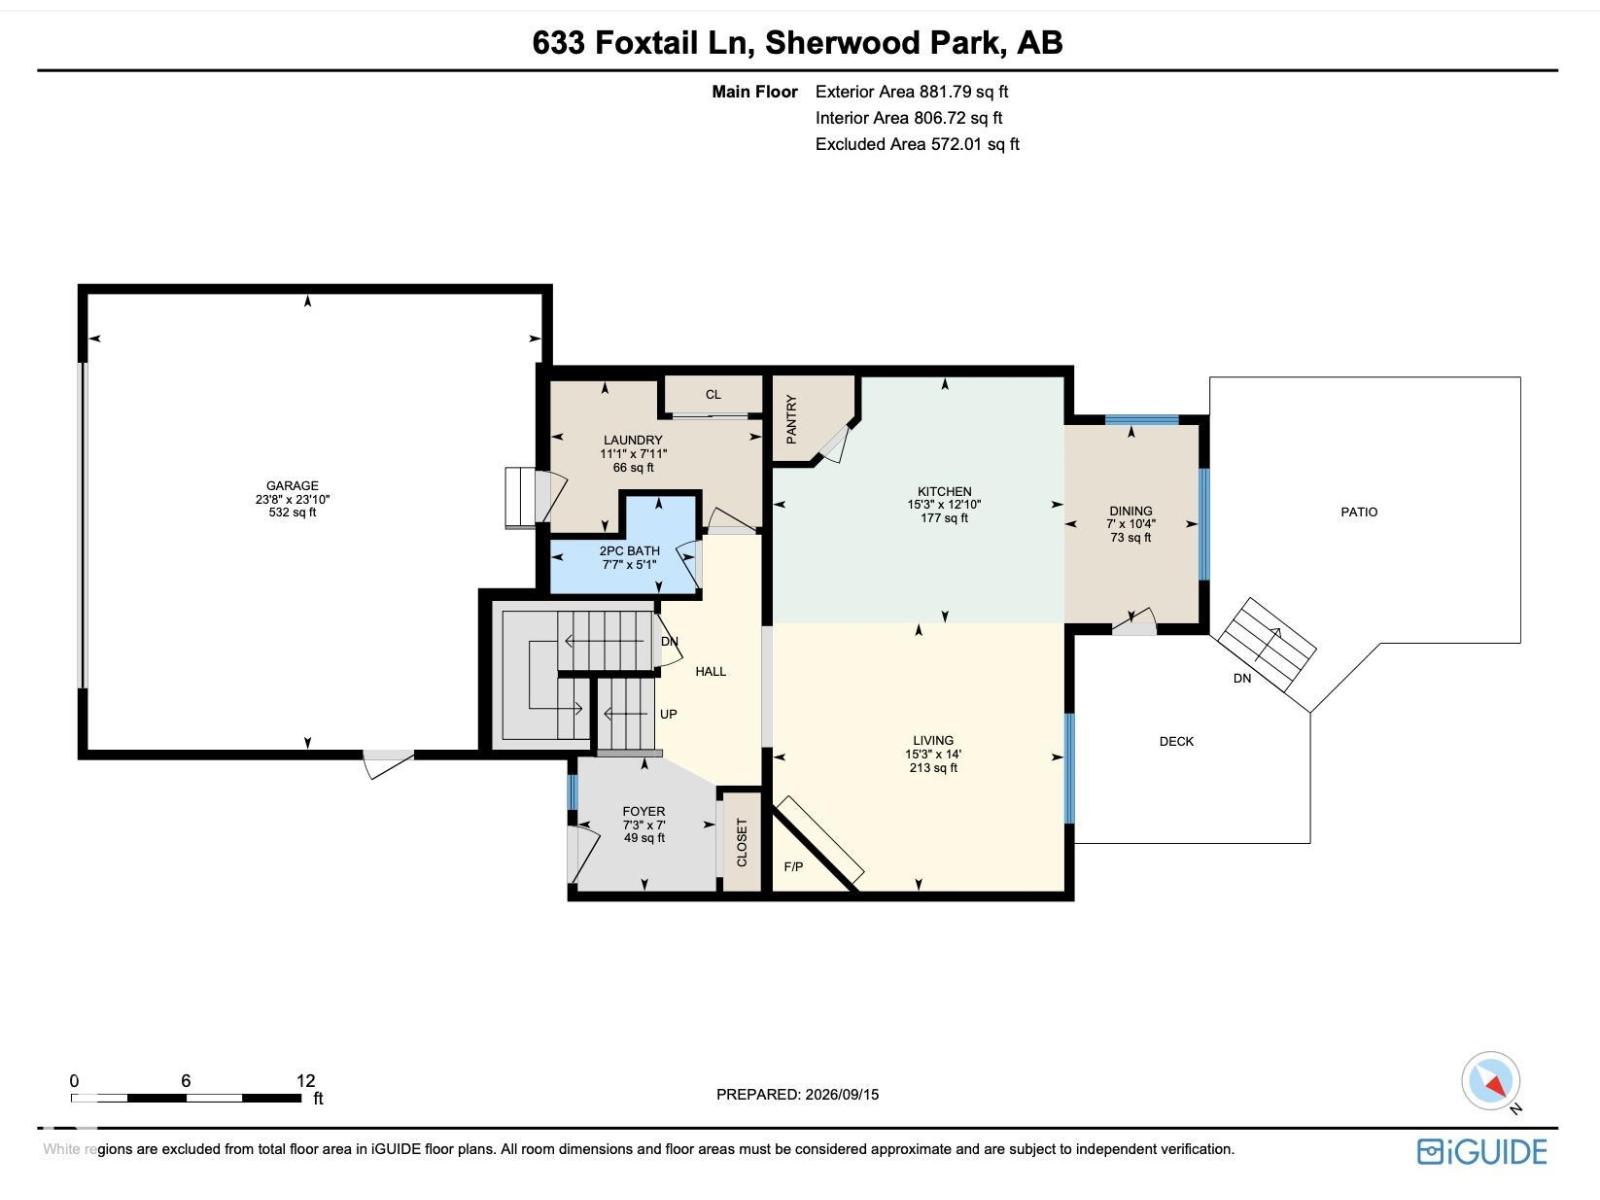
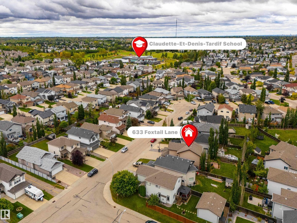
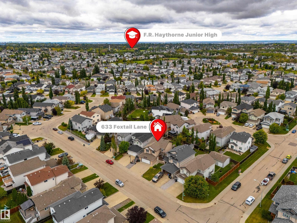
*** FULLY Finished in FOXBORO! *** Dear Buyer, you've seen the basic 2 storeys. This One? The owners ignored average and kept going! 2598sqft total living space w/thoughtful upgrades. Surprising details. Sturdy craftsmanship. Rich earth tones. An intentional design gives your new home warmth & character. At the heart: The KITCHEN: Quartz. Gas range. Refinished cabinetry with built-ins. A substantial stone island that means business! UPSTAIRS: Primary is a SHOWSTOPPER: Dual-head shower. Heated floor. NEW carpet refreshes upper level. THEN? The BASEMENT: 4pc bath. Bar + THREE tvs! You’ll be the Headquarters for game day! Need 4th bdrm? Easy conversion. OUTSIDE: Fully-Fenced yard made for hosting: Composite deck. Designated patio. Built-in gas BBQ ready for its next Grill Master (you!). OVERSIZED HEATED Double Garage: Park+Tinker on projects while staying warm! COMFORT UPGRADES: furnace/humidifier '25 A/C '24. Quality finishes & a home that feels cared for. Finished with purpose. This one deserves a look! (id:61582)
| MLS® Number | E4508903 |
| Property Type | Single Family |
| Neigbourhood | Foxboro |
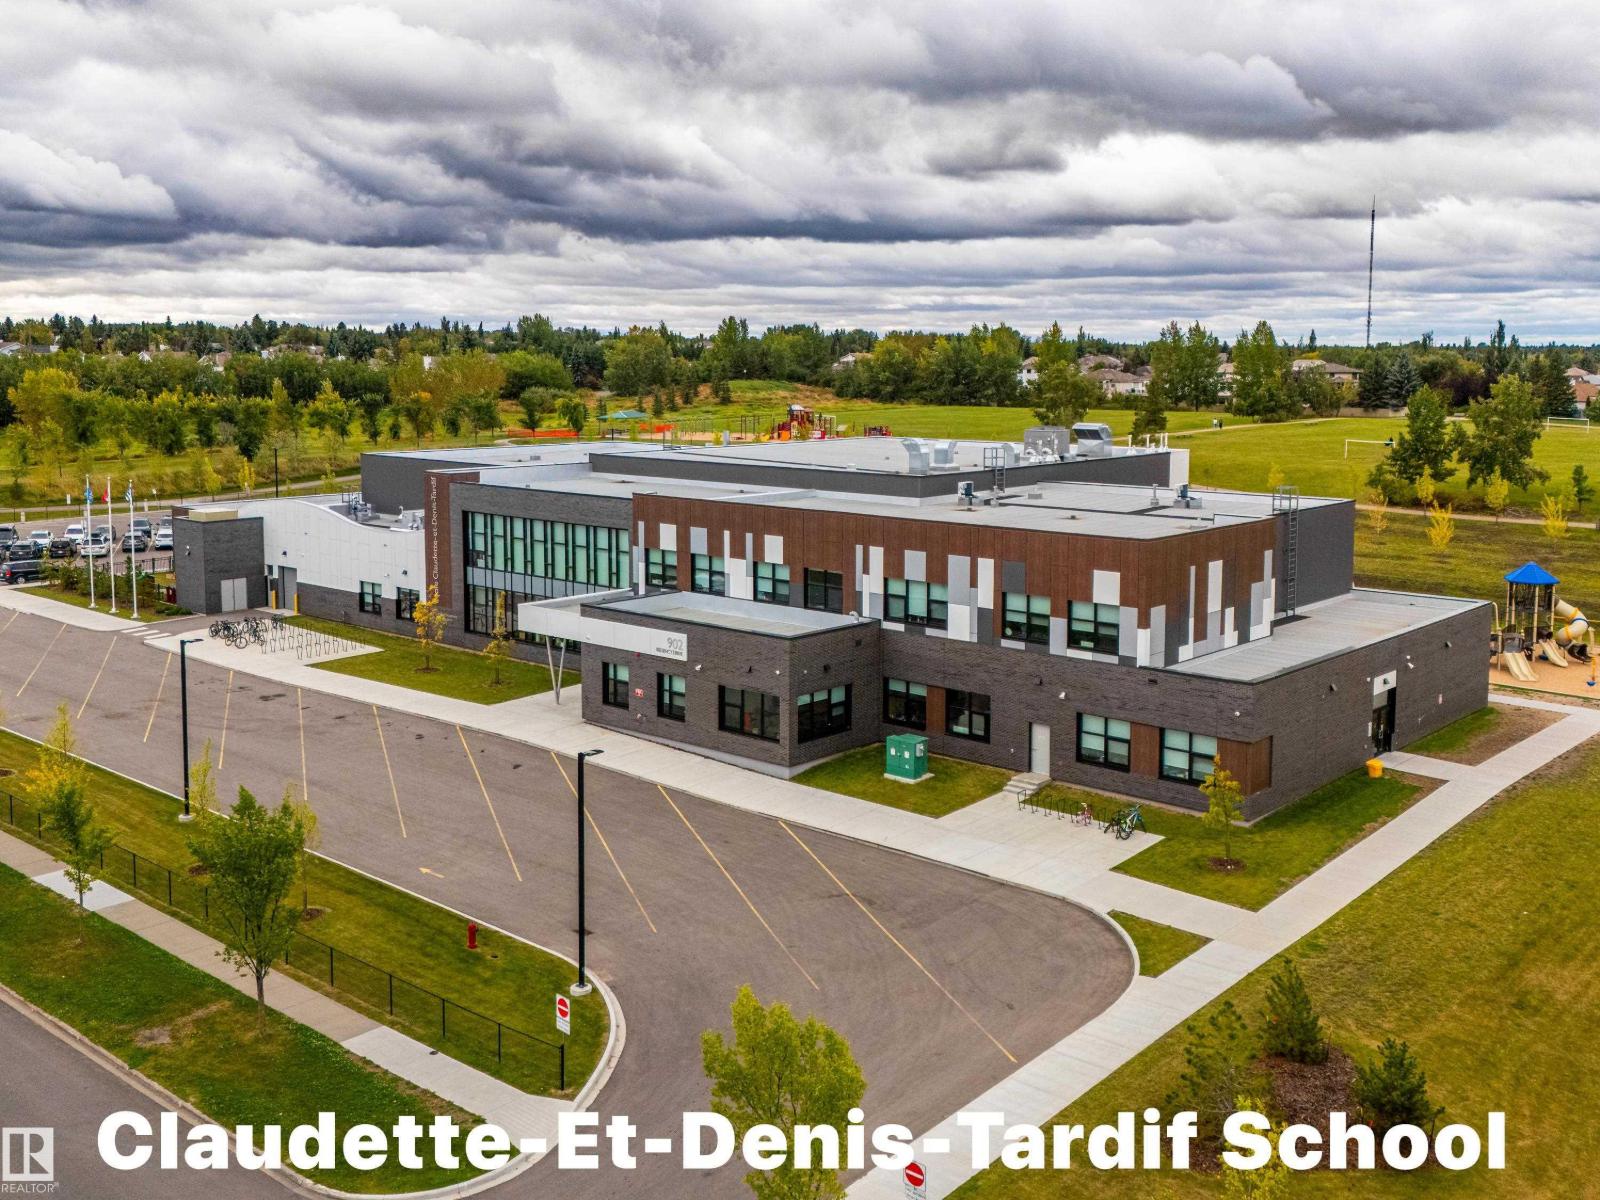
| Amenities Near By | Playground, Schools, Shopping |
| Features | See Remarks, Closet Organizers, No Animal Home |
| Structure | Deck |
| Bathroom Total | 4 |
| Bedrooms Total | 3 |
| Appliances | Alarm System, Dishwasher, Dryer, Fan, Garage Door Opener Remote(s), Garage Door Opener, Hood Fan, Microwave, Refrigerator, Gas Stove(s), Washer, See Remarks |
| Basement Development | Finished |
| Basement Type | Full (finished) |
| Constructed Date | 2009 |
| Construction Style Attachment | Detached |
| Cooling Type | Central Air Conditioning |
| Fire Protection | Smoke Detectors |
| Fireplace Fuel | Gas |
| Fireplace Present | Yes |
| Fireplace Type | Unknown |
| Half Bath Total | 1 |
| Heating Type | Forced Air |
| Stories Total | 2 |
| Size Interior | 1,958 Ft2 |
| Type | House |
| Attached Garage |
| Acreage | No |
| Fence Type | Fence |
| Land Amenities | Playground, Schools, Shopping |
| Level | Type | Length | Width | Dimensions |
|---|---|---|---|---|
| Basement | Family Room | Measurements not available | ||
| Main Level | Living Room | Measurements not available | ||
| Main Level | Dining Room | Measurements not available | ||
| Main Level | Kitchen | Measurements not available | ||
| Main Level | Laundry Room | Measurements not available | ||
| Upper Level | Primary Bedroom | Measurements not available | ||
| Upper Level | Bedroom 2 | Measurements not available | ||
| Upper Level | Bedroom 3 | Measurements not available | ||
| Upper Level | Bonus Room | Measurements not available |
Contact us for more information
(780) 483-4848
(780) 444-8017

The trademarks REALTOR®, REALTORS®, and the REALTOR® logo are controlled by The Canadian Real Estate Association (CREA) and identify real estate professionals who are members of CREA. The trademarks MLS®, Multiple Listing Service® and the associated logos are owned by The Canadian Real Estate Association (CREA) and identify the quality of services provided by real estate professionals who are members of CREA. The trademark DDF® is owned by The Canadian Real Estate Association (CREA) and identifies CREA's Data Distribution Facility (DDF®)
Don't have an account? Sign Up