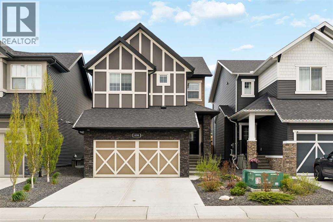
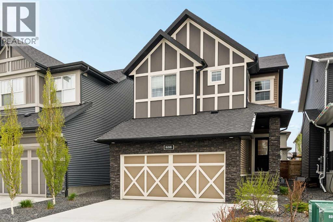
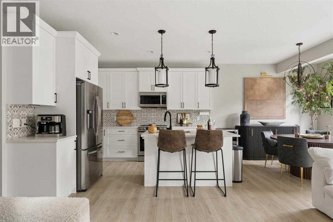
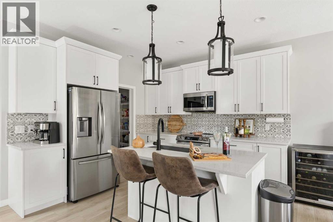
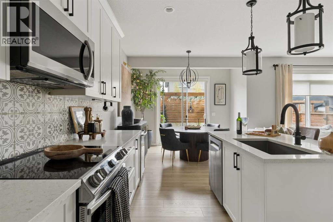
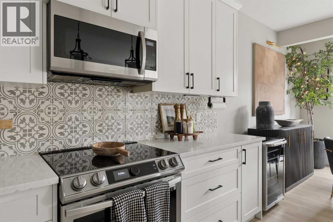
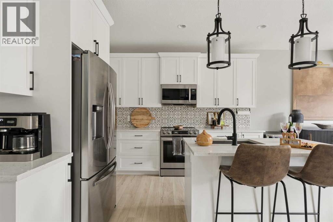
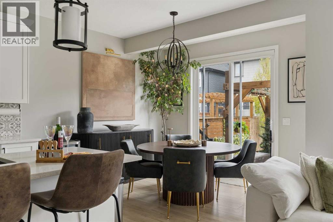
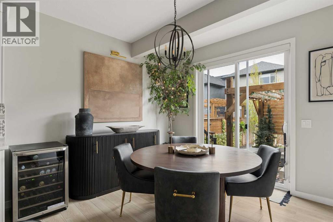
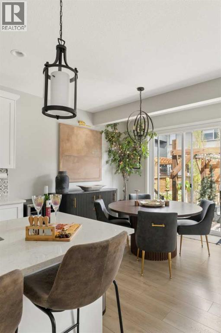
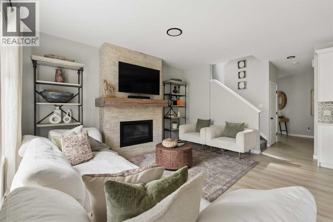
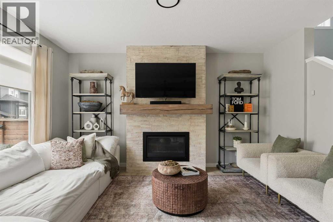
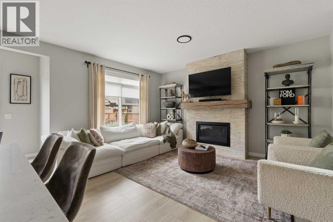
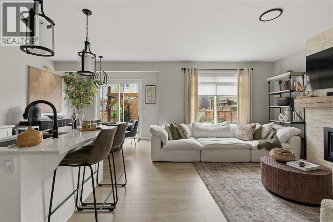
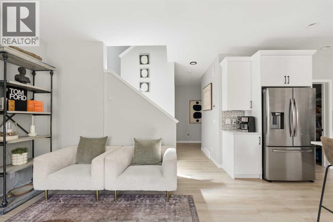
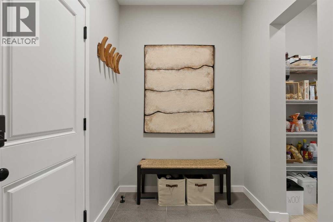
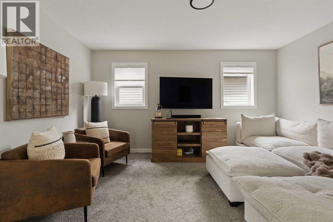
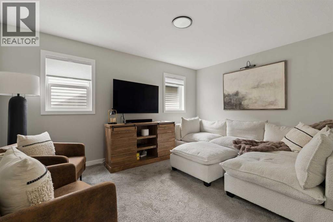
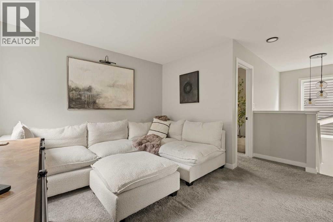
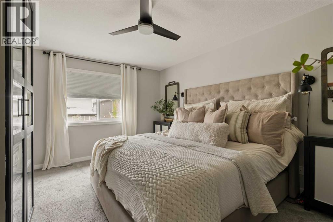
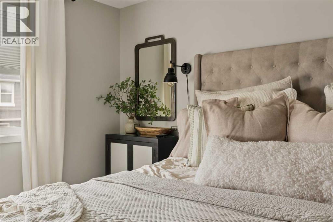
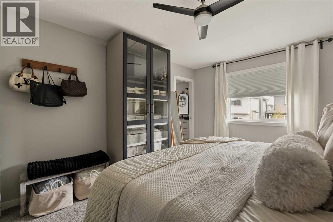
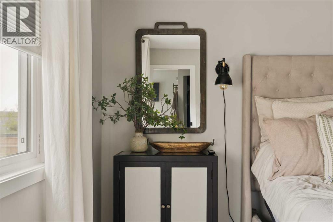
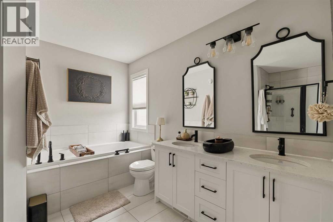
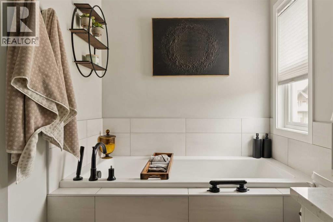
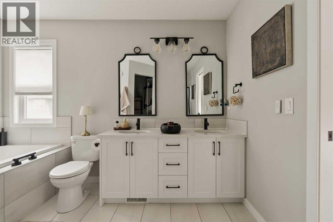
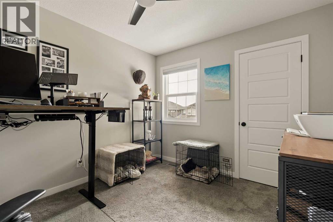
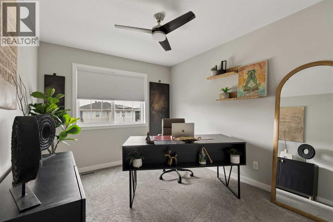
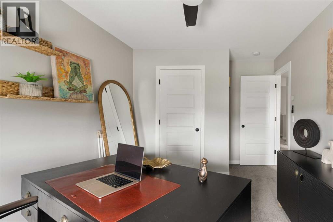
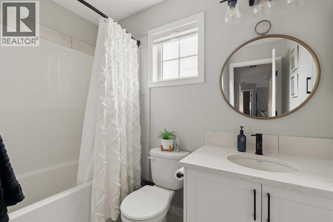
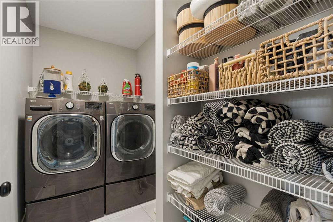
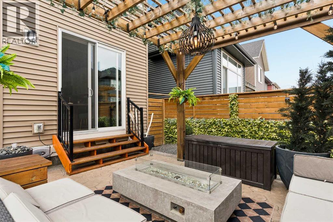
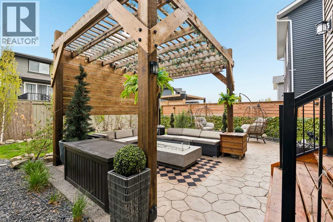
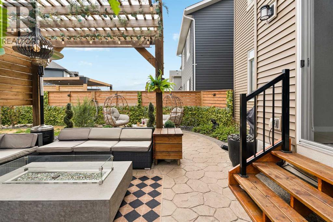
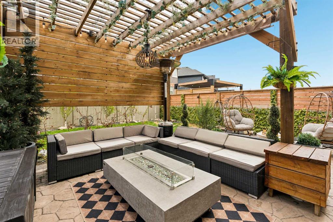
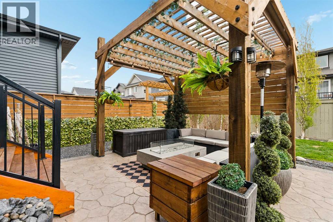
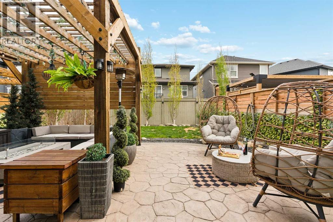
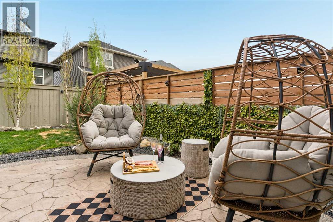
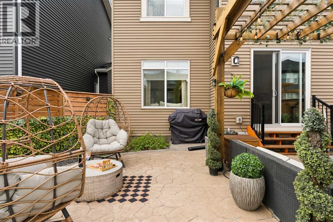
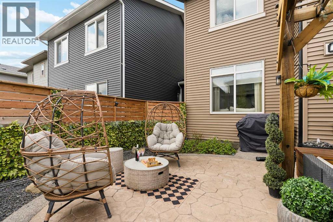
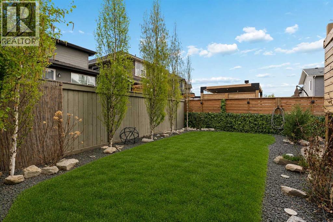
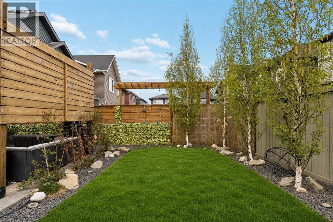
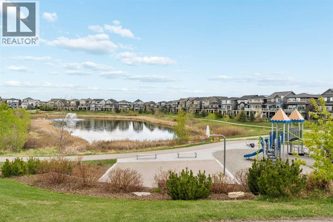
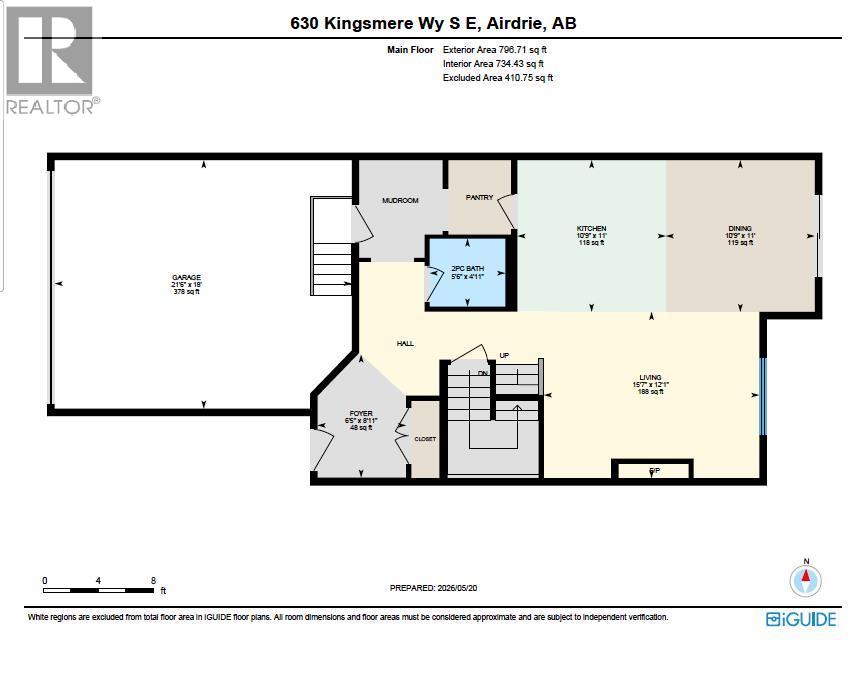
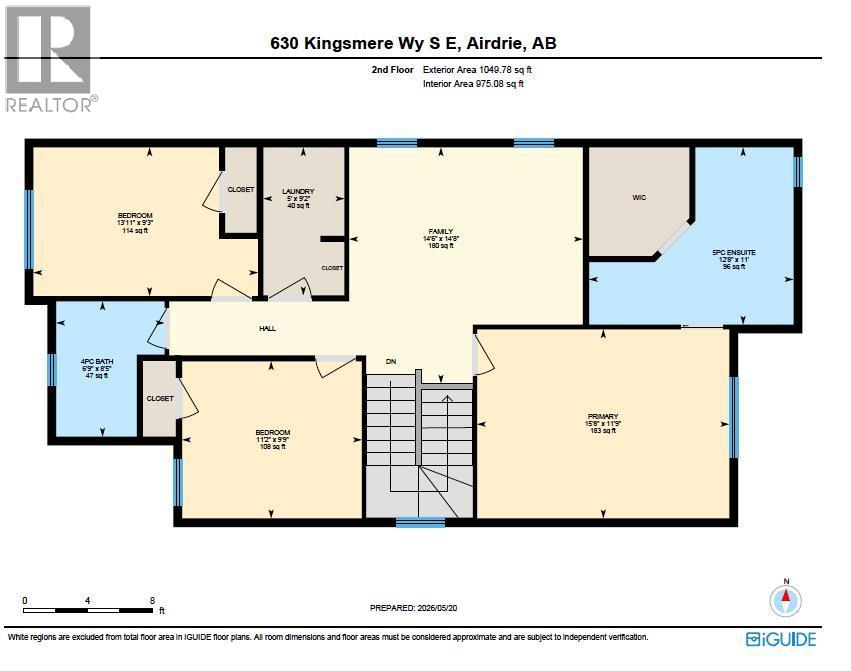
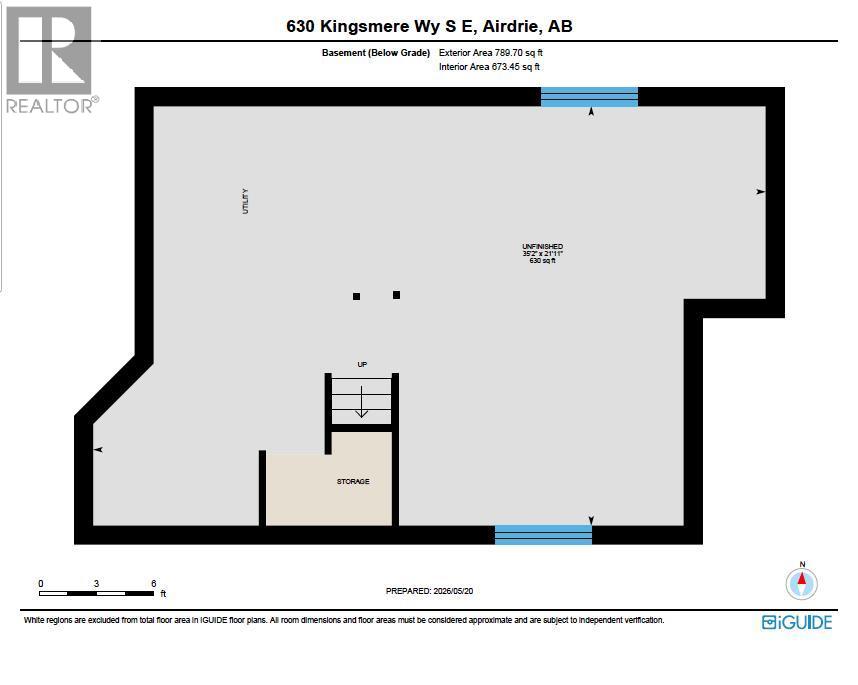
Built by McKee Homes in one of Kings Heights final estate phases, this immaculate 2-storey sits on a quiet street just steps from parks, pathways, the pond, and a playground -- the kind of location that rarely comes available. From the moment you walk in, the main floor makes an impression: a floor-to-ceiling stone gas fireplace with reclaimed-wood mantle anchors the living space, while the kitchen earns its keep with quartz counters, an oversized island, walk-through pantry, soft-close cabinetry, designer lantern pendants, wine fridge, gas range, and a brand new 2025 Bosch dishwasher. Upstairs, the layout is as practical as it is comfortable -- a bonus room, upper laundry, three bedrooms, and a primary retreat finished with a dual-vanity ensuite, deep soaker tub, glass shower, and walk-in closet. The home has been thoughtfully upgraded throughout, including A/C, a smart thermostat, upgraded air filtration, and new 2025 laminate flooring. Out back, the yard has been designed for living: a cedar pergola with integrated lighting, a fire-table lounge area set on hex-pattern stamped concrete, mature landscaping, drip irrigation, solar accent lighting, and a water feature -- all fully fenced and beautifully maintained. The unfinished basement offers a clean canvas, and quick access to the 40th Ave overpass makes the rest of the city easy to reach. A home this well cared for, in a location this good, doesn't come up often. (id:61582)
| MLS® Number | A2312937 |
| Property Type | Single Family |
| Community Name | King's Heights |
| Amenities Near By | Park, Playground, Schools, Shopping |
| Parking Space Total | 4 |
| Plan | 1811624 |
| Bathroom Total | 3 |
| Bedrooms Above Ground | 3 |
| Bedrooms Total | 3 |
| Appliances | Washer, Refrigerator, Dishwasher, Stove, Dryer, Microwave Range Hood Combo |
| Basement Development | Unfinished |
| Basement Type | Full (unfinished) |
| Constructed Date | 2020 |
| Construction Material | Wood Frame |
| Construction Style Attachment | Detached |
| Cooling Type | Central Air Conditioning |
| Exterior Finish | Stone, Stucco, Vinyl Siding |
| Fireplace Present | Yes |
| Fireplace Total | 1 |
| Flooring Type | Carpeted, Ceramic Tile, Laminate |
| Foundation Type | Poured Concrete |
| Half Bath Total | 1 |
| Heating Fuel | Natural Gas |
| Heating Type | Forced Air |
| Stories Total | 2 |
| Size Interior | 1,846 Ft2 |
| Total Finished Area | 1846.48 Sqft |
| Type | House |
| Attached Garage | 2 |
| Acreage | No |
| Fence Type | Fence |
| Land Amenities | Park, Playground, Schools, Shopping |
| Landscape Features | Lawn |
| Size Depth | 33.57 M |
| Size Frontage | 9.78 M |
| Size Irregular | 330.10 |
| Size Total | 330.1 M2|0-4,050 Sqft |
| Size Total Text | 330.1 M2|0-4,050 Sqft |
| Zoning Description | R1-u |
| Level | Type | Length | Width | Dimensions |
|---|---|---|---|---|
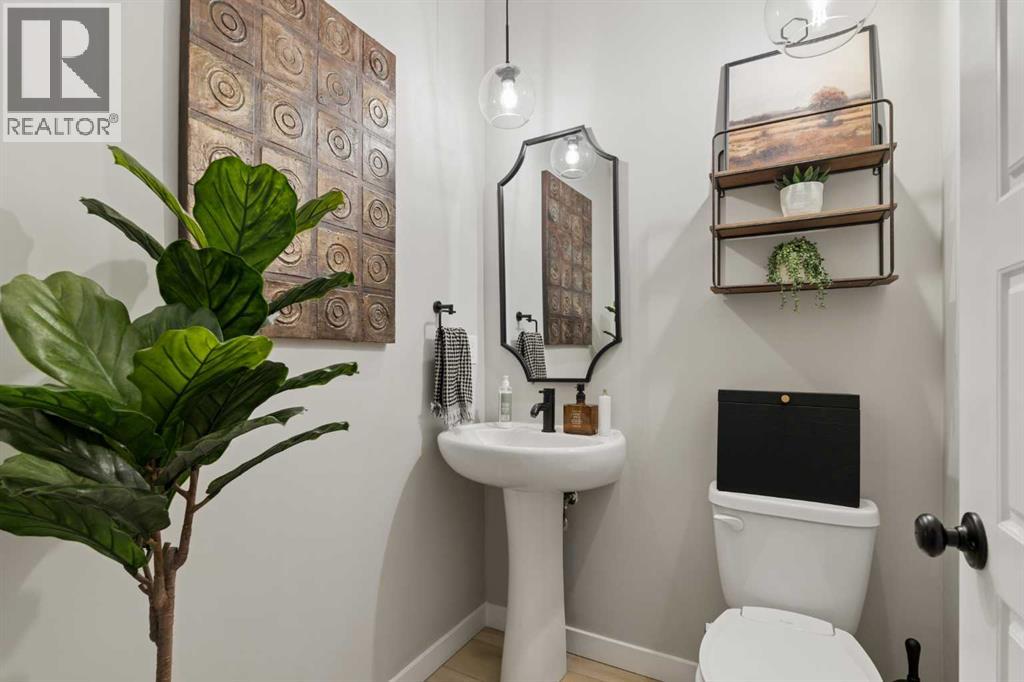
| Main Level | 2pc Bathroom | 4.92 Ft x 5.50 Ft | ||
| Main Level | Dining Room | 11.00 Ft x 10.75 Ft | ||
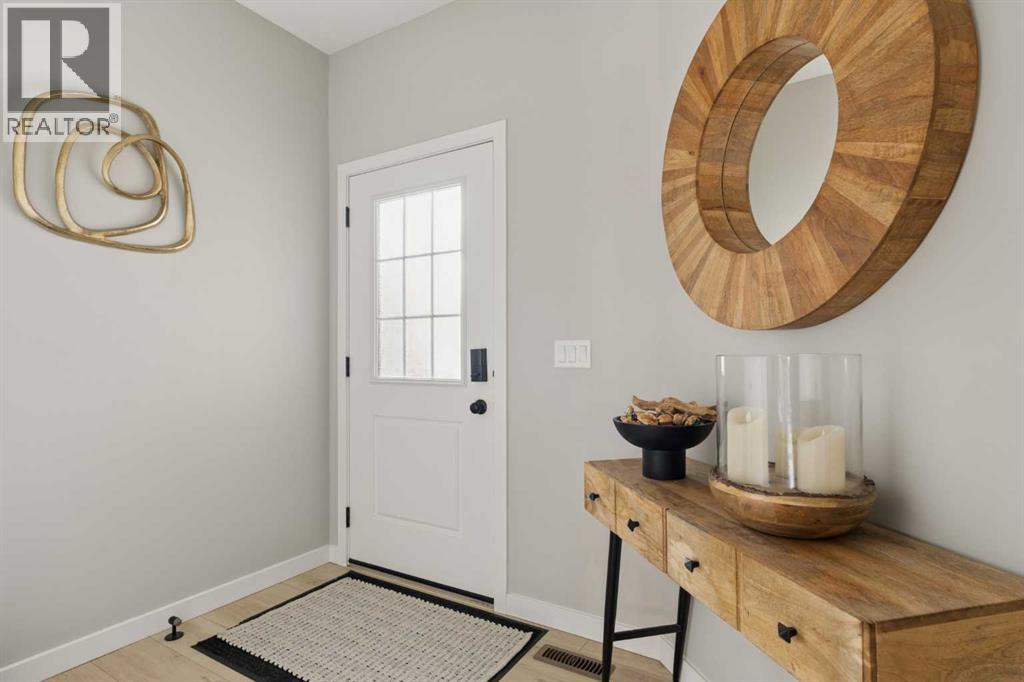
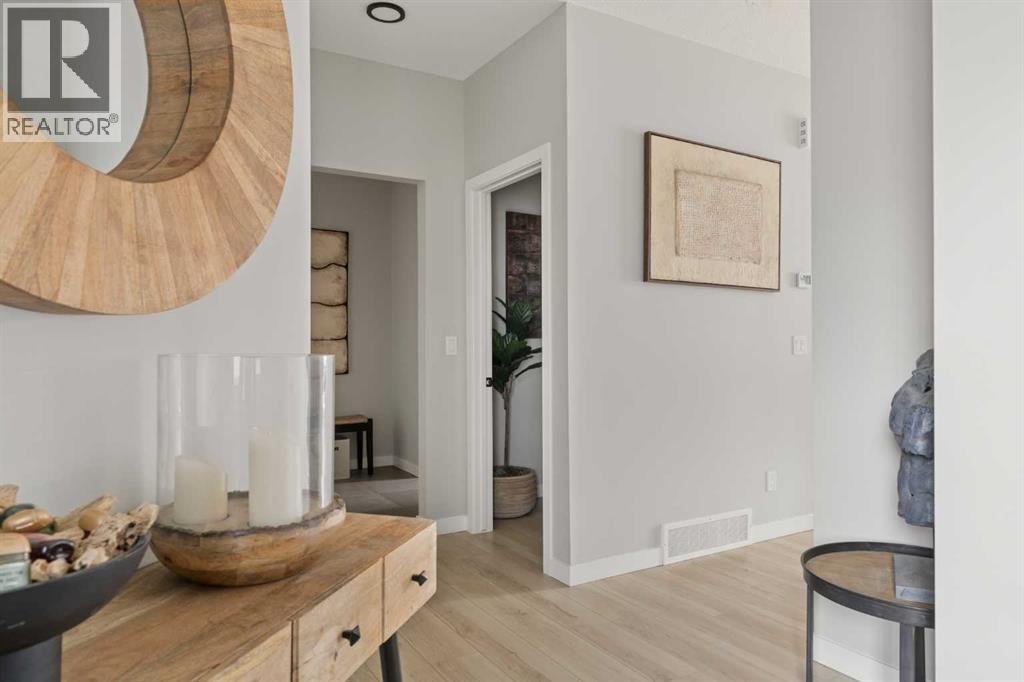
| Main Level | Foyer | 8.92 Ft x 6.42 Ft | ||
| Main Level | Kitchen | 11.00 Ft x 10.75 Ft | ||
| Main Level | Living Room | 12.08 Ft x 15.58 Ft | ||
| Upper Level | 4pc Bathroom | 8.42 Ft x 6.75 Ft | ||
| Upper Level | 5pc Bathroom | 11.00 Ft x 12.67 Ft | ||
| Upper Level | Bedroom | 9.25 Ft x 13.92 Ft | ||
| Upper Level | Bedroom | 9.75 Ft x 11.17 Ft | ||
| Upper Level | Family Room | 14.67 Ft x 14.50 Ft | ||
| Upper Level | Laundry Room | 9.17 Ft x 5.00 Ft | ||
| Upper Level | Primary Bedroom | 11.75 Ft x 15.67 Ft |
Contact us for more information
(403) 267-0000

The trademarks REALTOR®, REALTORS®, and the REALTOR® logo are controlled by The Canadian Real Estate Association (CREA) and identify real estate professionals who are members of CREA. The trademarks MLS®, Multiple Listing Service® and the associated logos are owned by The Canadian Real Estate Association (CREA) and identify the quality of services provided by real estate professionals who are members of CREA. The trademark DDF® is owned by The Canadian Real Estate Association (CREA) and identifies CREA's Data Distribution Facility (DDF®)
Don't have an account? Sign Up