Maintenance, Common Area Maintenance, Ground Maintenance, Reserve Fund Contributions
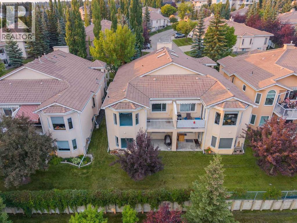
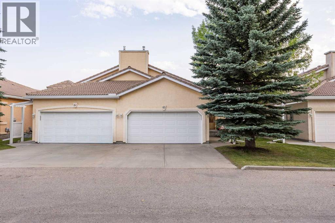
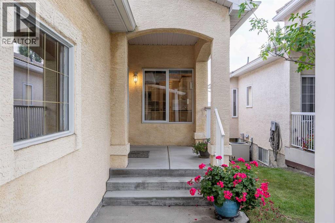
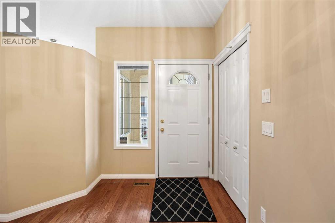
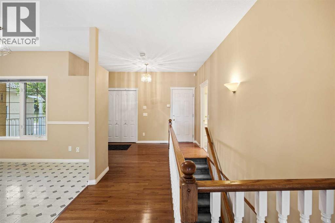
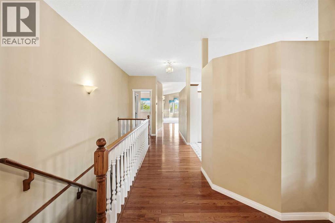
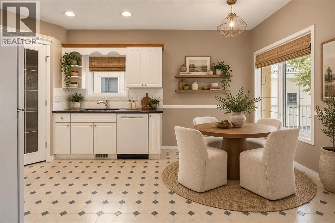
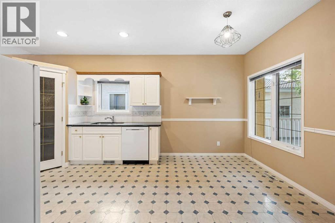
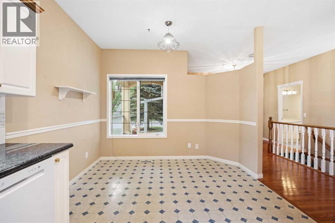
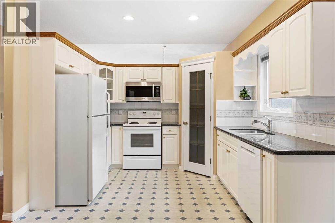
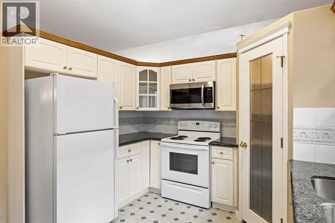
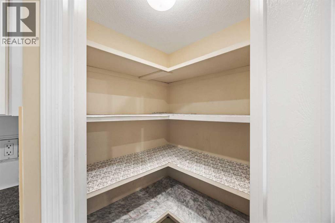
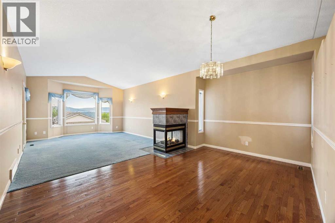
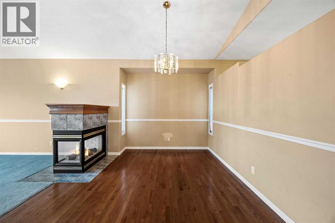
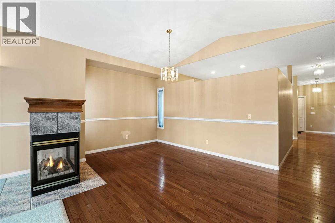
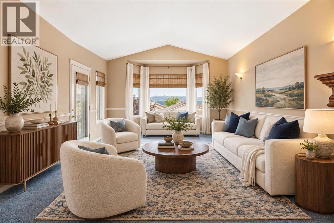
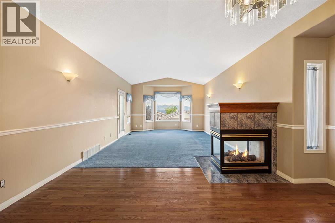
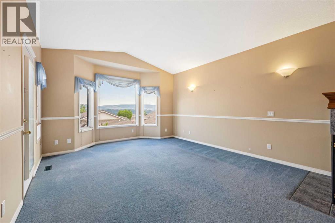
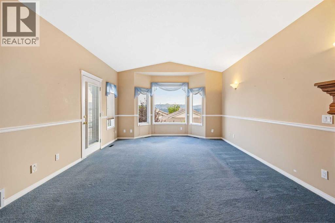
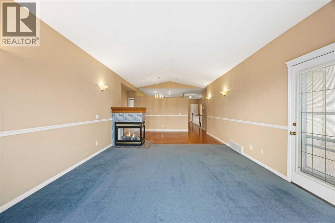
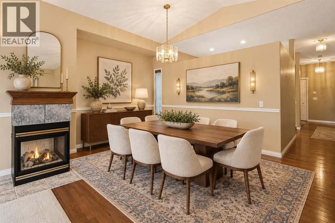
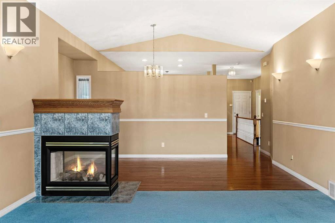
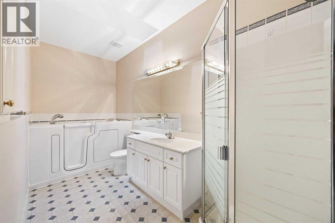
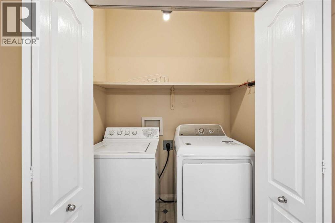
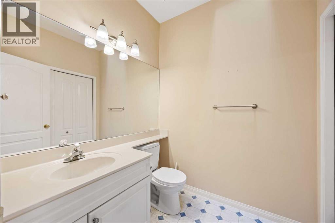
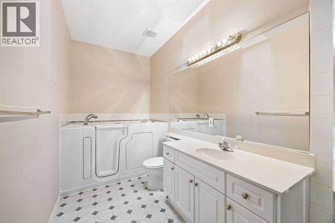
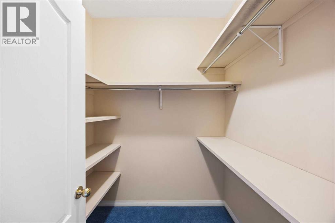
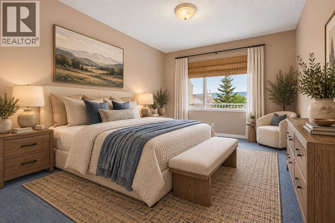
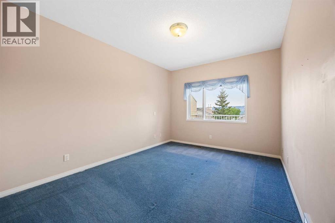
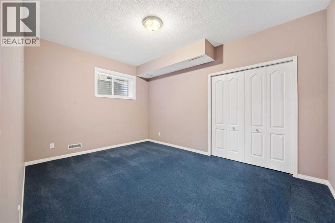
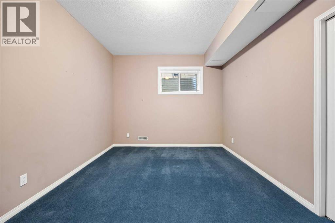
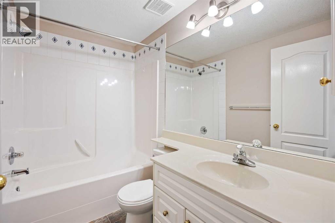
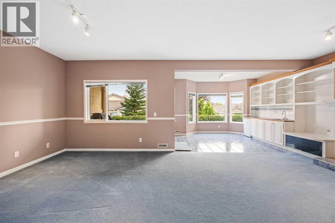
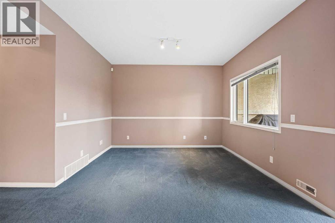
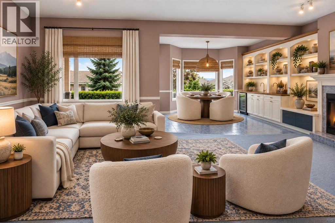
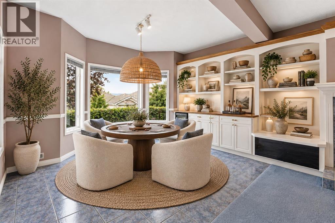
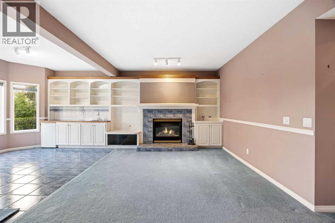
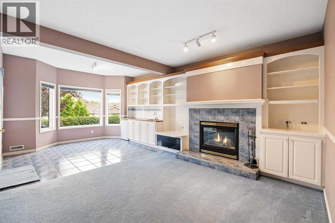
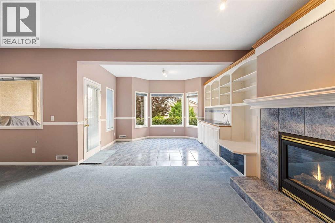
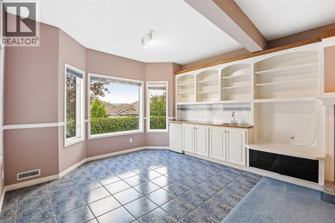
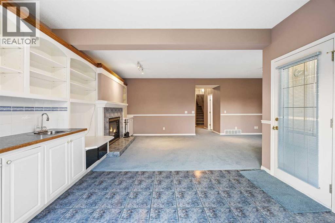
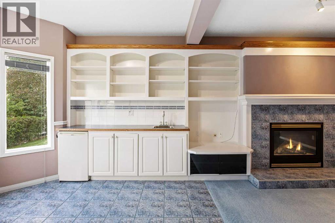
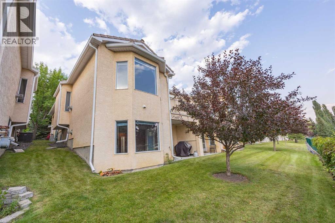
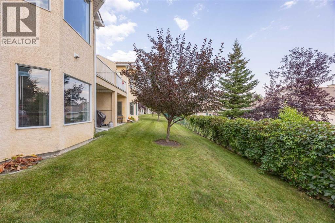
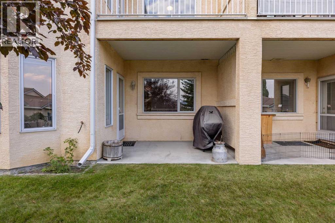
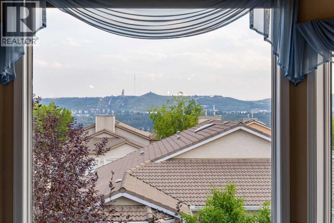
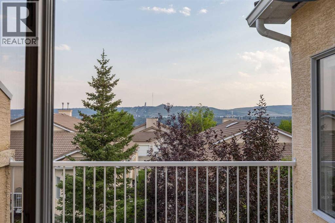
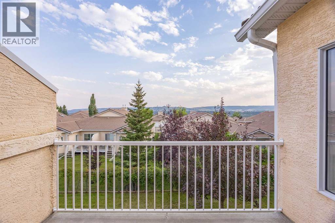
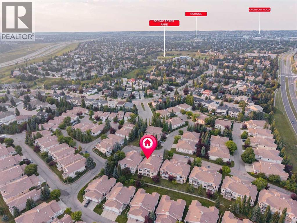
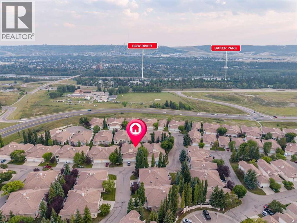
$386.00 MonthlySet in the established community of Scenic Acres, this bungalow offers the ease of main-floor living with a bright, spacious layout, a fully developed walkout lower level and plenty of room for family, guests or downsizing without giving up space. With 1,319 sq ft above grade, 3 bedrooms and 2.5 bathrooms, the home has a functional floor plan with generous room sizes and great natural light.The main floor opens to a welcoming foyer and flows into a comfortable living and dining area highlighted by vaulted ceilings, large windows and a double-sided gas fireplace that can be enjoyed from both spaces. The living room features a bay of windows that captures elevated views across the neighbourhood, while the adjoining dining area provides plenty of space for entertaining.The kitchen offers abundant cabinetry, granite countertops, a pantry and a practical layout with an adjoining breakfast nook. Large windows bring in plenty of natural light, making this a comfortable spot for casual meals or morning coffee.Tucked away from the main living areas, the primary bedroom is impressively spacious with its own walk-in closet and 4-piece ensuite. Main floor laundry and a convenient powder room add to the everyday functionality of the home, along with direct access to the attached garage.Downstairs, the fully developed walkout level adds an exceptional amount of usable living space. A large recreation room with a second fireplace and built-in cabinetry offers plenty of flexibility for a family room, media space or games area. Large windows and direct access outside help the lower level feel bright and open. Two generously sized bedrooms and a full 4-piece bathroom make this level ideal for family, overnight guests or a home office. There is also substantial storage and utility space.Outside, enjoy a covered lower patio, upper deck and landscaped green space surrounded by mature trees. The elevated setting provides an open outlook across NW Calgary, with views toward WinSport visible from the home and seasonal Rocky Mountain views opening up through the trees during the winter months.Scenic Acres is a great community for those who enjoy being outdoors, with parks, playgrounds and an extensive network of walking and biking paths close by. Quick access to Crowchild Trail, Stoney Trail and nearby amenities makes getting around the city easy.Additional updates include a furnace and a 50-gallon hot water tank replaced in 2020, offering added peace of mind for the next owner.A great opportunity to enjoy bungalow living, a fully developed walkout and a well-connected northwest Calgary location with schools, pathways, parks and everyday amenities all close to home. (id:61582)
| MLS® Number | A2341457 |
| Property Type | Single Family |
| Community Name | Scenic Acres |
| Amenities Near By | Park, Playground, Recreation Nearby, Schools, Shopping |
| Community Features | Pets Allowed |
| Features | Cul-de-sac, Wet Bar |
| Parking Space Total | 2 |
| Plan | 9710257 |
| Structure | Deck |
| Bathroom Total | 3 |
| Bedrooms Above Ground | 1 |
| Bedrooms Below Ground | 2 |
| Bedrooms Total | 3 |
| Appliances | Refrigerator, Dishwasher, Stove, Microwave, Window Coverings, Garage Door Opener, Washer & Dryer |
| Architectural Style | Bungalow |
| Basement Development | Finished |
| Basement Features | Walk Out |
| Basement Type | Full (finished) |
| Constructed Date | 1997 |
| Construction Material | Wood Frame |
| Construction Style Attachment | Semi-detached |
| Cooling Type | None |
| Exterior Finish | Stucco |
| Fireplace Present | Yes |
| Fireplace Total | 2 |
| Flooring Type | Carpeted, Hardwood, Tile |
| Foundation Type | Poured Concrete |
| Half Bath Total | 1 |
| Heating Fuel | Natural Gas |
| Heating Type | Forced Air |
| Stories Total | 1 |
| Size Interior | 1,319 Ft2 |
| Total Finished Area | 1319 Sqft |
| Type | Duplex |
| Attached Garage | 2 |
| Acreage | No |
| Fence Type | Partially Fenced |
| Land Amenities | Park, Playground, Recreation Nearby, Schools, Shopping |
| Landscape Features | Landscaped |
| Size Depth | 35.84 M |
| Size Frontage | 9.24 M |
| Size Irregular | 331.00 |
| Size Total | 331 M2|0-4,050 Sqft |
| Size Total Text | 331 M2|0-4,050 Sqft |
| Zoning Description | Dc (pre 1p2007) |
| Level | Type | Length | Width | Dimensions |
|---|---|---|---|---|
| Lower Level | Recreational, Games Room | 24.00 Ft x 21.75 Ft | ||
| Lower Level | Bedroom | 13.83 Ft x 10.50 Ft | ||
| Lower Level | Bedroom | 14.42 Ft x 10.50 Ft | ||
| Lower Level | 4pc Bathroom | 8.00 Ft x 4.92 Ft | ||
| Lower Level | Storage | 25.92 Ft x 17.00 Ft | ||
| Main Level | Foyer | 11.75 Ft x 8.67 Ft | ||
| Main Level | Breakfast | 10.50 Ft x 7.25 Ft | ||
| Main Level | Kitchen | 10.92 Ft x 10.50 Ft | ||
| Main Level | Dining Room | 16.50 Ft x 11.08 Ft | ||
| Main Level | Living Room | 20.08 Ft x 14.00 Ft | ||
| Main Level | Primary Bedroom | 22.75 Ft x 10.75 Ft | ||
| Main Level | 4pc Bathroom | 14.92 Ft x 5.92 Ft | ||
| Main Level | 2pc Bathroom | 6.08 Ft x 5.92 Ft |
Contact us for more information
(403) 262-7653
(403) 648-2765
(403) 262-7653
(403) 648-2765

The trademarks REALTOR®, REALTORS®, and the REALTOR® logo are controlled by The Canadian Real Estate Association (CREA) and identify real estate professionals who are members of CREA. The trademarks MLS®, Multiple Listing Service® and the associated logos are owned by The Canadian Real Estate Association (CREA) and identify the quality of services provided by real estate professionals who are members of CREA. The trademark DDF® is owned by The Canadian Real Estate Association (CREA) and identifies CREA's Data Distribution Facility (DDF®)
Don't have an account? Sign Up