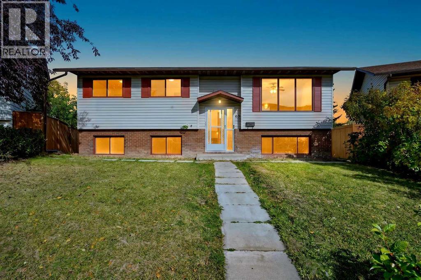
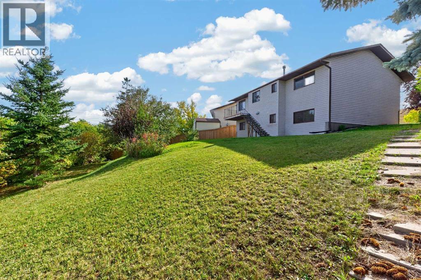
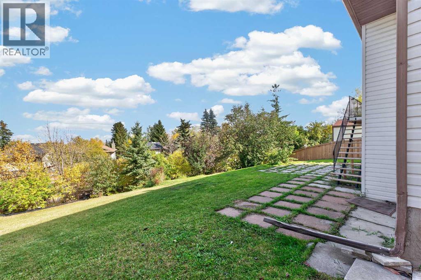
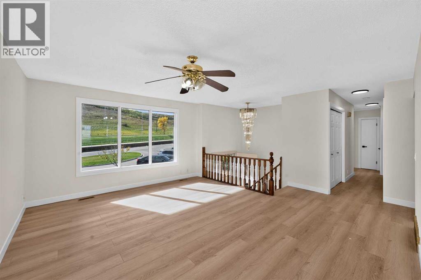
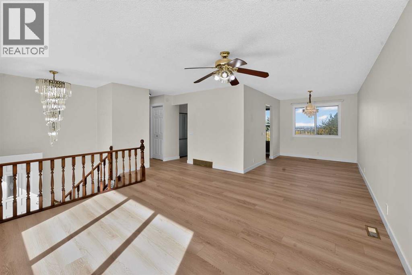
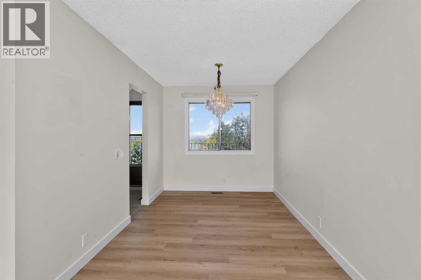
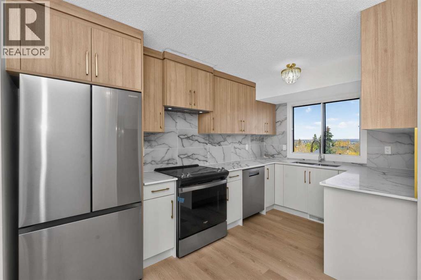
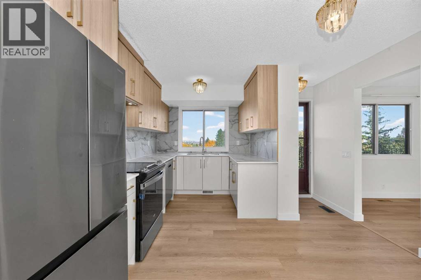
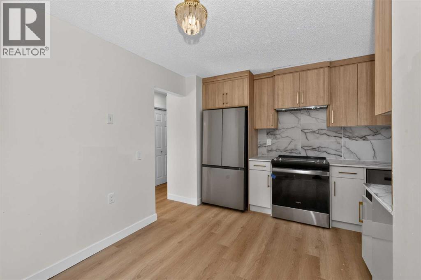
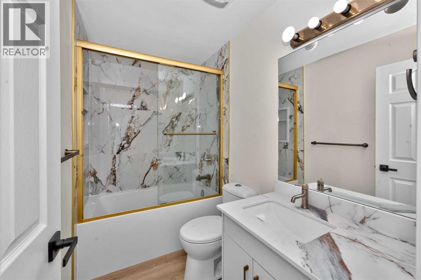
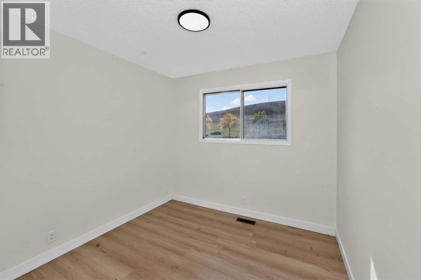
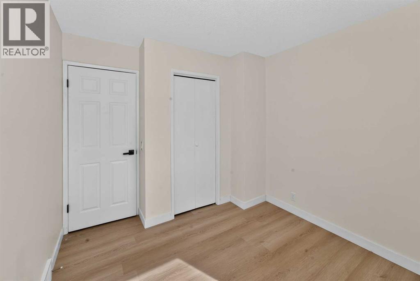
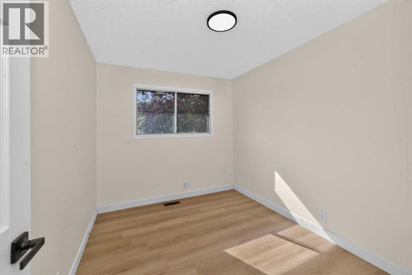
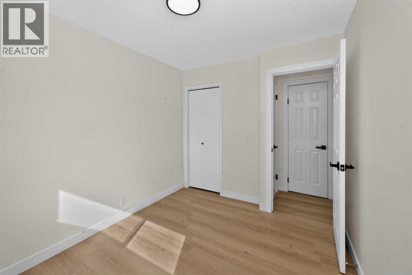
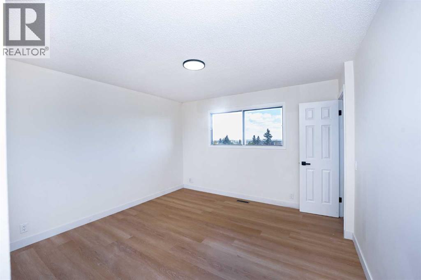
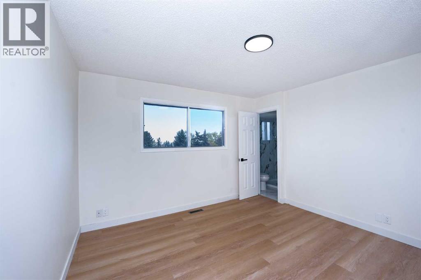
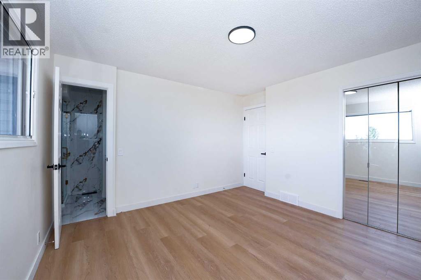
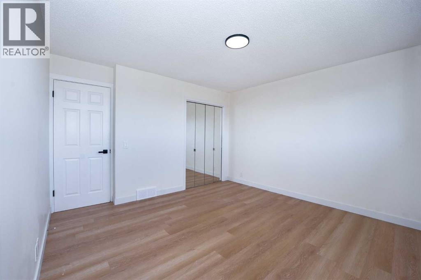
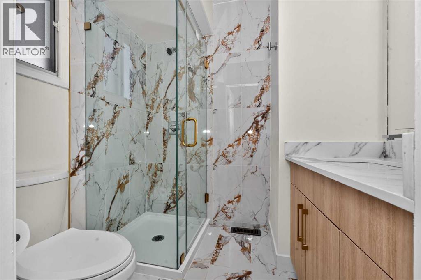
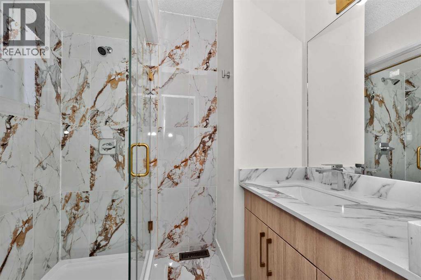
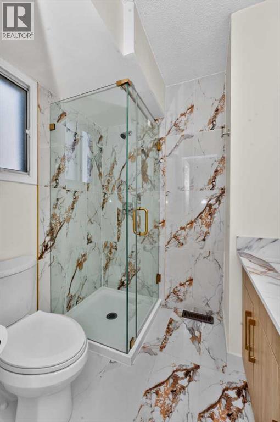
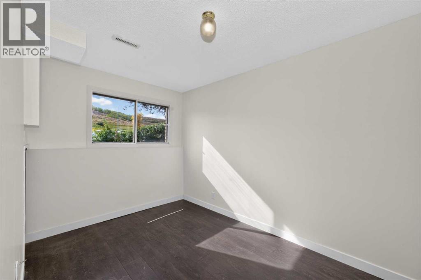
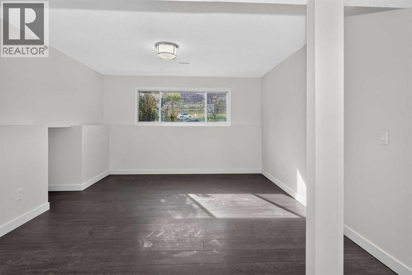
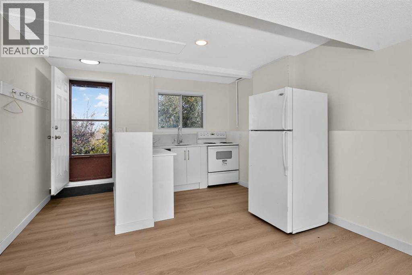
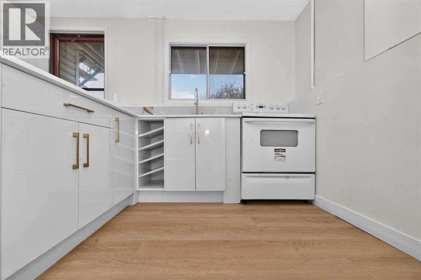
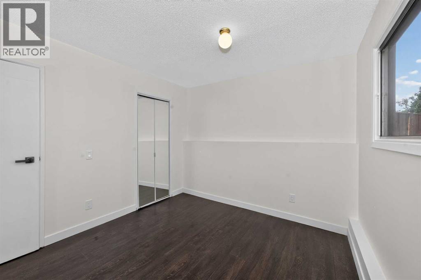
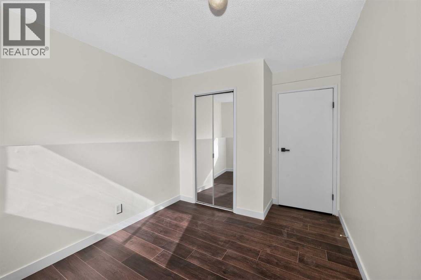
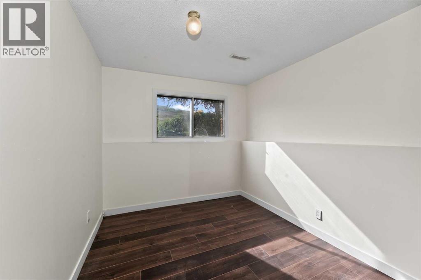
Newly Renovated! Welcome to your future dream home in Beddington Heights. A great family house for first-time buyers, and an investor’s dream, with R-CG zoning and one of the biggest lots in the community. A large corner lot, about 32 feet by 145 feet, gives children a real yard to play in and gives an investor real potential to build!This 6-bedroom, 2.5-bath home offers a finished walk-out basement with its own separate entrance. A bright living room and a separate dining room sit beside the kitchen, with a deck off the back with a lovely city view! The primary bedroom has a three-piece ensuite. Two further bedrooms, a four-piece bath, laundry, and a foyer complete the main floor.The renovation is what sets it apart from the other homes for sale in Beddington. New floors run through the house. The kitchen is new and two-tone, appointed with stainless appliances: a fridge, a stove, an exhaust fan, and a dishwasher. Bathrooms have been renewed with new bathtubs, new tiling, and Delta faucets and shower heads. These are the rooms that usually date a house of this vintage, and here they have been done.The walk-out level adds a recreation room, a second kitchen, two bedrooms, a den, and a three-piece bath, plus utility and storage. The separate entrance gives the lower floor its own way in. A family can use it for older children, parents, or guests. An investor will see the lot first: one of the biggest in Beddington Heights, about 32 feet by 145 feet, with R-CG zoning and room to explore what this parcel can become!Beddington Heights Elementary and St. Bede serve the community, with Monsignor Neville Anderson and Simons Valley nearby, and Sir John A. Macdonald School and John G. Diefenbaker High School a short drive south. Shopping is at Beddington Towne Centre and along Centre Street, Nose Hill Park is steps away, and Deerfoot Trail and Beddington Trail connect you to the rest of the city. Come see this one in person, walk the yard, and find out why it will not stay quiet for long. (id:61582)
2:00 pm
Ends at:4:00 pm
2:00 pm
Ends at:4:00 pm
| MLS® Number | A2349926 |
| Property Type | Single Family |
| Community Name | Beddington Heights |
| Features | Other, Back Lane, Closet Organizers |
| Parking Space Total | 3 |
| Plan | 7910490 |
| Bathroom Total | 3 |
| Bedrooms Above Ground | 3 |
| Bedrooms Below Ground | 2 |
| Bedrooms Total | 5 |
| Appliances | Washer, Dishwasher, Stove, Range, Dryer, Freezer, Washer & Dryer, Cooktop - Induction |
| Architectural Style | Bi-level |
| Basement Development | Finished |
| Basement Features | Separate Entrance, Walk Out, Suite |
| Basement Type | Full (finished) |
| Constructed Date | 1981 |
| Construction Style Attachment | Detached |
| Cooling Type | None |
| Exterior Finish | Brick, Vinyl Siding |
| Flooring Type | Laminate, Vinyl, Vinyl Plank |
| Foundation Type | Poured Concrete |
| Heating Type | Central Heating |
| Size Interior | 1,156 Ft2 |
| Total Finished Area | 1156 Sqft |
| Type | House |
| Other |
| Acreage | No |
| Fence Type | Fence |
| Size Frontage | 9.88 M |
| Size Irregular | 7459.39 |
| Size Total | 7459.39 Sqft|7,251 - 10,889 Sqft |
| Size Total Text | 7459.39 Sqft|7,251 - 10,889 Sqft |
| Zoning Description | R-cg |
| Level | Type | Length | Width | Dimensions |
|---|---|---|---|---|
| Basement | 3pc Bathroom | 12.42 Ft x 6.17 Ft | ||
| Basement | Bedroom | 9.92 Ft x 11.33 Ft | ||
| Basement | Bedroom | 12.33 Ft x 9.00 Ft | ||
| Basement | Den | 12.42 Ft x 8.17 Ft | ||
| Basement | Kitchen | 13.67 Ft x 12.17 Ft | ||
| Basement | Recreational, Games Room | 12.67 Ft x 15.17 Ft | ||
| Basement | Furnace | 8.58 Ft x 8.92 Ft | ||
| Main Level | 3pc Bathroom | 6.42 Ft x 5.33 Ft | ||
| Main Level | 4pc Bathroom | 8.33 Ft x 5.08 Ft | ||
| Main Level | Bedroom | 10.33 Ft x 9.08 Ft | ||
| Main Level | Bedroom | 10.83 Ft x 8.58 Ft | ||
| Main Level | Dining Room | 11.83 Ft x 8.33 Ft | ||
| Main Level | Kitchen | 14.08 Ft x 11.83 Ft | ||
| Main Level | Living Room | 15.50 Ft x 13.42 Ft | ||
| Main Level | Primary Bedroom | 12.75 Ft x 12.08 Ft |
Contact us for more information
(403) 271-4000
(403) 271-4020

The trademarks REALTOR®, REALTORS®, and the REALTOR® logo are controlled by The Canadian Real Estate Association (CREA) and identify real estate professionals who are members of CREA. The trademarks MLS®, Multiple Listing Service® and the associated logos are owned by The Canadian Real Estate Association (CREA) and identify the quality of services provided by real estate professionals who are members of CREA. The trademark DDF® is owned by The Canadian Real Estate Association (CREA) and identifies CREA's Data Distribution Facility (DDF®)
Don't have an account? Sign Up