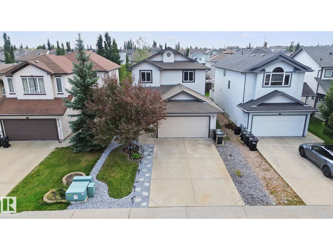
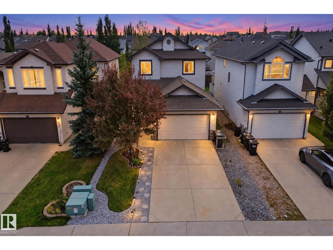
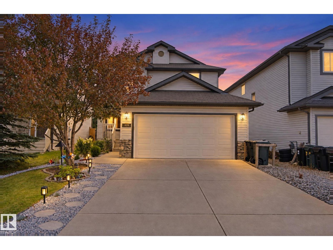
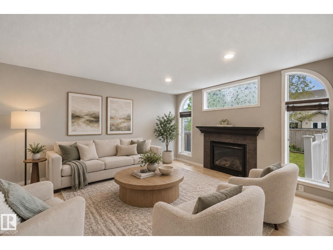
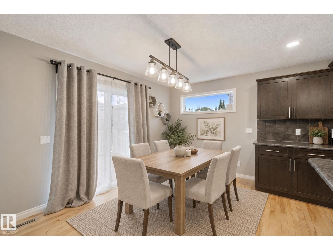
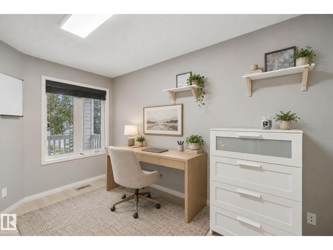
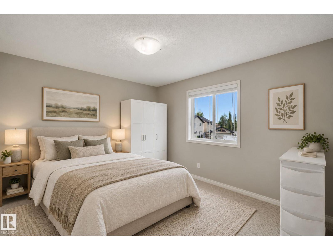
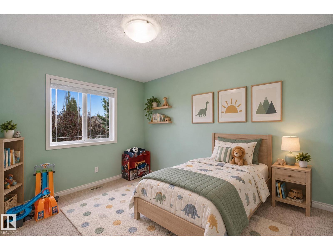
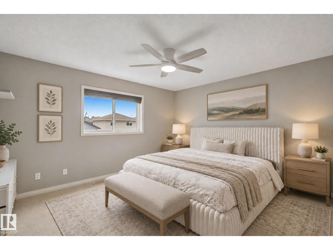
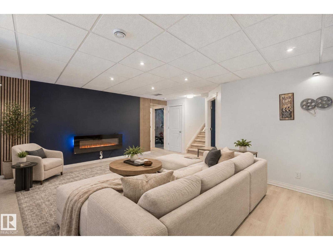
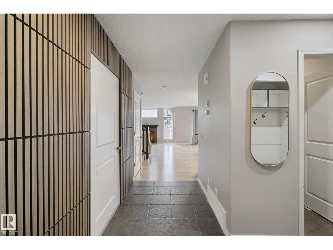
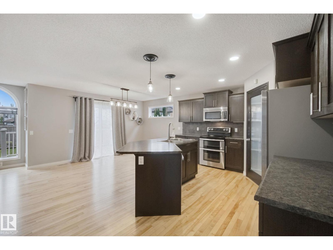
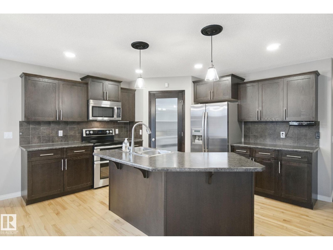
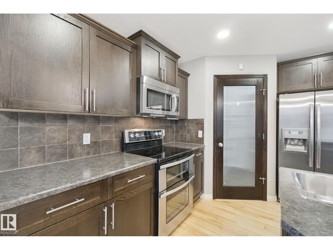
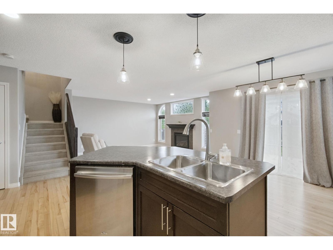
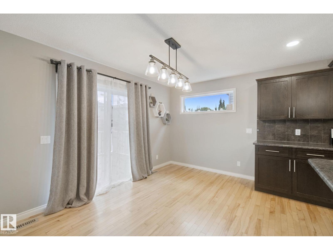
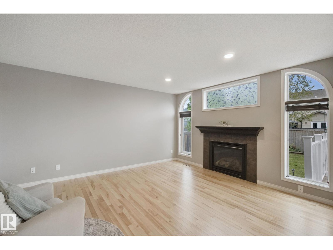
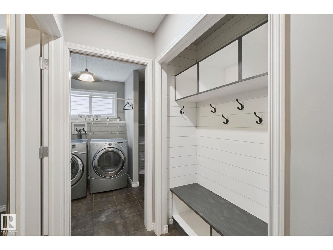
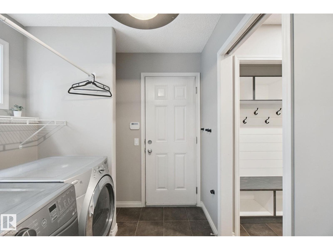
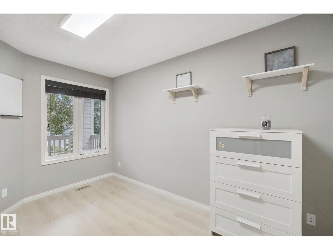
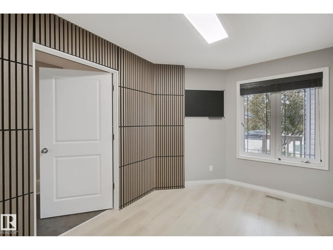
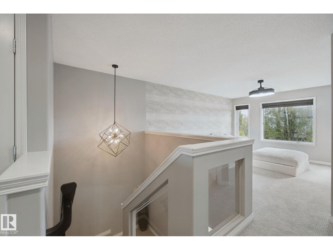
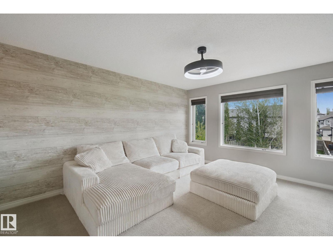
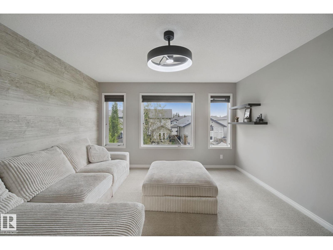
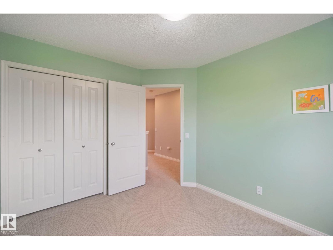
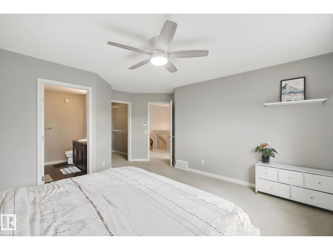
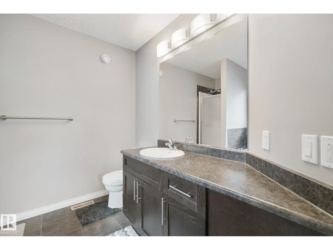
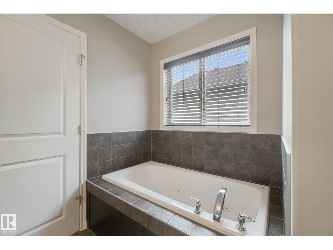
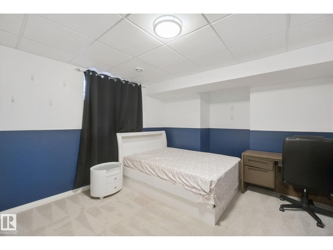
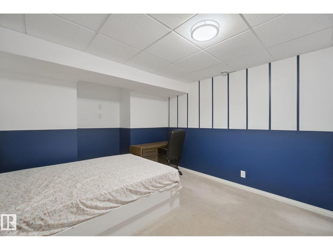
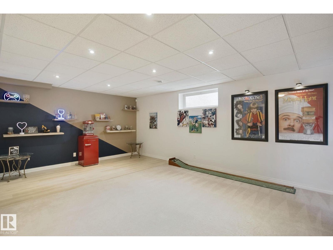
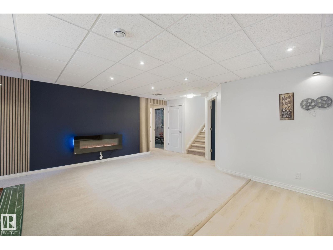
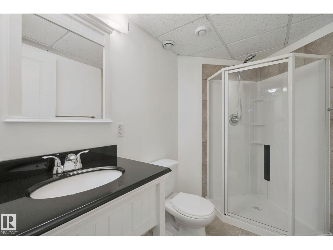
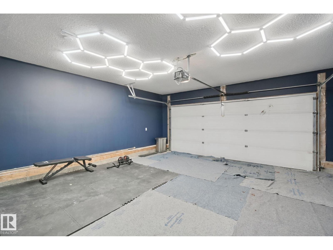
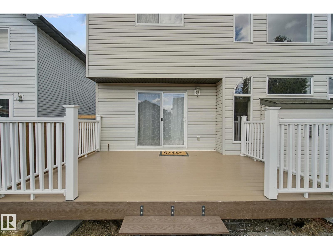
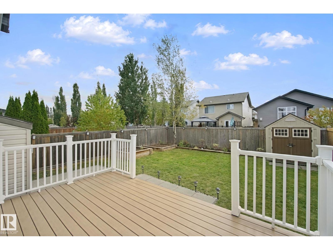
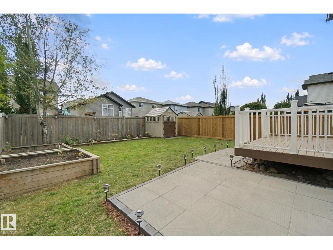
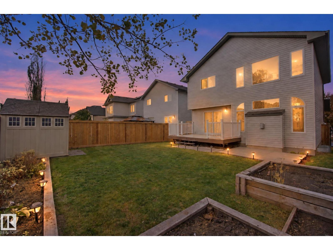
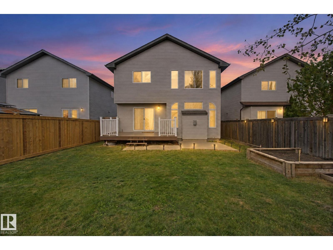
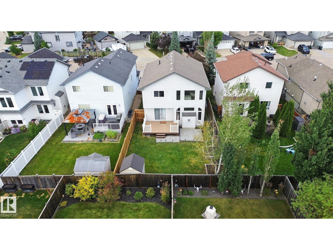
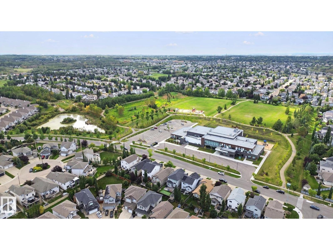
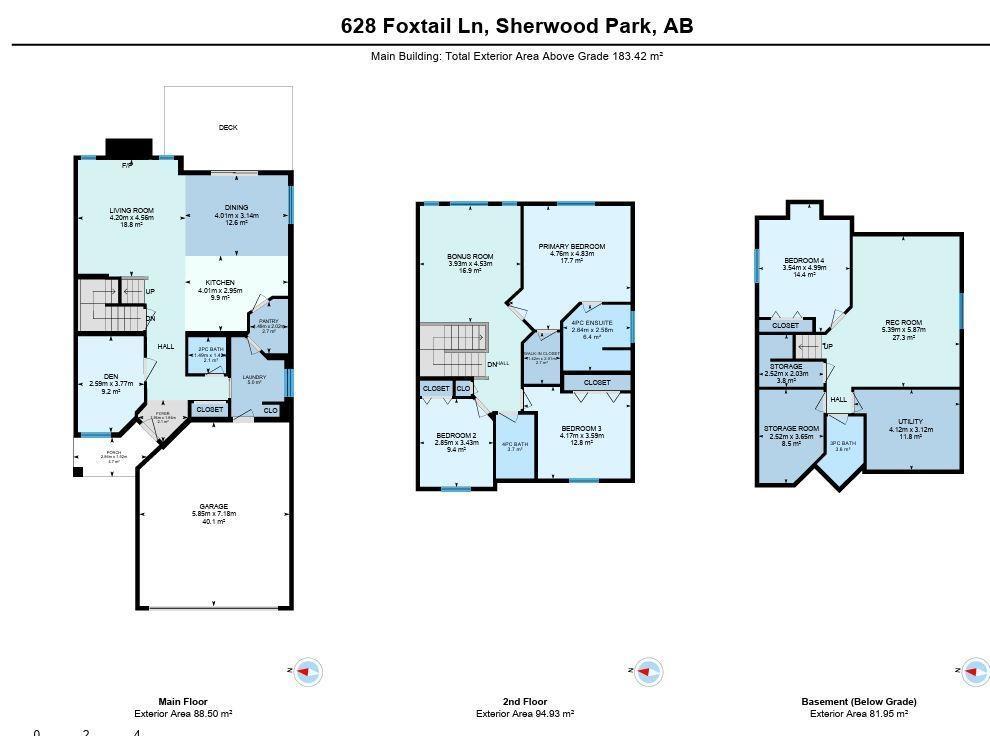
MOVE-IN READY | FULLY FINISHED BASEMENT | 4 BEDROOMS | BONUS ROOM | FINISHED GARAGE Welcome to this beautifully maintained 2-storey home in Foxboro, Sherwood Park, offering the space and layout your family has been looking for! The main floor welcomes you with a bright den, convenient laundry, 2pc bath and a spacious living room centred around a cozy gas fireplace. The kitchen is made to impress with a massive island, stainless steel appliances, plenty of cabinetry and a custom walk-in pantry. Upstairs, you’ll find 3 bedrooms, a large bonus room, including a spacious primary retreat with a 4pc ensuite and jetted tub. The fully finished basement features a 4th bedroom, 3pc bath, storage and a fantastic home theatre/entertainment area. Outside, enjoy the beautifully landscaped backyard with refreshed garden beds, paver patio + spacious deck—ready for summer evenings and entertaining! Recent upgrades include landscaping (2026), finished garage (2026), paver patio & more. Some Photos are virtually staged. (id:61582)
1:00 pm
Ends at:3:00 pm
| MLS® Number | E4511273 |
| Property Type | Single Family |
| Neigbourhood | Foxboro |
| Amenities Near By | Golf Course, Playground, Public Transit, Schools, Shopping |
| Features | Flat Site, No Back Lane, Closet Organizers, No Animal Home, No Smoking Home |
| Structure | Deck, Porch |
| Bathroom Total | 4 |
| Bedrooms Total | 4 |
| Appliances | Dishwasher, Dryer, Microwave Range Hood Combo, Refrigerator, Stove, Washer |
| Basement Development | Finished |
| Basement Type | Full (finished) |
| Constructed Date | 2009 |
| Construction Style Attachment | Detached |
| Fire Protection | Smoke Detectors |
| Fireplace Fuel | Gas |
| Fireplace Present | Yes |
| Fireplace Type | Insert |
| Half Bath Total | 1 |
| Heating Type | Forced Air |
| Stories Total | 2 |
| Size Interior | 1,974 Ft2 |
| Type | House |
| Attached Garage |
| Acreage | No |
| Fence Type | Fence |
| Land Amenities | Golf Course, Playground, Public Transit, Schools, Shopping |
| Size Irregular | 419.8 |
| Size Total | 419.8 M2 |
| Size Total Text | 419.8 M2 |
| Level | Type | Length | Width | Dimensions |
|---|---|---|---|---|
| Basement | Bedroom 4 | 3.4 m | 4.99 m | 3.4 m x 4.99 m |
| Basement | Recreation Room | 5.39 m | 5.87 m | 5.39 m x 5.87 m |
| Main Level | Living Room | 4.2 m | 4.56 m | 4.2 m x 4.56 m |
| Main Level | Dining Room | 4.01 m | 3.4 m | 4.01 m x 3.4 m |
| Main Level | Kitchen | 4.01 m | 2.95 m | 4.01 m x 2.95 m |
| Main Level | Den | 2.59 m | 3.77 m | 2.59 m x 3.77 m |
| Main Level | Laundry Room | 2.08 m | 3.12 m | 2.08 m x 3.12 m |
| Main Level | Pantry | 1.49 m | 2.02 m | 1.49 m x 2.02 m |
| Upper Level | Primary Bedroom | 4.76 m | 4.83 m | 4.76 m x 4.83 m |
| Upper Level | Bedroom 2 | 2.85 m | 3.43 m | 2.85 m x 3.43 m |
| Upper Level | Bedroom 3 | 4.17 m | 3.59 m | 4.17 m x 3.59 m |
| Upper Level | Bonus Room | 3.93 m | 4.53 m | 3.93 m x 4.53 m |
Contact us for more information
(780) 450-6300
(780) 450-6670
(780) 450-6300
(780) 450-6670

The trademarks REALTOR®, REALTORS®, and the REALTOR® logo are controlled by The Canadian Real Estate Association (CREA) and identify real estate professionals who are members of CREA. The trademarks MLS®, Multiple Listing Service® and the associated logos are owned by The Canadian Real Estate Association (CREA) and identify the quality of services provided by real estate professionals who are members of CREA. The trademark DDF® is owned by The Canadian Real Estate Association (CREA) and identifies CREA's Data Distribution Facility (DDF®)
Don't have an account? Sign Up