Maintenance, Insurance, Ground Maintenance, Property Management, Reserve Fund Contributions, Other, See Remarks
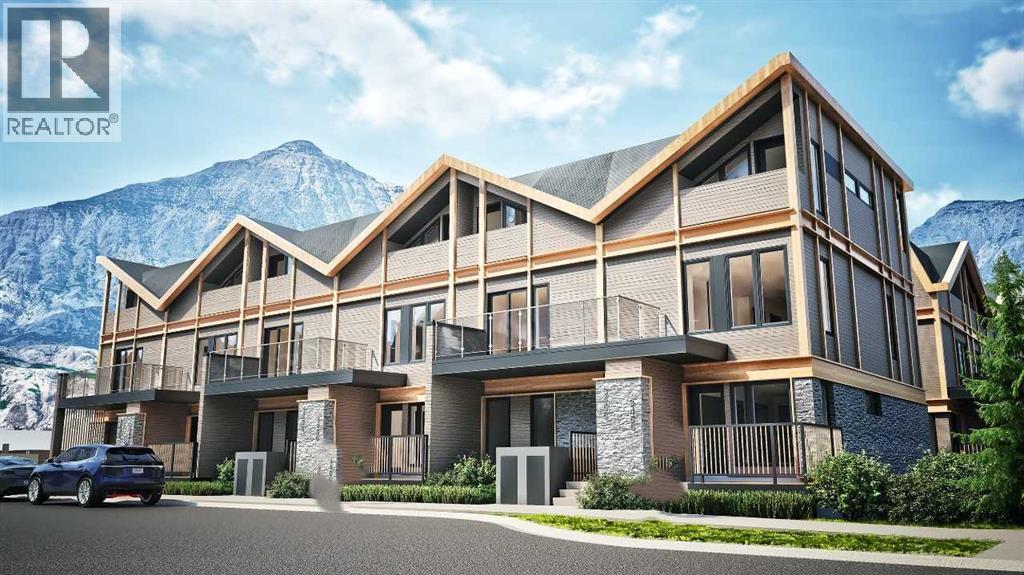
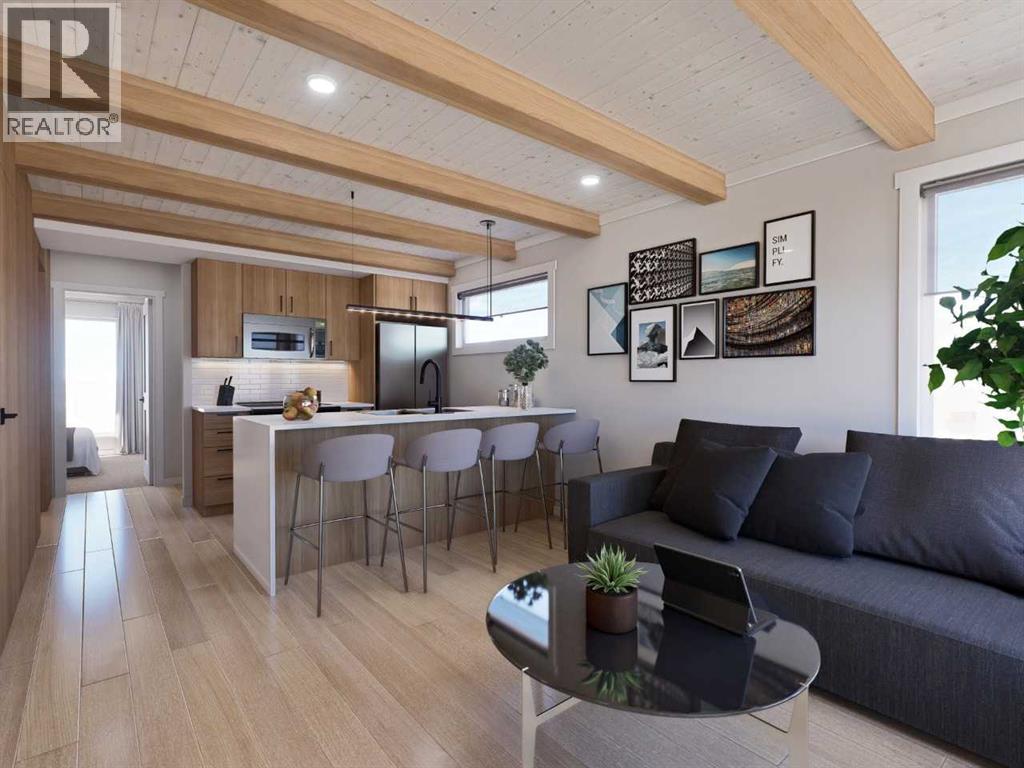
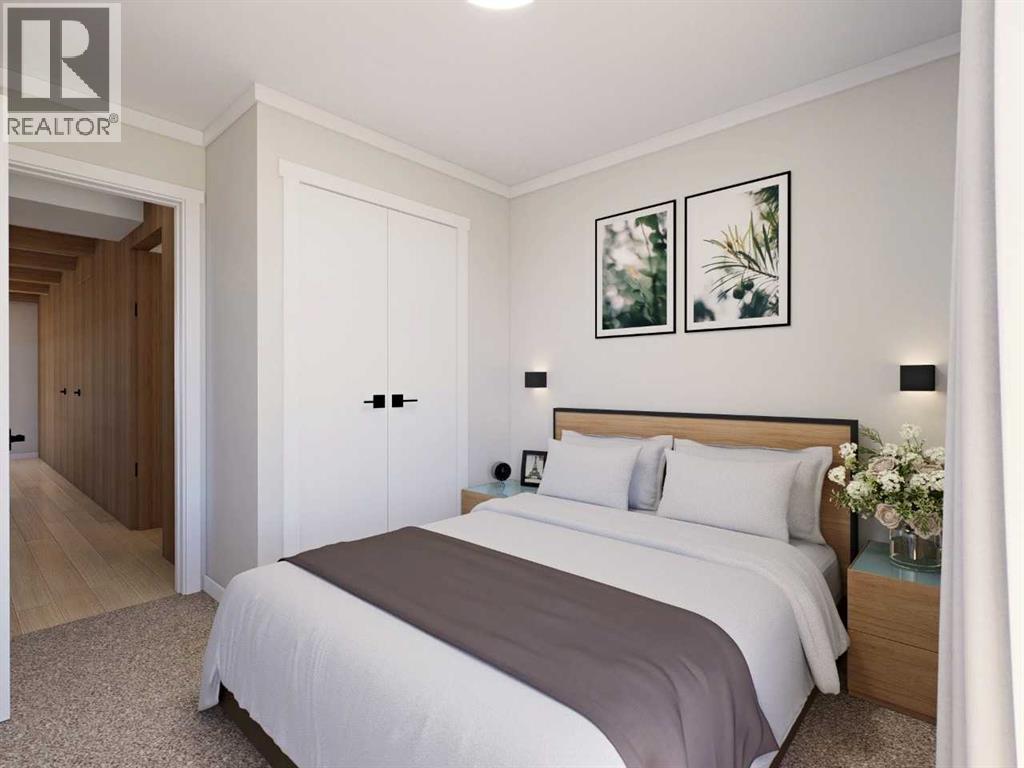
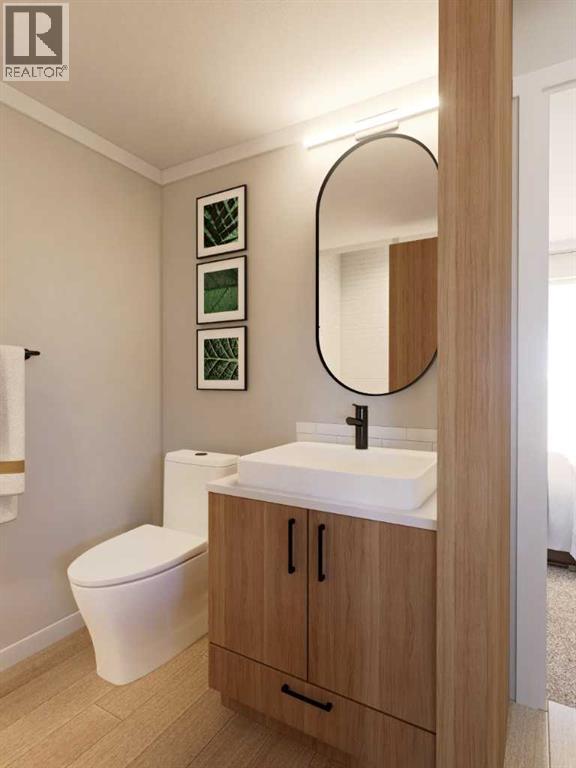
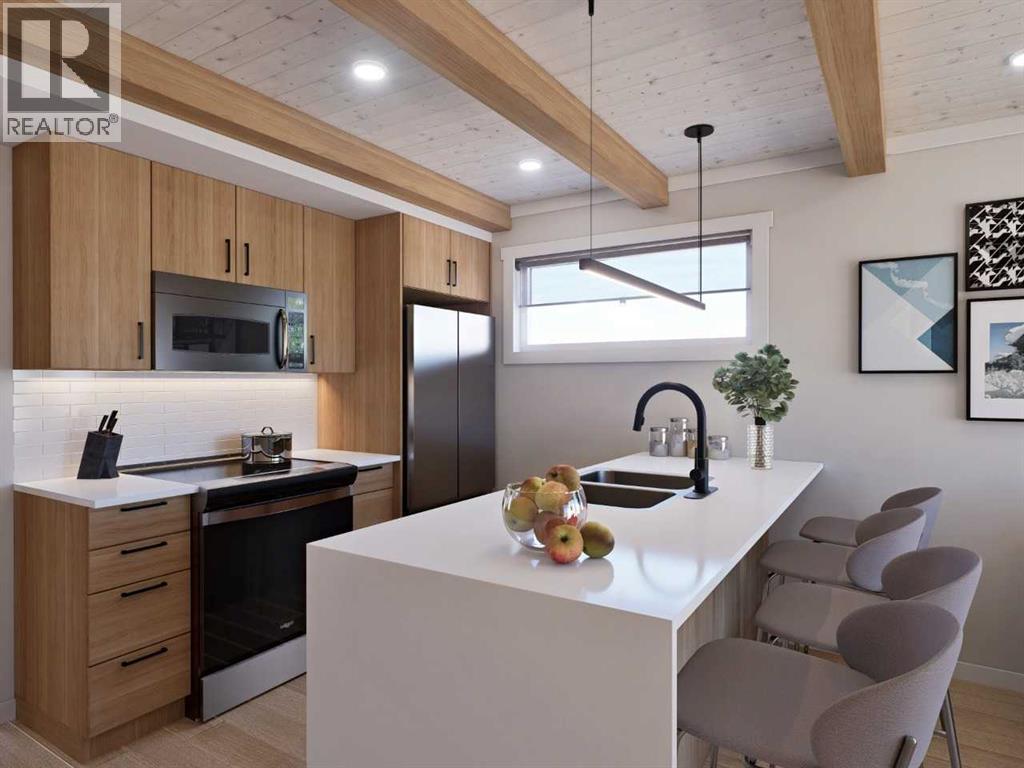
$240.00 MonthlyFinding a new 2-bedroom home in central South Canmore at this price point is rare. This thoughtfully designed townhome at Colliery Parc is just blocks from Main Street, the Bow River, cafés, restaurants and Canmore’s extensive trail network. A private entrance gives the home a true townhome feel, while the west-facing patio is perfect for relaxing after a day in the mountains. Inside, the well-planned layout makes excellent use of every square foot, with two bedrooms, a full bathroom and upgraded luxury vinyl plank flooring throughout. Built to CHBA Net Zero Ready standards and equipped with solar panels for added energy efficiency. Assigned parking with plug-in, bike storage and new-home warranty are also included. An ideal Canmore home base, weekend retreat or low-maintenance full-time residence. Photos are representative. (id:61582)
12:00 pm
Ends at:4:00 pm
12:00 pm
Ends at:4:00 pm
12:00 pm
Ends at:4:00 pm
12:00 pm
Ends at:4:00 pm
| MLS® Number | A2340676 |
| Property Type | Single Family |
| Community Name | South Canmore |
| Amenities Near By | Park, Playground, Schools, Shopping |
| Community Features | Pets Allowed With Restrictions |
| Parking Space Total | 1 |
| Plan | Tbd |
| Structure | Deck |
| Bathroom Total | 1 |
| Bedrooms Above Ground | 2 |
| Bedrooms Total | 2 |
| Appliances | Washer, Refrigerator, Range - Electric, Dishwasher, Dryer, Microwave Range Hood Combo |
| Basement Type | None |
| Constructed Date | 2026 |
| Construction Material | Wood Frame |
| Construction Style Attachment | Attached |
| Cooling Type | See Remarks |
| Exterior Finish | Stone |
| Flooring Type | Vinyl Plank |
| Foundation Type | Poured Concrete |
| Heating Fuel | Natural Gas |
| Heating Type | Forced Air |
| Stories Total | 1 |
| Size Interior | 581 Ft2 |
| Total Finished Area | 581.36 Sqft |
| Type | Row / Townhouse |
| Acreage | No |
| Fence Type | Not Fenced |
| Land Amenities | Park, Playground, Schools, Shopping |
| Landscape Features | Landscaped |
| Size Total Text | Unknown |
| Zoning Description | Tbd |
| Level | Type | Length | Width | Dimensions |
|---|---|---|---|---|
| Main Level | 4pc Bathroom | Measurements not available | ||
| Main Level | Living Room | 10.50 Ft x 10.50 Ft | ||
| Main Level | Kitchen | 8.08 Ft x 8.92 Ft | ||
| Main Level | Primary Bedroom | 8.75 Ft x 8.17 Ft | ||
| Main Level | Bedroom | 7.50 Ft x 8.17 Ft |
Contact us for more information

The trademarks REALTOR®, REALTORS®, and the REALTOR® logo are controlled by The Canadian Real Estate Association (CREA) and identify real estate professionals who are members of CREA. The trademarks MLS®, Multiple Listing Service® and the associated logos are owned by The Canadian Real Estate Association (CREA) and identify the quality of services provided by real estate professionals who are members of CREA. The trademark DDF® is owned by The Canadian Real Estate Association (CREA) and identifies CREA's Data Distribution Facility (DDF®)
Don't have an account? Sign Up