4 Bedroom
3 Bathroom
1,248 ft2
Bungalow
Central Air Conditioning
Forced Air
$550,000.00
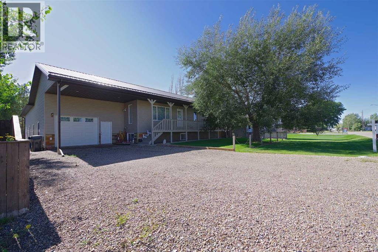
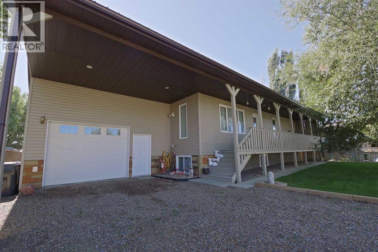
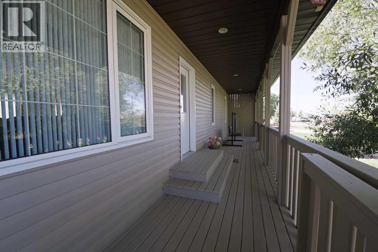
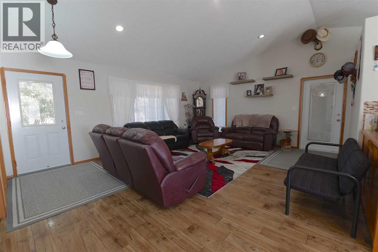
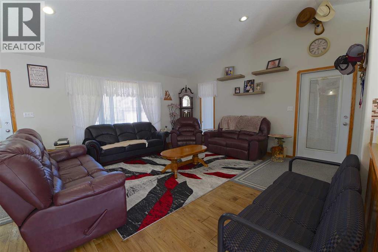
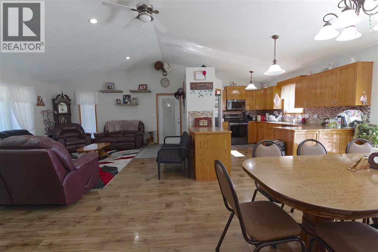
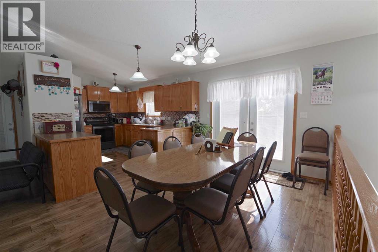
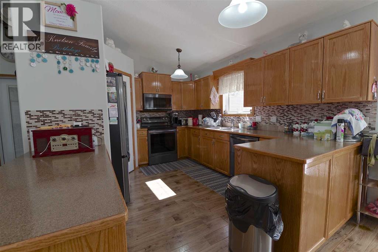
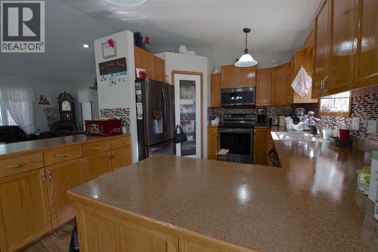
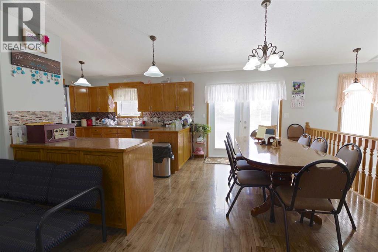
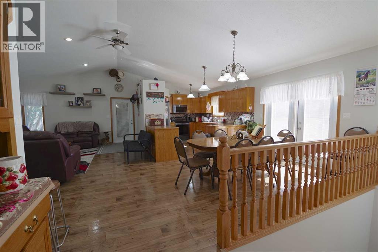
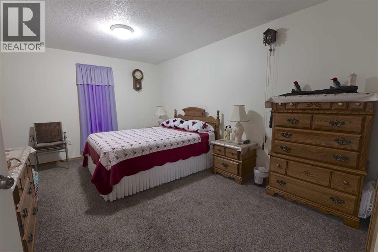
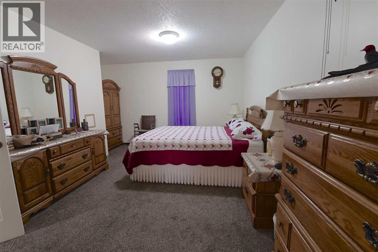
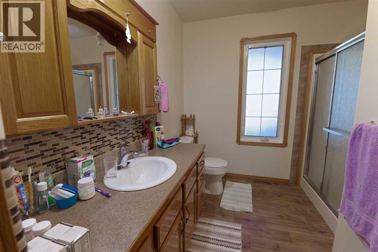
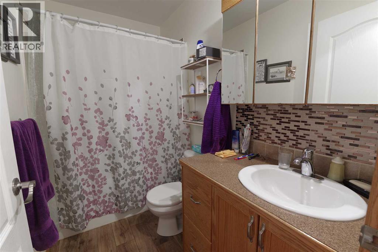
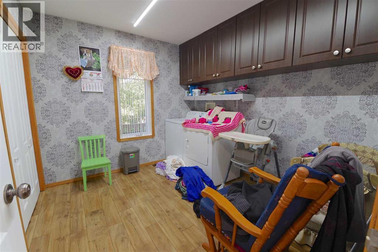
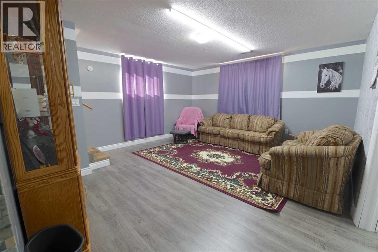
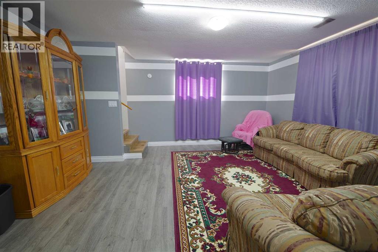
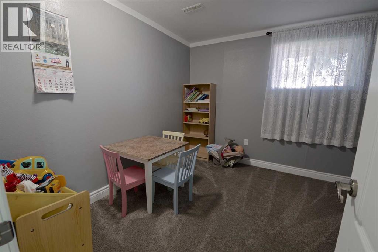
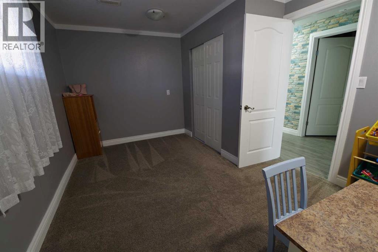
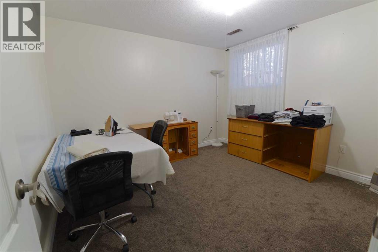
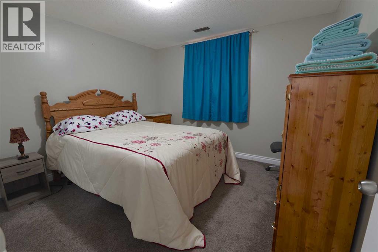
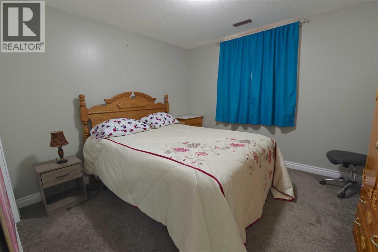
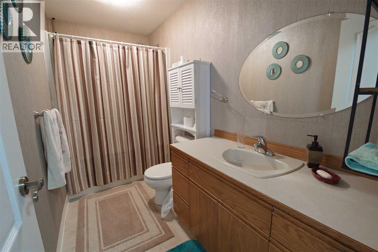
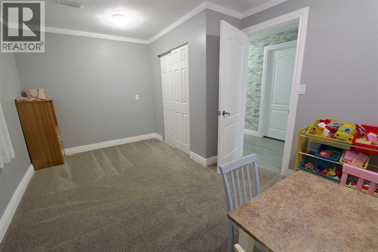
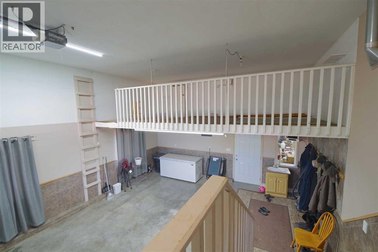
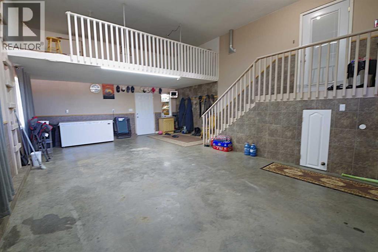
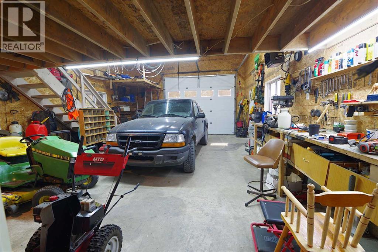
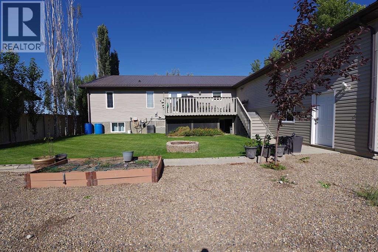
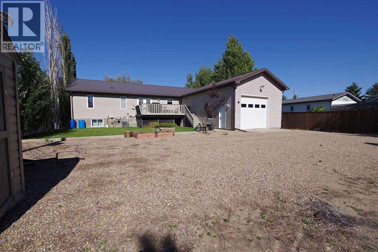
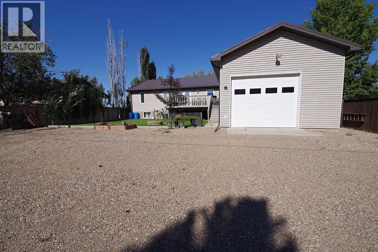
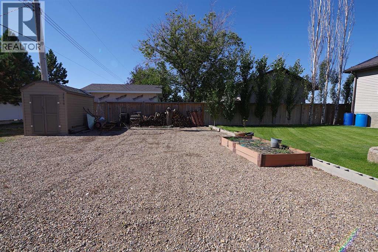
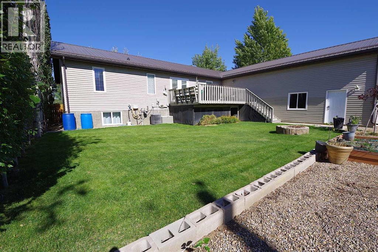
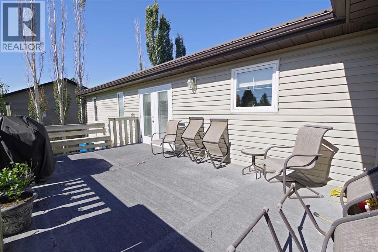
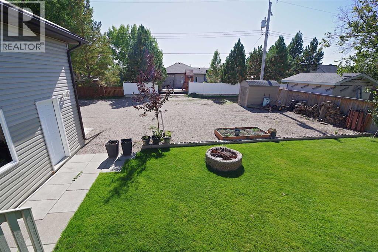
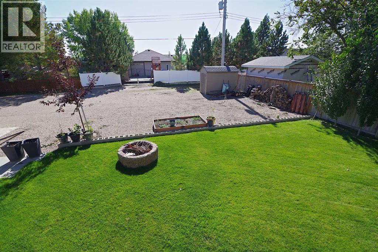
Welcome to this well-kept 2008 family home in Grassy Lake. A full-length covered front porch invites you to slow down, pour an iced tea, and watch the world go by. Inside, the main floor offers a spacious primary bedroom with walk-in closet and ensuite, a convenient main floor laundry, and an additional four-piece bath. Downstairs you'll find three more bedrooms, another full bathroom, and a generous rec room, perfect for movie nights or a growing family. Car lovers, take note: the oversized attached garage offers front access plus a second, equally sized garage accessed from the rear alley, ideal for a workshop, toys, or extra storage. Small town living with all the room you need. (id:61582)
Property Details
|
MLS® Number
|
A2347218 |
|
Property Type
|
Single Family |
|
Features
|
See Remarks, Other, Back Lane |
|
Parking Space Total
|
4 |
|
Plan
|
4555s |
Building
|
Bathroom Total
|
3 |
|
Bedrooms Above Ground
|
1 |
|
Bedrooms Below Ground
|
3 |
|
Bedrooms Total
|
4 |
|
Appliances
|
Washer, Refrigerator, Dishwasher, Range, Dryer |
|
Architectural Style
|
Bungalow |
|
Basement Development
|
Finished |
|
Basement Features
|
Walk-up |
|
Basement Type
|
Full (finished) |
|
Constructed Date
|
2008 |
|
Construction Material
|
Poured Concrete, Wood Frame |
|
Construction Style Attachment
|
Detached |
|
Cooling Type
|
Central Air Conditioning |
|
Exterior Finish
|
Concrete |
|
Flooring Type
|
Linoleum |
|
Foundation Type
|
Poured Concrete |
|
Heating Type
|
Forced Air |
|
Stories Total
|
1 |
|
Size Interior
|
1,248 Ft2 |
|
Total Finished Area
|
1248 Sqft |
|
Type
|
House |
Parking
Land
|
Acreage
|
No |
|
Fence Type
|
Partially Fenced |
|
Size Depth
|
38.1 M |
|
Size Frontage
|
22.86 M |
|
Size Irregular
|
9375.00 |
|
Size Total
|
9375 Sqft|7,251 - 10,889 Sqft |
|
Size Total Text
|
9375 Sqft|7,251 - 10,889 Sqft |
|
Zoning Description
|
Res |
Rooms
| Level |
Type |
Length |
Width |
Dimensions |
|
Basement |
Bedroom |
|
|
10.58 Ft x 11.17 Ft |
|
Basement |
Bedroom |
|
|
10.17 Ft x 11.58 Ft |
|
Basement |
Bedroom |
|
|
10.17 Ft x 14.08 Ft |
|
Basement |
4pc Bathroom |
|
|
10.58 Ft x 5.00 Ft |
|
Basement |
Recreational, Games Room |
|
|
15.33 Ft x 15.58 Ft |
|
Main Level |
Kitchen |
|
|
11.08 Ft x 12.83 Ft |
|
Main Level |
Living Room |
|
|
15.92 Ft x 19.08 Ft |
|
Main Level |
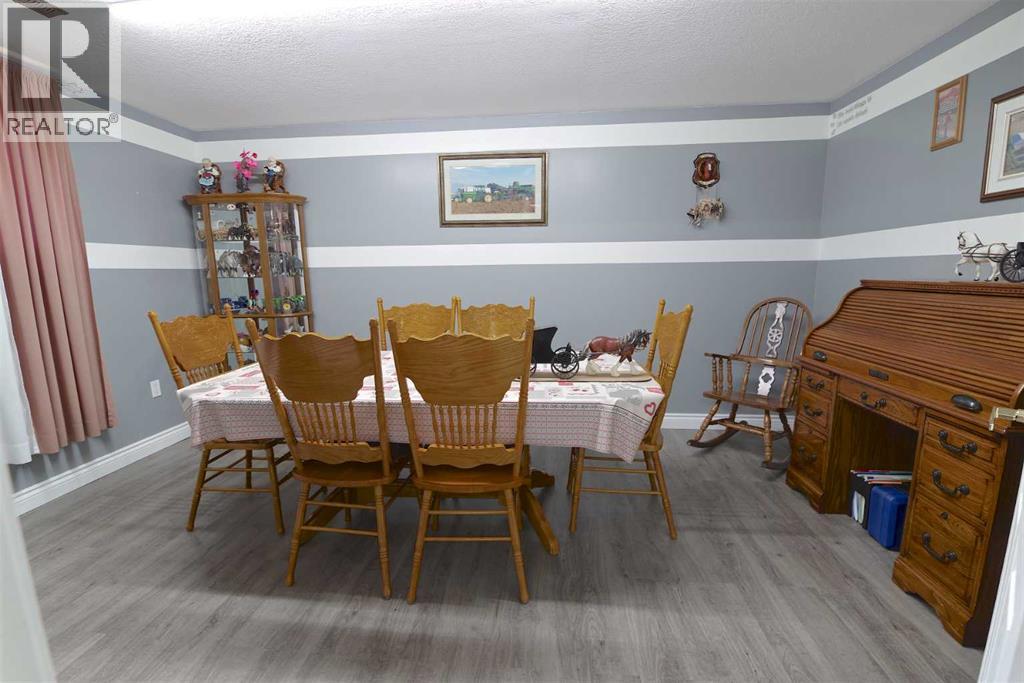
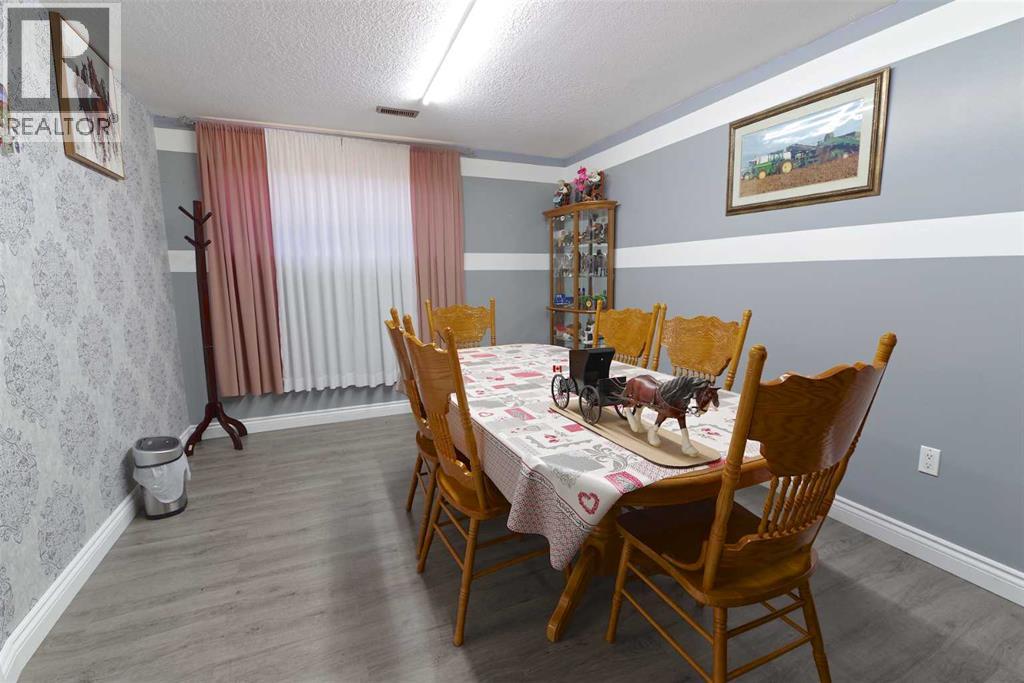
Dining Room |
|
|
16.67 Ft x 9.42 Ft |
|
Main Level |
Primary Bedroom |
|
|
16.75 Ft x 13.50 Ft |
|
Main Level |
Laundry Room |
|
|
10.08 Ft x 9.08 Ft |
|
Main Level |
3pc Bathroom |
|
|
11.75 Ft x 8.75 Ft |
|
Main Level |
4pc Bathroom |
|
|
8.33 Ft x 4.92 Ft |