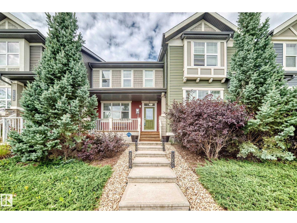
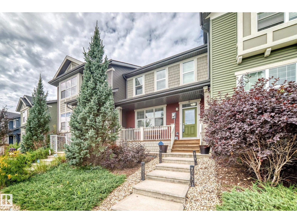
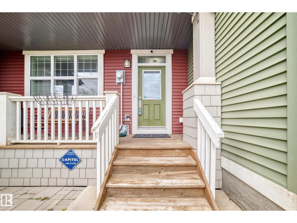
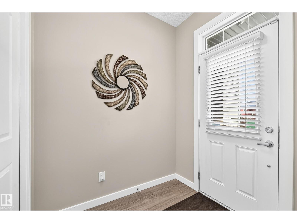
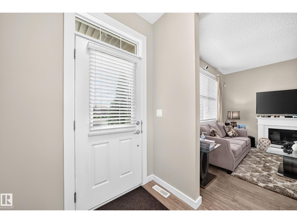
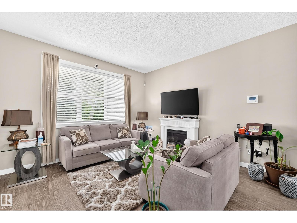
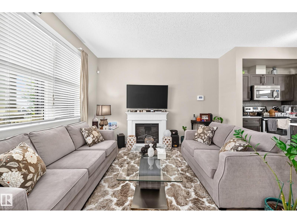
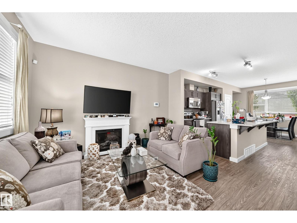
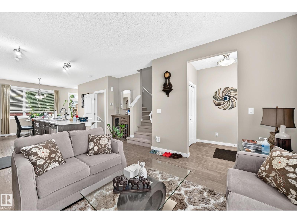
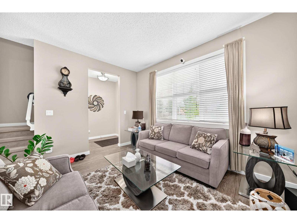
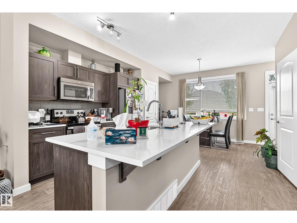
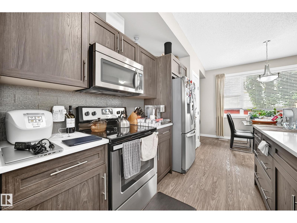
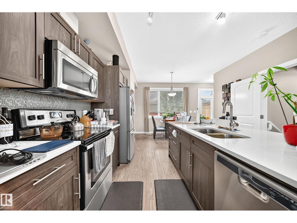
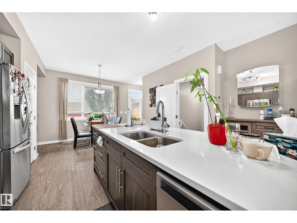
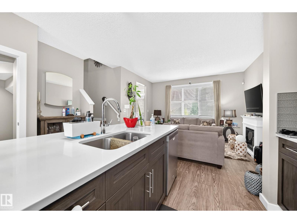
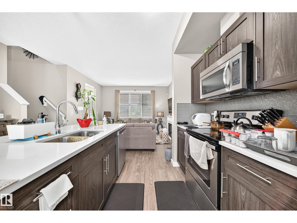
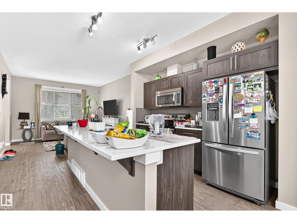
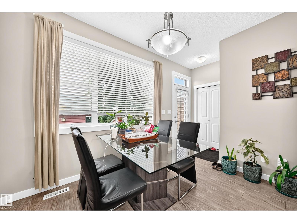
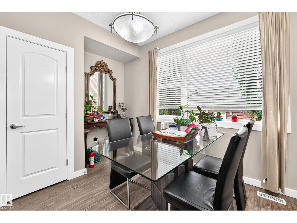
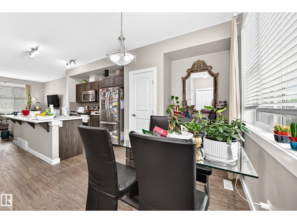
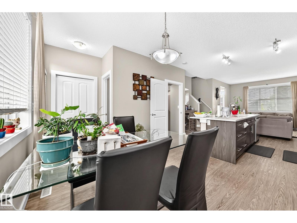
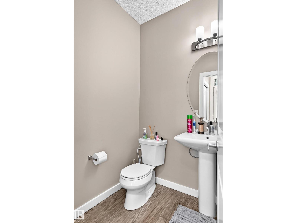
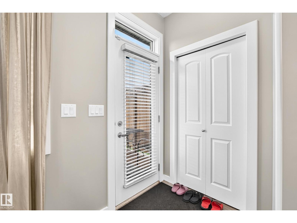
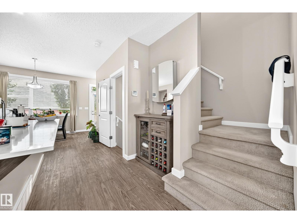
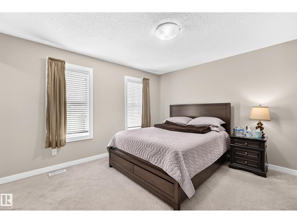
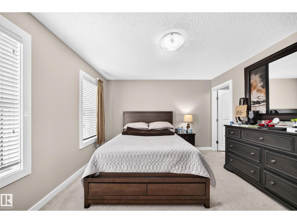
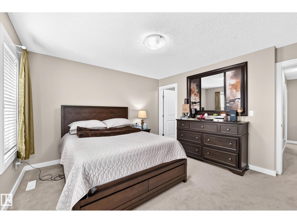
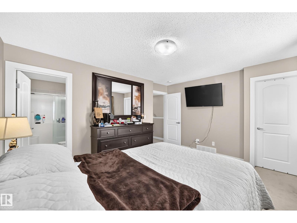
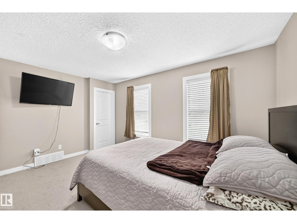
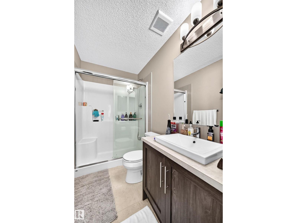
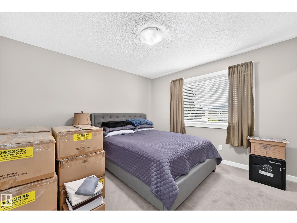
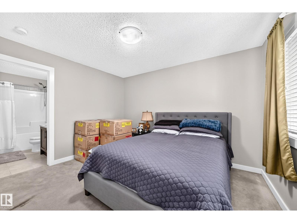
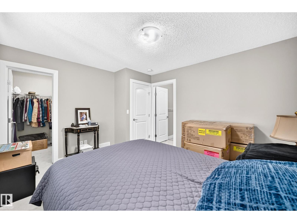
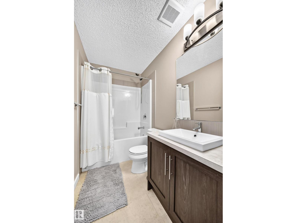
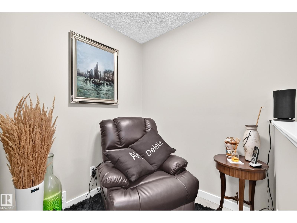
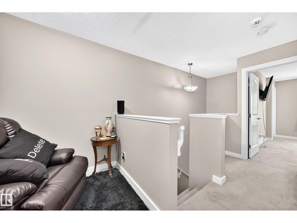
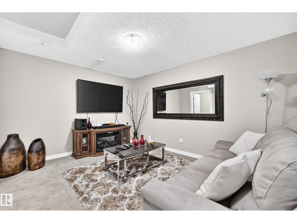
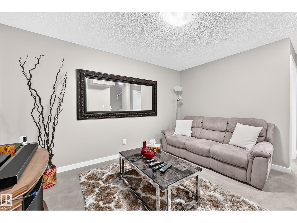
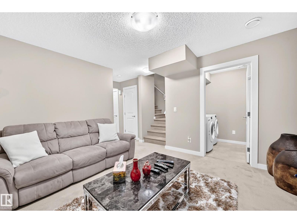
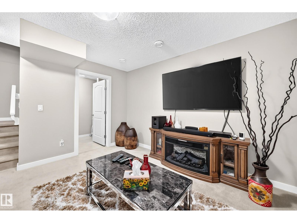
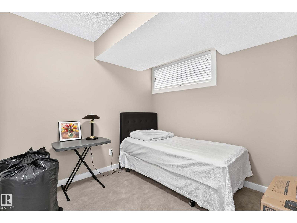
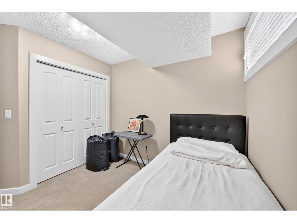
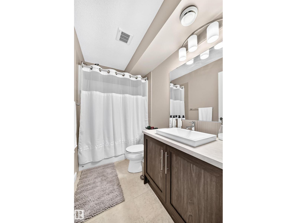
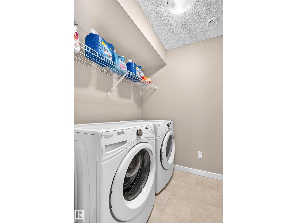
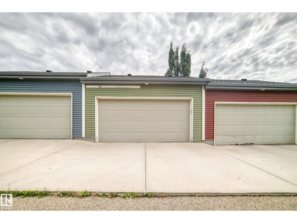
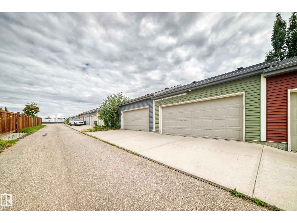
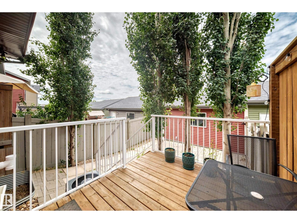
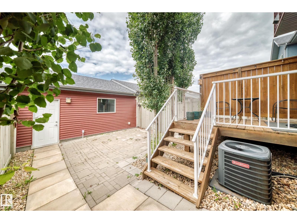
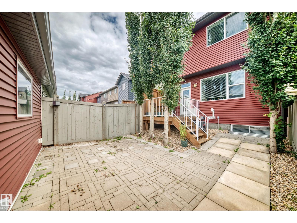
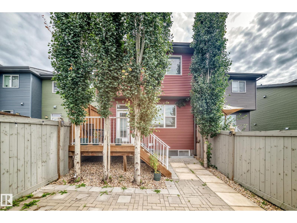
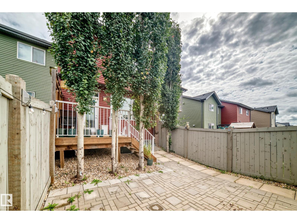
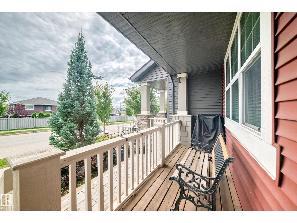
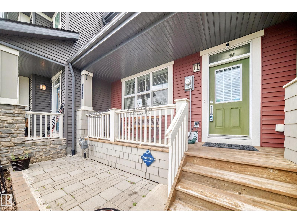
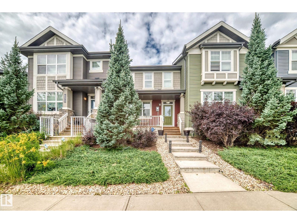
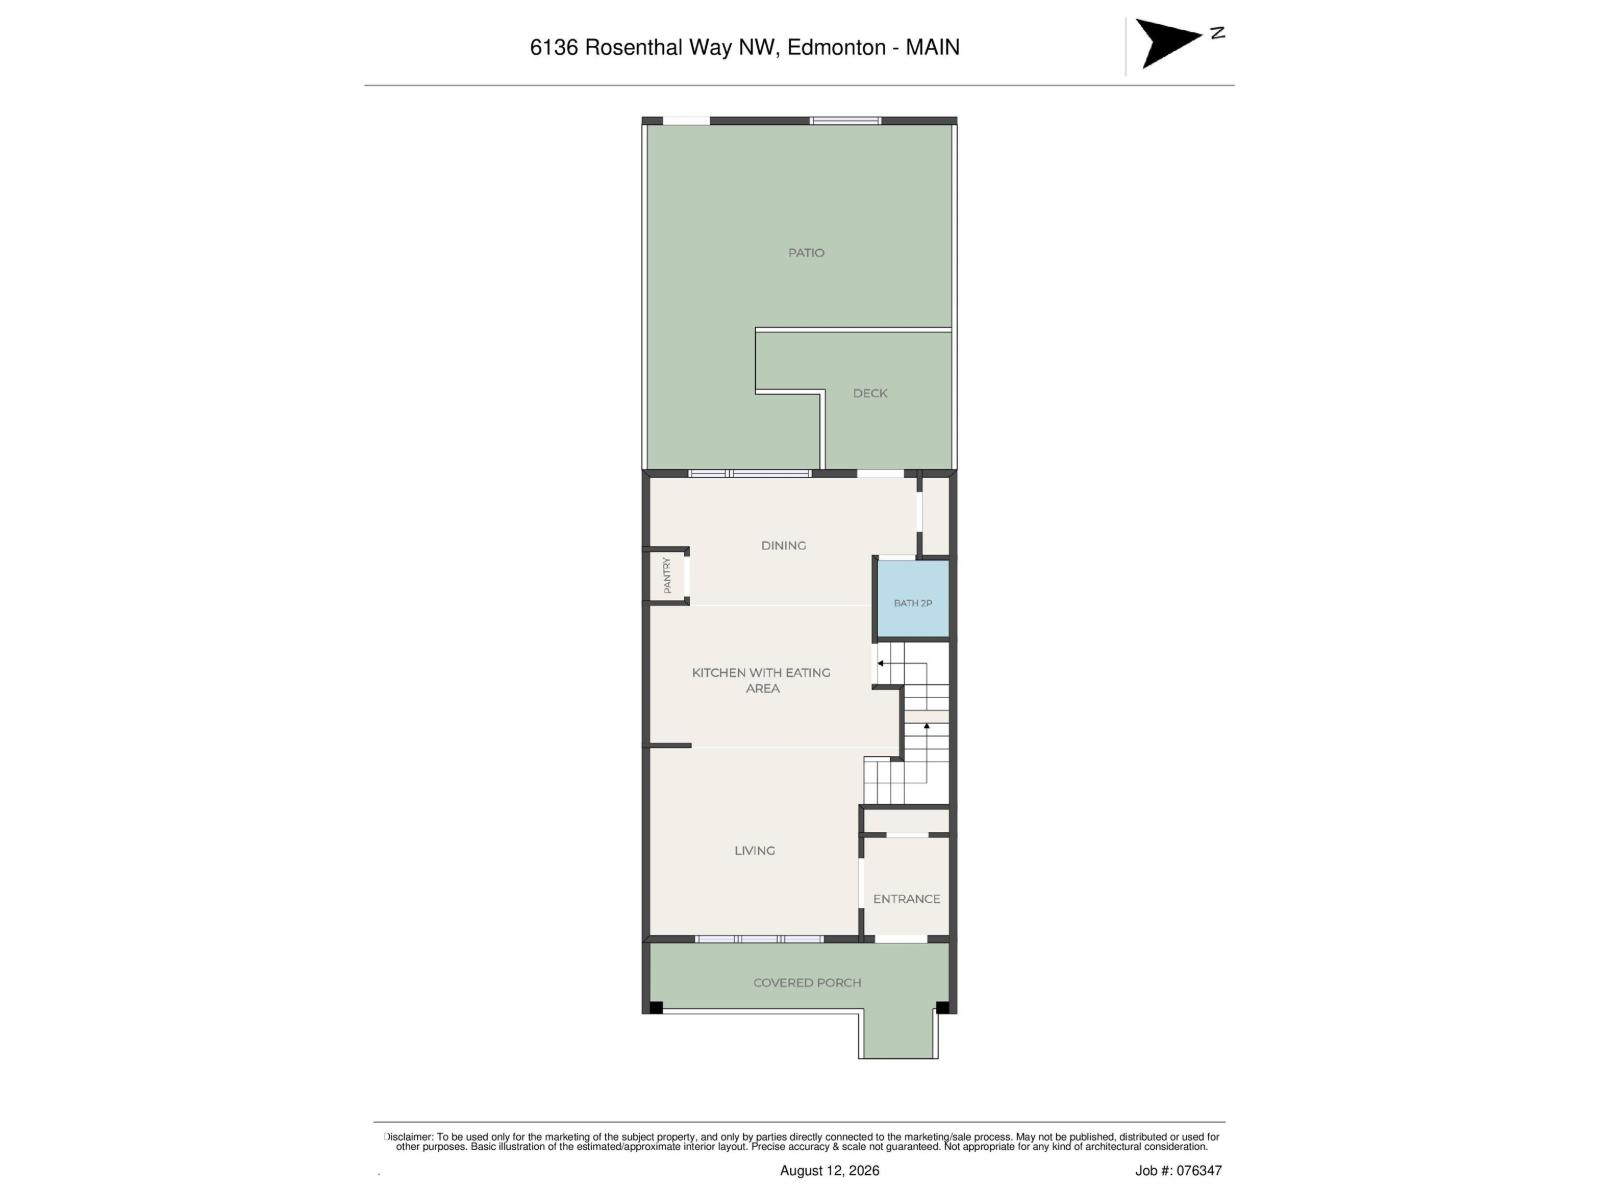
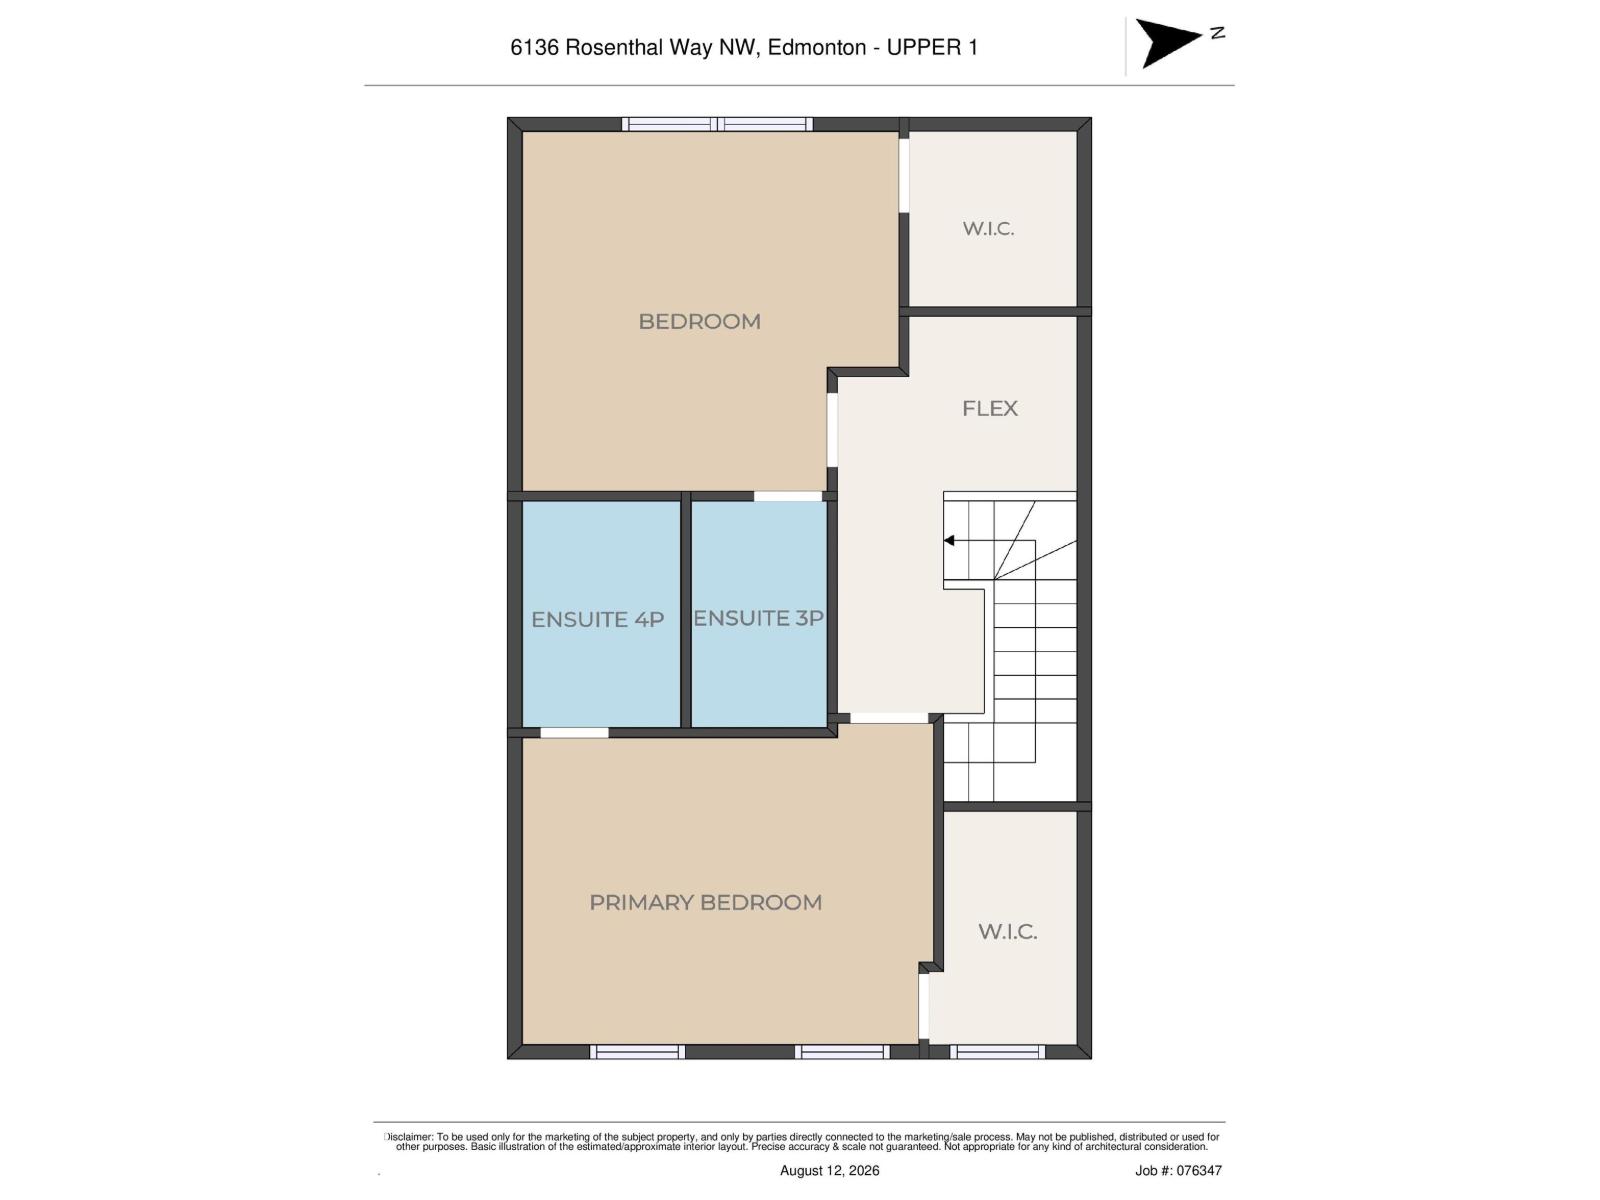
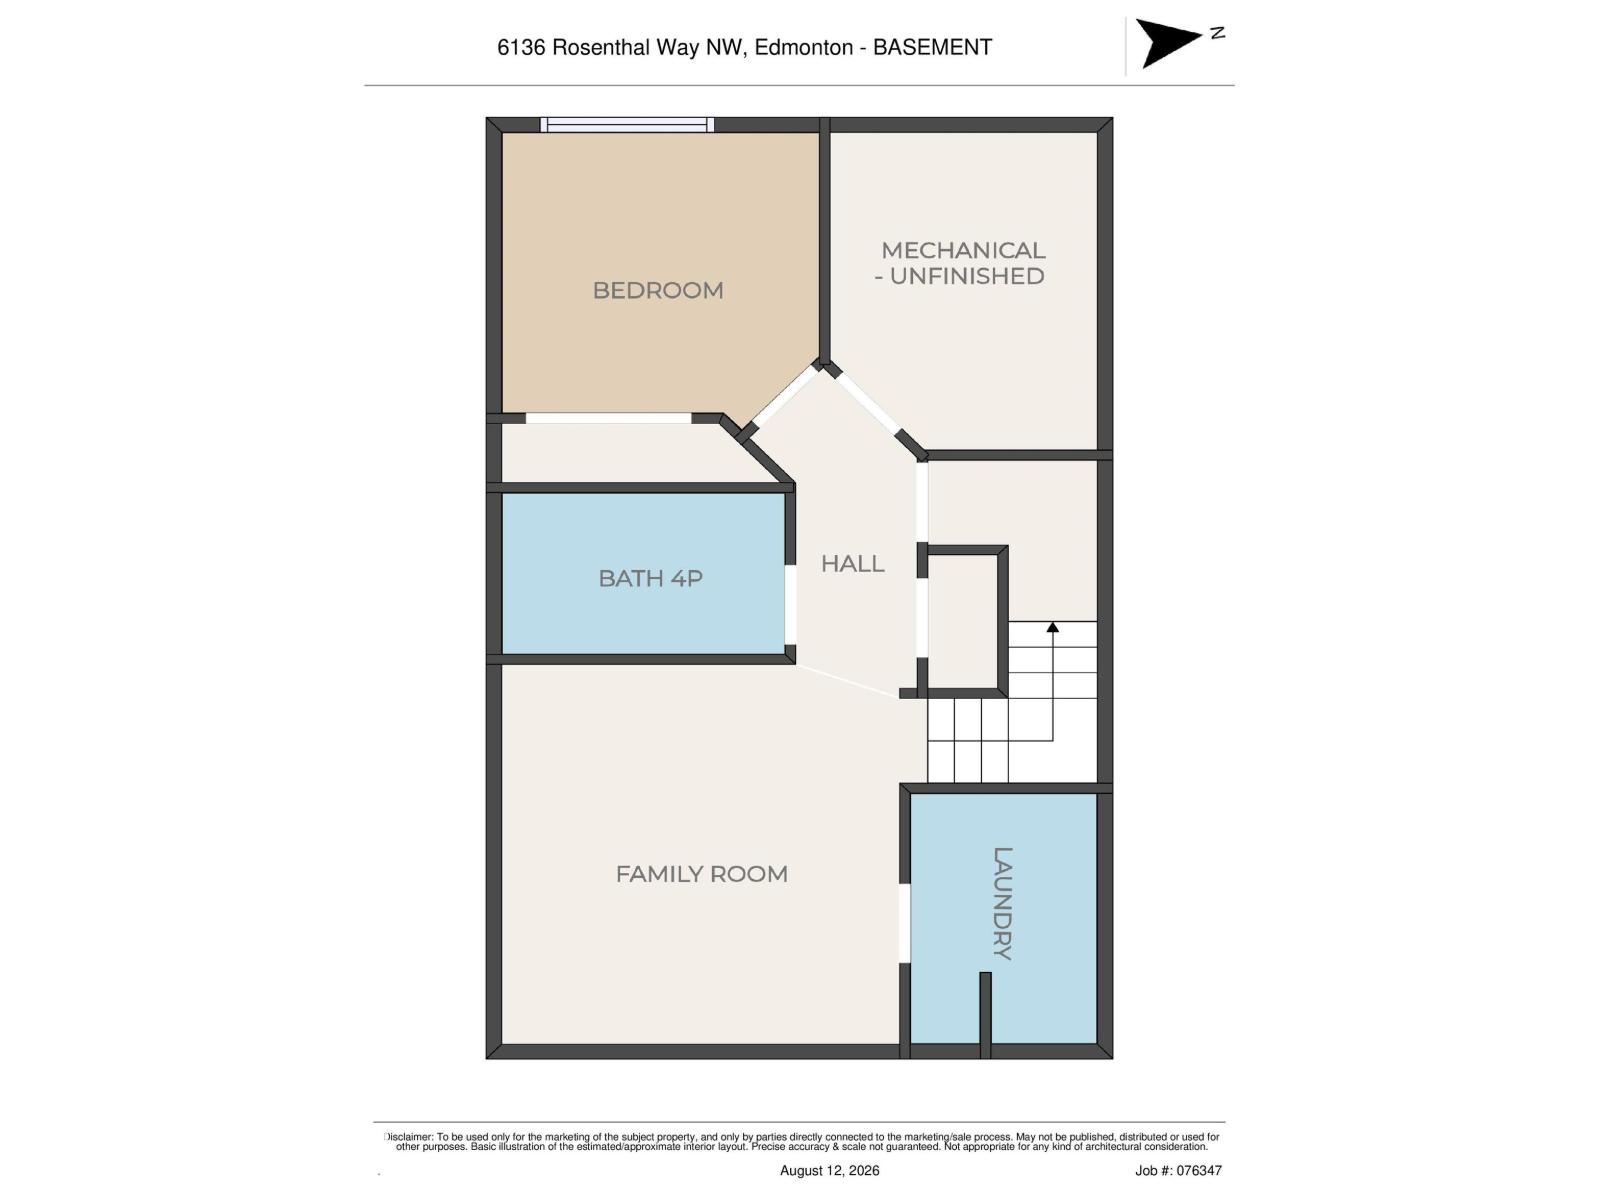
Very lightly lived in property since the owner purchased it from the builder. This 1316 sq.ft. property has a fully finished basement, central air conditioning, no-maintenance backyard, and is located in a great community super close to tons of shopping, restaurants, and entertainment venues. The main floor has a good-sized living room, galley kitchen, dining area, and half bathroom. The upstairs has two bedrooms, both with walk-in closets and full ensuites, and a flex space. The basement is finished with a 3rd bedroom, full bathroom, rec room, and laundry room. The West-backing yard has a deck, some large trees for privacy, patio stones in lieu of grass, and detached & insulated double garage. If you are looking for a basically new property that is affordable and fully finished, this one is for you! (id:61582)
| MLS® Number | E4503797 |
| Property Type | Single Family |
| Neigbourhood | Rosenthal (Edmonton) |
| Amenities Near By | Playground, Public Transit, Shopping |
| Features | Park/reserve, Lane, No Animal Home, No Smoking Home |
| Parking Space Total | 2 |
| Structure | Deck |
| Bathroom Total | 4 |
| Bedrooms Total | 3 |
| Amenities | Ceiling - 9ft |
| Appliances | Dishwasher, Dryer, Hood Fan, Refrigerator, Stove, Washer |
| Basement Development | Finished |
| Basement Type | Full (finished) |
| Constructed Date | 2016 |
| Construction Style Attachment | Attached |
| Cooling Type | Central Air Conditioning |
| Half Bath Total | 1 |
| Heating Type | Forced Air |
| Stories Total | 2 |
| Size Interior | 1,316 Ft2 |
| Type | Row / Townhouse |
| Detached Garage |
| Acreage | No |
| Fence Type | Fence |
| Land Amenities | Playground, Public Transit, Shopping |
| Size Irregular | 213.17 |
| Size Total | 213.17 M2 |
| Size Total Text | 213.17 M2 |
| Level | Type | Length | Width | Dimensions |
|---|---|---|---|---|
| Basement | Family Room | 3.70 × 3.82 | ||
| Basement | Bedroom 3 | 2.96 × 2.71 | ||
| Basement | Utility Room | 2.87 × 2.32 | ||
| Basement | Laundry Room | 2.38 × 1.79 | ||
| Main Level | Living Room | 3.93 × 3.90 | ||
| Main Level | Dining Room | 3.33 × 2.55 | ||
| Main Level | Kitchen | 2.88 × 3.60 | ||
| Main Level | Enclosed Porch | 6.09 × 1.36 | ||
| Upper Level | Primary Bedroom | 4.22 × 3.65 | ||
| Upper Level | Bedroom 2 | 3.76 × 3.66 |
Contact us for more information
(780) 488-4000
(780) 447-1695

The trademarks REALTOR®, REALTORS®, and the REALTOR® logo are controlled by The Canadian Real Estate Association (CREA) and identify real estate professionals who are members of CREA. The trademarks MLS®, Multiple Listing Service® and the associated logos are owned by The Canadian Real Estate Association (CREA) and identify the quality of services provided by real estate professionals who are members of CREA. The trademark DDF® is owned by The Canadian Real Estate Association (CREA) and identifies CREA's Data Distribution Facility (DDF®)
Don't have an account? Sign Up