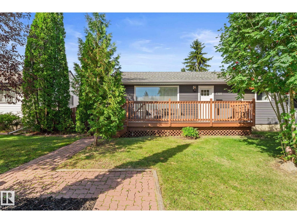
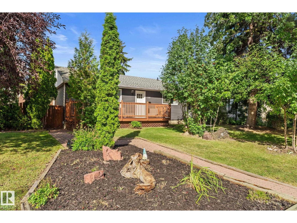
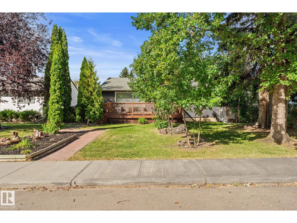
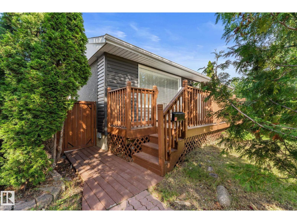
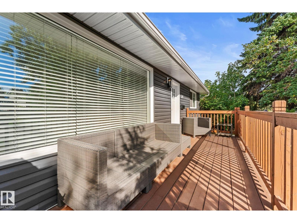
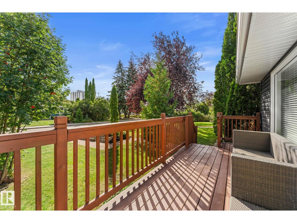
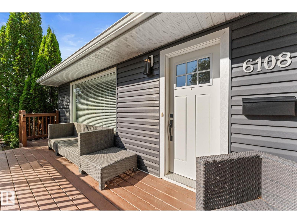
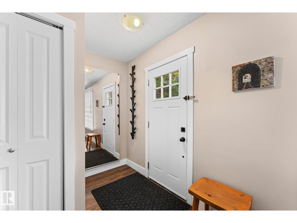
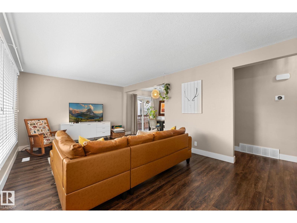
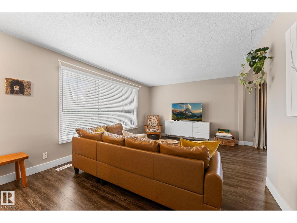
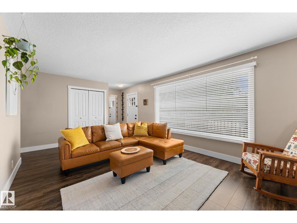
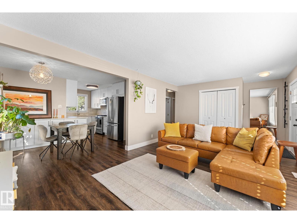
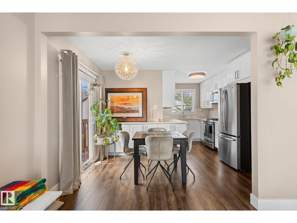
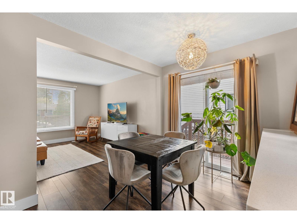
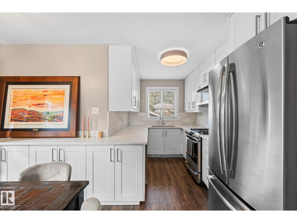
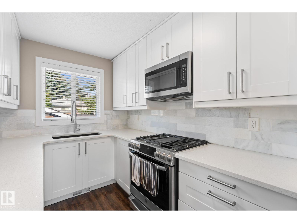
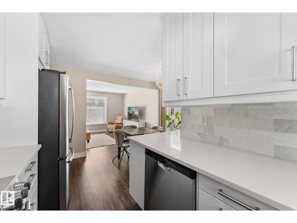
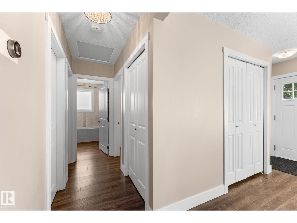
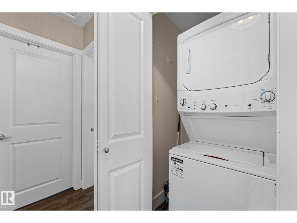
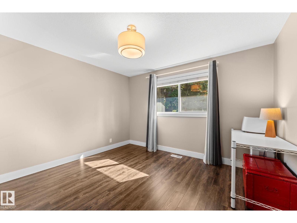
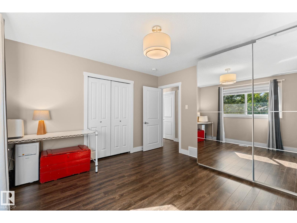
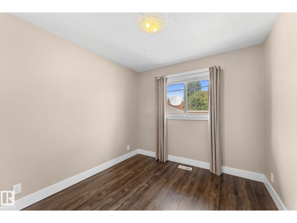
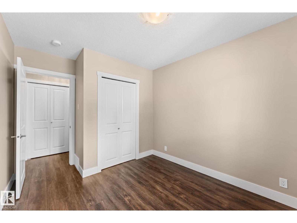
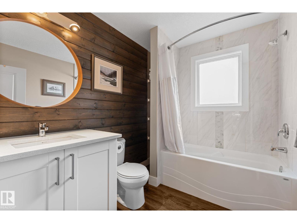
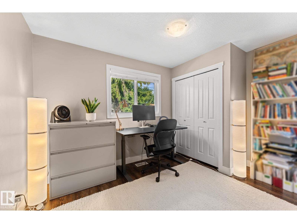
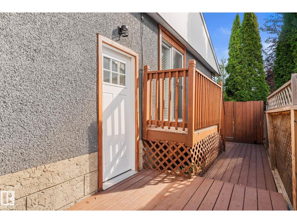
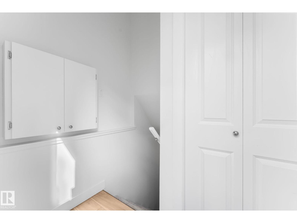
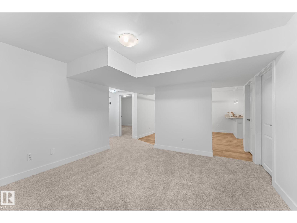
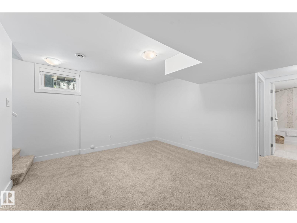
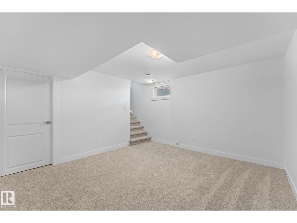
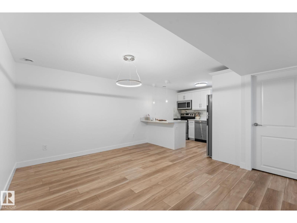
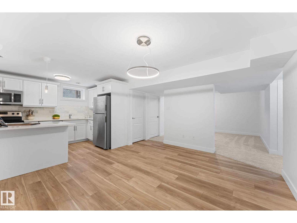
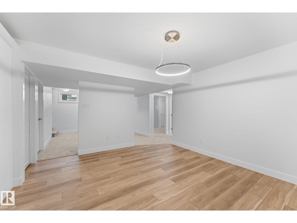
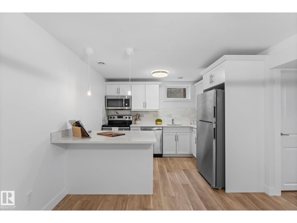
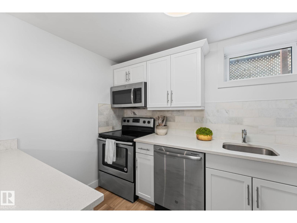
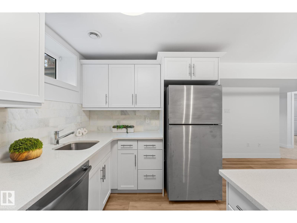
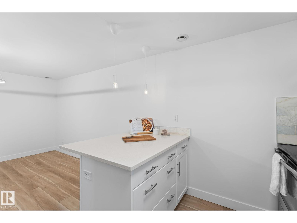
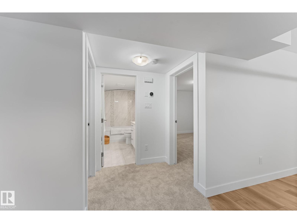
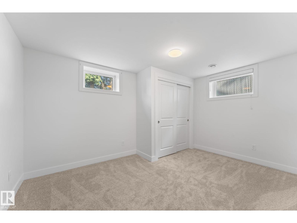
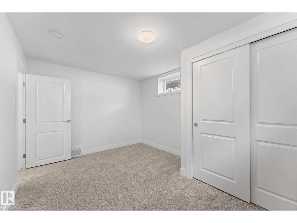
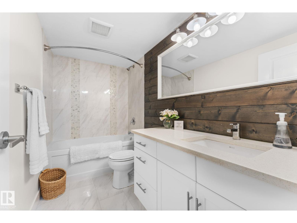
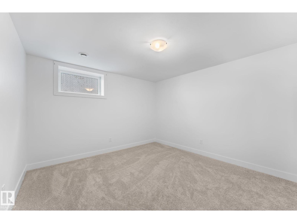
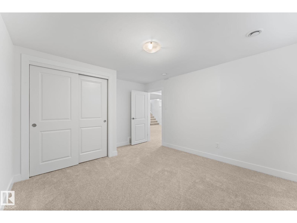
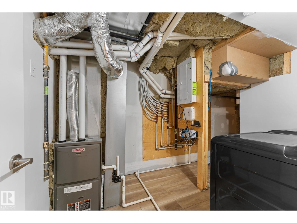
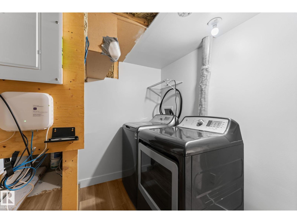
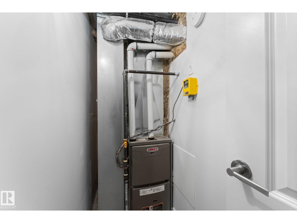
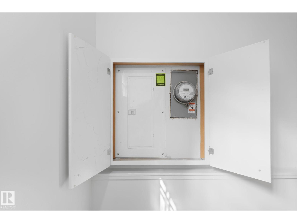
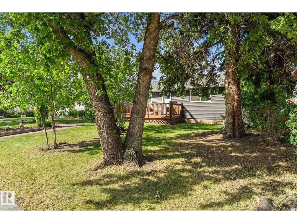
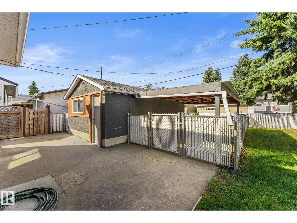
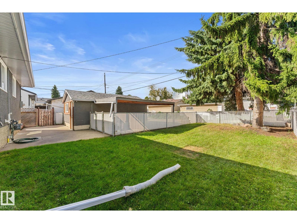
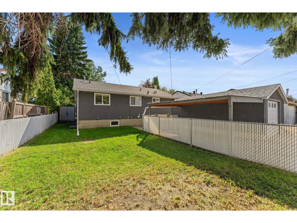
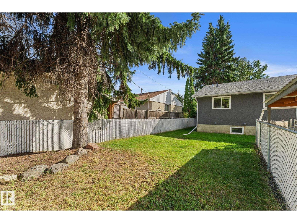
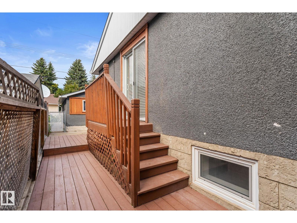
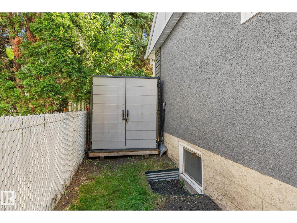
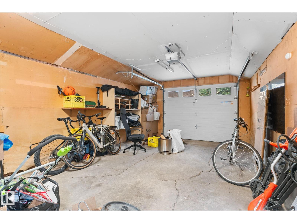
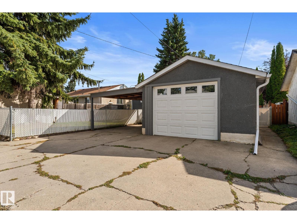
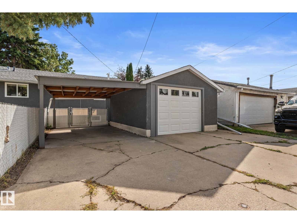
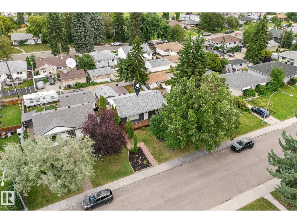
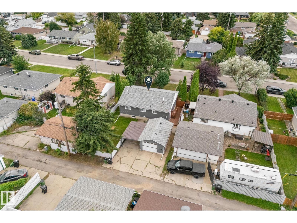
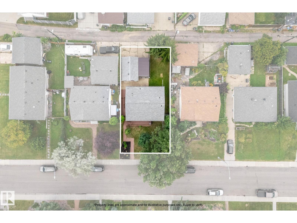
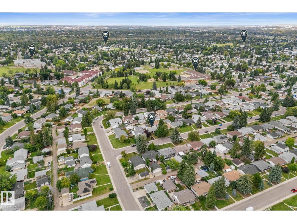
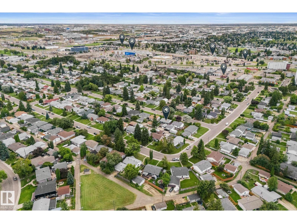
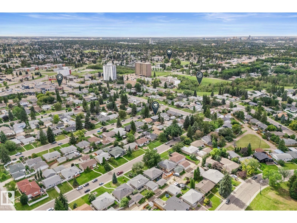
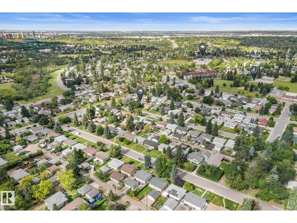
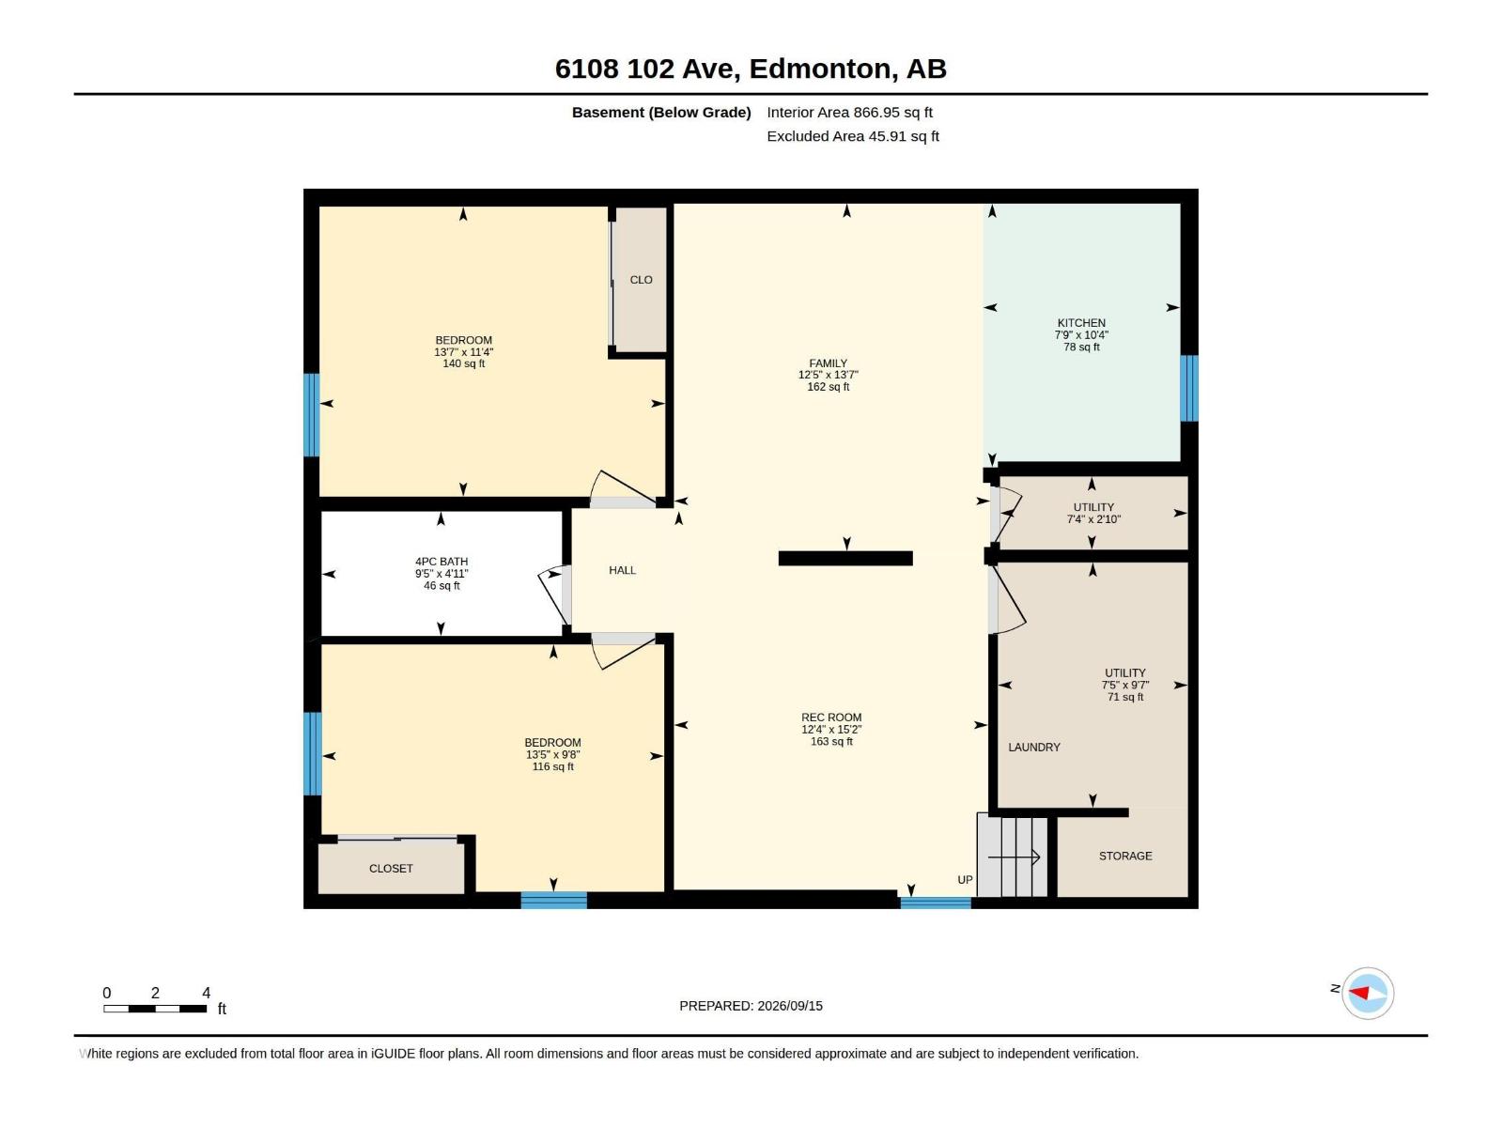
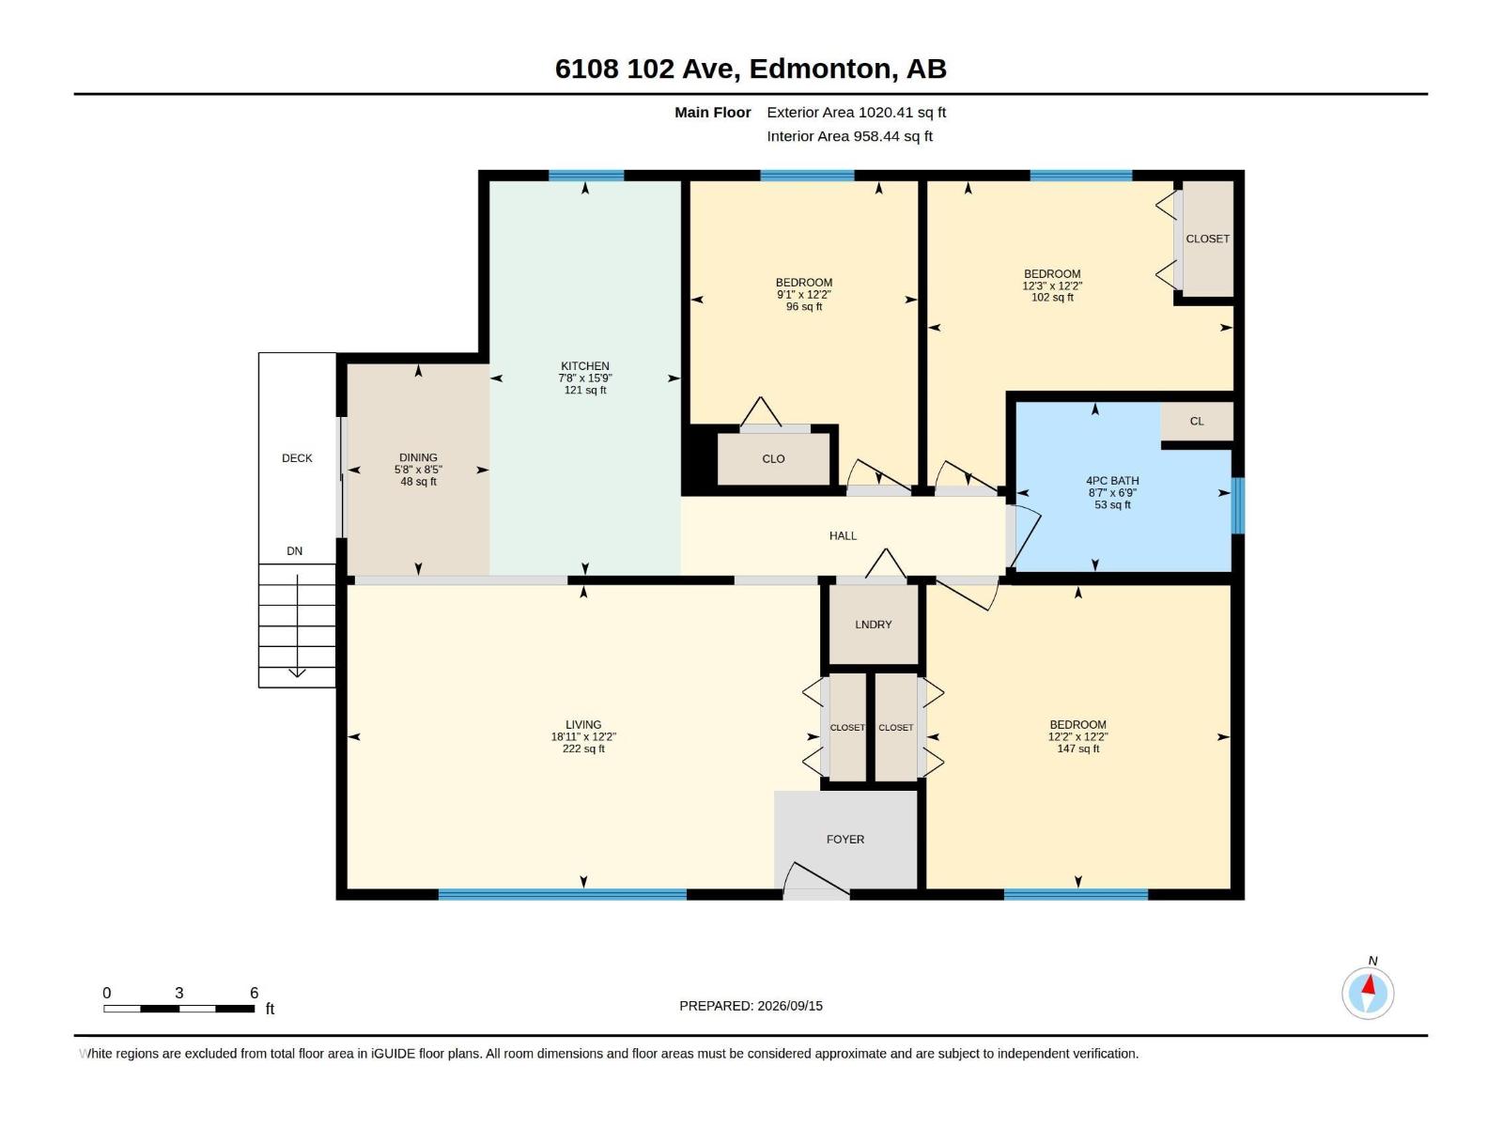
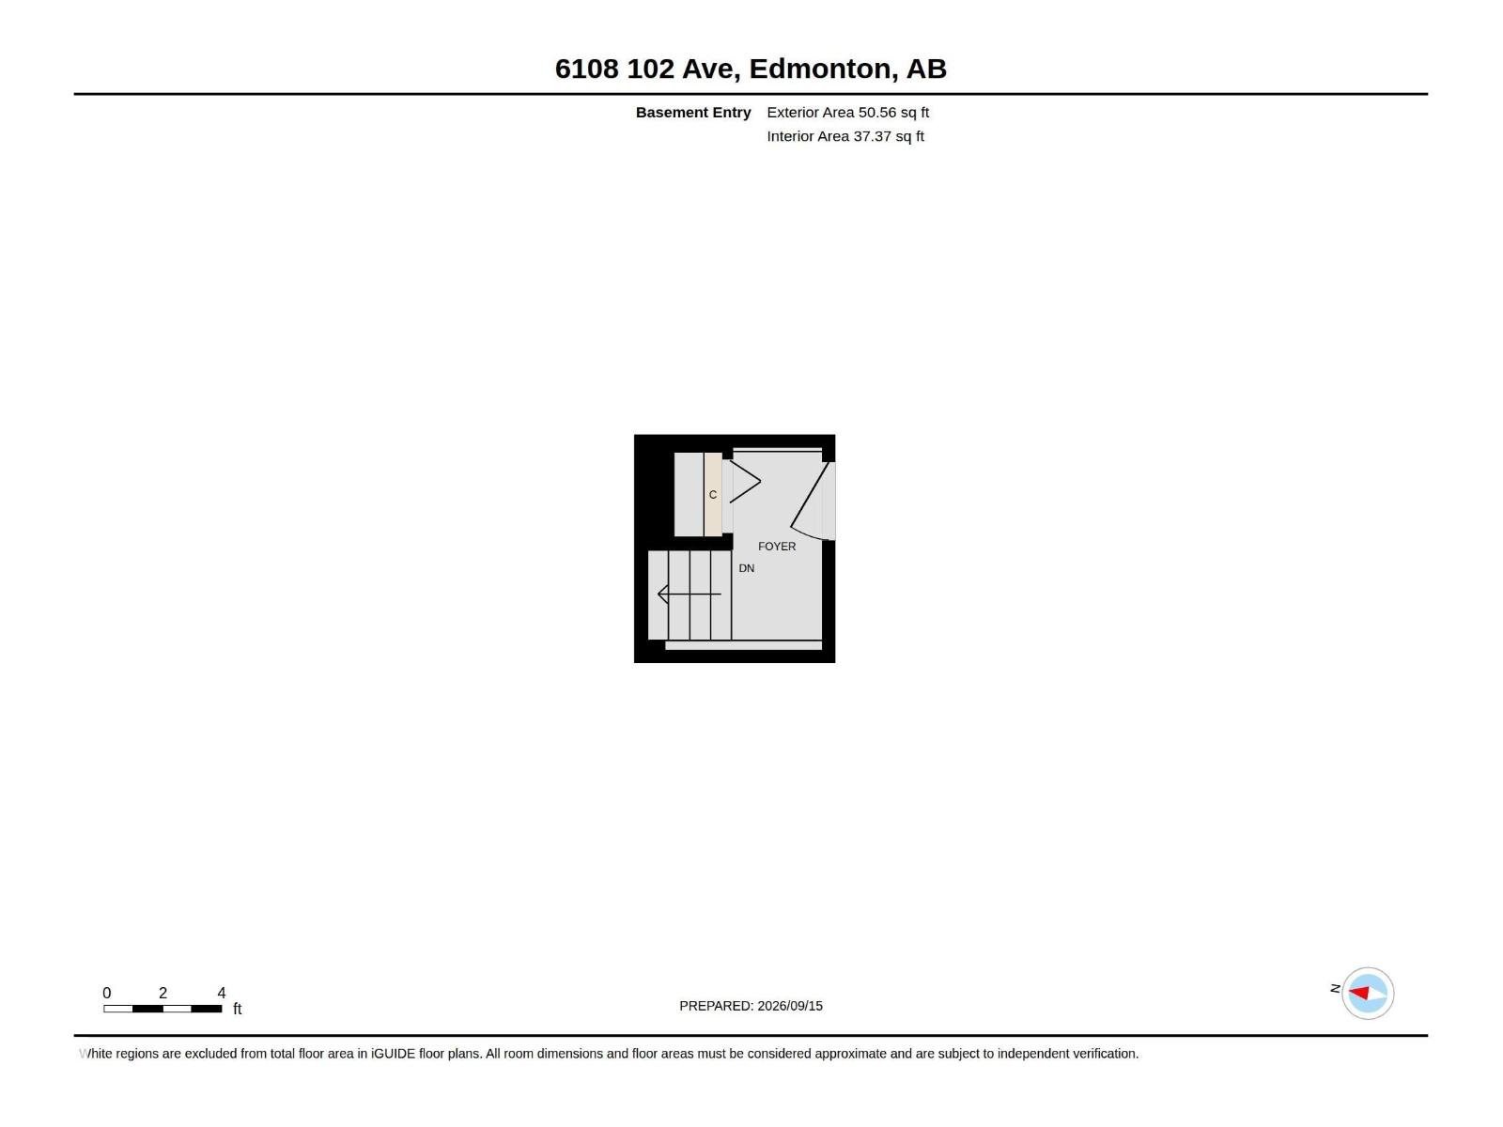
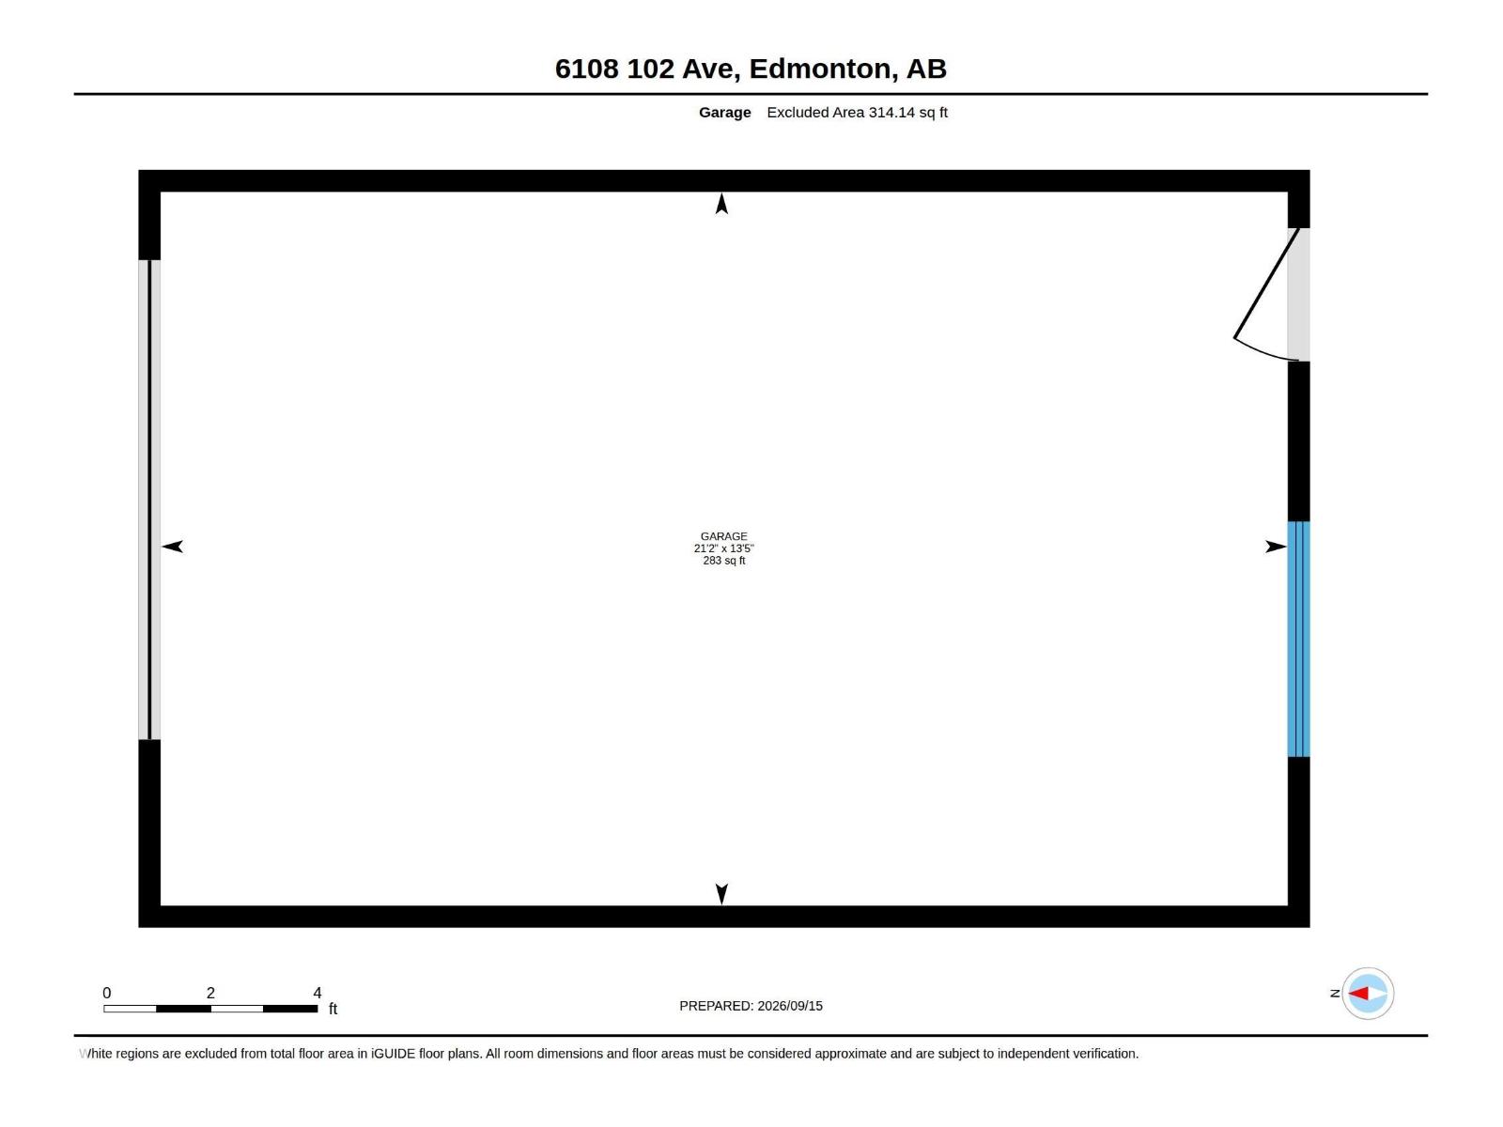
Beautifully renovated home with a legal two-bedroom basement suite in central, family-friendly Fulton Place. Updated throughout with quartz countertops, custom cabinetry, and laminate, vinyl plank, and carpet flooring. The bright main level offers three bedrooms, a large bathroom, separate laundry, and a comfortable, functional layout. The self-contained legal basement suite features two bedrooms, one bathroom, a separate entrance, its own laundry, and separately metered power, offering privacy and flexibility for extended family, tenants, or a mortgage helper. Major upgrades completed around 2019 include the roof, sewer line, two high-efficiency furnaces, and an on-demand hot water system. Includes an oversized single detached garage with attached carport and a generous backyard. With five bedrooms, separate living spaces, and extensive improvements already completed, this home offers a practical opportunity for homeowners and investors alike. Enjoy flexible living with space for family, guests and more. (id:61582)
| MLS® Number | E4509241 |
| Property Type | Single Family |
| Neigbourhood | Fulton Place |
| Amenities Near By | Shopping |
| Features | See Remarks, Paved Lane |
| Parking Space Total | 4 |
| Structure | Deck, Porch |
| Bathroom Total | 2 |
| Bedrooms Total | 5 |
| Amenities | Vinyl Windows |
| Appliances | Dryer, Washer/dryer Stack-up, Storage Shed, Stove, Gas Stove(s), Washer, Two Refrigerators, Dishwasher |
| Architectural Style | Bungalow |
| Basement Development | Finished |
| Basement Features | Suite |
| Basement Type | Full (finished) |
| Constructed Date | 1957 |
| Construction Style Attachment | Detached |
| Heating Type | Forced Air |
| Stories Total | 1 |
| Size Interior | 1,071 Ft2 |
| Type | House |
| Carport | |
| Detached Garage |
| Acreage | No |
| Land Amenities | Shopping |
| Size Irregular | 478.44 |
| Size Total | 478.44 M2 |
| Size Total Text | 478.44 M2 |
| Level | Type | Length | Width | Dimensions |
|---|---|---|---|---|
| Basement | Bedroom 4 | 4.09 m | 2.95 m | 4.09 m x 2.95 m |
| Basement | Bedroom 5 | 4.13 m | 3.46 m | 4.13 m x 3.46 m |
| Basement | Second Kitchen | 2.36 m | 3.15 m | 2.36 m x 3.15 m |
| Basement | Recreation Room | 3.75 m | 4.62 m | 3.75 m x 4.62 m |
| Main Level | Living Room | 5.76 m | 3.7 m | 5.76 m x 3.7 m |
| Main Level | Dining Room | 1.73 m | 2.58 m | 1.73 m x 2.58 m |
| Main Level | Kitchen | 2.33 m | 4.81 m | 2.33 m x 4.81 m |
| Main Level | Primary Bedroom | 3.7 m | 3.7 m | 3.7 m x 3.7 m |
| Main Level | Bedroom 2 | 2.78 m | 3.7 m | 2.78 m x 3.7 m |
| Main Level | Bedroom 3 | 3.73 m | 3.72 m | 3.73 m x 3.72 m |
Contact us for more information
(780) 464-7700
www.maxwelldevonshirerealty.com/
(780) 464-7700
www.maxwelldevonshirerealty.com/

The trademarks REALTOR®, REALTORS®, and the REALTOR® logo are controlled by The Canadian Real Estate Association (CREA) and identify real estate professionals who are members of CREA. The trademarks MLS®, Multiple Listing Service® and the associated logos are owned by The Canadian Real Estate Association (CREA) and identify the quality of services provided by real estate professionals who are members of CREA. The trademark DDF® is owned by The Canadian Real Estate Association (CREA) and identifies CREA's Data Distribution Facility (DDF®)
Don't have an account? Sign Up