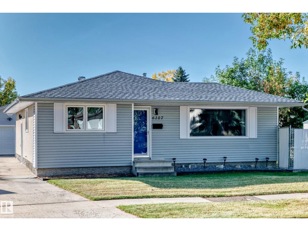
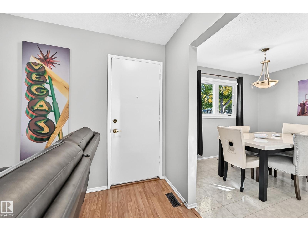
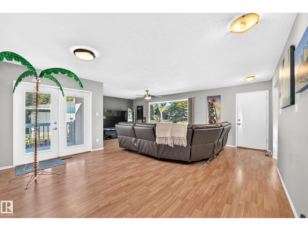
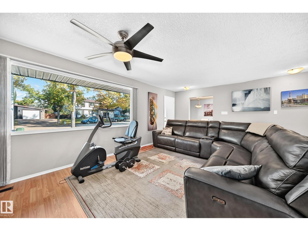
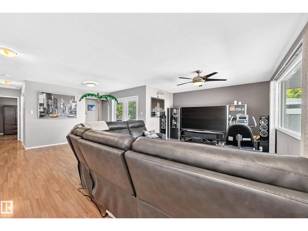
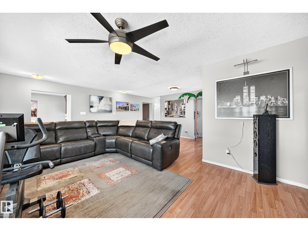
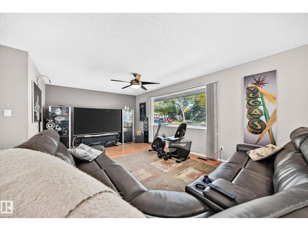
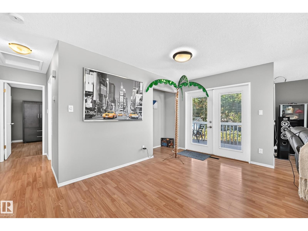
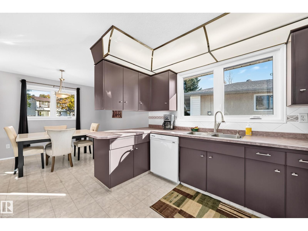
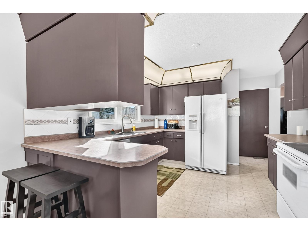
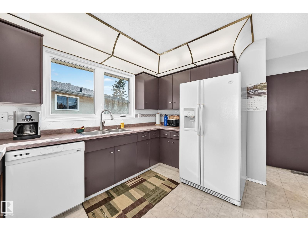
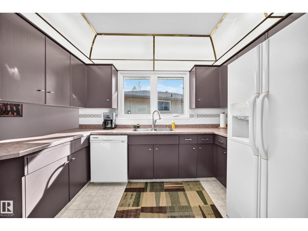
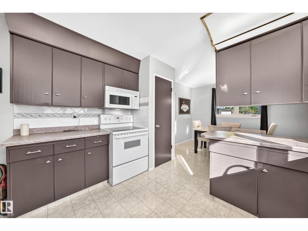
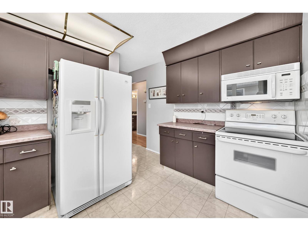
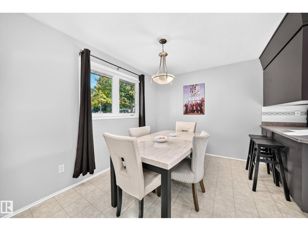
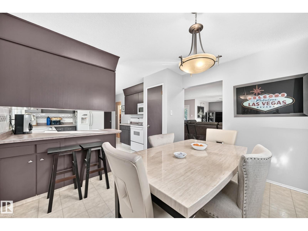
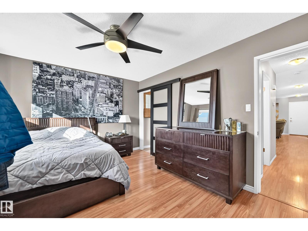
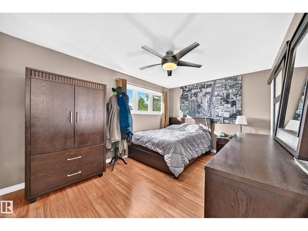
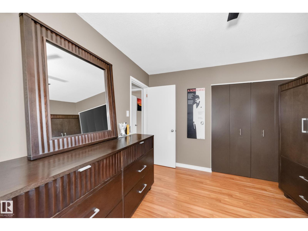
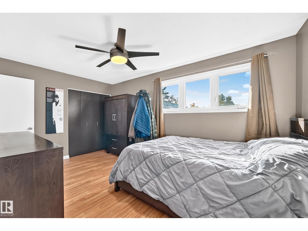
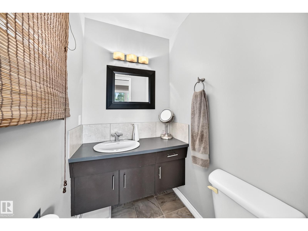
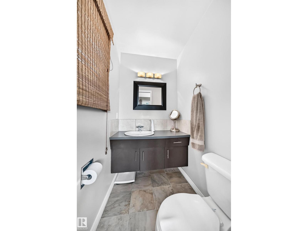
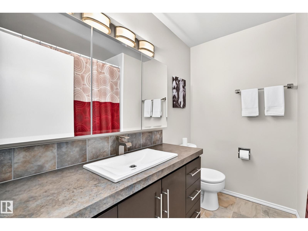
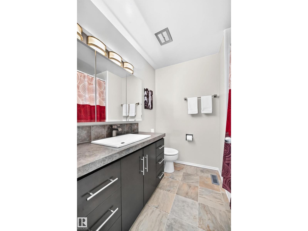
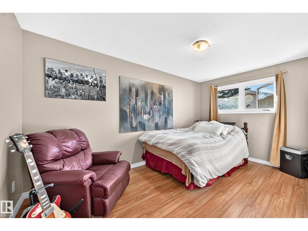
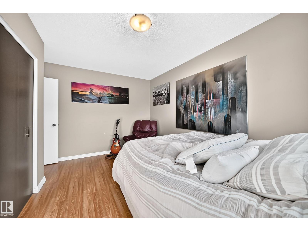
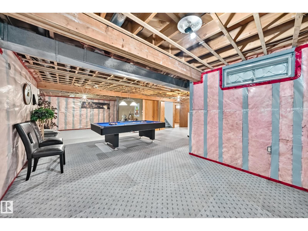
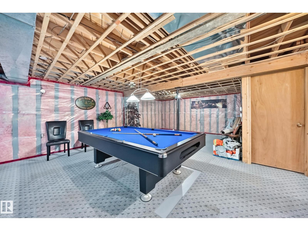
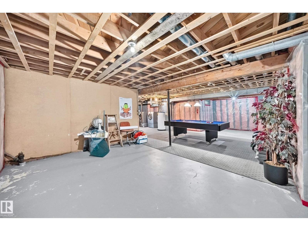
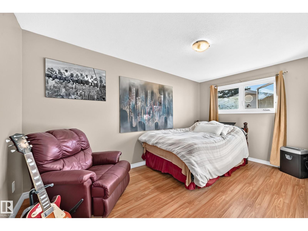
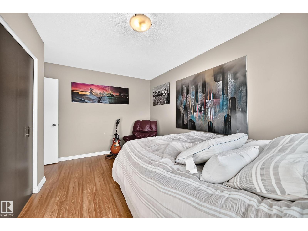
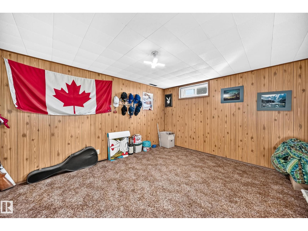
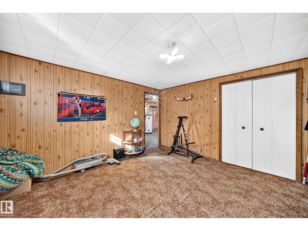
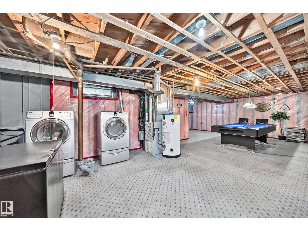
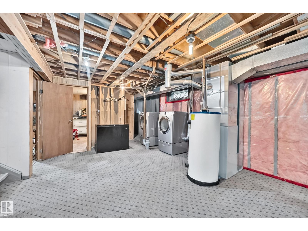
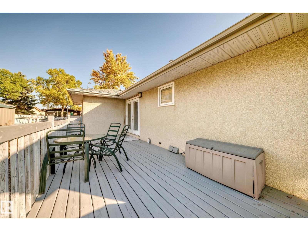
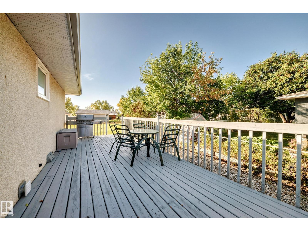
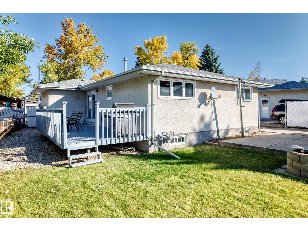
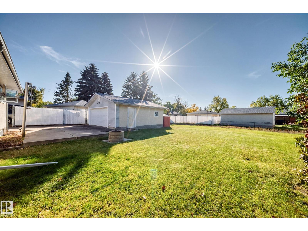
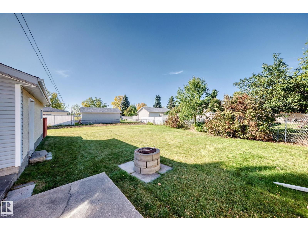
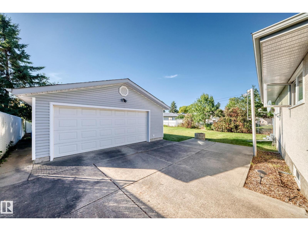
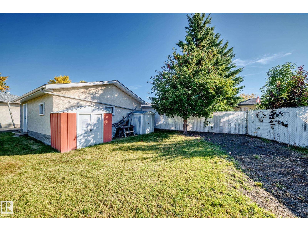
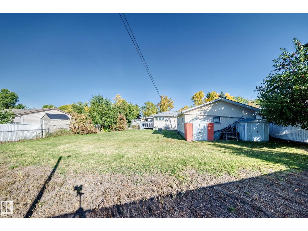
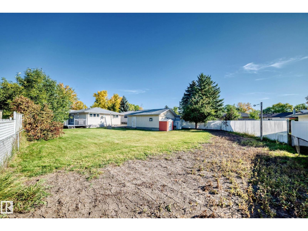
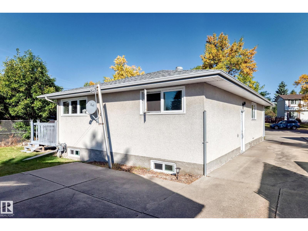
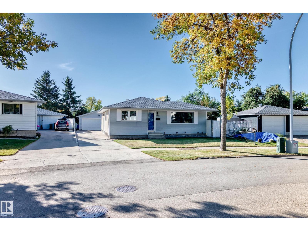
Looking for an 850 sq. metre lot with a renovated 1,200 sq. ft. bungalow, four bedrooms, and a fenced yard? There is ample room for the oversized 22' x 24' insulated garage, plus a garden, a trampoline, and space for your dog to run. This could be the one. The property features newer triple-pane windows; 50-year shingles on the house and garage; a renovated main bathroom with a Bath Fitter tub and surround; a spacious kitchen and dining area; and an extra-large living room with patio doors leading to a 10' x 28' deck. The primary bedroom includes a two-piece ensuite. The basement offers two additional bedrooms and a large, open recreation area with insulation and electrical outlets already installed—ideal for entertaining and ready for your finishing touches. Located on a quiet crescent in a family-friendly neighbourhood, the home is close to several schools and within walking distance of a playground. One look, and you will be hooked. (id:61582)
| MLS® Number | E4510186 |
| Property Type | Single Family |
| Neigbourhood | Mcleod |
| Amenities Near By | Golf Course, Playground, Public Transit, Schools, Shopping |
| Community Features | Public Swimming Pool |
| Features | See Remarks, No Back Lane, No Animal Home, No Smoking Home |
| Parking Space Total | 8 |
| Structure | Deck, Patio(s) |
| Bathroom Total | 2 |
| Bedrooms Total | 4 |
| Amenities | Vinyl Windows |
| Appliances | Dishwasher, Dryer, Garage Door Opener Remote(s), Garage Door Opener, Microwave Range Hood Combo, Refrigerator, Stove, Washer, Window Coverings |
| Architectural Style | Bungalow |
| Basement Development | Partially Finished |
| Basement Type | Full (partially Finished) |
| Constructed Date | 1969 |
| Construction Style Attachment | Detached |
| Half Bath Total | 1 |
| Heating Type | Forced Air |
| Stories Total | 1 |
| Size Interior | 1,212 Ft2 |
| Type | House |
| Detached Garage | |
| Oversize |
| Acreage | No |
| Fence Type | Fence |
| Land Amenities | Golf Course, Playground, Public Transit, Schools, Shopping |
| Size Irregular | 853.45 |
| Size Total | 853.45 M2 |
| Size Total Text | 853.45 M2 |
| Level | Type | Length | Width | Dimensions |
|---|---|---|---|---|
| Basement | Bedroom 3 | 3.65 × 4.08 | ||
| Basement | Bedroom 4 | 2.55 × 3.09 | ||
| Main Level | Living Room | 6.91 × 4.68 | ||
| Main Level | Dining Room | 3.45 × 2.85 | ||
| Main Level | Kitchen | 3.28 × 3.42 | ||
| Main Level | Primary Bedroom | 4.46 × 3.18 | ||
| Main Level | Bedroom 2 | 4.26 m | 2.73 m | 4.26 m x 2.73 m |
| Main Level | Breakfast | Measurements not available |
Contact us for more information
(780) 434-4700
(780) 436-9902

The trademarks REALTOR®, REALTORS®, and the REALTOR® logo are controlled by The Canadian Real Estate Association (CREA) and identify real estate professionals who are members of CREA. The trademarks MLS®, Multiple Listing Service® and the associated logos are owned by The Canadian Real Estate Association (CREA) and identify the quality of services provided by real estate professionals who are members of CREA. The trademark DDF® is owned by The Canadian Real Estate Association (CREA) and identifies CREA's Data Distribution Facility (DDF®)
Don't have an account? Sign Up