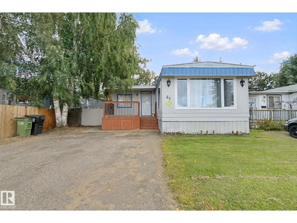
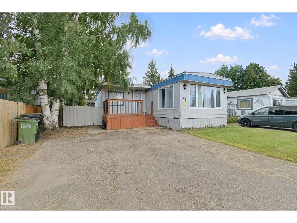
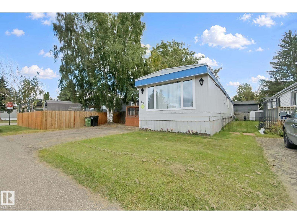
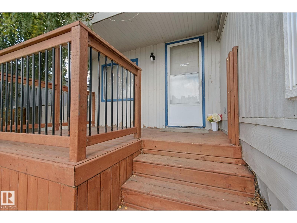
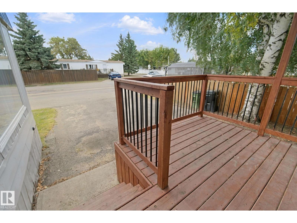
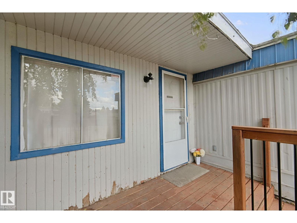
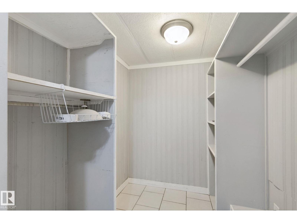
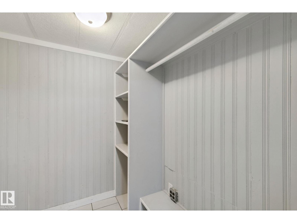
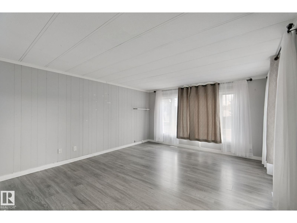
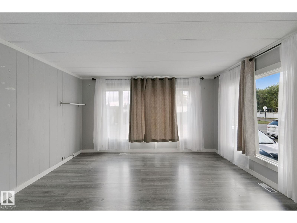
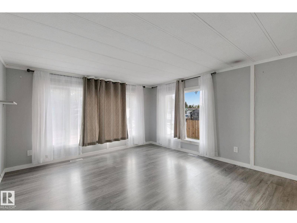
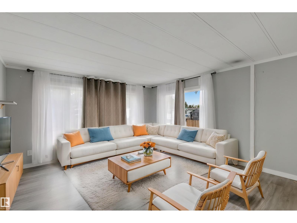
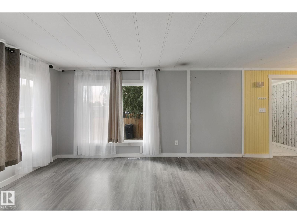
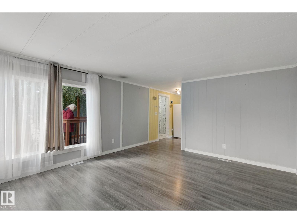
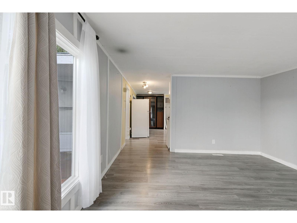
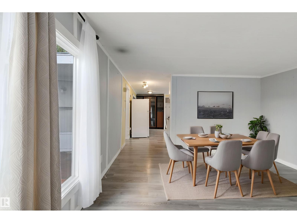
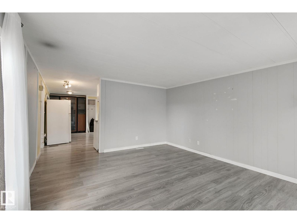
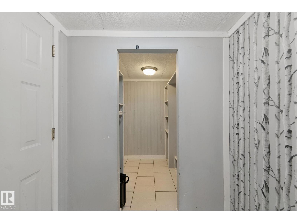
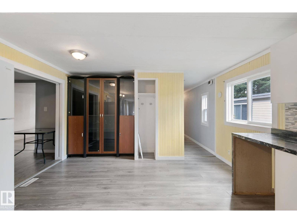
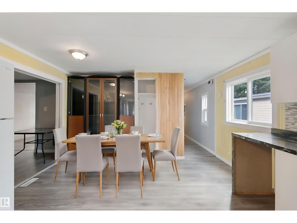
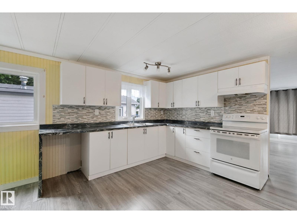
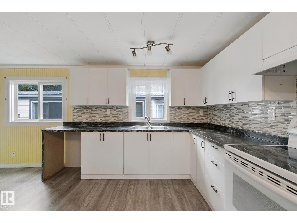
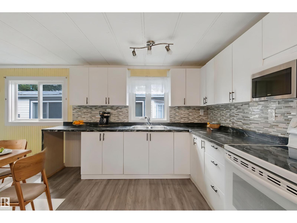
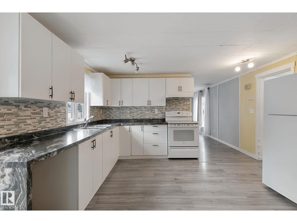
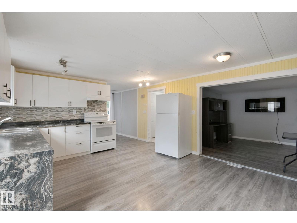
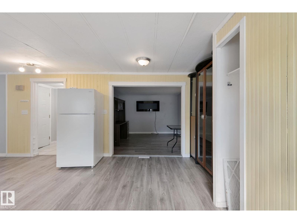
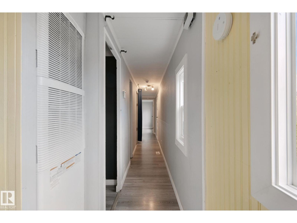
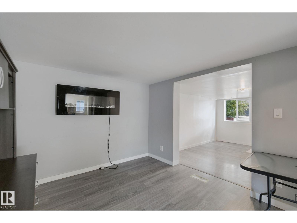
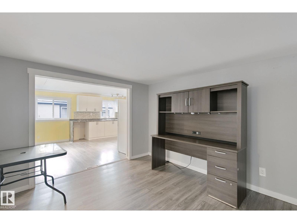
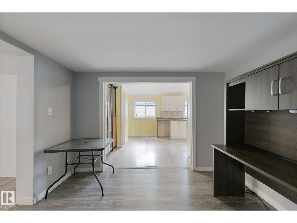
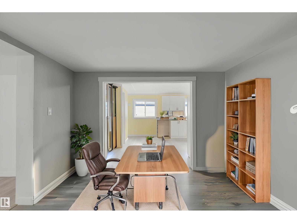
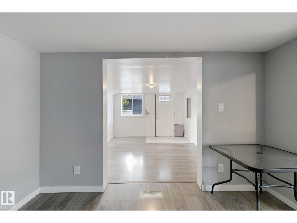
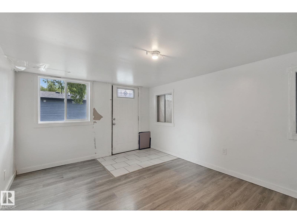
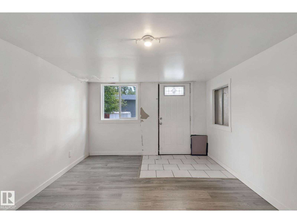
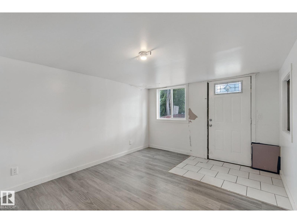
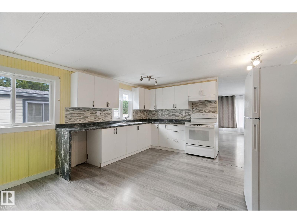
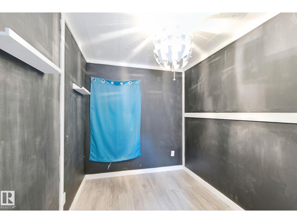
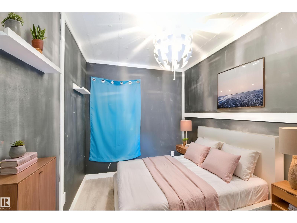
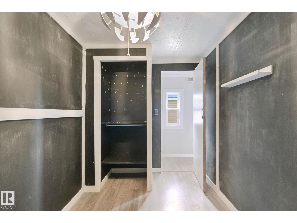
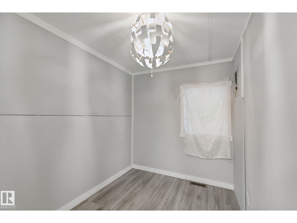
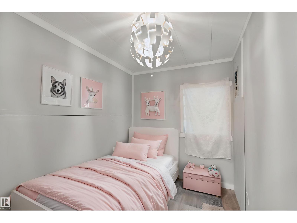
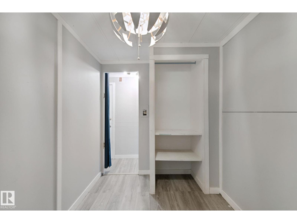
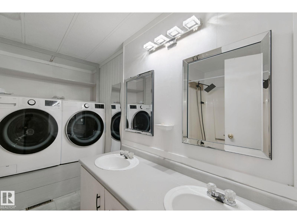
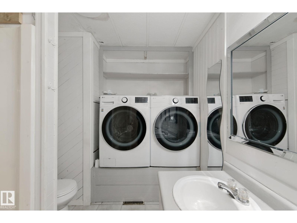
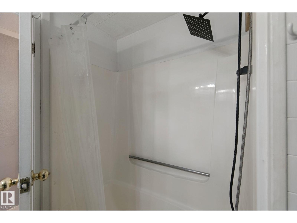
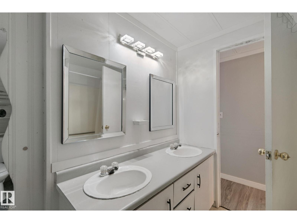
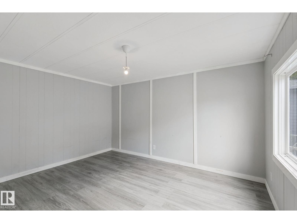
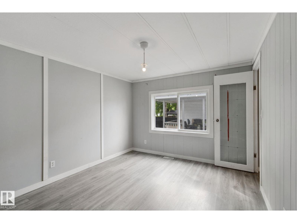
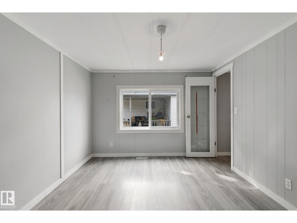
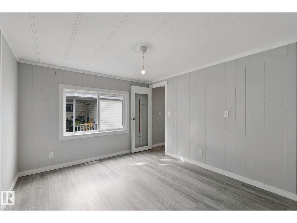
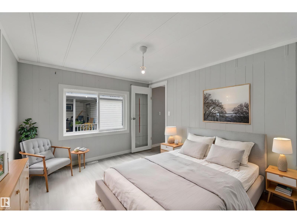
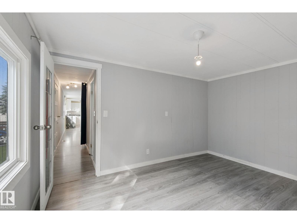
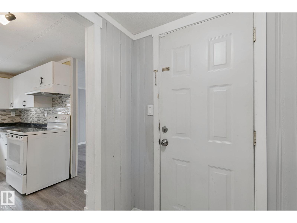
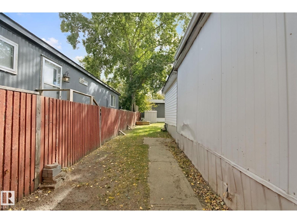
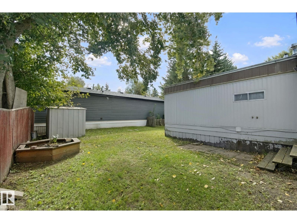
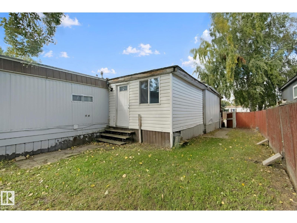
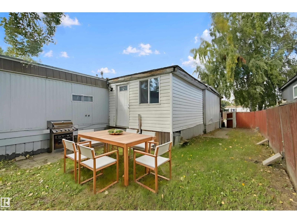
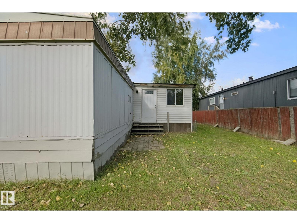
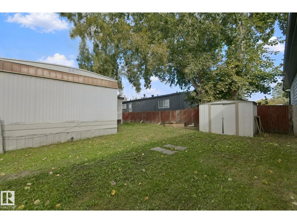
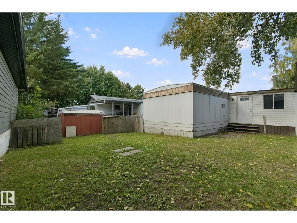
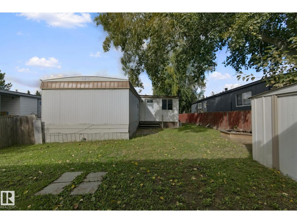
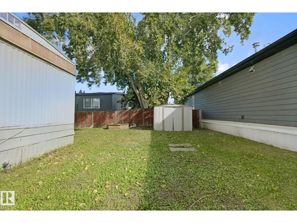
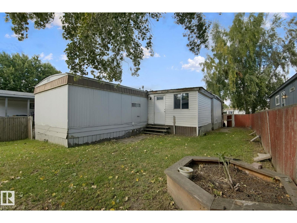
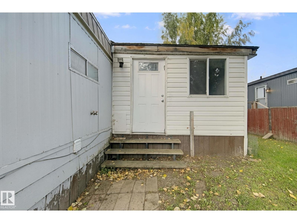
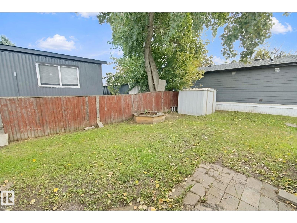
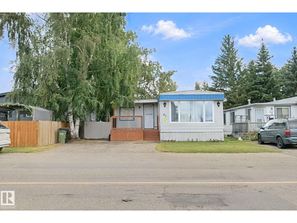
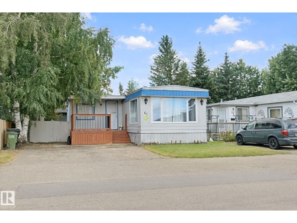
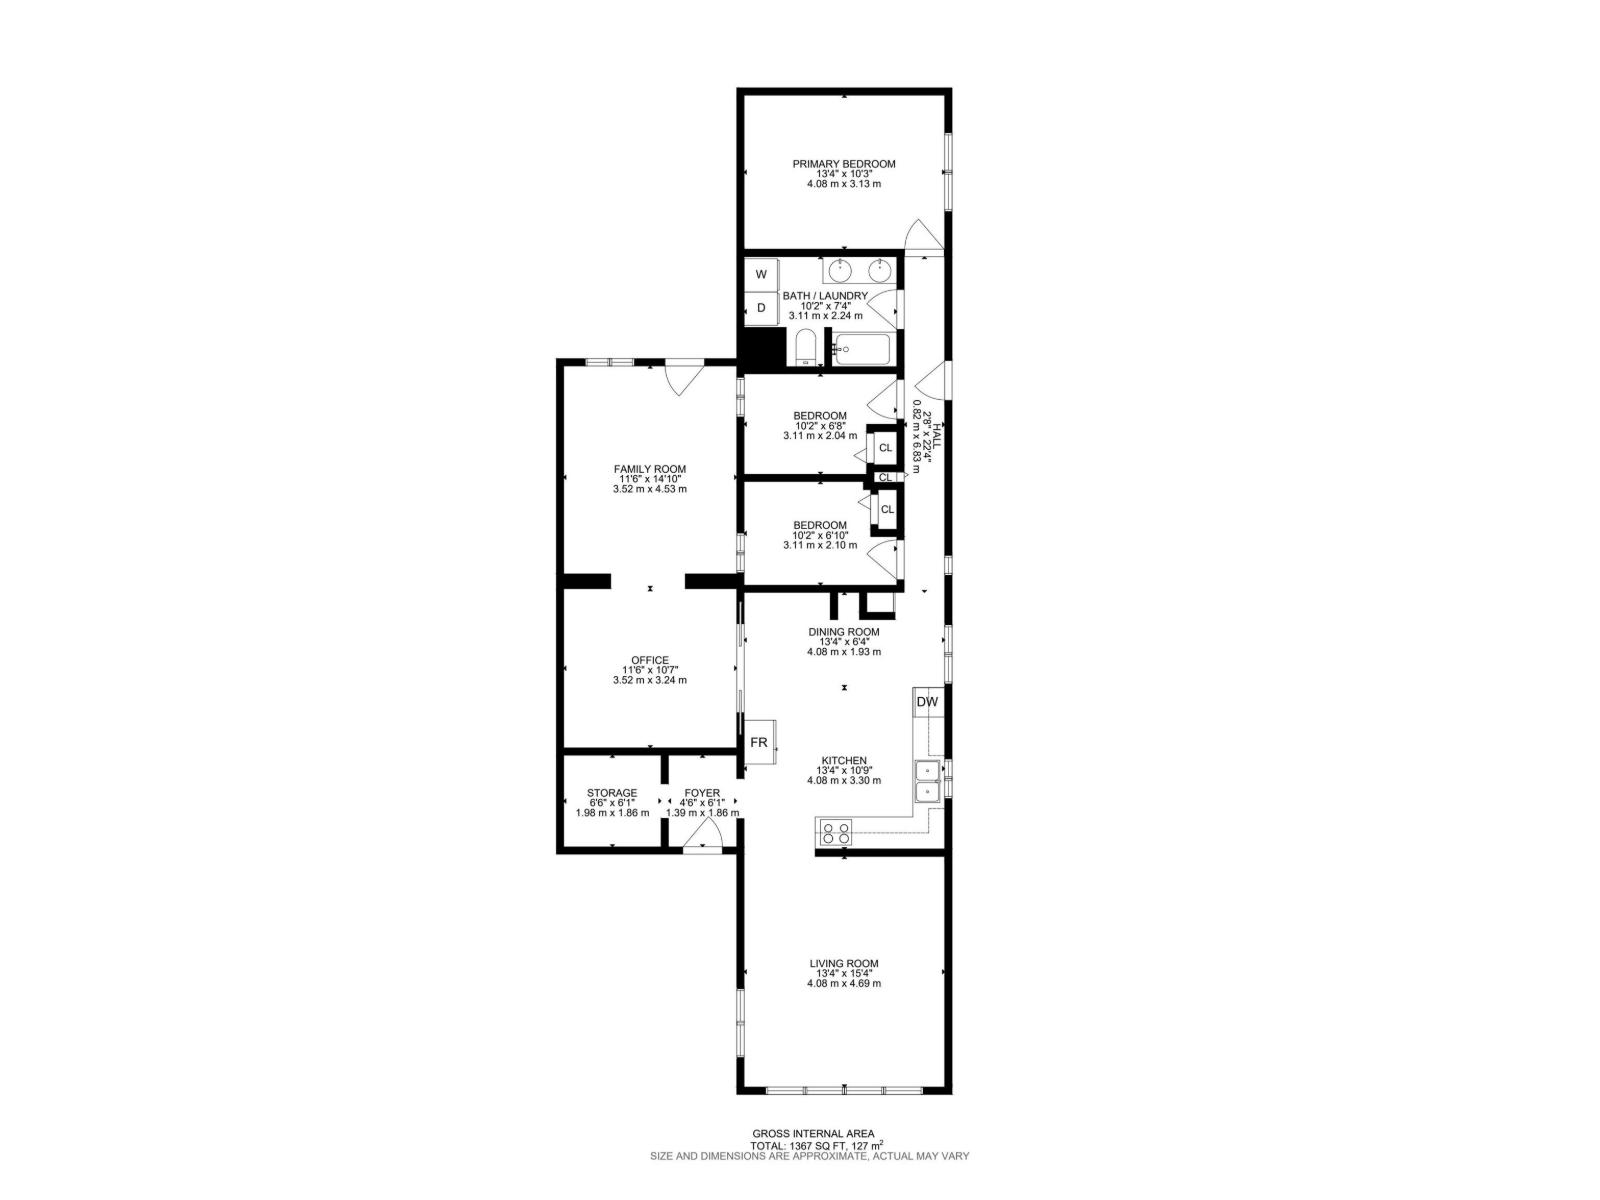
Welcome to Westview Village and an affordable opportunity to step into home ownership! This 3-bedroom single-wide offers plenty of living space with a comfortable living room, dining area, kitchen with updated appliances, plus both a den and family room—giving you flexibility for an office, hobbies or additional living space. A 4-piece bathroom serves the home, while important upgrades include the furnace (2021) , hot water tank (2020) and windows completed in 2025. Outside, enjoy a larger yard with room to relax and a shed for extra storage. Conveniently located in Edmonton’s west end, you’ll have easy access to shopping, amenities and major routes for getting around the city. If you’re looking for an affordable alternative to renting with space to make your own, this is a great opportunity to enter the ownership market. Photos with furniture are VIRTUALLY STAGED. (id:61582)
| MLS® Number | E4509189 |
| Property Type | Single Family |
| Neigbourhood | Westview Village |
| Amenities Near By | Schools, Shopping |
| Features | Flat Site, No Smoking Home |
| Structure | Deck |
| Bathroom Total | 1 |
| Bedrooms Total | 3 |
| Amenities | Vinyl Windows |
| Appliances | Dryer, Refrigerator, Stove, Washer, Window Coverings |
| Architectural Style | Bungalow |
| Constructed Date | 1978 |
| Heating Type | Forced Air |
| Stories Total | 1 |
| Size Interior | 1,367 Ft2 |
| Type | Mobile Home |
| Stall |
| Acreage | No |
| Land Amenities | Schools, Shopping |
| Level | Type | Length | Width | Dimensions |
|---|---|---|---|---|
| Main Level | Living Room | 4.08 m | 4.69 m | 4.08 m x 4.69 m |
| Main Level | Dining Room | 4.08 m | 1.93 m | 4.08 m x 1.93 m |
| Main Level | Kitchen | 4.08 m | 3.3 m | 4.08 m x 3.3 m |
| Main Level | Family Room | 3.52 m | 4.53 m | 3.52 m x 4.53 m |
| Main Level | Den | 3.52 m | 3.24 m | 3.52 m x 3.24 m |
| Main Level | Primary Bedroom | 4.08 m | 3.13 m | 4.08 m x 3.13 m |
| Main Level | Bedroom 2 | 3.11 m | 2.04 m | 3.11 m x 2.04 m |
| Main Level | Bedroom 3 | 3.11 m | 2.1 m | 3.11 m x 2.1 m |
Contact us for more information
(780) 431-5600
(780) 431-5624

The trademarks REALTOR®, REALTORS®, and the REALTOR® logo are controlled by The Canadian Real Estate Association (CREA) and identify real estate professionals who are members of CREA. The trademarks MLS®, Multiple Listing Service® and the associated logos are owned by The Canadian Real Estate Association (CREA) and identify the quality of services provided by real estate professionals who are members of CREA. The trademark DDF® is owned by The Canadian Real Estate Association (CREA) and identifies CREA's Data Distribution Facility (DDF®)
Don't have an account? Sign Up