Maintenance, Caretaker, Common Area Maintenance, Heat, Insurance, Interior Maintenance, Ground Maintenance, Parking, Property Management, Reserve Fund Contributions, Security, Sewer, Waste Removal, Water
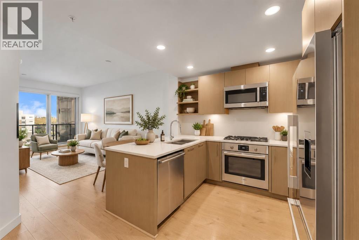
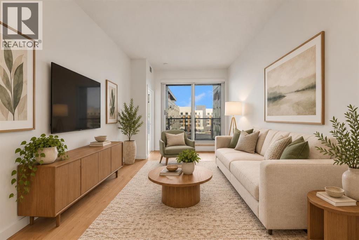
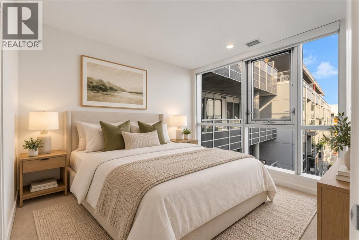
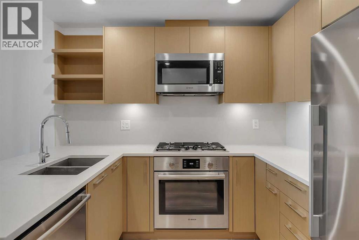
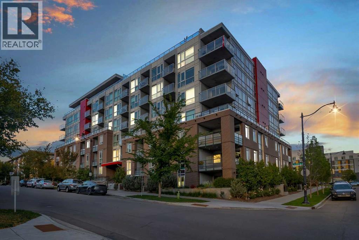
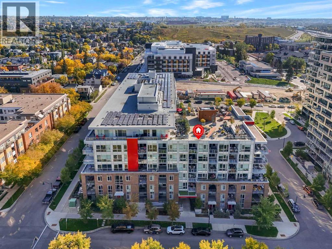
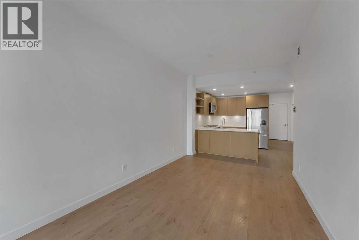
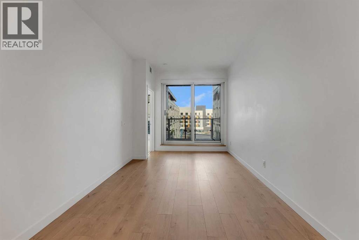
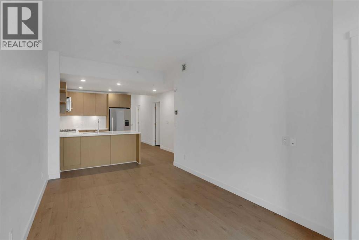
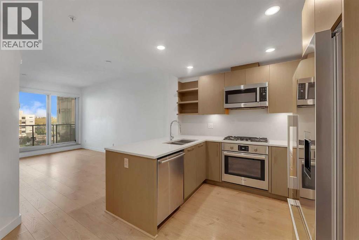
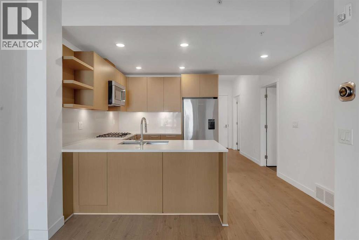
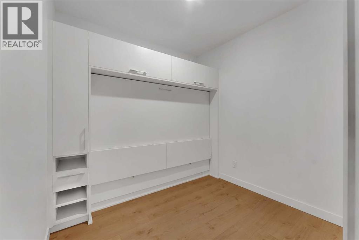
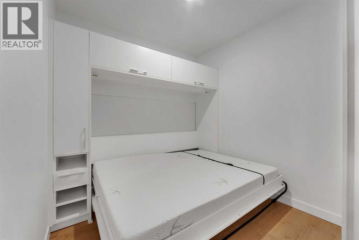
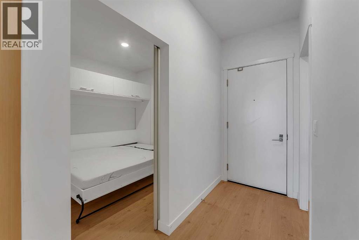
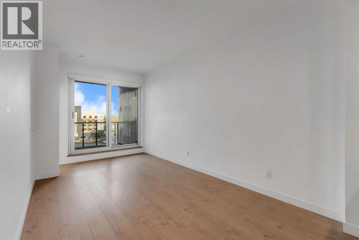
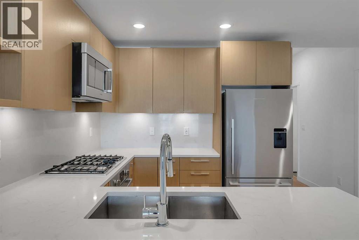
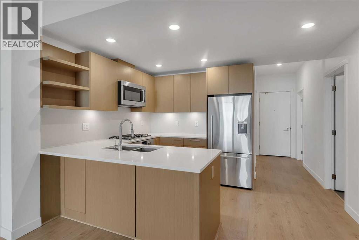
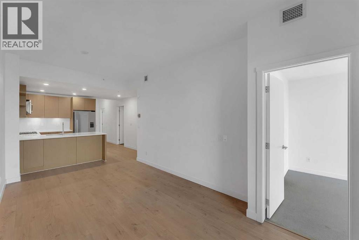
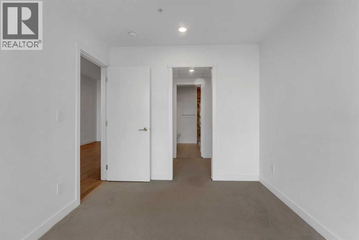
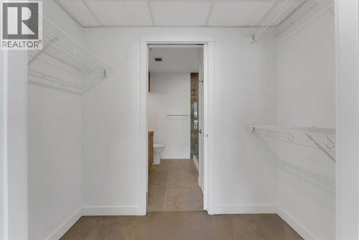
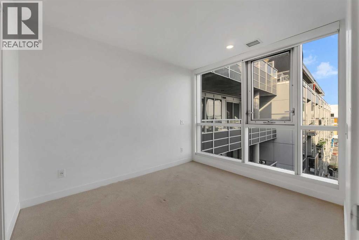
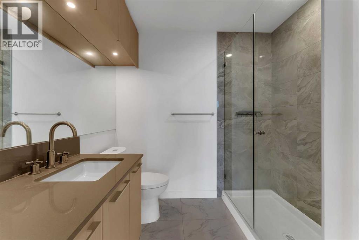
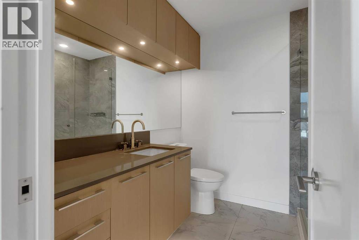
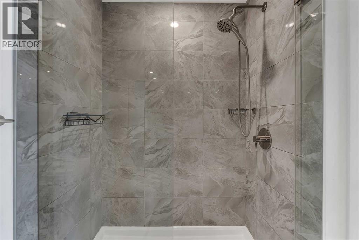
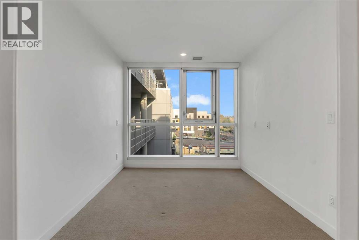
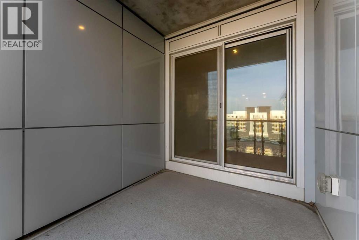
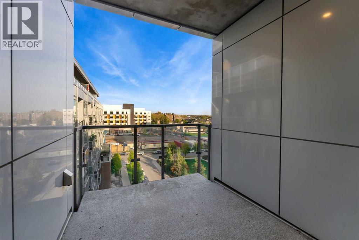
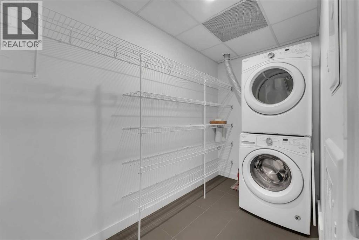
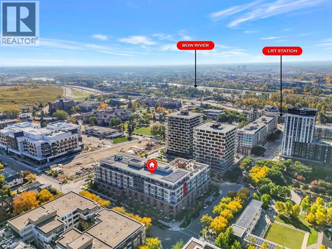
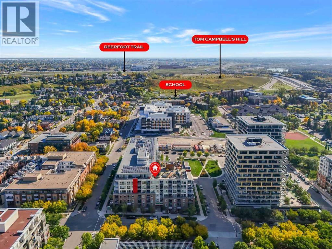
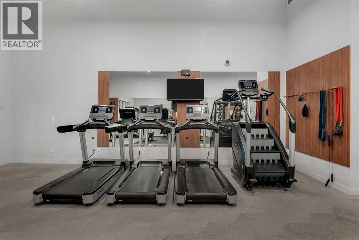
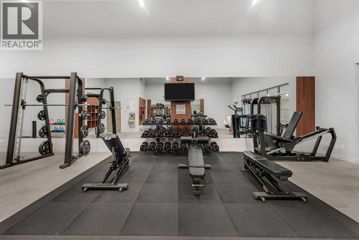
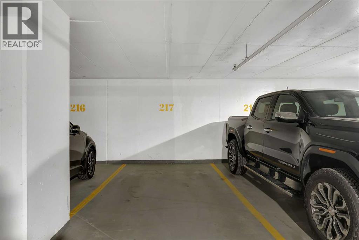
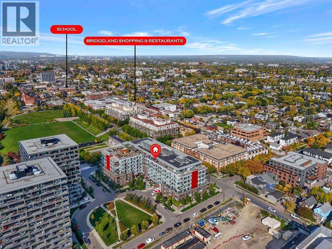
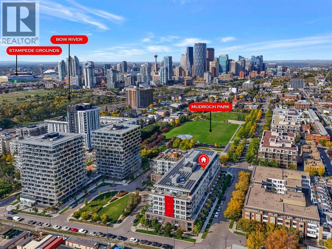
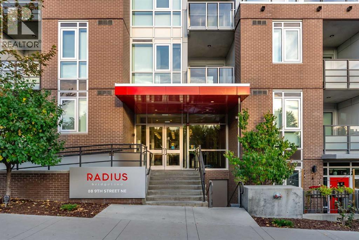
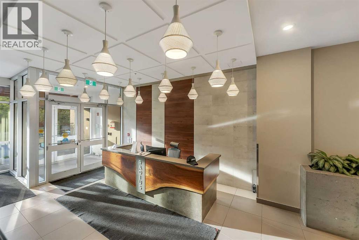
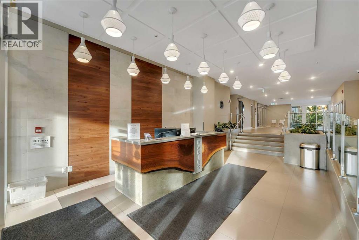
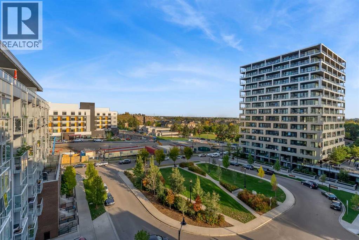
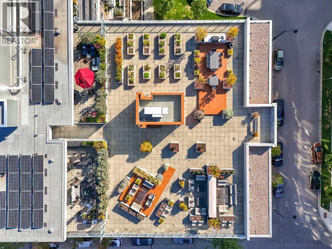
$504.46 Monthly6TH FLOOR UNIT!! 2 BEDROOMS!! 2 FULL BATHROOMS!! 700+ SQFT!! EAST-FACING BALCONY!! TITLED UNDERGROUND PARKING!! ASSIGNED STORAGE LOCKER!! CENTRAL A/C!! MURPHY BED + BUILT-IN DESK!! QUARTZ COUNTERS!! PREMIUM MIELE & FISHER PAYKEL APPLIANCES!! Welcome to this bright and well-designed unit in the heart of BRIDGELAND! Step inside to an OPEN-CONCEPT layout featuring a spacious living area, dining space, and a modern kitchen complete with QUARTZ COUNTERTOPS, sleek cabinetry, under-cabinet lighting, and premium Miele & Fisher Paykel appliances. The living area is filled with NATURAL LIGHT and offers access to the EAST-FACING BALCONY — a great spot to enjoy the morning sun. The PRIMARY BEDROOM features a WALK-THROUGH CLOSET and PRIVATE 3PC ENSUITE. The second bedroom includes a BUILT-IN MURPHY BED that converts into a desk, making it perfect for a guest room, HOME OFFICE, or both. A SPACIOUS IN-SUITE LAUNDRY ROOM provides excellent additional storage, while CENTRAL AIR CONDITIONING adds year-round comfort. This unit also includes TITLED UNDERGROUND PARKING STALL #217 and ASSIGNED STORAGE LOCKER #155. RADIUS offers an impressive lineup of amenities including CONCIERGE SERVICE, MULTIPLE FITNESS AREAS, SPIN STUDIO, YOGA STUDIO, BIKE STORAGE & WORKSHOP, DOG WASH, CAR WASH BAY, and a ROOFTOP TERRACE with BBQ areas and DOWNTOWN SKYLINE VIEWS. Located just steps from MURDOCH PARK, BOW RIVER PATHWAYS, BRIDGELAND/MEMORIAL LRT, restaurants, cafés, shopping, and downtown. LOCATION, AMENITIES & INNER-CITY LIFESTYLE — THIS ONE CHECKS ALL THE BOXES!! (id:61582)
| MLS® Number | A2348594 |
| Property Type | Single Family |
| Community Name | Bridgeland/Riverside |
| Amenities Near By | Park, Playground, Schools, Shopping |
| Community Features | Pets Allowed, Pets Allowed With Restrictions |
| Features | Closet Organizers, Parking |
| Parking Space Total | 1 |
| Plan | 1910069 |
| Bathroom Total | 2 |
| Bedrooms Above Ground | 2 |
| Bedrooms Total | 2 |
| Amenities | Exercise Centre, Laundry Facility |
| Appliances | Washer, Refrigerator, Dishwasher, Stove, Dryer, Microwave, Hood Fan, Window Coverings |
| Constructed Date | 2019 |
| Construction Material | Poured Concrete |
| Construction Style Attachment | Attached |
| Cooling Type | Central Air Conditioning |
| Exterior Finish | Brick, Concrete, Metal |
| Flooring Type | Carpeted, Ceramic Tile, Vinyl Plank |
| Heating Fuel | Natural Gas |
| Stories Total | 7 |
| Size Interior | 704 Ft2 |
| Total Finished Area | 703.96 Sqft |
| Type | Apartment |
| Underground |
| Acreage | No |
| Land Amenities | Park, Playground, Schools, Shopping |
| Size Total Text | Unknown |
| Zoning Description | Dc |
| Level | Type | Length | Width | Dimensions |
|---|---|---|---|---|
| Main Level | Living Room | 5.42 M x 3.79 M | ||
| Main Level | Kitchen | 2.85 M x 3.77 M | ||
| Main Level | Primary Bedroom | 3.23 M x 2.76 M | ||
| Main Level | Bedroom | 2.46 M x 2.55 M | ||
| Main Level | 3pc Bathroom | 2.25 M x 2.26 M | ||
| Main Level | 4pc Bathroom | 2.34 M x 1.50 M | ||
| Main Level | Laundry Room | 3.32 M x 1.51 M |
Contact us for more information

The trademarks REALTOR®, REALTORS®, and the REALTOR® logo are controlled by The Canadian Real Estate Association (CREA) and identify real estate professionals who are members of CREA. The trademarks MLS®, Multiple Listing Service® and the associated logos are owned by The Canadian Real Estate Association (CREA) and identify the quality of services provided by real estate professionals who are members of CREA. The trademark DDF® is owned by The Canadian Real Estate Association (CREA) and identifies CREA's Data Distribution Facility (DDF®)
Don't have an account? Sign Up