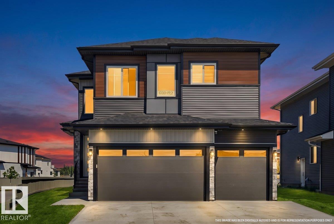
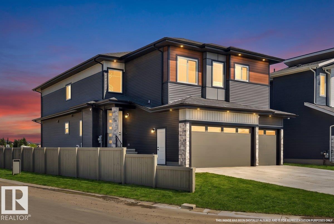
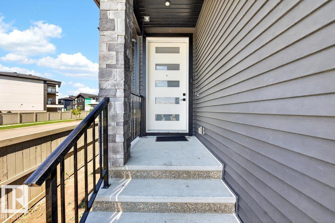
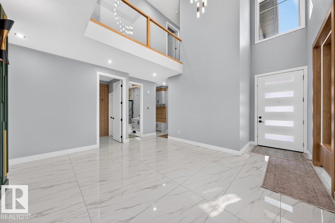
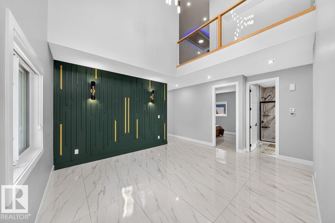
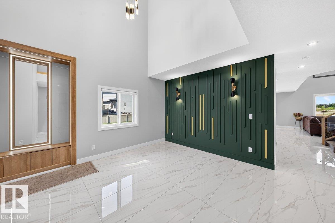
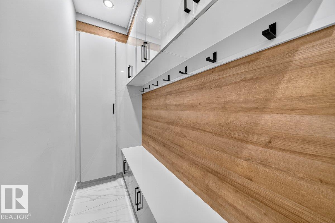
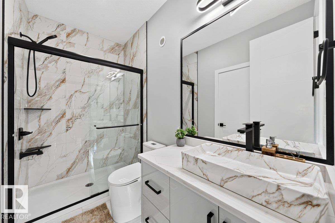
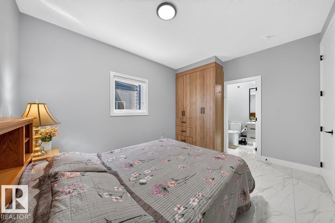
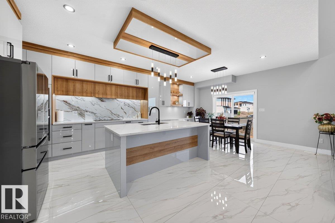
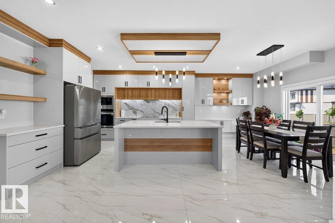
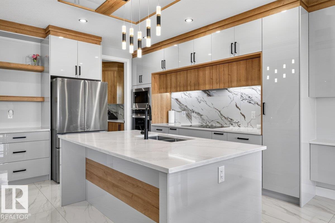
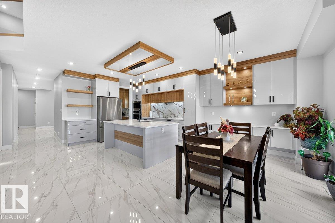
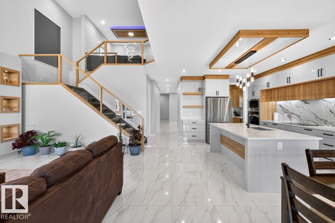
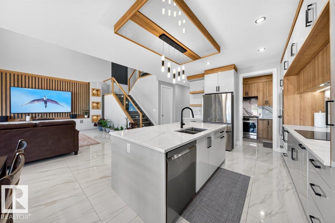
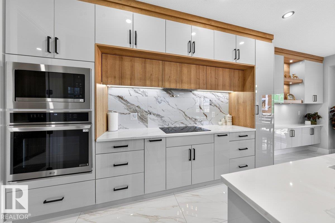
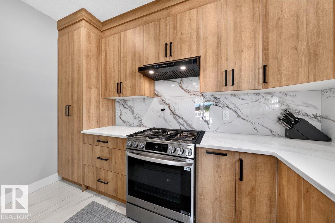
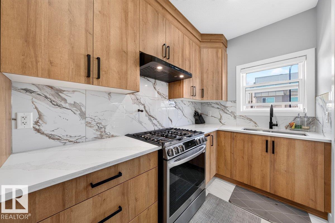
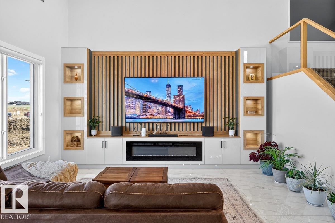
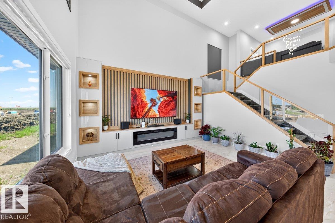
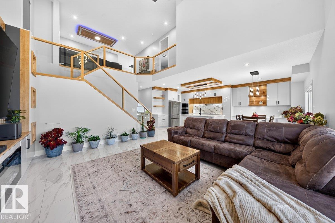
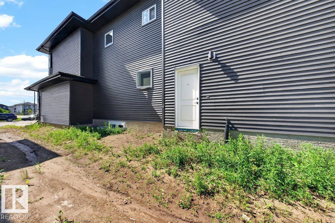
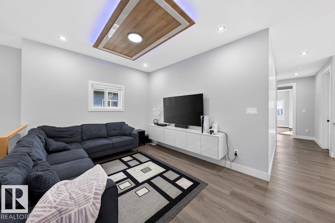
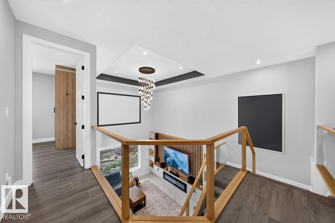
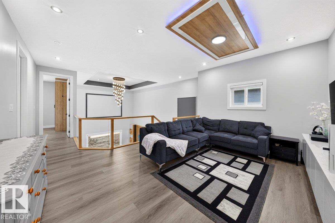
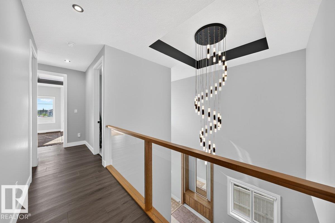
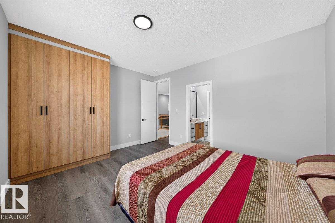
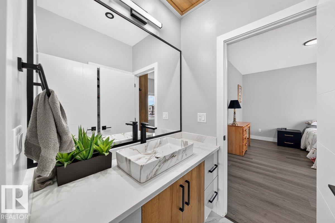
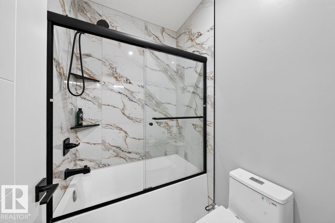
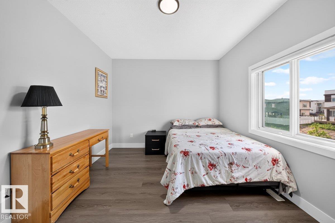
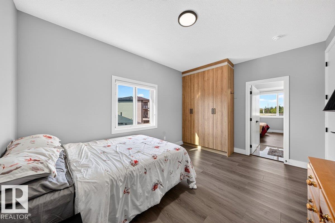
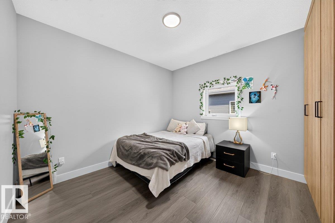
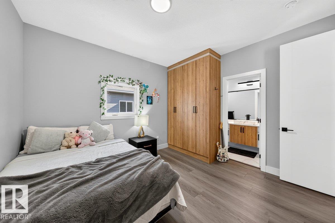
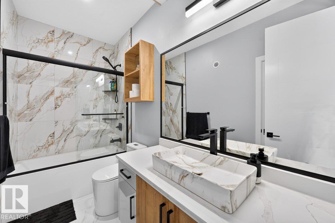
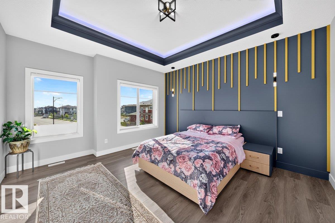
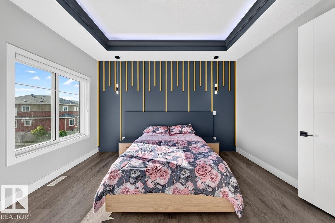
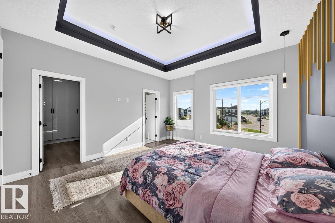
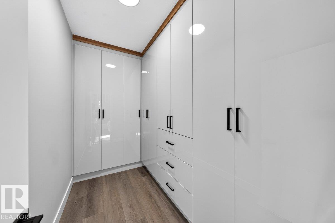
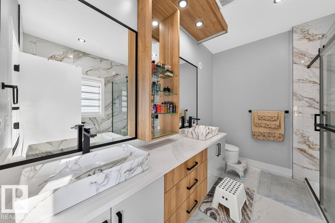
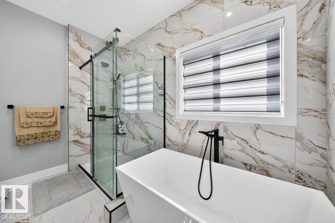
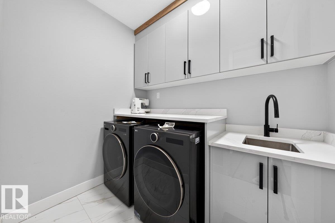
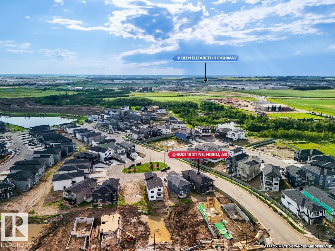
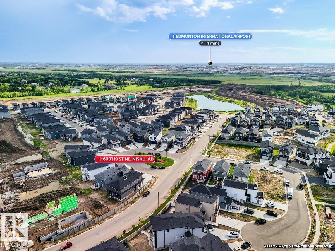
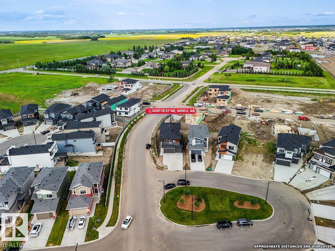
Welcome to this 2025-built home with a triple attached garage on a premium corner lot in Irvine Creek. Offering nearly 3,000 sq. ft., this 5-bedroom, 4-bathroom home blends modern design with functional living. The open-concept main floor features soaring ceilings, premium finishes, a chef's kitchen with a separate spice kitchen, a spacious great room, and dining area. A main-floor bedroom and full bathroom provide the perfect space for guests, extended family, or a home office. Upstairs offers four spacious bedrooms, including a primary suite with a spa-inspired ensuite and walk-in closet, plus a bonus room and upper-floor laundry. The unfinished basement also has a separate side entrance. Enjoy the remaining New Home Warranty and an unbeatable location minutes from Edmonton International Airport, Nisku, Beaumont, South Edmonton, schools, shopping, parks, and major commuter routes. Move-in ready in a growing community. (id:61582)
| MLS® Number | E4501695 |
| Property Type | Single Family |
| Amenities Near By | Airport, Schools, Shopping |
| Features | Cul-de-sac, Corner Site, See Remarks |
| Bathroom Total | 4 |
| Bedrooms Total | 5 |
| Appliances | Dishwasher, Dryer, Garage Door Opener Remote(s), Garage Door Opener, Hood Fan, Oven - Built-in, Refrigerator, Stove, Gas Stove(s), Washer |
| Basement Development | Unfinished |
| Basement Type | Full (unfinished) |
| Constructed Date | 2025 |
| Construction Style Attachment | Detached |
| Heating Type | See Remarks |
| Stories Total | 2 |
| Size Interior | 2,925 Ft2 |
| Type | House |
| Attached Garage |
| Acreage | No |
| Land Amenities | Airport, Schools, Shopping |
| Level | Type | Length | Width | Dimensions |
|---|---|---|---|---|
| Main Level | Living Room | 3.61 m | 4.15 m | 3.61 m x 4.15 m |
| Main Level | Dining Room | 3.63 m | 2.88 m | 3.63 m x 2.88 m |
| Main Level | Kitchen | 3.63 m | 3.95 m | 3.63 m x 3.95 m |
| Main Level | Family Room | 5.32 m | 5.03 m | 5.32 m x 5.03 m |
| Main Level | Bedroom 5 | 3.23 m | 4.05 m | 3.23 m x 4.05 m |
| Upper Level | Primary Bedroom | 4.06 m | 4.51 m | 4.06 m x 4.51 m |
| Upper Level | Bedroom 2 | 3.52 m | 3.71 m | 3.52 m x 3.71 m |
| Upper Level | Bedroom 3 | 4.46 m | 3.64 m | 4.46 m x 3.64 m |
| Upper Level | Bedroom 4 | 3.34 m | 4.41 m | 3.34 m x 4.41 m |
| Upper Level | Bonus Room | 4.75 m | 3.15 m | 4.75 m x 3.15 m |
Contact us for more information
(587) 405-7722

The trademarks REALTOR®, REALTORS®, and the REALTOR® logo are controlled by The Canadian Real Estate Association (CREA) and identify real estate professionals who are members of CREA. The trademarks MLS®, Multiple Listing Service® and the associated logos are owned by The Canadian Real Estate Association (CREA) and identify the quality of services provided by real estate professionals who are members of CREA. The trademark DDF® is owned by The Canadian Real Estate Association (CREA) and identifies CREA's Data Distribution Facility (DDF®)
Don't have an account? Sign Up