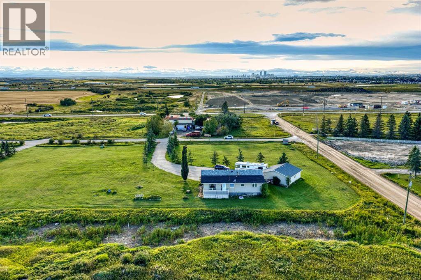
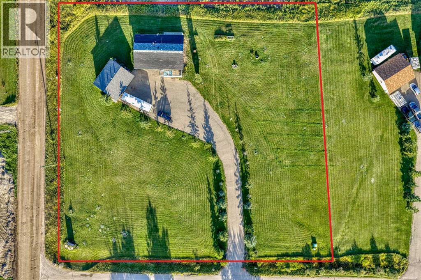
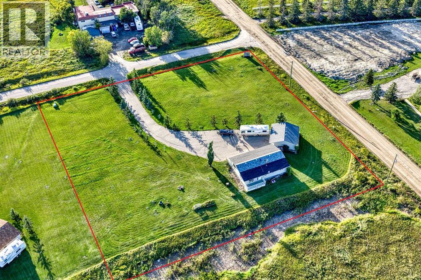
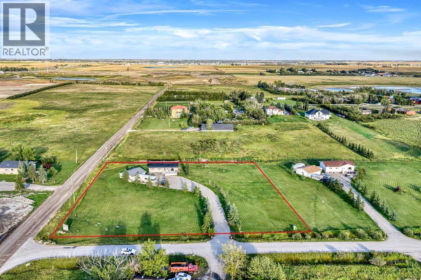
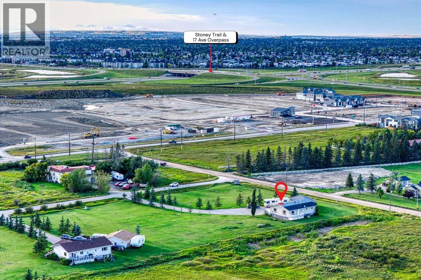
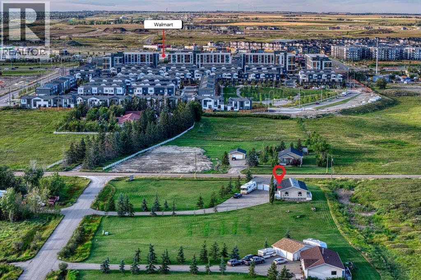
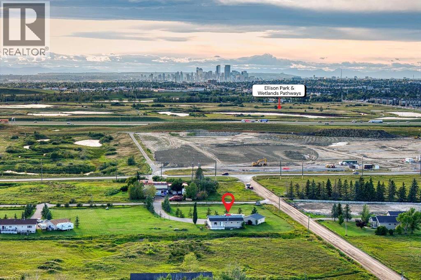
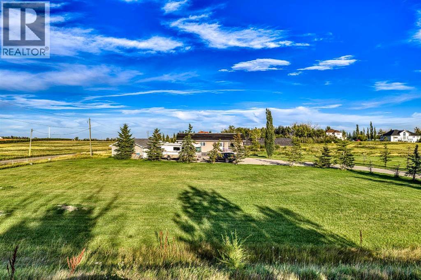
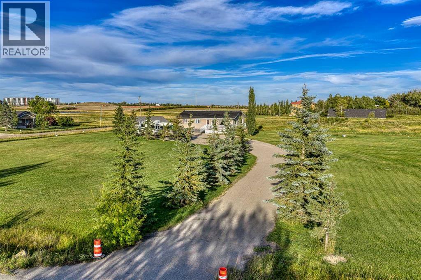
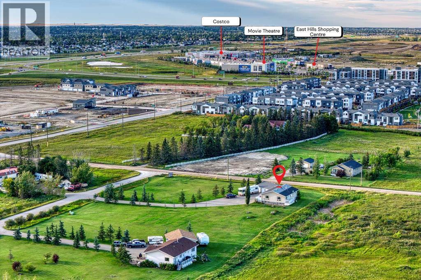
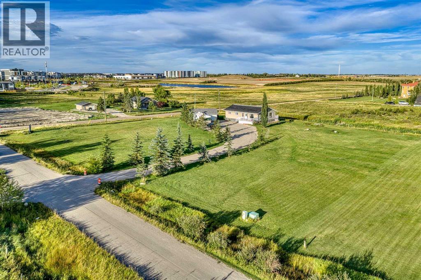
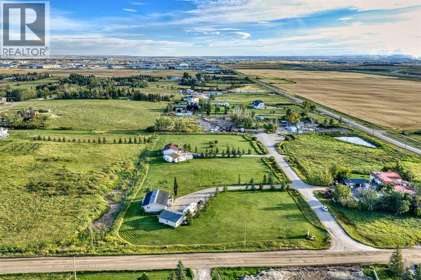
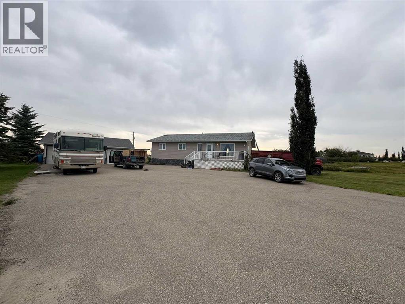
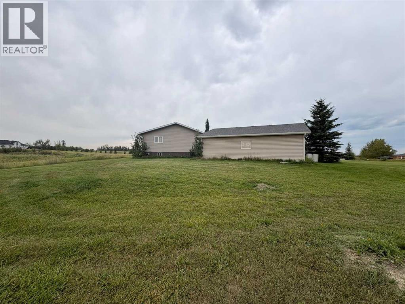
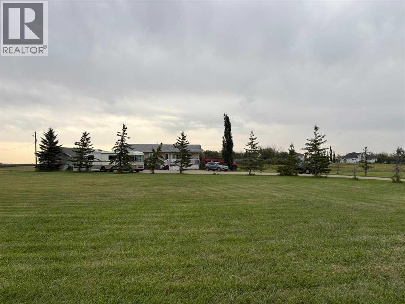
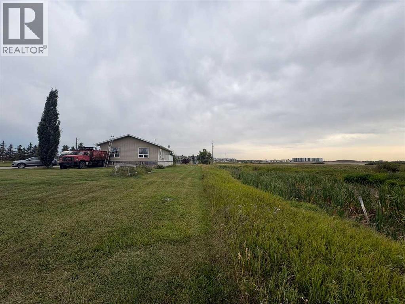
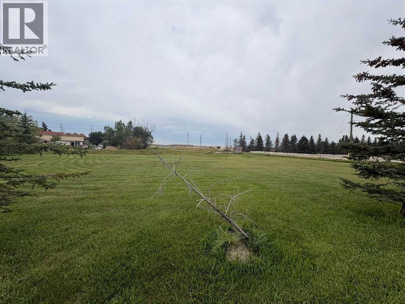
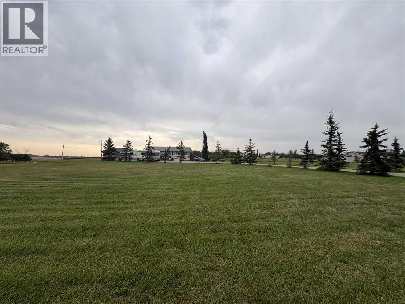
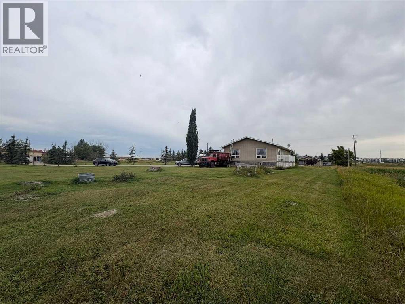
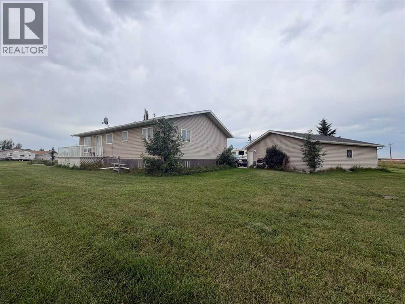
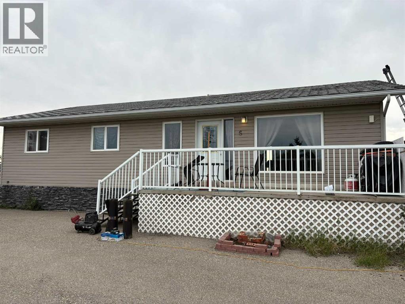
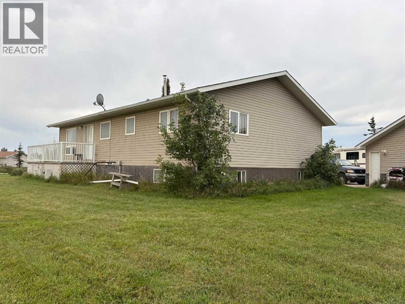
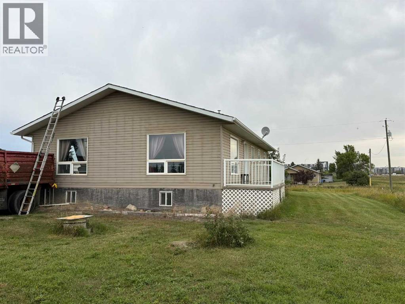
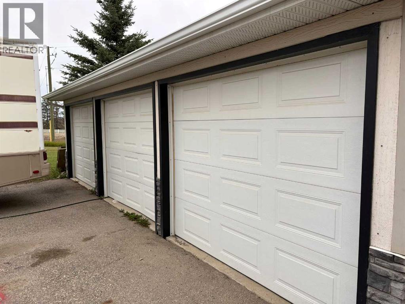
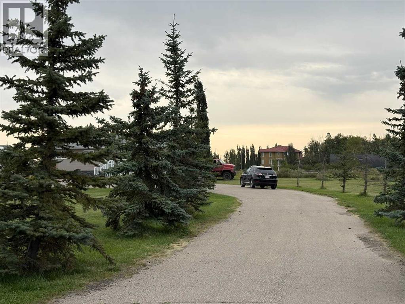
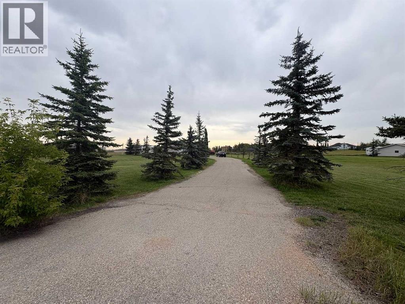
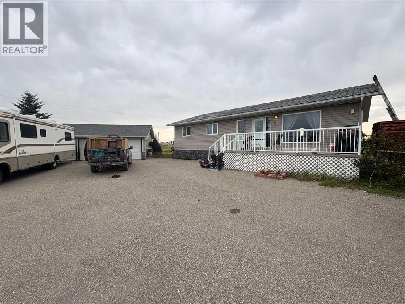
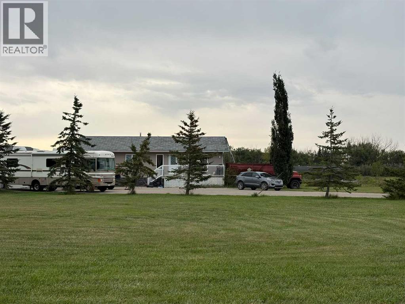
A RARE OFFERING - A CORNER 2 ACRE LOT with a 1500+ sq.ft bungalow and a huge 3 CAR GARAGE/SHOP, located in the sought after BELVEDERE. This is a great opportunity to acquire this awesome piece of real estate, located right off the 84 STREET SE. Can you imagine all the endless possibilities here? Your future property is sitting a stone's throw away from all the vast development that's happening to the North and to the West of it. THINK STRATEGIC HERE!!! The house has 3 bedrooms/2 bathrooms and a huge living room and kitchen area. The basement is partially finished and offers a ton of space. Large deck facing east. Huge PAVED private DRIVEWAY and a ton of parking!!! ***The house has its own water well and a septic field.*** You won't be able to find anything like this in the city!!! Drive by, check it out and make an offer! (id:61582)
| MLS® Number | A2342451 |
| Property Type | Single Family |
| Community Name | Belvedere |
| Features | See Remarks, Level |
| Parking Space Total | 10 |
| Plan | 0514463 |
| Structure | None |
| View Type | View |
| Bathroom Total | 2 |
| Bedrooms Above Ground | 3 |
| Bedrooms Total | 3 |
| Appliances | Washer, Refrigerator, Dishwasher, Stove, Dryer, Microwave |
| Architectural Style | Bungalow |
| Basement Development | Partially Finished |
| Basement Type | Full (partially Finished) |
| Constructed Date | 2007 |
| Construction Material | Wood Frame |
| Construction Style Attachment | Detached |
| Cooling Type | None |
| Exterior Finish | Stone |
| Flooring Type | Ceramic Tile, Hardwood |
| Foundation Type | Poured Concrete |
| Heating Fuel | Natural Gas |
| Heating Type | Forced Air |
| Stories Total | 1 |
| Size Interior | 1,546 Ft2 |
| Total Finished Area | 1545.6 Sqft |
| Type | House |
| Oversize | |
| Detached Garage | 3 |
| Acreage | Yes |
| Fence Type | Not Fenced |
| Size Depth | 84.59 M |
| Size Frontage | 94.9 M |
| Size Irregular | 7999.00 |
| Size Total | 7999 M2|1 - 1.99 Acres |
| Size Total Text | 7999 M2|1 - 1.99 Acres |
| Zoning Description | Dc |
| Level | Type | Length | Width | Dimensions |
|---|---|---|---|---|
| Main Level | Kitchen | 9.33 Ft x 12.42 Ft | ||
| Main Level | Living Room | 18.58 Ft x 31.00 Ft | ||
| Main Level | Bedroom | 9.33 Ft x 10.75 Ft | ||
| Main Level | Bedroom | 10.25 Ft x 10.75 Ft | ||
| Main Level | Bedroom | 11.67 Ft x 13.25 Ft | ||
| Main Level | 4pc Bathroom | Measurements not available | ||
| Main Level | 3pc Bathroom | Measurements not available |
Contact us for more information
(403) 278-2900
(403) 255-8606

The trademarks REALTOR®, REALTORS®, and the REALTOR® logo are controlled by The Canadian Real Estate Association (CREA) and identify real estate professionals who are members of CREA. The trademarks MLS®, Multiple Listing Service® and the associated logos are owned by The Canadian Real Estate Association (CREA) and identify the quality of services provided by real estate professionals who are members of CREA. The trademark DDF® is owned by The Canadian Real Estate Association (CREA) and identifies CREA's Data Distribution Facility (DDF®)
Don't have an account? Sign Up