Maintenance, Exterior Maintenance, Other, See Remarks, Property Management
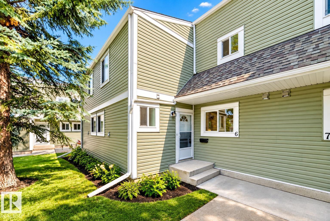
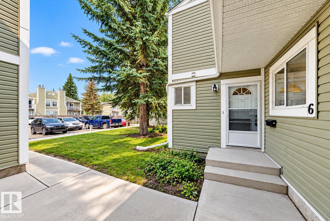
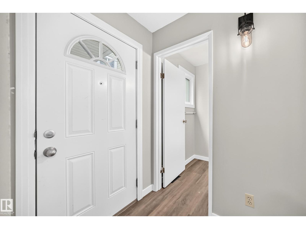
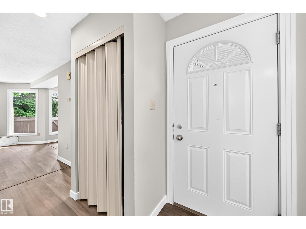
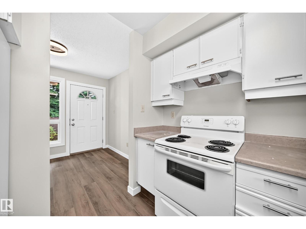
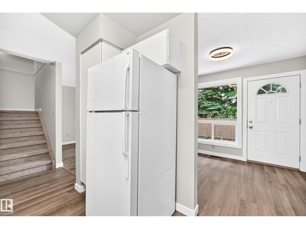
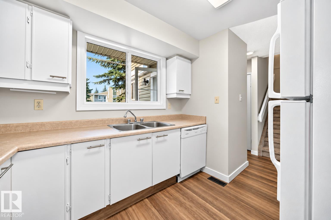
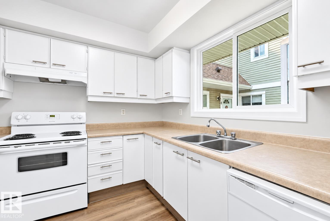
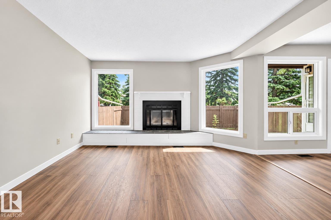
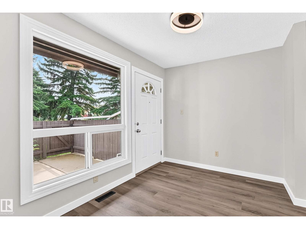
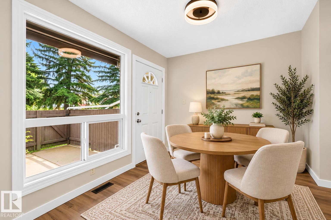
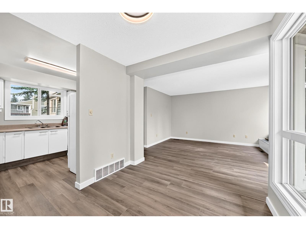
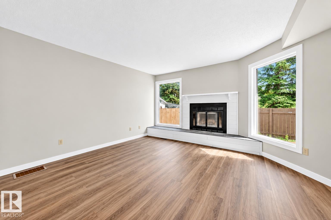
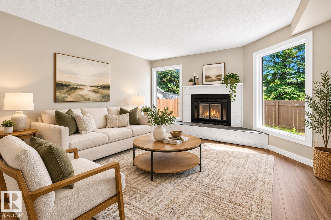
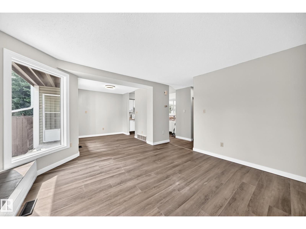
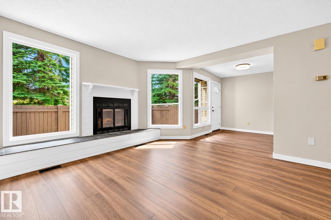
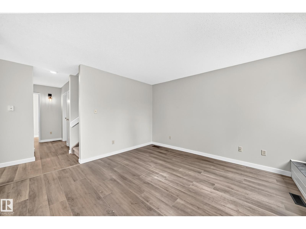
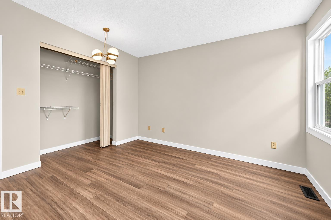
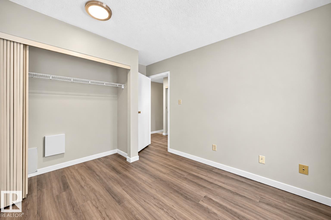
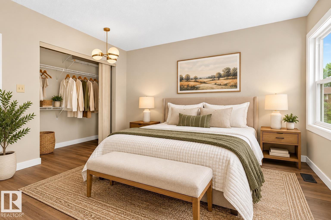
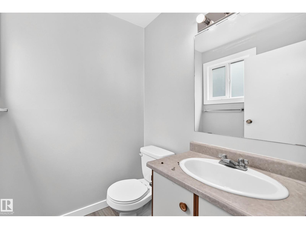
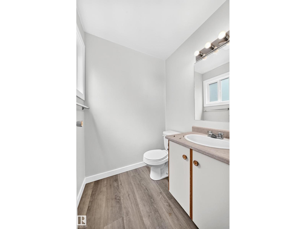
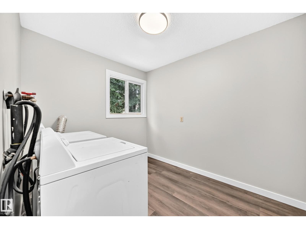
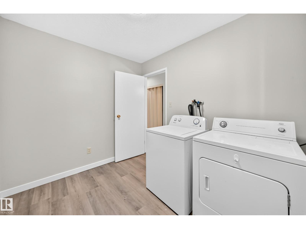
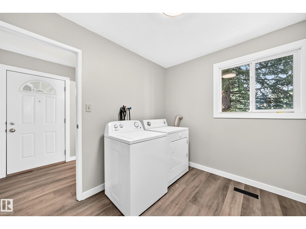
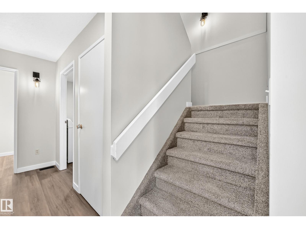
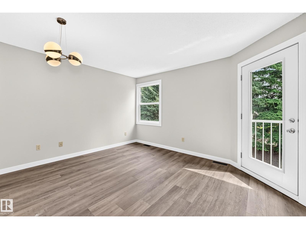
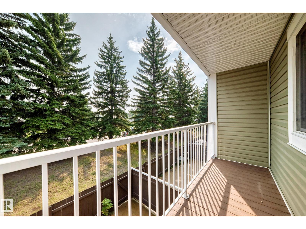
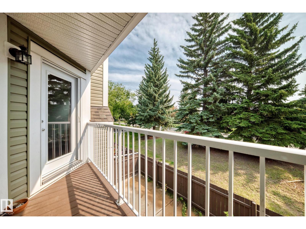
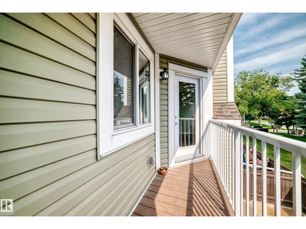
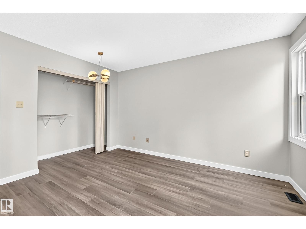
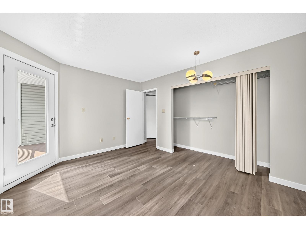
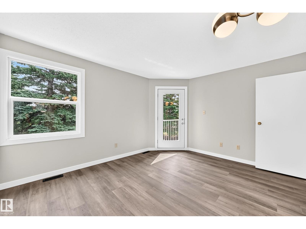
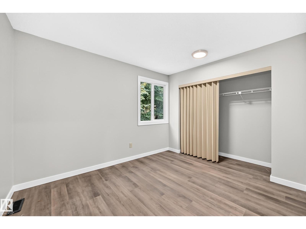
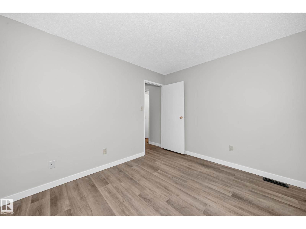
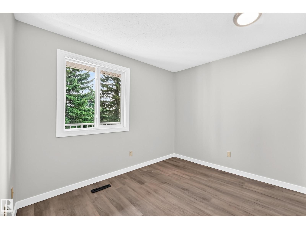
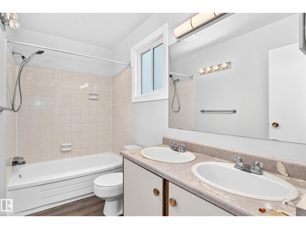
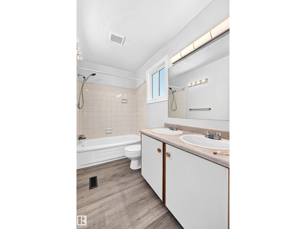
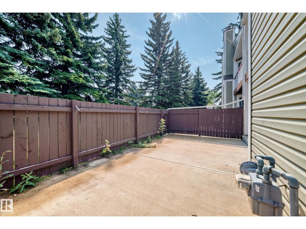
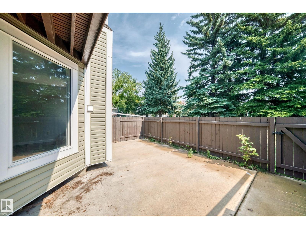
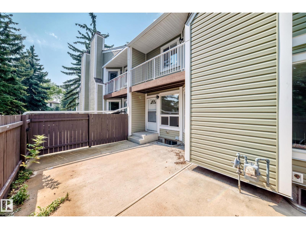
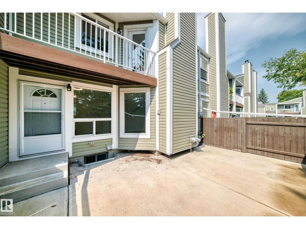
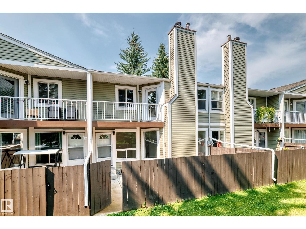
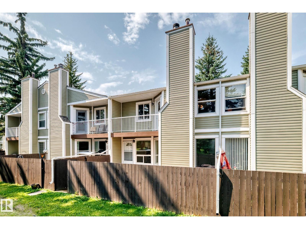
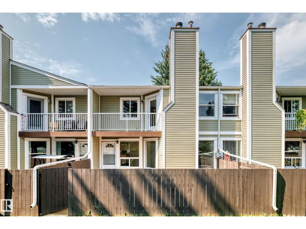
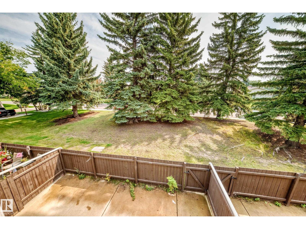
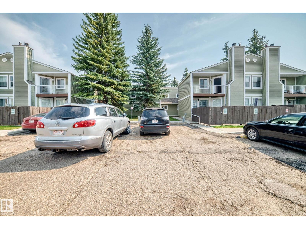
$444.48 MonthlyRENOVATED....new vinyl plank floors, new carpet in bedrooms and stairs, Freshly painted walls and ceilings and lighting fixtures. NEW DISHWASHER.. MAIN floor laundry, tandem 2 car parking and Woodside green is a nice safe place to buy and live. Fenced concrete patio backyard backing trees and park! (id:61582)
| MLS® Number | E4505413 |
| Property Type | Single Family |
| Neigbourhood | Meyokumin |
| Amenities Near By | Public Transit, Schools, Shopping |
| Features | No Animal Home, No Smoking Home |
| Parking Space Total | 2 |
| Bathroom Total | 2 |
| Bedrooms Total | 3 |
| Appliances | Dishwasher, Dryer, Refrigerator, Stove, Washer |
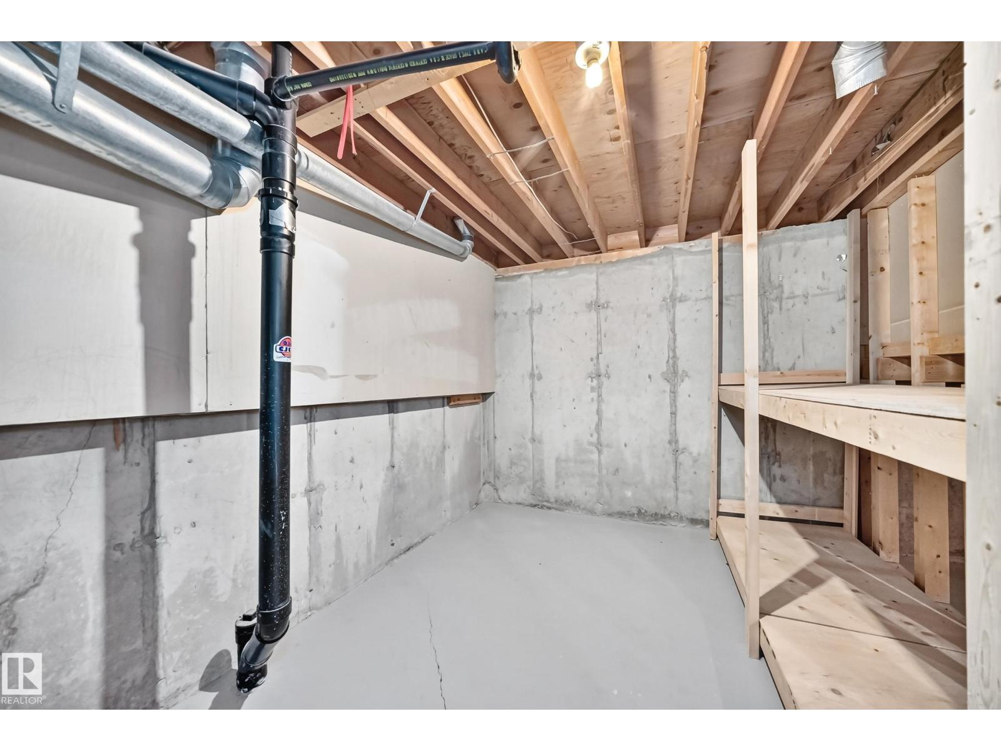
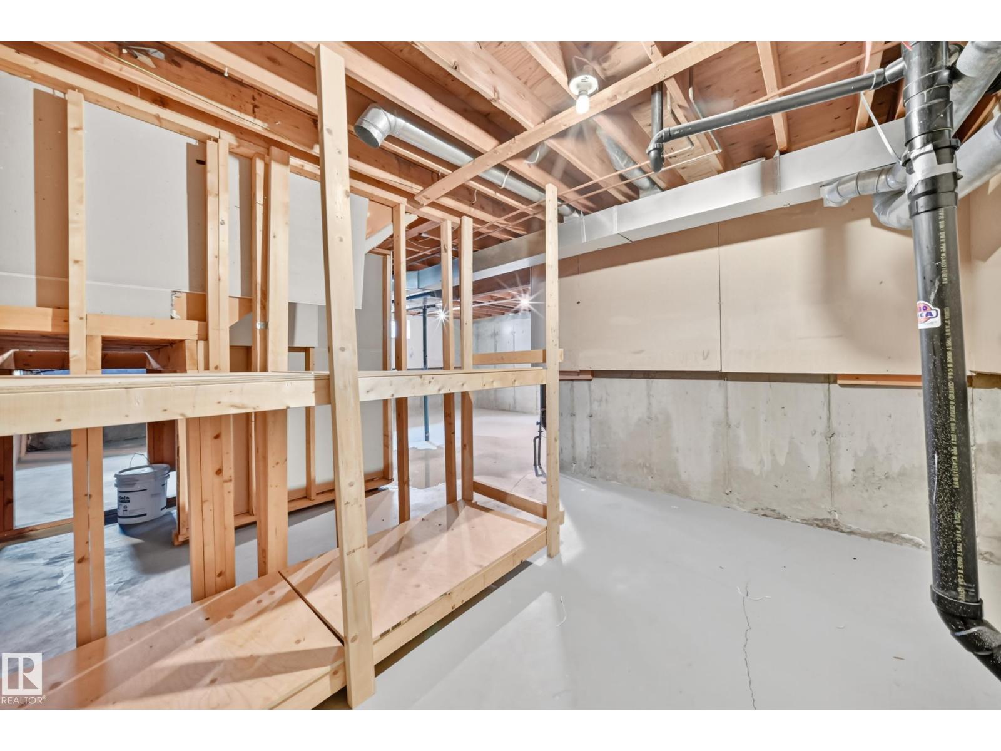
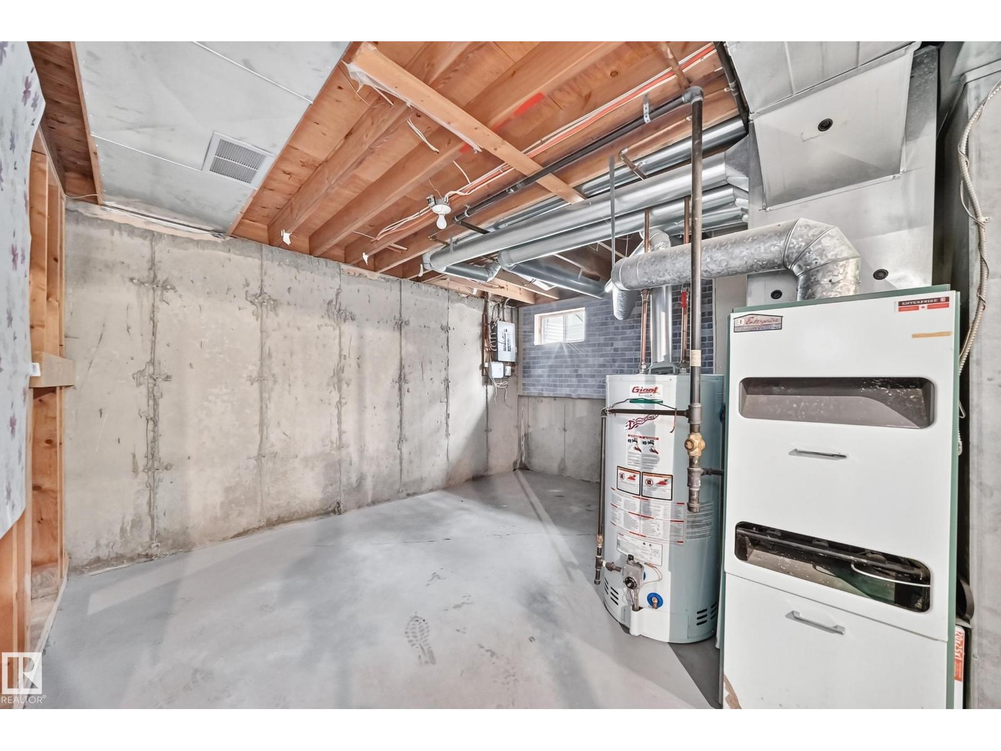
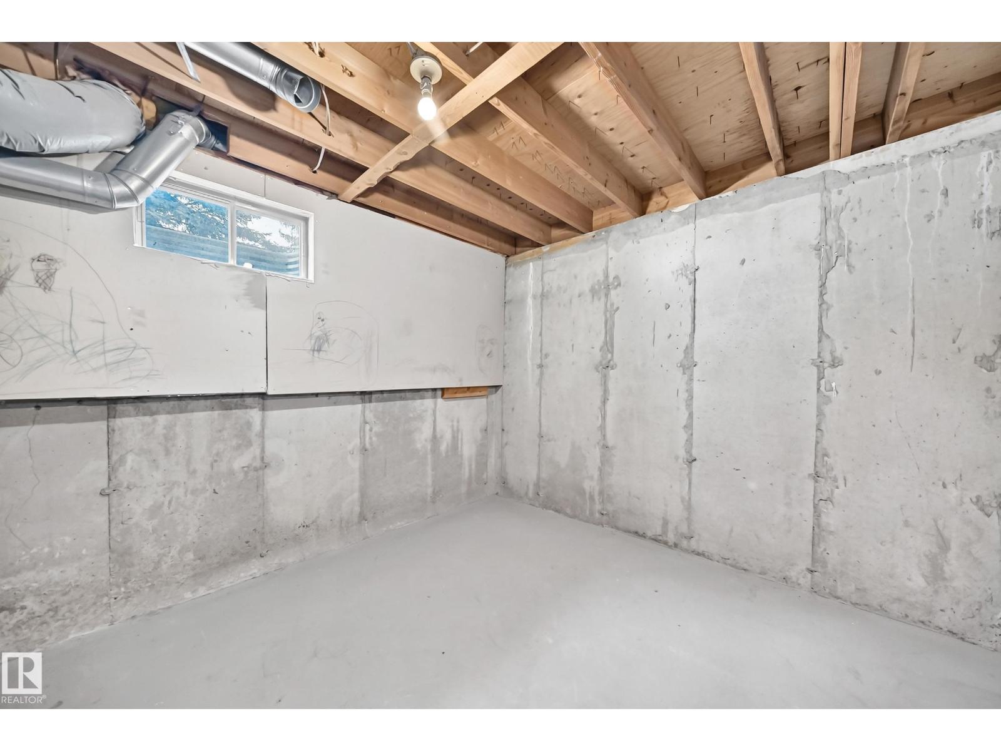
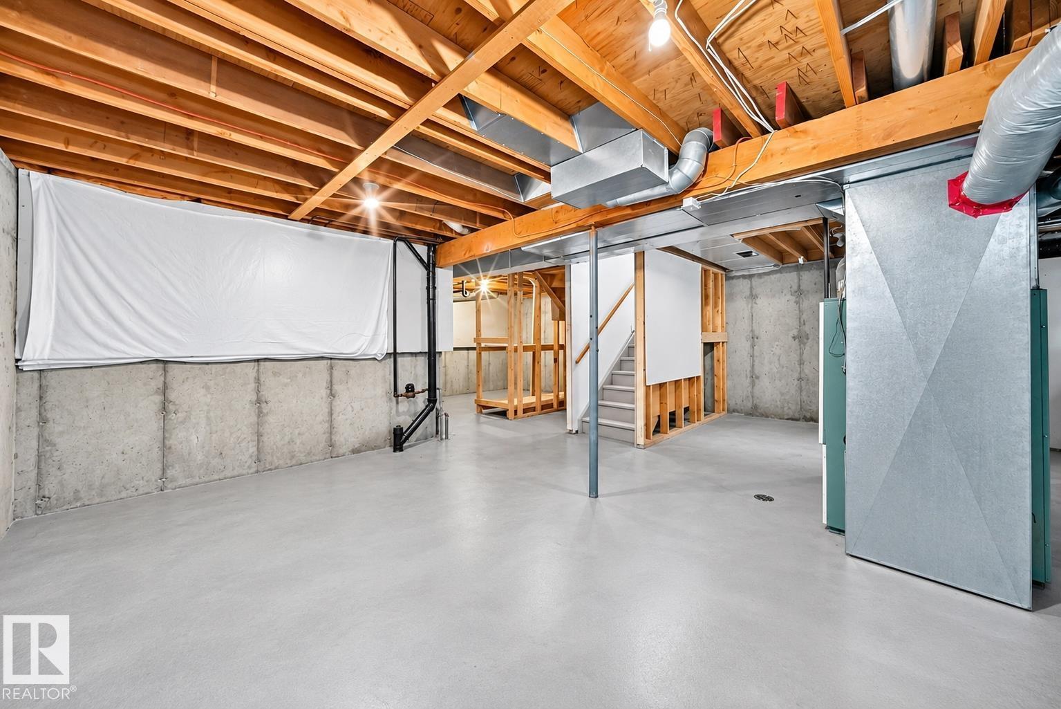
| Basement Development | Unfinished |
| Basement Type | Full (unfinished) |
| Constructed Date | 1981 |
| Construction Style Attachment | Attached |
| Fireplace Fuel | Wood |
| Fireplace Present | Yes |
| Fireplace Type | Unknown |
| Half Bath Total | 1 |
| Heating Type | Forced Air |
| Stories Total | 2 |
| Size Interior | 1,225 Ft2 |
| Type | Row / Townhouse |
| Stall |
| Acreage | No |
| Land Amenities | Public Transit, Schools, Shopping |
| Size Irregular | 247.17 |
| Size Total | 247.17 M2 |
| Size Total Text | 247.17 M2 |
| Level | Type | Length | Width | Dimensions |
|---|---|---|---|---|
| Main Level | Living Room | 4.16 m | 4.25 m | 4.16 m x 4.25 m |
| Main Level | Dining Room | 2.47 m | 2.84 m | 2.47 m x 2.84 m |
| Main Level | Kitchen | 2.87 m | 2.53 m | 2.87 m x 2.53 m |
| Main Level | Laundry Room | 2.32 m | 2.94 m | 2.32 m x 2.94 m |
| Upper Level | Primary Bedroom | 4.03 m | 3.56 m | 4.03 m x 3.56 m |
| Upper Level | Bedroom 2 | 2.92 m | 2.79 m | 2.92 m x 2.79 m |
| Upper Level | Bedroom 3 | 2.94 m | 3.33 m | 2.94 m x 3.33 m |
Contact us for more information
(780) 456-5656
(780) 456-5656

The trademarks REALTOR®, REALTORS®, and the REALTOR® logo are controlled by The Canadian Real Estate Association (CREA) and identify real estate professionals who are members of CREA. The trademarks MLS®, Multiple Listing Service® and the associated logos are owned by The Canadian Real Estate Association (CREA) and identify the quality of services provided by real estate professionals who are members of CREA. The trademark DDF® is owned by The Canadian Real Estate Association (CREA) and identifies CREA's Data Distribution Facility (DDF®)
Don't have an account? Sign Up