Maintenance, Exterior Maintenance, Insurance, Property Management, Other, See Remarks
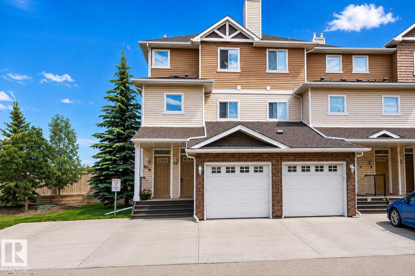
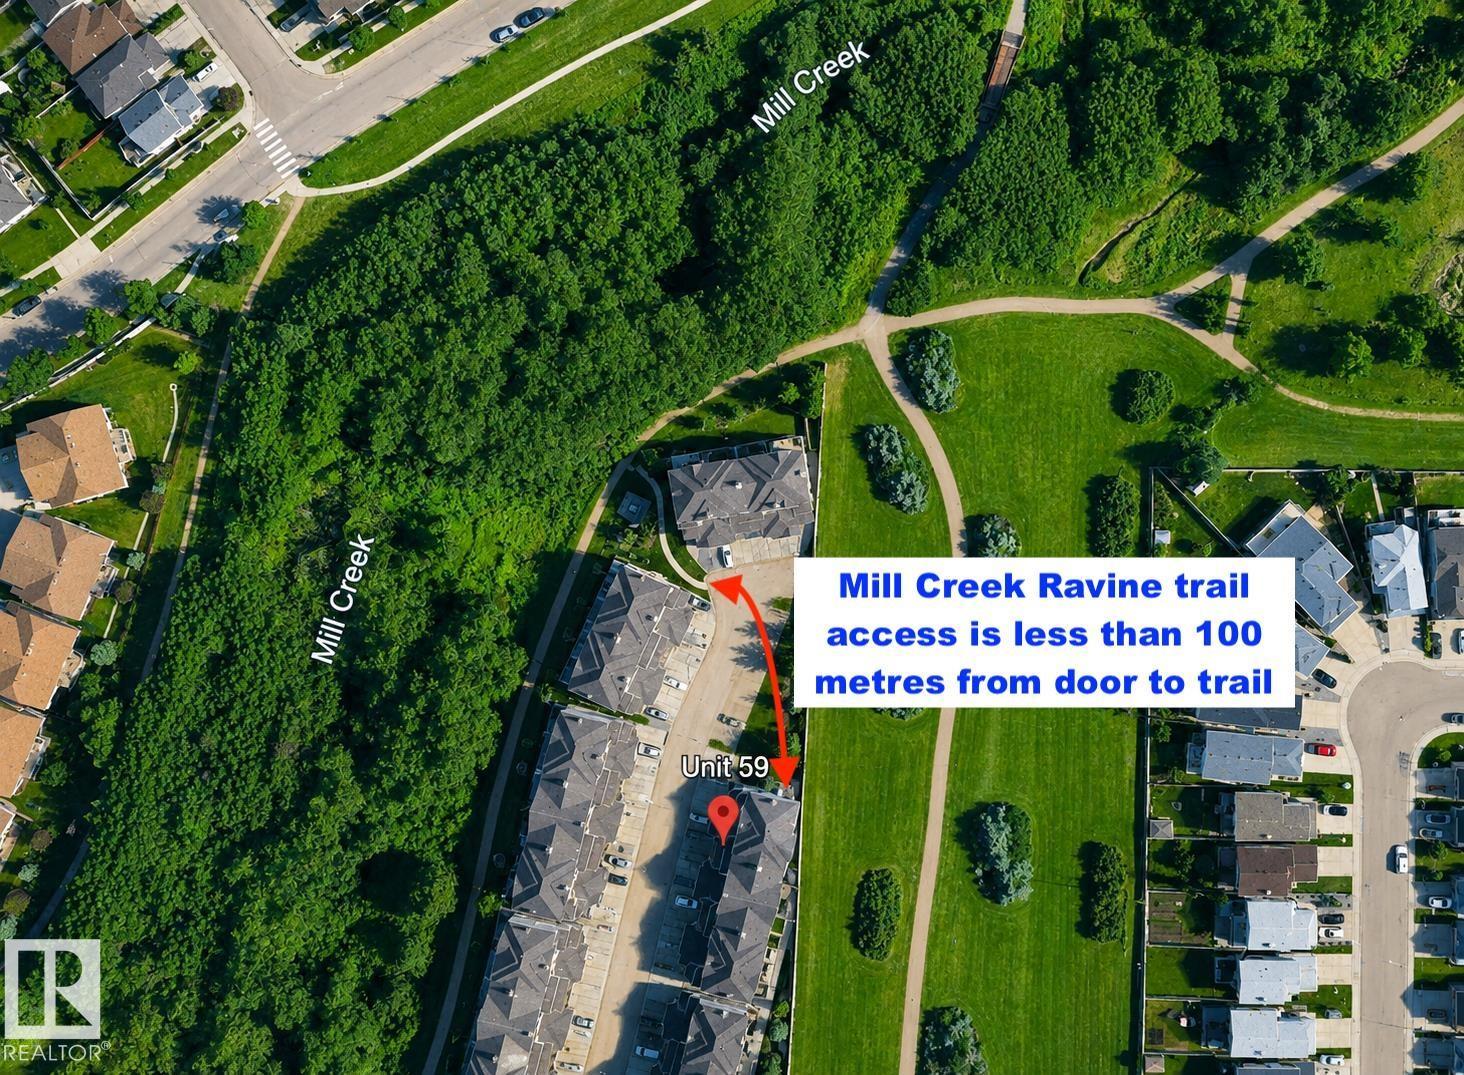
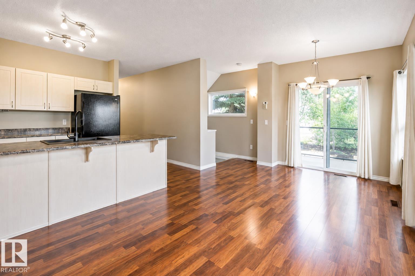
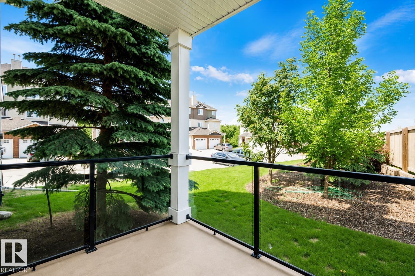
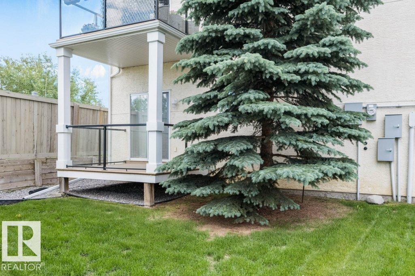
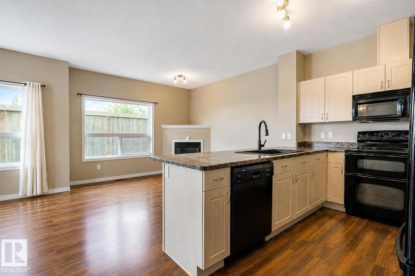

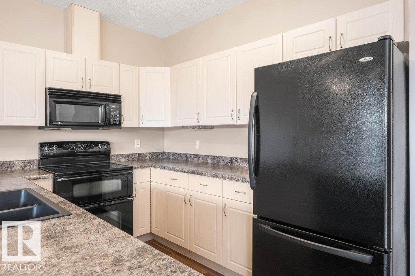
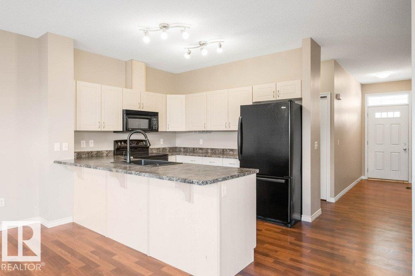
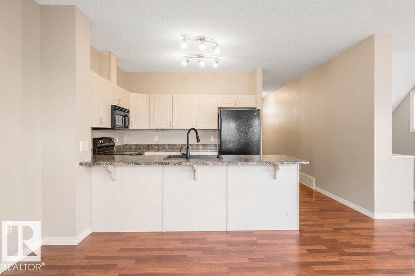
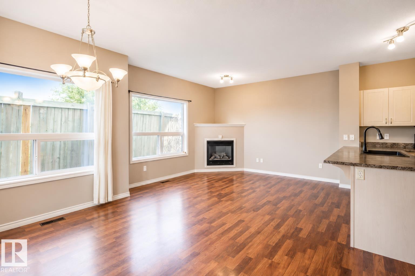
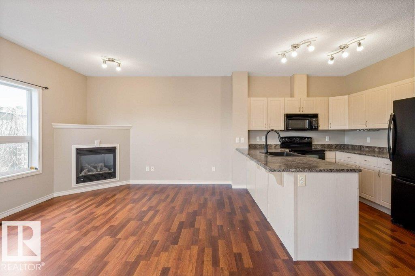
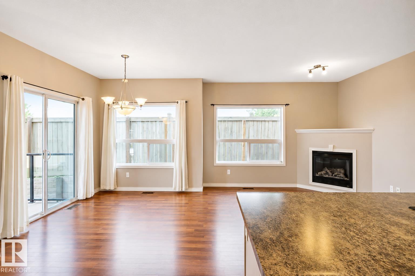
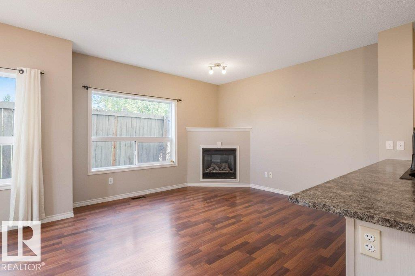
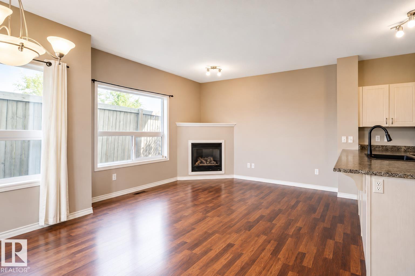
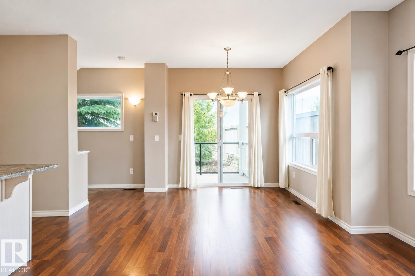
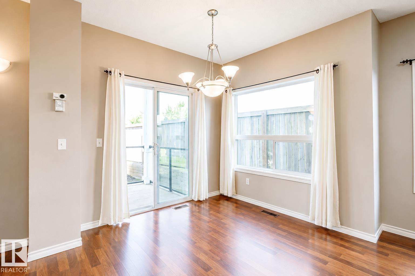
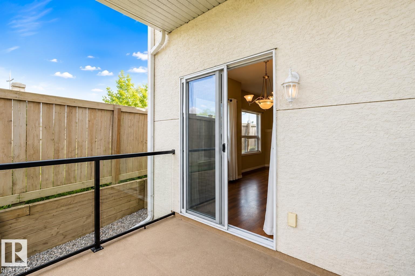
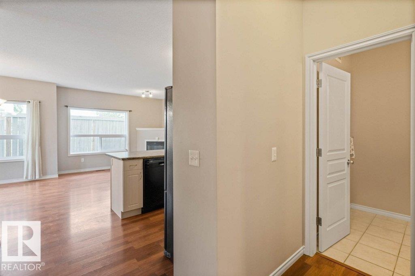
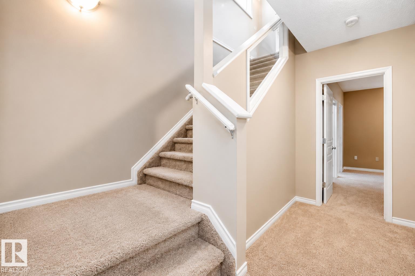
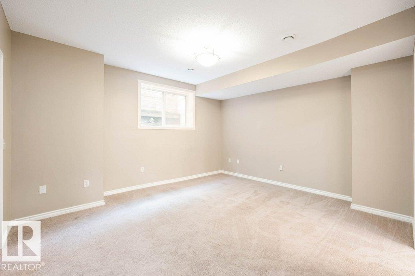
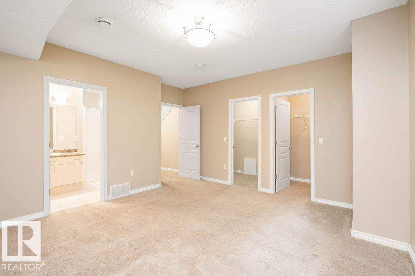
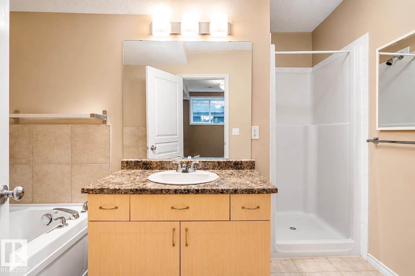
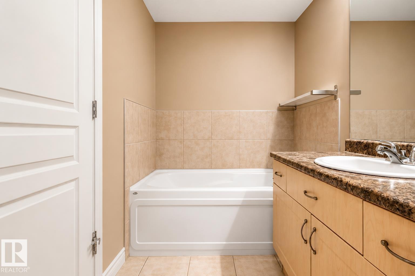
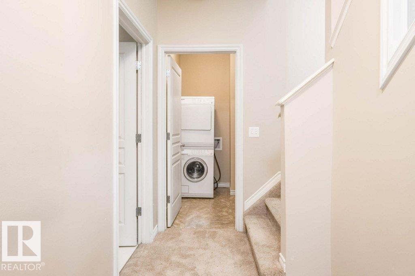
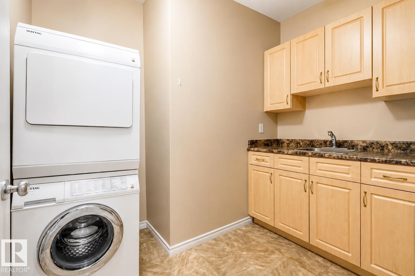
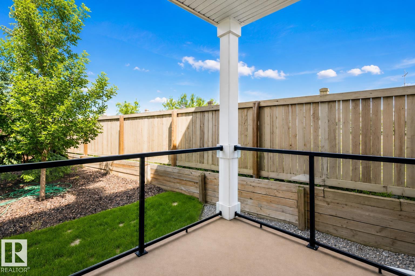
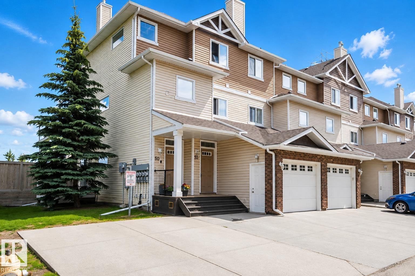
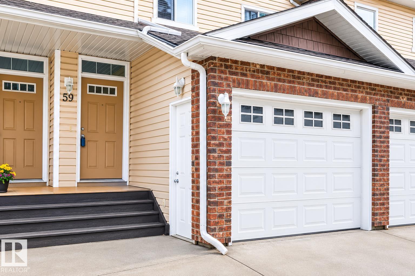
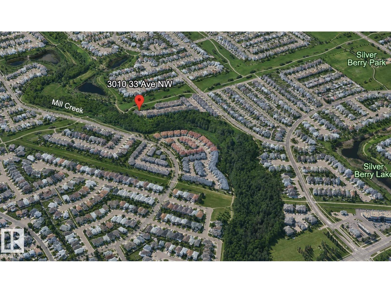
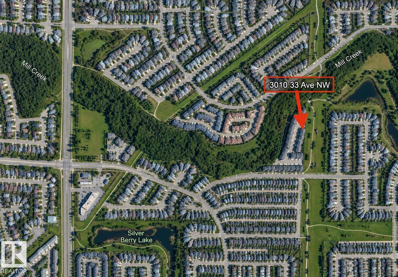
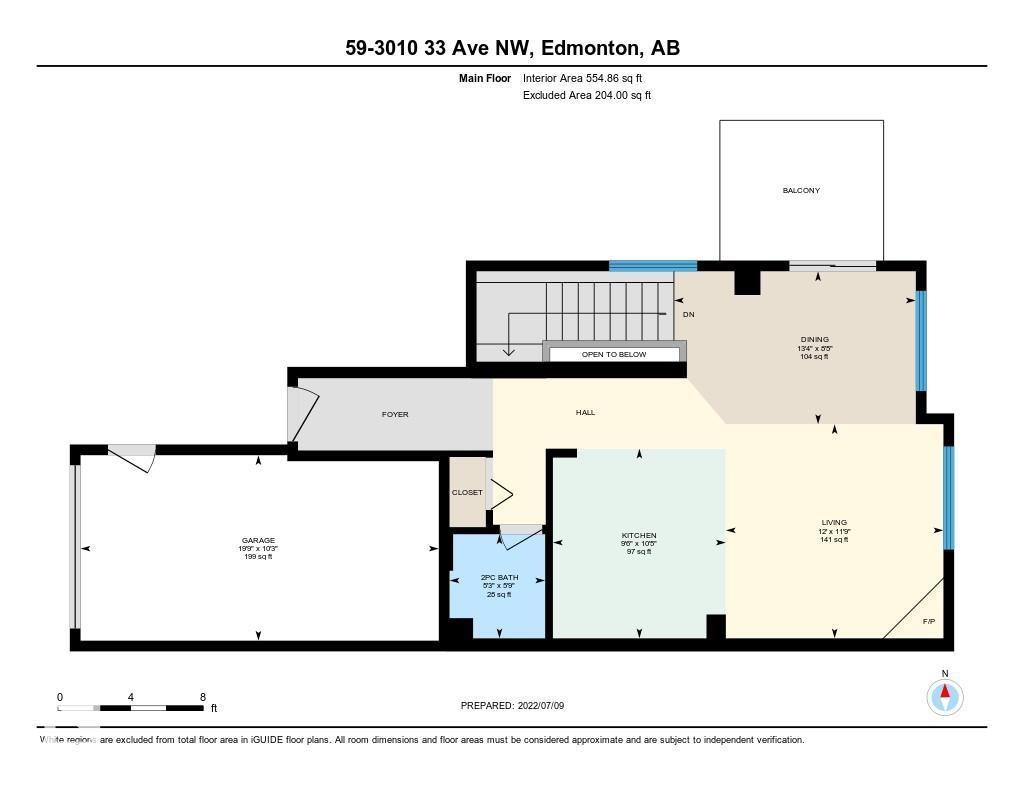
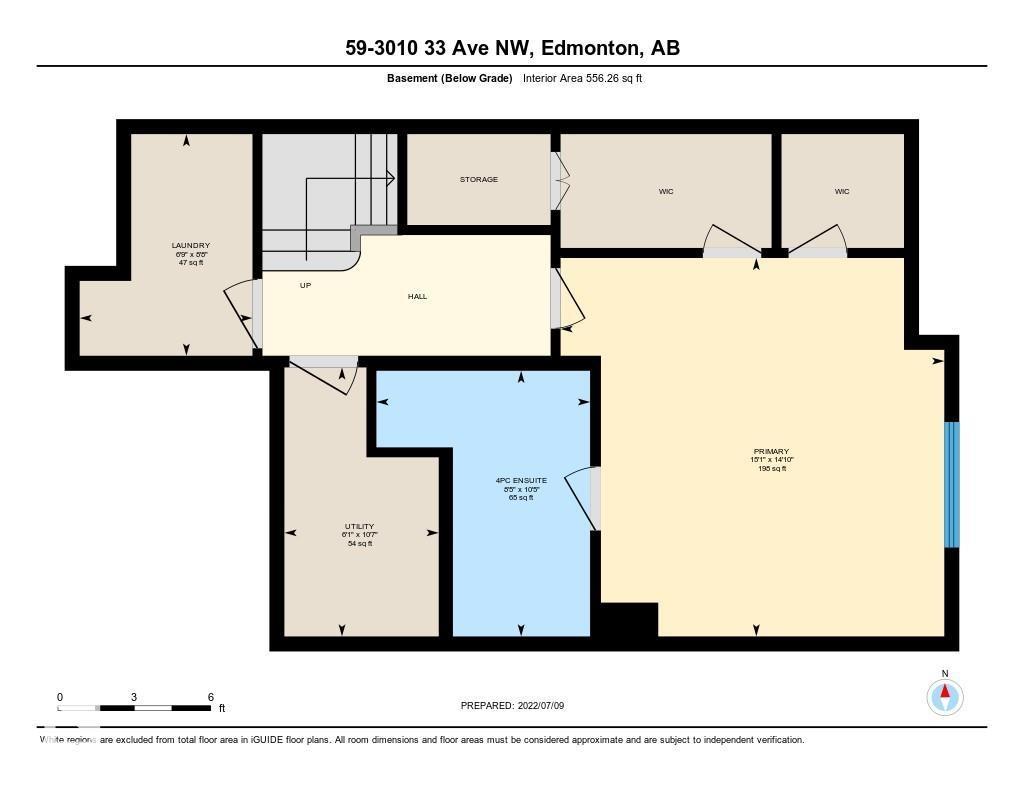
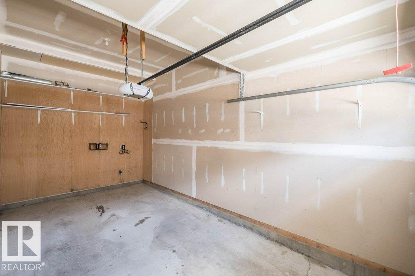
$283.89 MonthlyRAVINE LIVING with DIRECT ACCESS to MILL CREEK RAVINE TRAILS! Surrounded by nature, this stylish END-UNIT townhome offers over 1,100 sq ft of developed living space plus a SINGLE ATTACHED GARAGE. The bright, open-concept main level features walnut laminate flooring, a cozy fireplace and dining area overlooking the deck and green space. The spacious kitchen offers black appliances, dual-oven range, breakfast bar and plenty of cabinetry and counter space. The oversized primary retreat is a true escape with TWO WALK-IN CLOSETS and a 4-piece ensuite featuring a soaker tub and separate walk-in shower. A dedicated laundry room includes stacked washer/dryer and utility sink. Best of all, enjoy exceptional peace and privacy with NO LIVING SPACE ABOVE the bedroom—ideal for light sleepers or shift workers. A quiet, nature-filled setting with the ravine and trail system right outside your door! (id:61582)
| MLS® Number | E4504361 |
| Property Type | Single Family |
| Neigbourhood | Silver Berry |
| Amenities Near By | Park, Playground |
| Features | No Back Lane, No Animal Home, No Smoking Home |
| Parking Space Total | 2 |
| Structure | Deck |
| Bathroom Total | 2 |
| Bedrooms Total | 1 |
| Amenities | Vinyl Windows |
| Appliances | Dishwasher, Dryer, Garage Door Opener Remote(s), Garage Door Opener, Microwave, Refrigerator, Stove, Washer, Window Coverings |
| Architectural Style | Bungalow |
| Basement Development | Finished |
| Basement Type | Full (finished) |
| Constructed Date | 2005 |
| Construction Style Attachment | Attached |
| Fireplace Fuel | Gas |
| Fireplace Present | Yes |
| Fireplace Type | Corner |
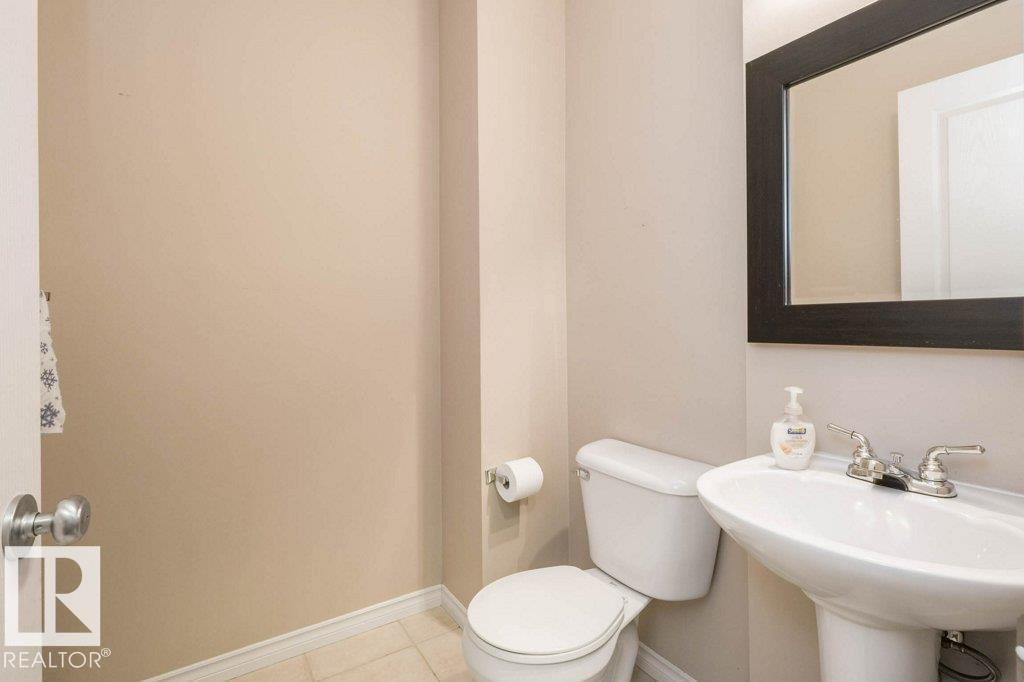
| Half Bath Total | 1 |
| Heating Type | Forced Air |
| Stories Total | 1 |
| Size Interior | 555 Ft2 |
| Type | Row / Townhouse |
| Attached Garage |
| Acreage | No |
| Land Amenities | Park, Playground |
| Level | Type | Length | Width | Dimensions |
|---|---|---|---|---|
| Lower Level | Primary Bedroom | 4.53 m | 4.59 m | 4.53 m x 4.59 m |
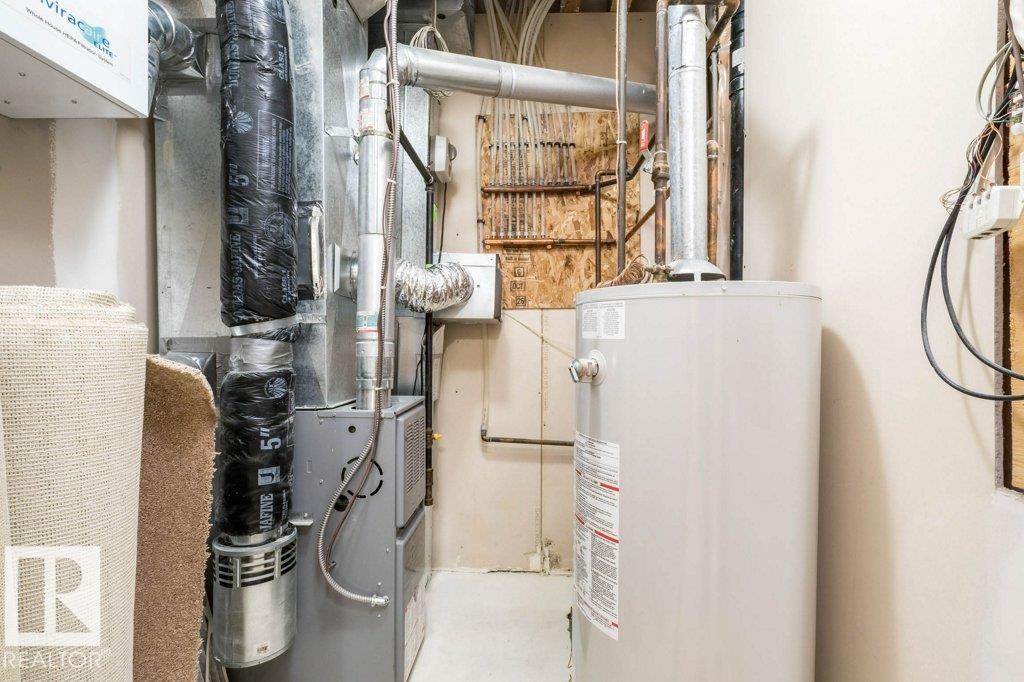
| Lower Level | Utility Room | 3.22 m | 1.85 m | 3.22 m x 1.85 m |
| Lower Level | Laundry Room | 2.65 m | 2.07 m | 2.65 m x 2.07 m |
| Main Level | Living Room | 3.59 m | 3.65 m | 3.59 m x 3.65 m |
| Main Level | Dining Room | 2.56 m | 4.06 m | 2.56 m x 4.06 m |
| Main Level | Kitchen | 3.18 m | 2.9 m | 3.18 m x 2.9 m |
Contact us for more information
(780) 488-4000
(780) 447-1695
(780) 488-4000
(780) 447-1695
(780) 488-4000
(780) 447-1695

The trademarks REALTOR®, REALTORS®, and the REALTOR® logo are controlled by The Canadian Real Estate Association (CREA) and identify real estate professionals who are members of CREA. The trademarks MLS®, Multiple Listing Service® and the associated logos are owned by The Canadian Real Estate Association (CREA) and identify the quality of services provided by real estate professionals who are members of CREA. The trademark DDF® is owned by The Canadian Real Estate Association (CREA) and identifies CREA's Data Distribution Facility (DDF®)
Don't have an account? Sign Up