Maintenance, Insurance, Landscaping, Other, See Remarks
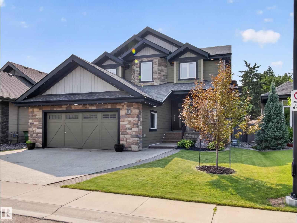
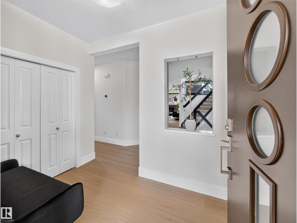
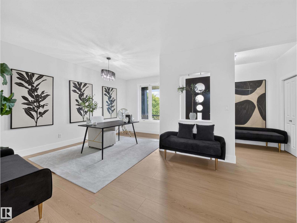
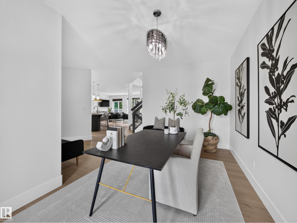
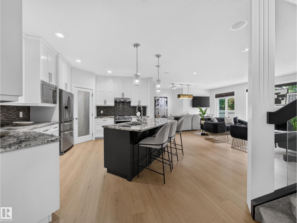
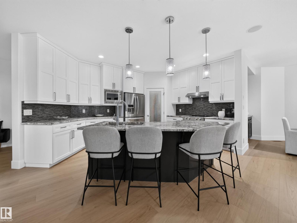
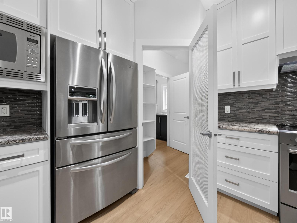
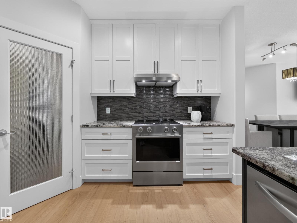
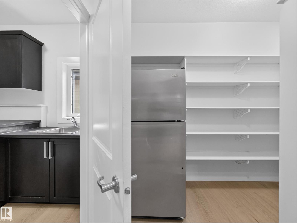
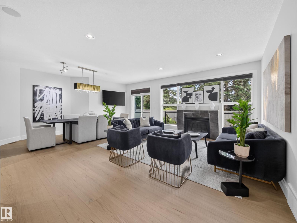
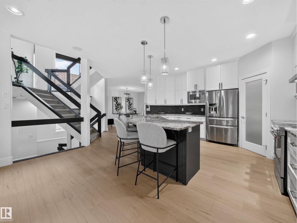
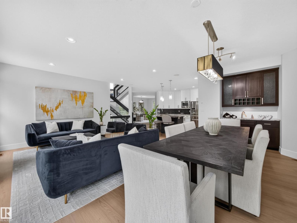
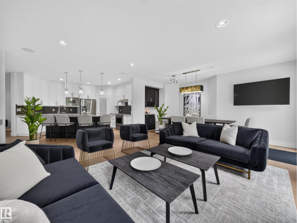
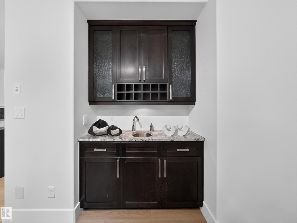
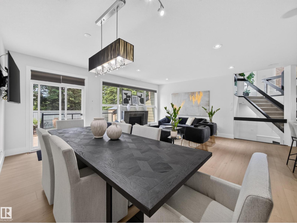
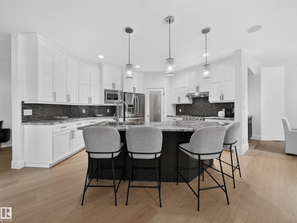
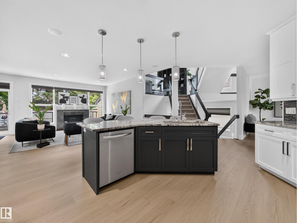
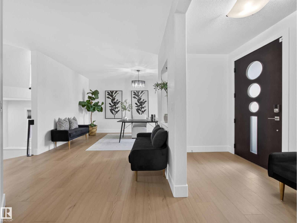
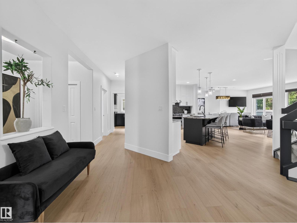
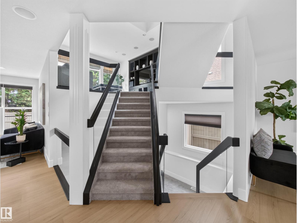
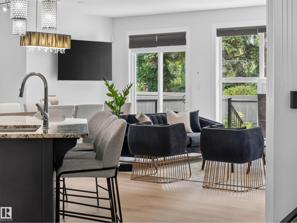
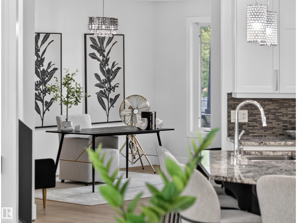
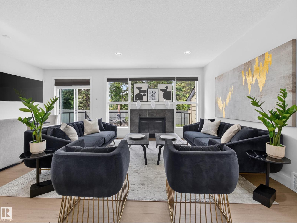
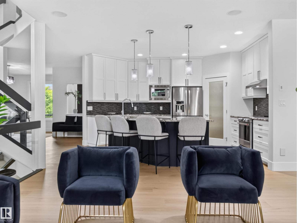
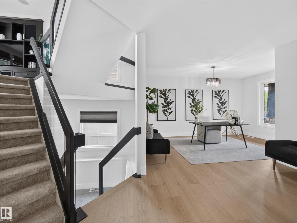
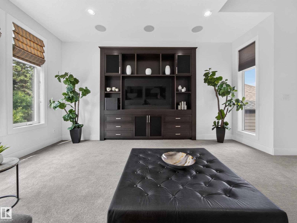
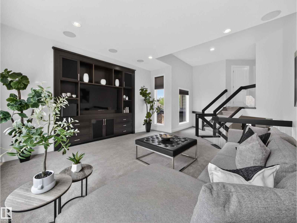
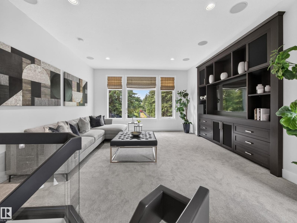
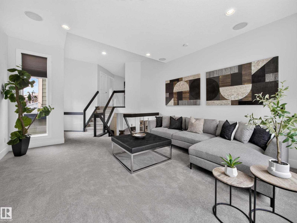
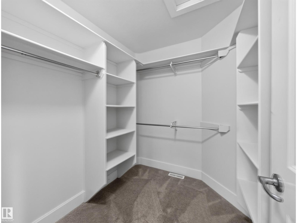
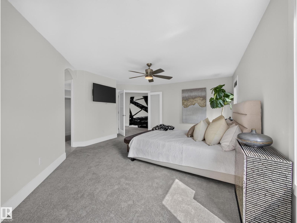
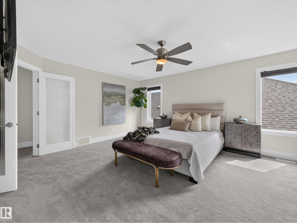
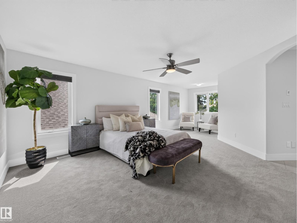
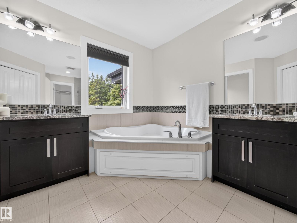
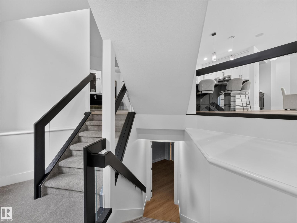
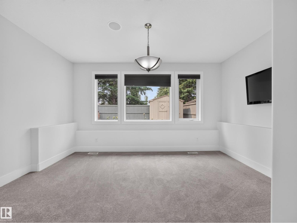
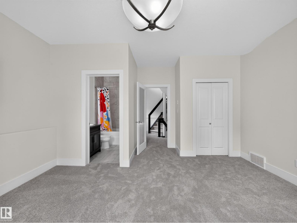
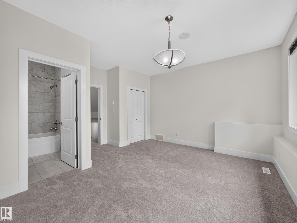
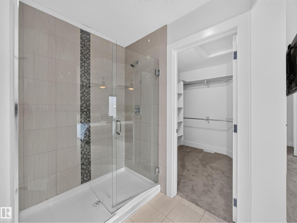
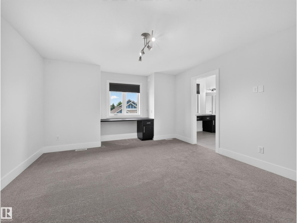
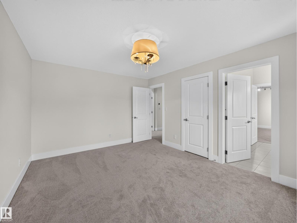
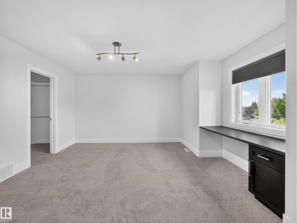
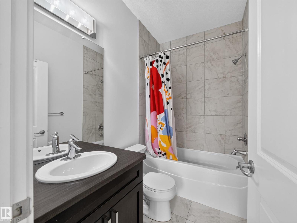
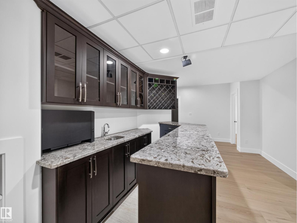
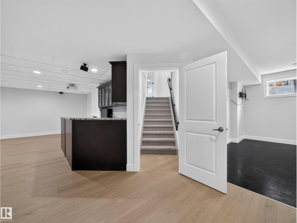
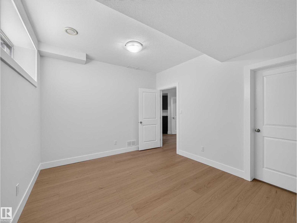
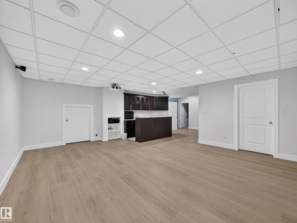
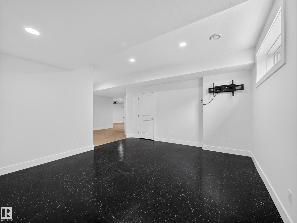
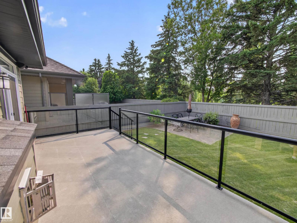
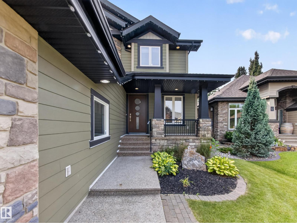
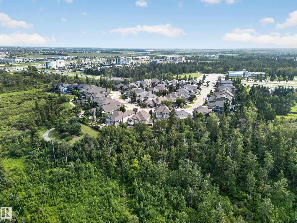
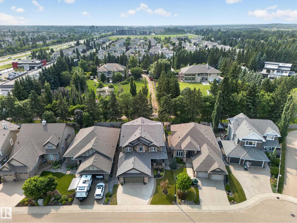
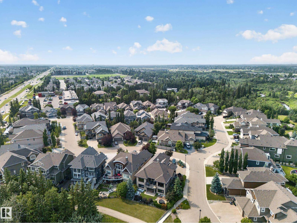
$141.26 MonthlyLuxury, space, and privacy come together in this nearly 5,000 sq. ft. home in an exclusive gated community just minutes from everything. Just five steps off the main floor, a private bedroom with full bath is ideal for in-laws, guests, or teens wanting their own space. A centrally located bonus room keeps family life connected, while upstairs features a spacious primary retreat plus two bedrooms joined by a Jack-and-Jill bath. The fully finished basement is built for entertaining with a wet bar, theatre room, home gym, and plenty of room to gather. Freshly painted throughout with brand-new luxury vinyl plank flooring, this move-in-ready home backs onto mature trees with no rear neighbours. An oversized double attached garage adds even more functionality, while four Smart TVs, an Epson projector, and four-zone Sonos audio are all included. A rare combination of space, flexibility, privacy, and comfort in a setting that truly stands out. (id:61582)
12:00 pm
Ends at:2:00 pm
| MLS® Number | E4511293 |
| Property Type | Single Family |
| Neigbourhood | Richford |
| Amenities Near By | Airport, Golf Course, Public Transit, Schools, Shopping |
| Features | See Remarks, No Back Lane, Closet Organizers, Exterior Walls- 2x6", Level |
| Structure | Deck, Fire Pit, Porch |
| Bathroom Total | 5 |
| Bedrooms Total | 5 |
| Amenities | Ceiling - 10ft, Ceiling - 9ft |
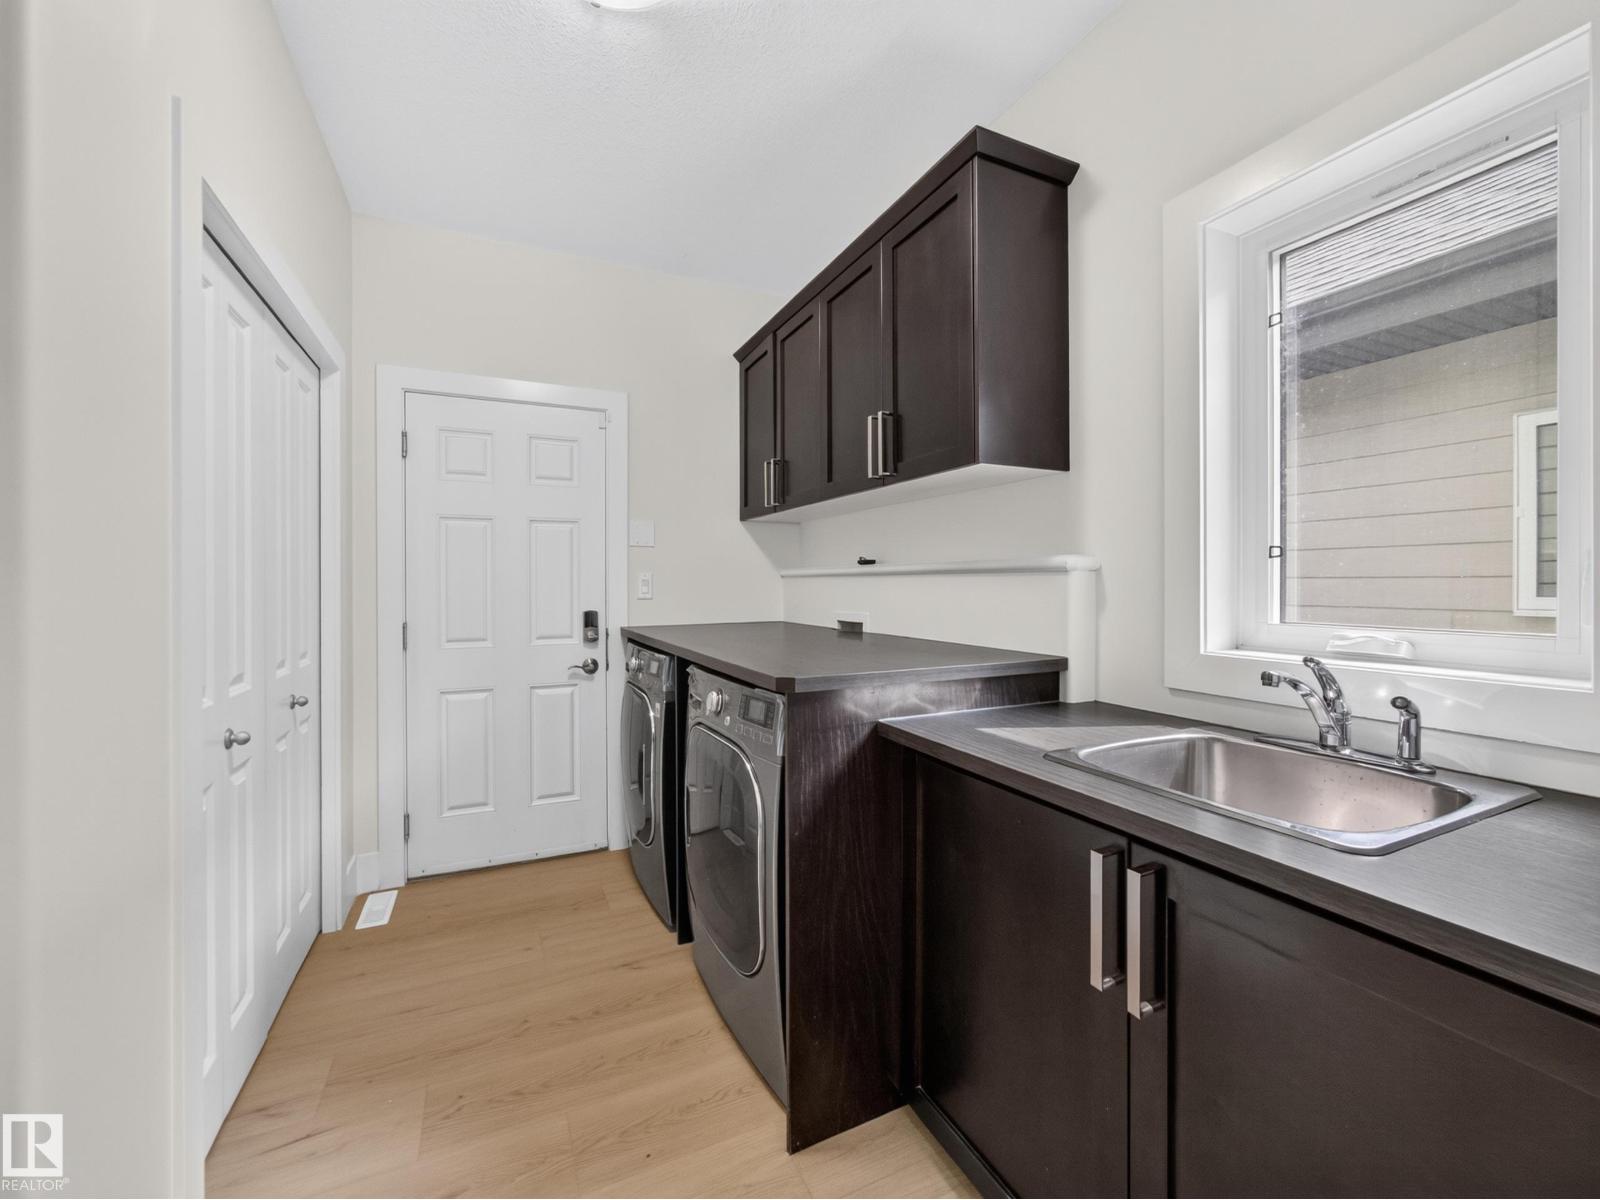
| Appliances | Electronic Air Cleaner, Dishwasher, Dryer, Garage Door Opener, Oven - Built-in, Microwave, Storage Shed, Central Vacuum, Washer, Water Softener, Window Coverings, Two Refrigerators |
| Basement Development | Finished |
| Basement Type | Full (finished) |
| Constructed Date | 2012 |
| Cooling Type | Central Air Conditioning |
| Fireplace Fuel | Gas |
| Fireplace Present | Yes |
| Fireplace Type | Unknown |
| Half Bath Total | 1 |
| Heating Type | Forced Air |
| Size Interior | 3,218 Ft2 |
| Type | House |
| Attached Garage |
| Acreage | No |
| Fence Type | Fence |
| Land Amenities | Airport, Golf Course, Public Transit, Schools, Shopping |
| Size Irregular | 552.12 |
| Size Total | 552.12 M2 |
| Size Total Text | 552.12 M2 |
| Level | Type | Length | Width | Dimensions |
|---|---|---|---|---|
| Above | Bonus Room | Measurements not available | ||
| Basement | Bedroom 5 | Measurements not available | ||
| Lower Level | Bedroom 4 | Measurements not available | ||
| Main Level | Living Room | Measurements not available | ||
| Main Level | Dining Room | Measurements not available | ||
| Main Level | Kitchen | Measurements not available | ||
| Upper Level | Primary Bedroom | Measurements not available | ||
| Upper Level | Bedroom 2 | Measurements not available | ||
| Upper Level | Bedroom 3 | Measurements not available |
Contact us for more information
(780) 450-6300
(780) 450-6670

The trademarks REALTOR®, REALTORS®, and the REALTOR® logo are controlled by The Canadian Real Estate Association (CREA) and identify real estate professionals who are members of CREA. The trademarks MLS®, Multiple Listing Service® and the associated logos are owned by The Canadian Real Estate Association (CREA) and identify the quality of services provided by real estate professionals who are members of CREA. The trademark DDF® is owned by The Canadian Real Estate Association (CREA) and identifies CREA's Data Distribution Facility (DDF®)
Don't have an account? Sign Up