Maintenance, Exterior Maintenance, Insurance, Landscaping, Other, See Remarks, Property Management
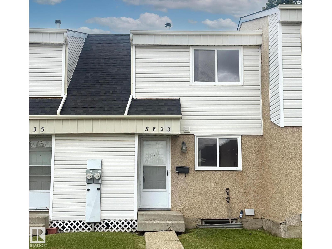
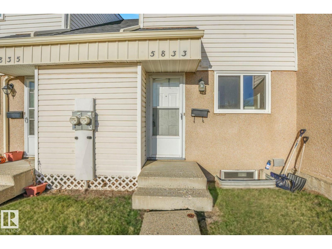
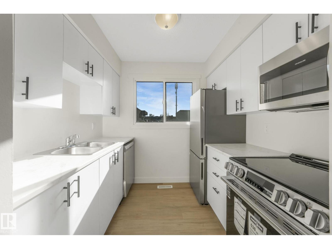
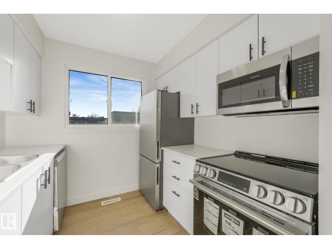
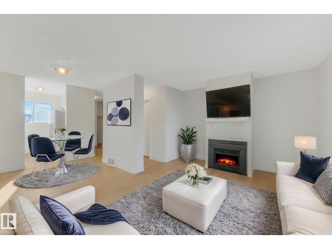
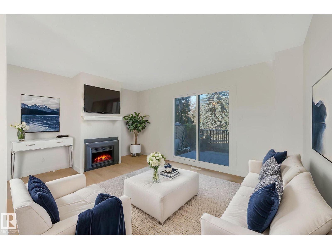
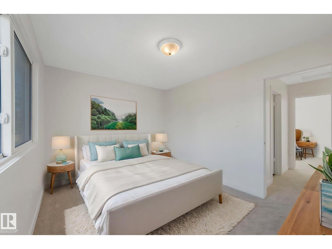
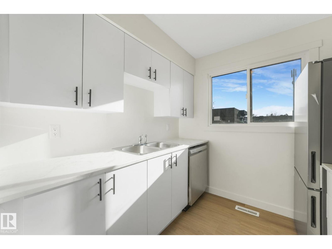
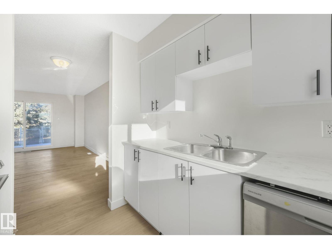
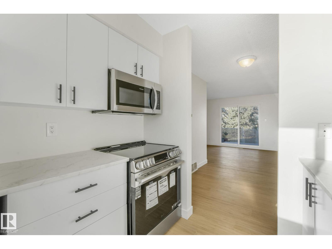
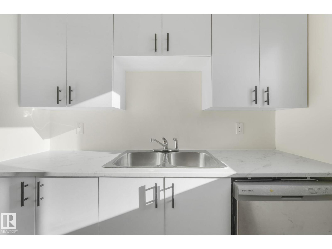
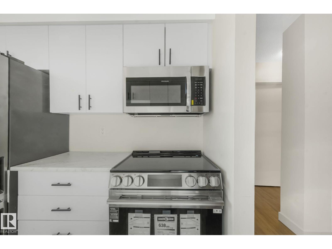
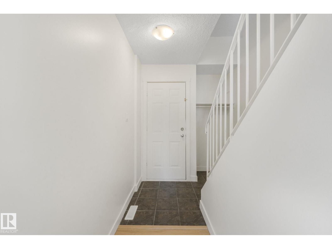
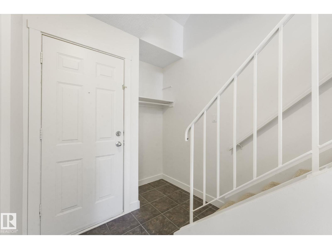
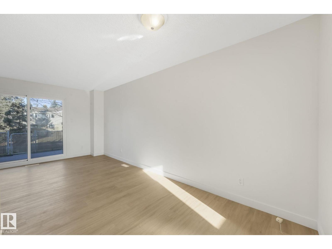
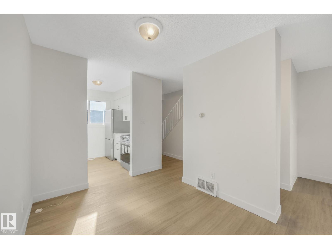
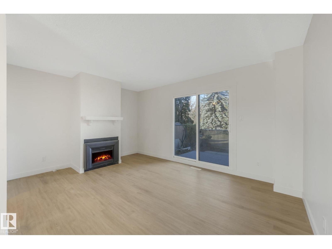
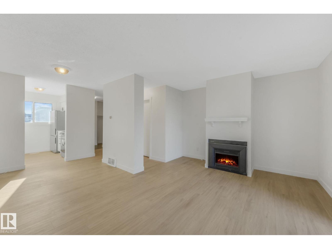
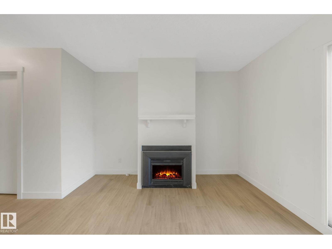
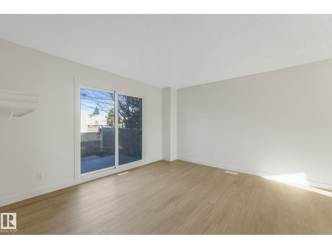
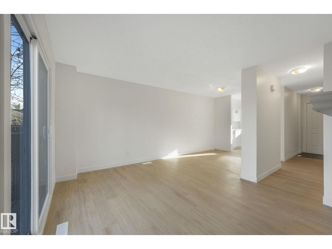
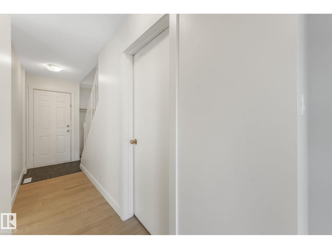
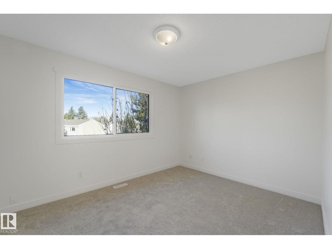
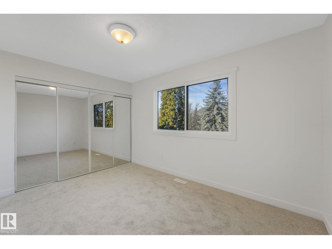
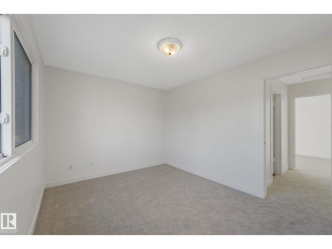
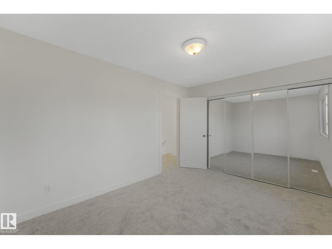
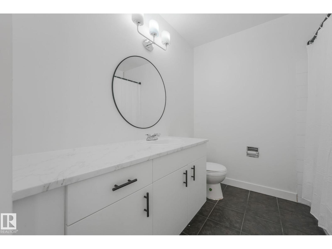
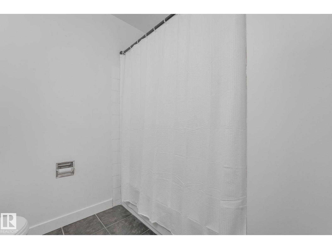
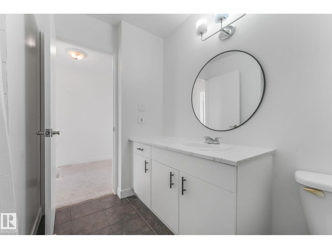
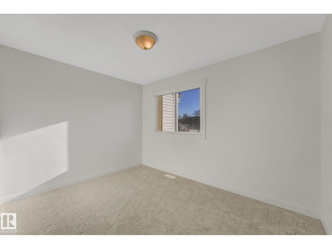
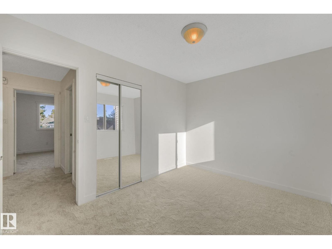
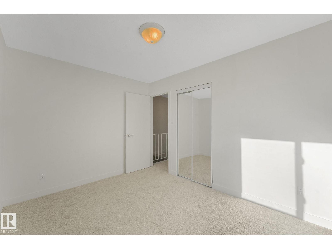
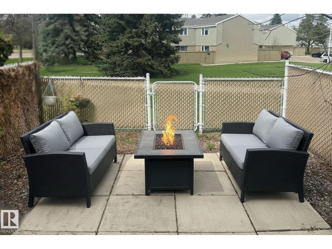
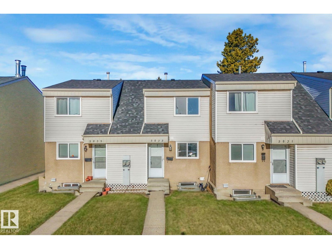
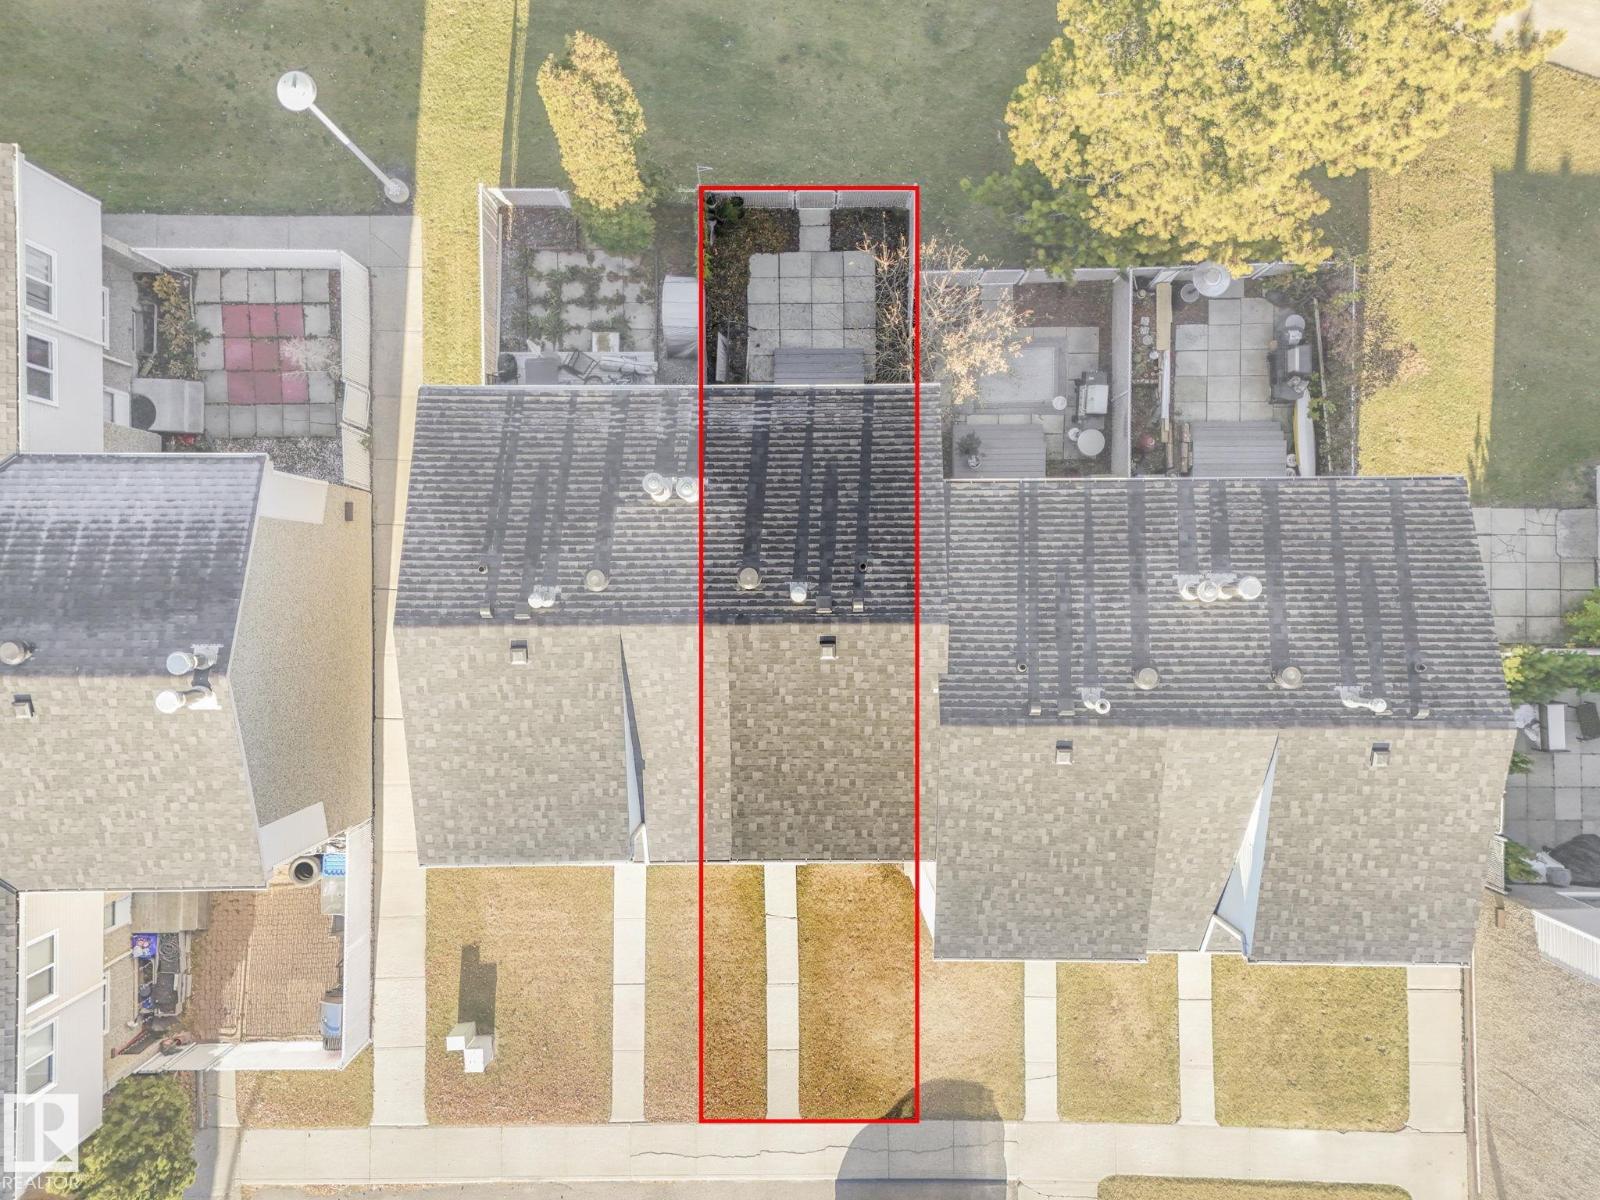
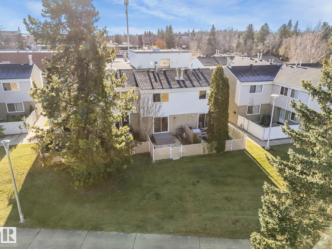
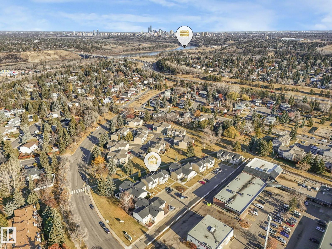
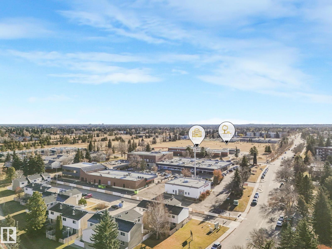
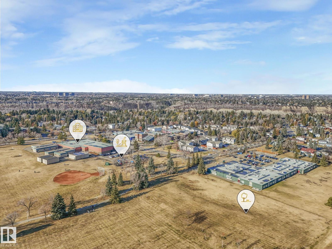
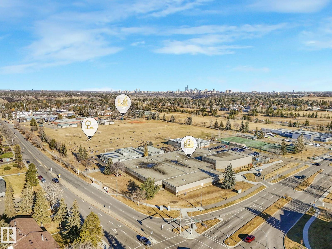
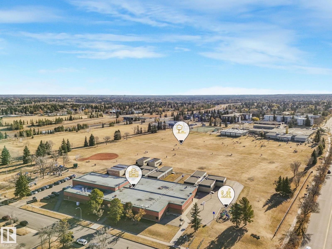
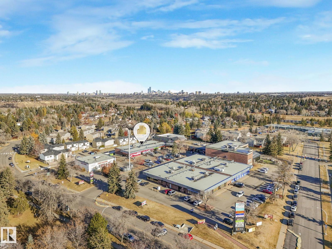
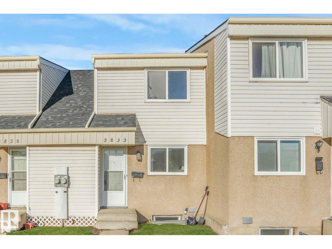
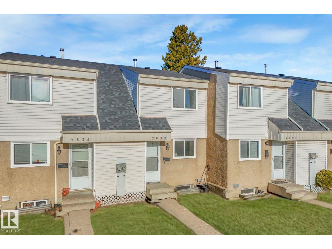
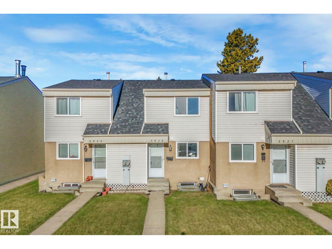
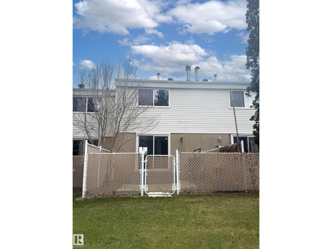
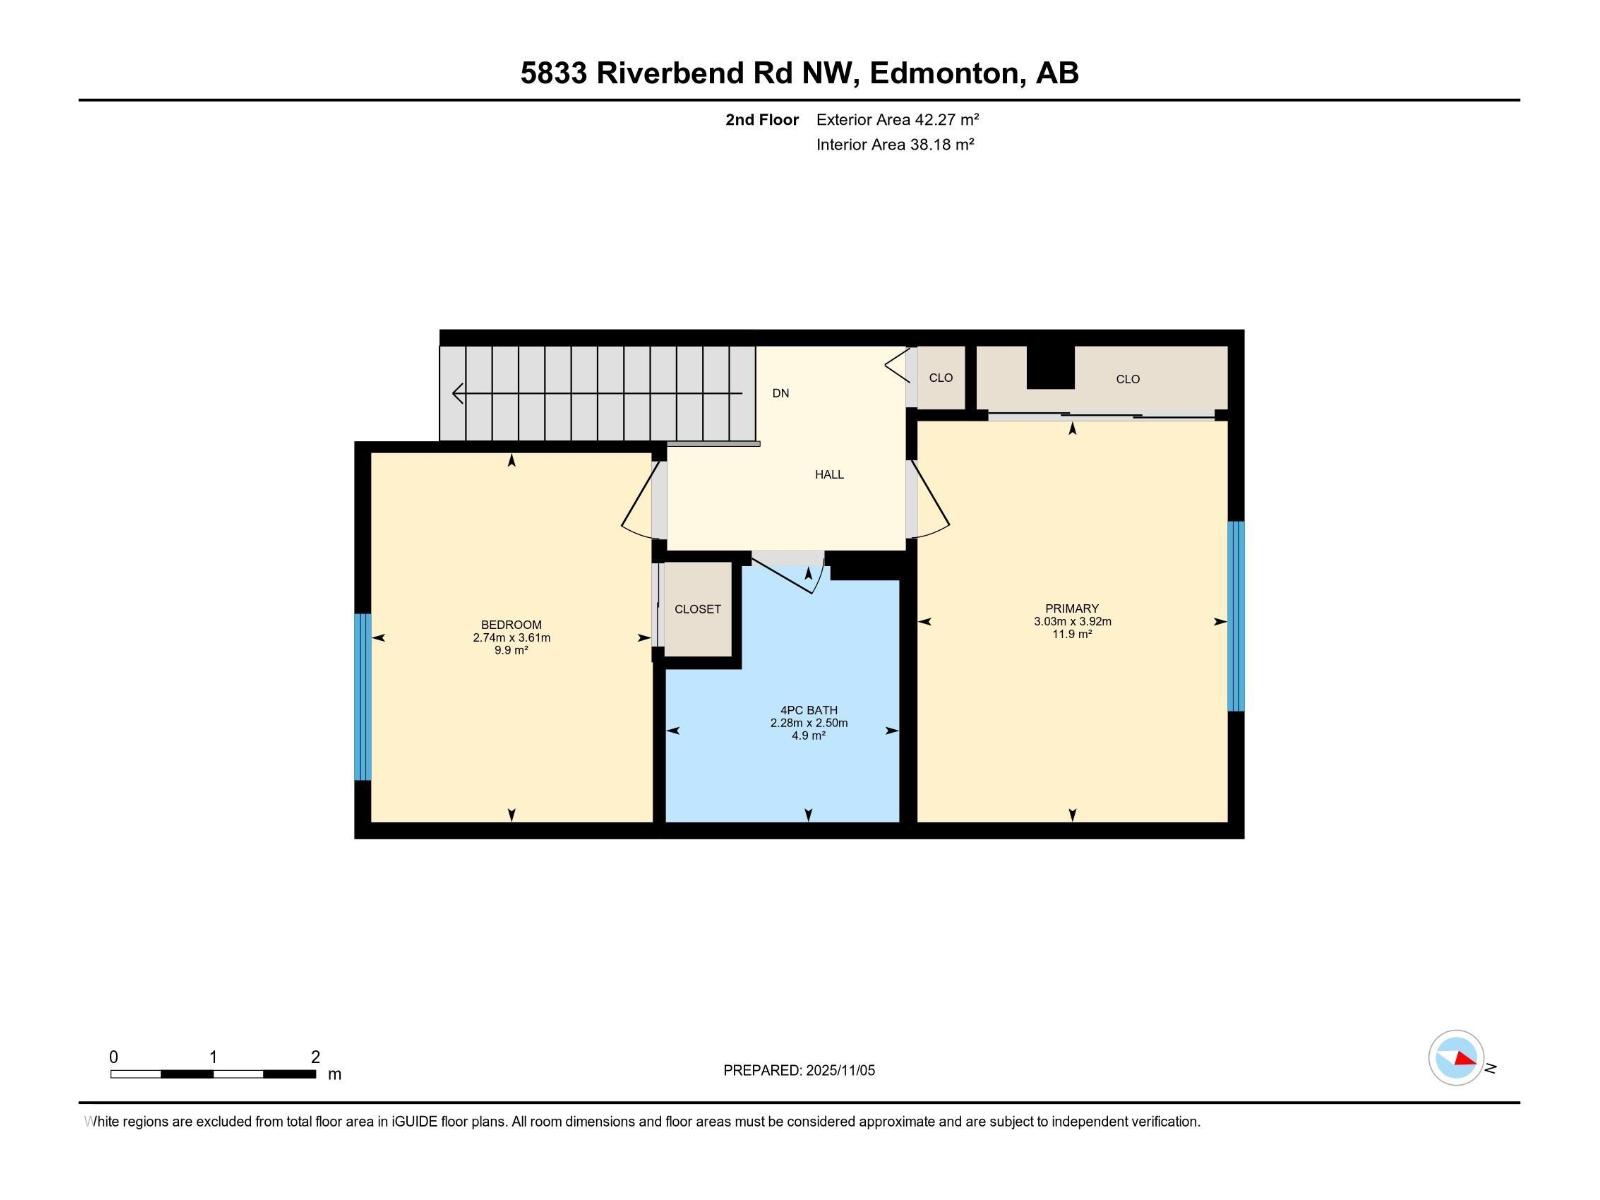
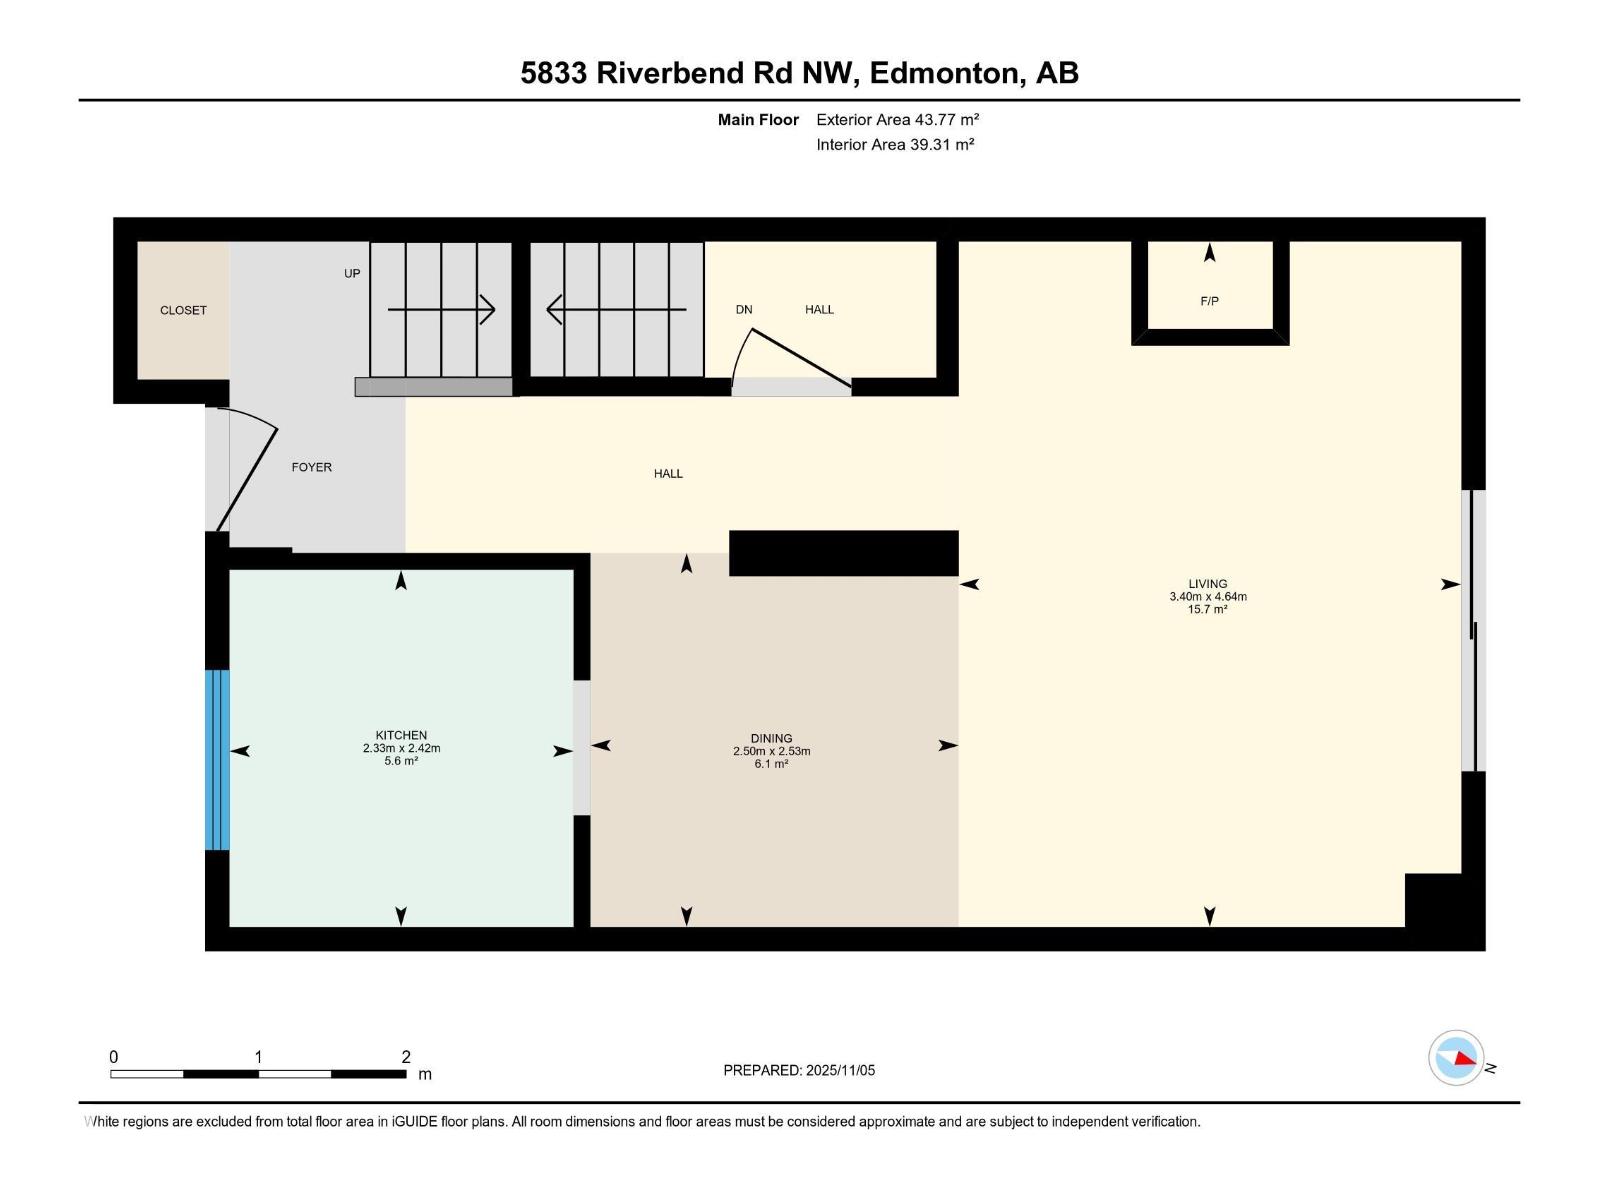
$239.83 MonthlyTucked into a convenient location close to everything, this beautifully updated 2-storey townhouse is warm, welcoming, and easy to call home. The main floor has been renovated with a fresh modern kitchen, brand new appliances, and comfortable living and dining spaces that work just as well for quiet evenings as they do for hosting friends and family. Upstairs, two spacious bedrooms and an updated 4-piece bathroom offer a practical layout with room to grow. Outside, the fully fenced backyard adds a rare touch of privacy—perfect for morning coffee, kids at play, or letting pets roam safely. Powered parking is located right outside your door, and the well-managed complex keeps day-to-day living simple. With schools, parks, shopping, restaurants, and transit all within walking distance, plus quick access to the Whitemud, this is the kind of home that makes everyday life feel a little easier. Buying your first place, simplifying your lifestyle, adding to your investment portfolio? This is worth seeing (id:61582)
12:00 pm
Ends at:1:30 pm
| MLS® Number | E4489230 |
| Property Type | Single Family |
| Neigbourhood | Brander Gardens |
| Amenities Near By | Playground, Public Transit, Schools, Shopping |
| Features | Flat Site |
| Bathroom Total | 1 |
| Bedrooms Total | 2 |
| Appliances | Dishwasher, Dryer, Hood Fan, Refrigerator, Stove, Washer |
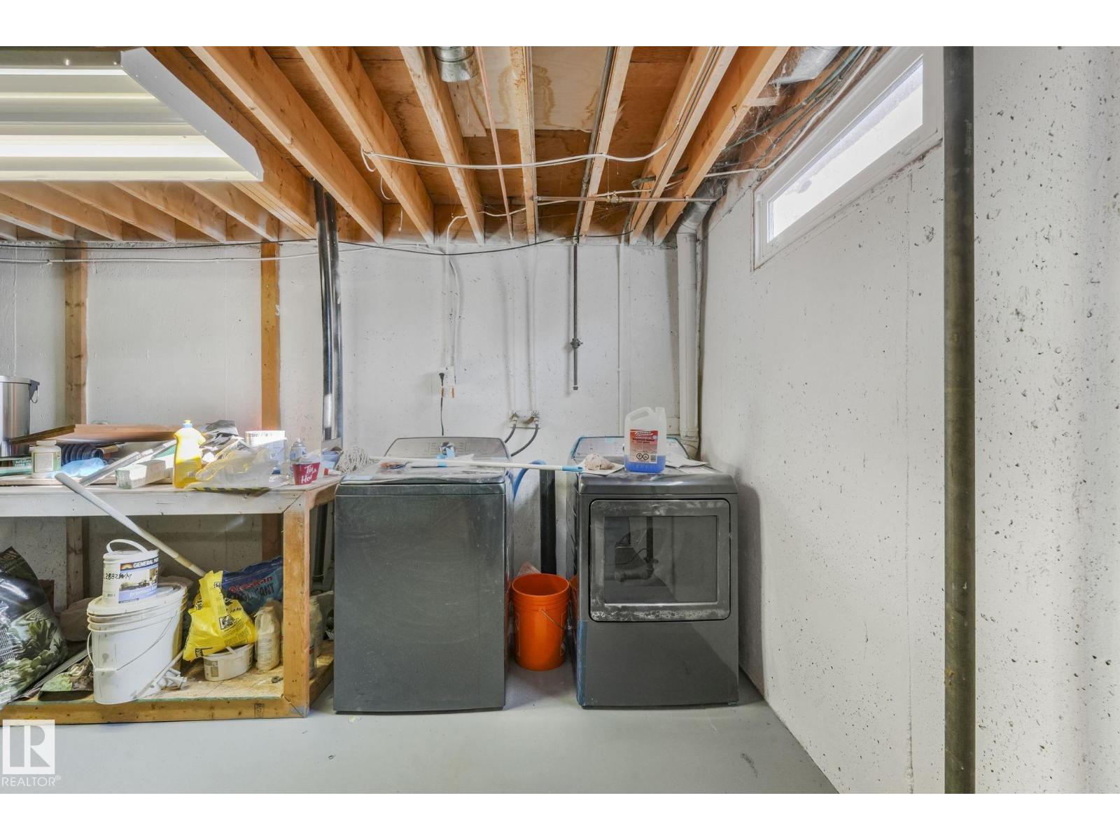
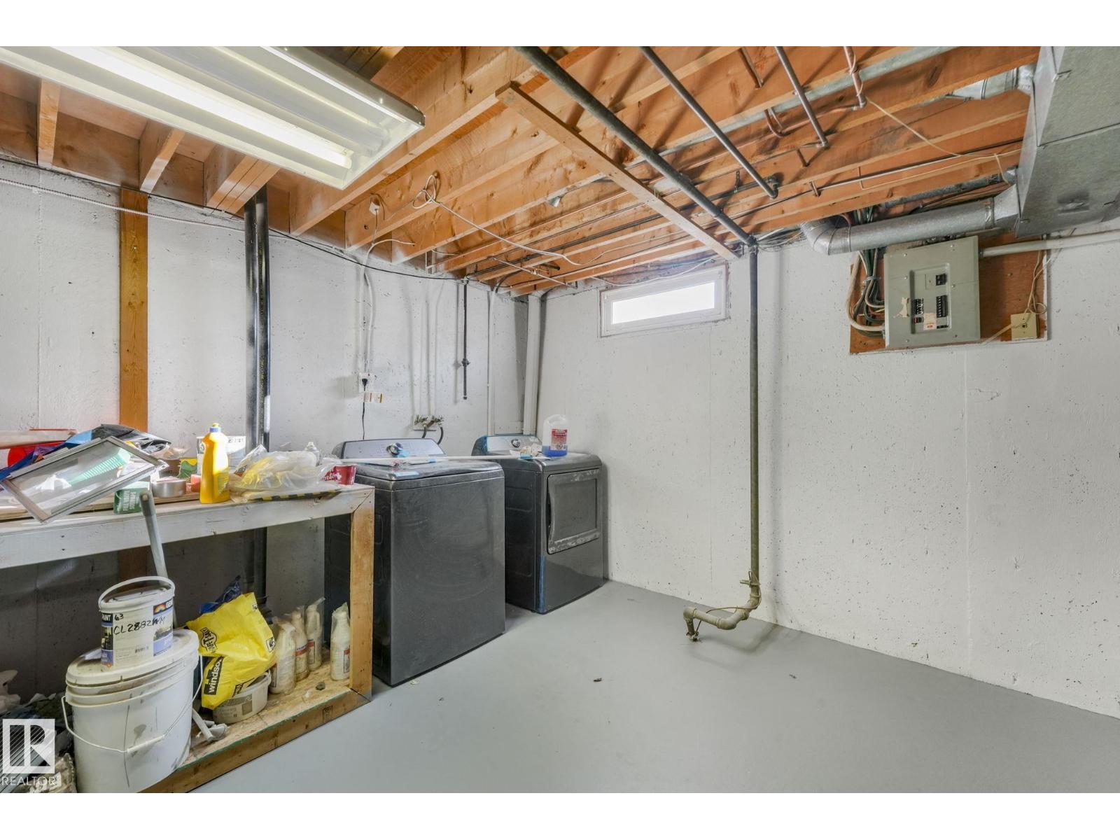
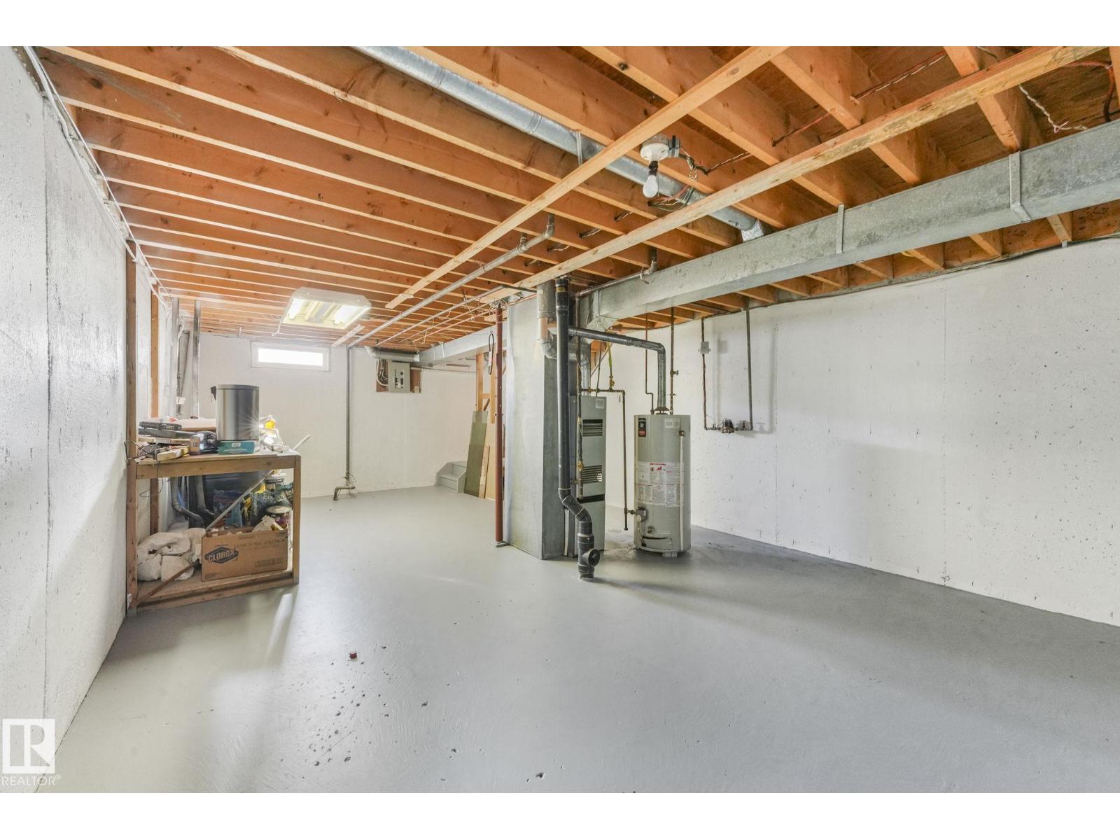
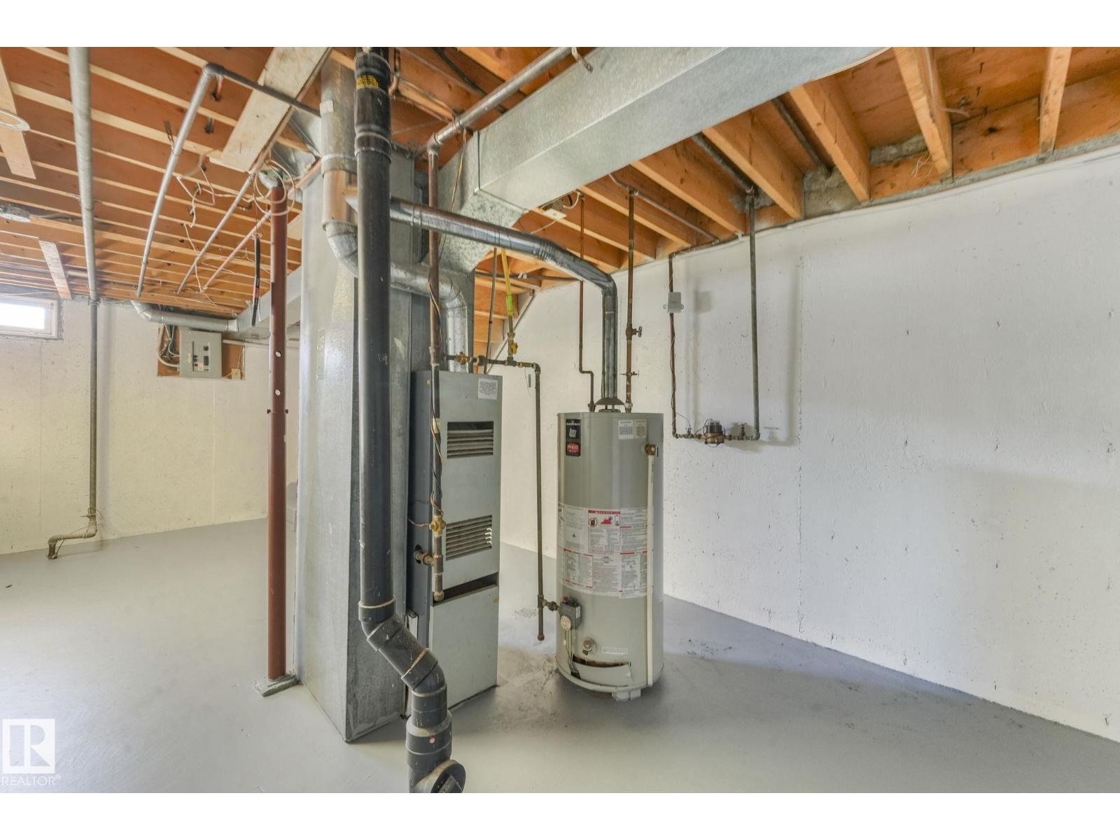
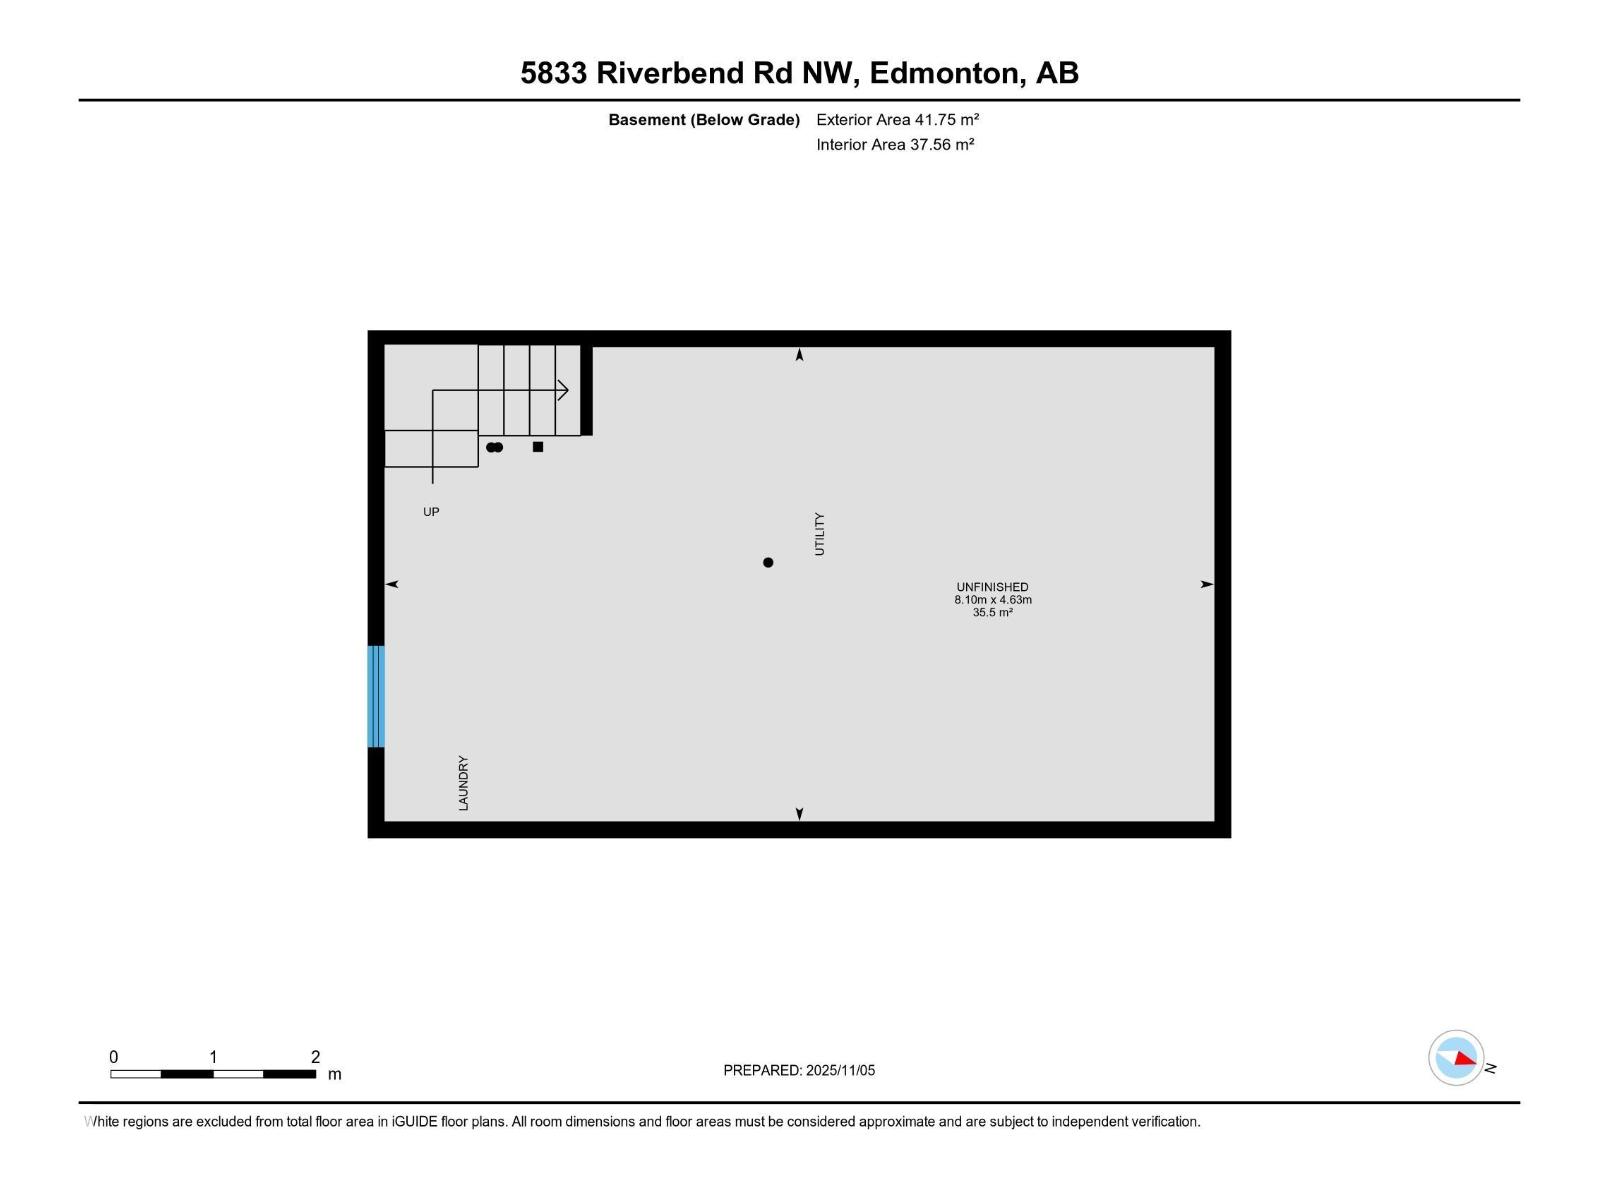
| Basement Development | Unfinished |
| Basement Type | Full (unfinished) |
| Constructed Date | 1973 |
| Construction Style Attachment | Attached |
| Fire Protection | Smoke Detectors |
| Heating Type | Forced Air |
| Stories Total | 2 |
| Size Interior | 926 Ft2 |
| Type | Row / Townhouse |
| Stall |
| Acreage | No |
| Fence Type | Fence |
| Land Amenities | Playground, Public Transit, Schools, Shopping |
| Level | Type | Length | Width | Dimensions |
|---|---|---|---|---|
| Main Level | Living Room | Measurements not available | ||
| Main Level | Dining Room | Measurements not available | ||
| Main Level | Kitchen | Measurements not available | ||
| Upper Level | Primary Bedroom | Measurements not available | ||
| Upper Level | Bedroom 2 | Measurements not available |
Contact us for more information
(780) 488-4000
(780) 447-1695

The trademarks REALTOR®, REALTORS®, and the REALTOR® logo are controlled by The Canadian Real Estate Association (CREA) and identify real estate professionals who are members of CREA. The trademarks MLS®, Multiple Listing Service® and the associated logos are owned by The Canadian Real Estate Association (CREA) and identify the quality of services provided by real estate professionals who are members of CREA. The trademark DDF® is owned by The Canadian Real Estate Association (CREA) and identifies CREA's Data Distribution Facility (DDF®)
Don't have an account? Sign Up