4 Bedroom
3 Bathroom
1,120 ft2
Bi-Level
None
Forced Air
$279,900.00
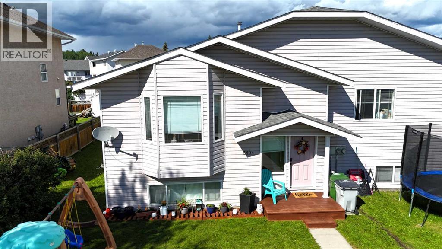
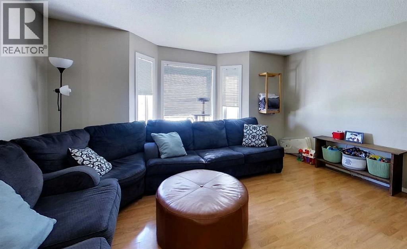
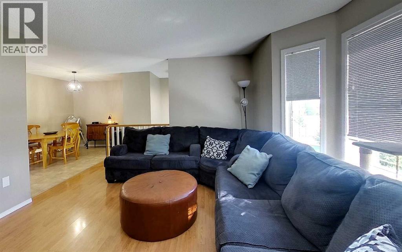
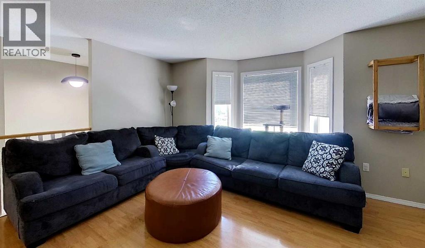
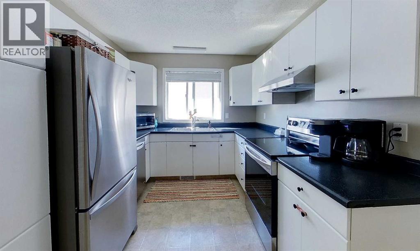
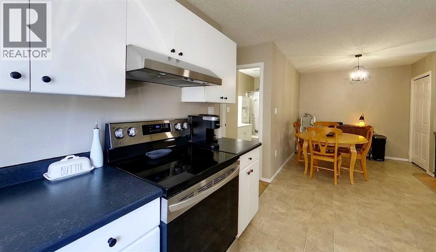
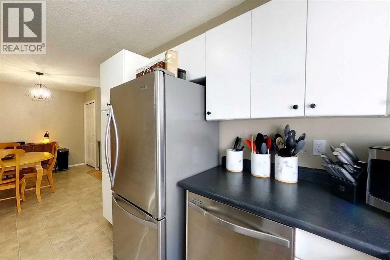
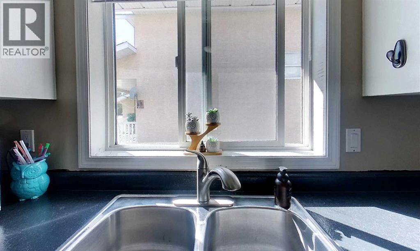
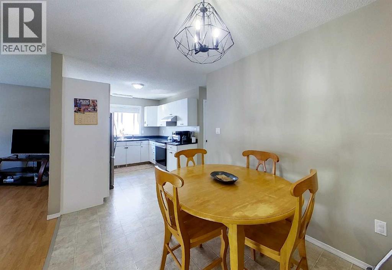
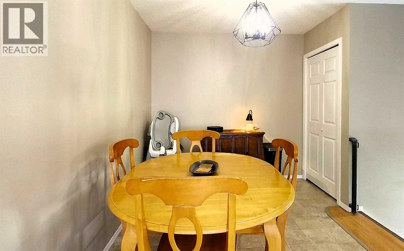
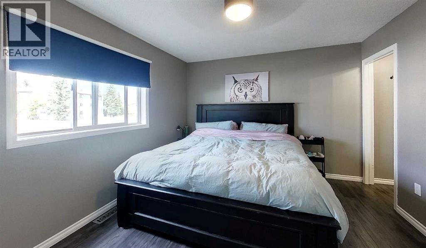
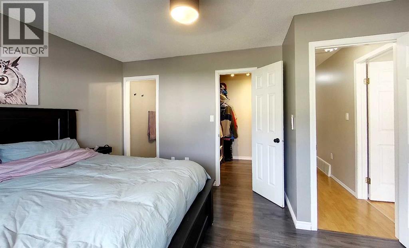
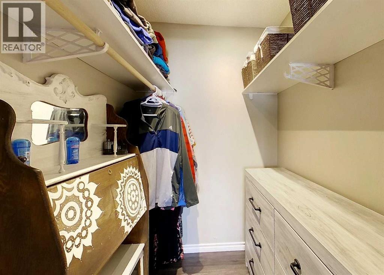
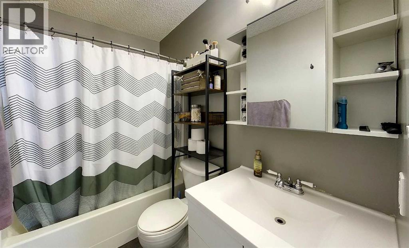
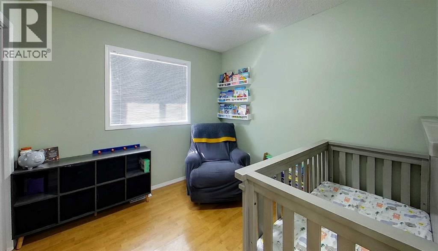
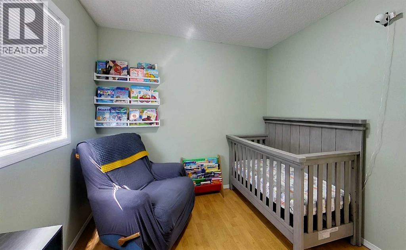
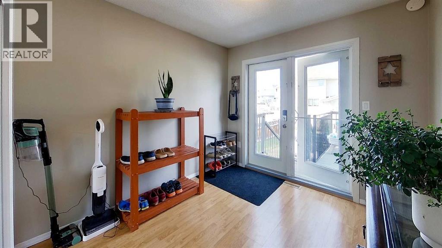
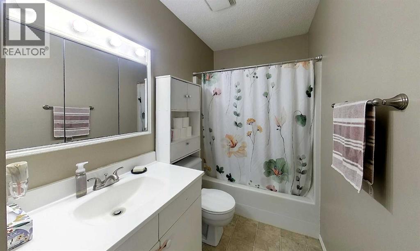
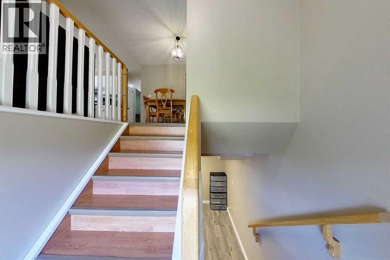
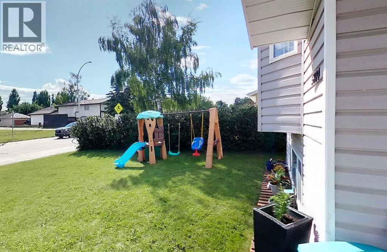
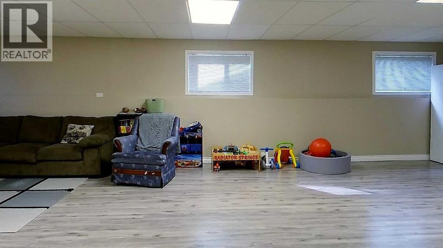
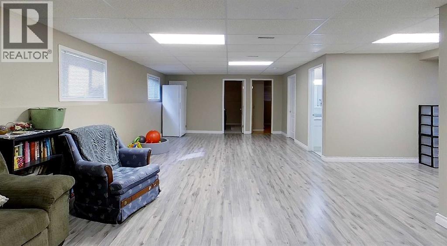
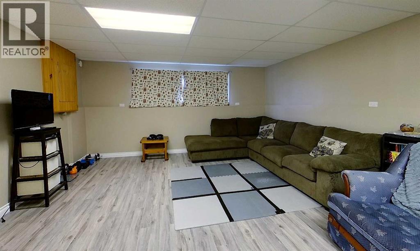
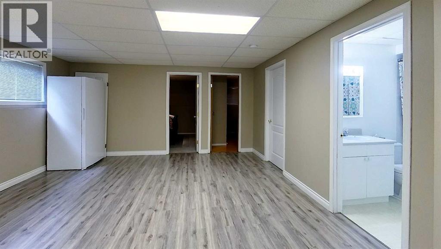
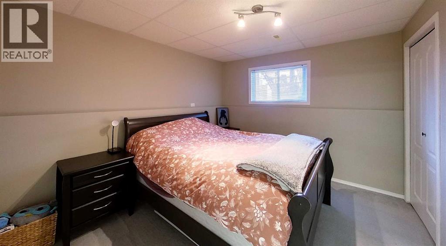
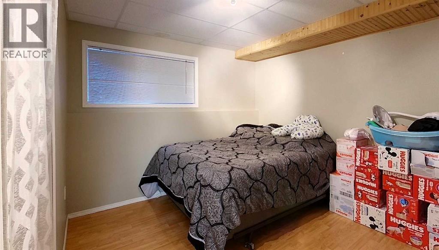
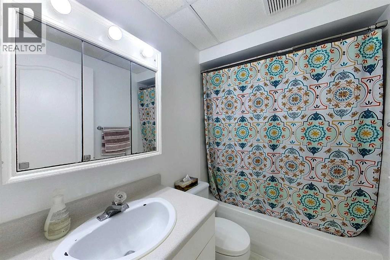
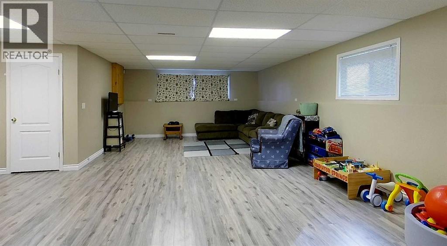
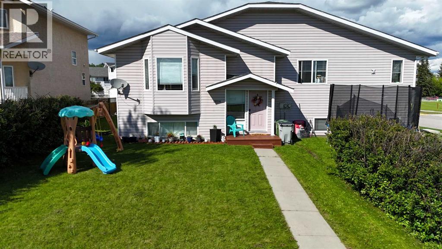
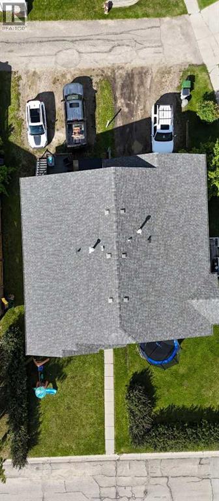
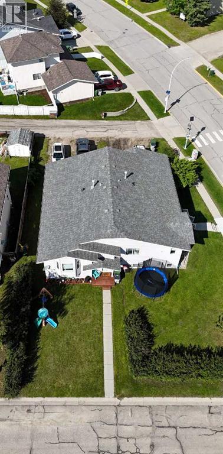
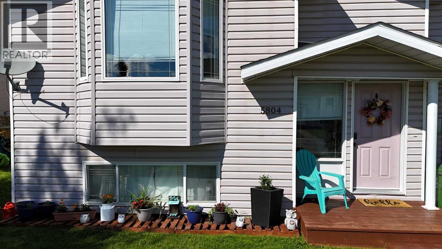
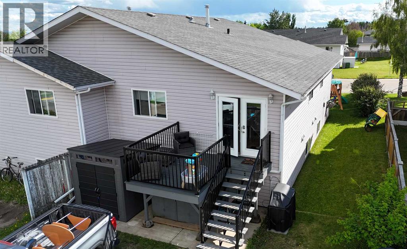
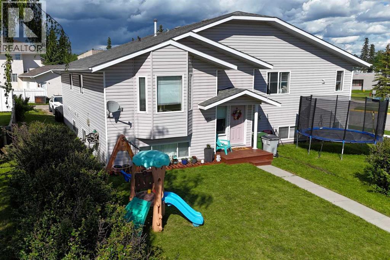
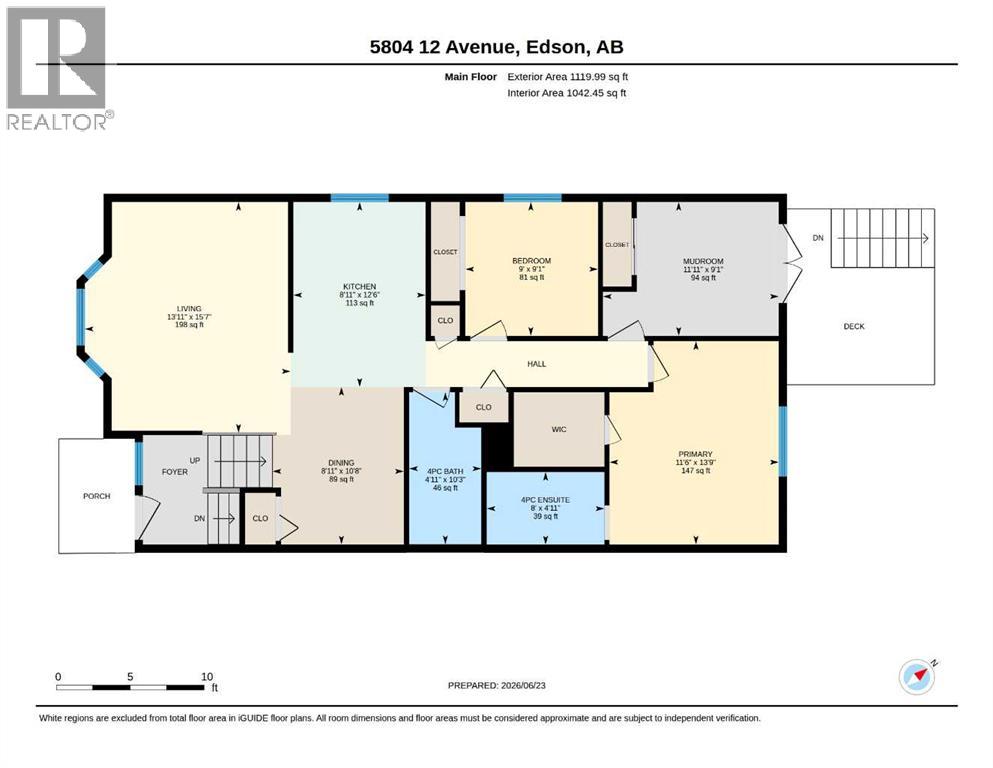
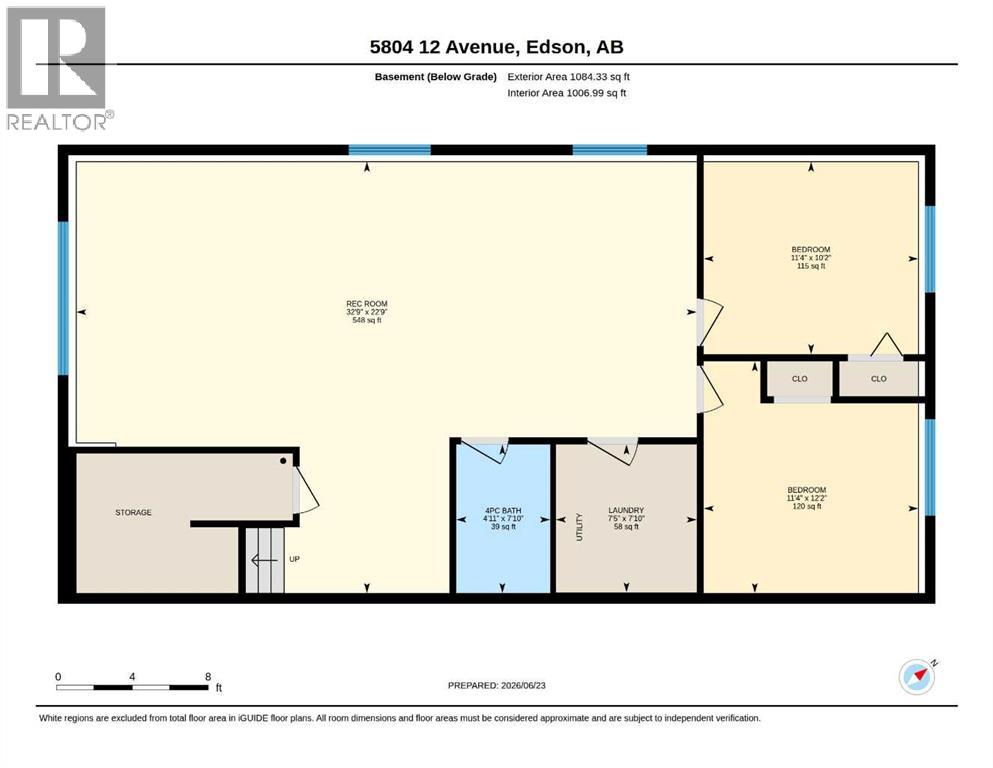
Welcome to this spacious and well-maintained home offering over 2,200 sq. ft. of finished living space, perfect for families or anyone looking for room to spread out. The main floor features an open-concept layout with a bright kitchen overlooking the dining and living areas, creating a comfortable space for everyday living and entertaining. Upstairs you'll find three generously sized bedrooms and two full bathrooms, including a spacious primary suite. The fully finished basement adds incredible versatility with a massive family/recreation room, two additional bedrooms, and a third full bathroom, providing plenty of space for guests, teenagers, a home office, or hobbies. Move-in ready, this home includes all major appliances and offers exceptional value. Conveniently located close to schools, parks, and walking trails. (id:61582)
Property Details
|
MLS® Number
|
A2324014 |
|
Property Type
|
Single Family |
|
Community Name
|
Edson |
|
Amenities Near By
|
Playground, Schools |
|
Features
|
Cul-de-sac, See Remarks |
|
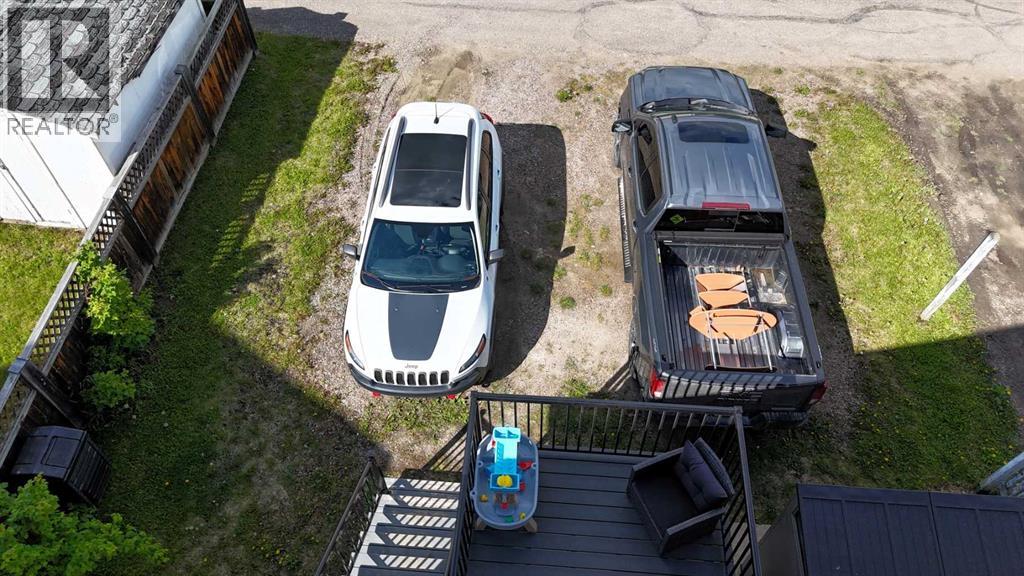
Parking Space Total
|
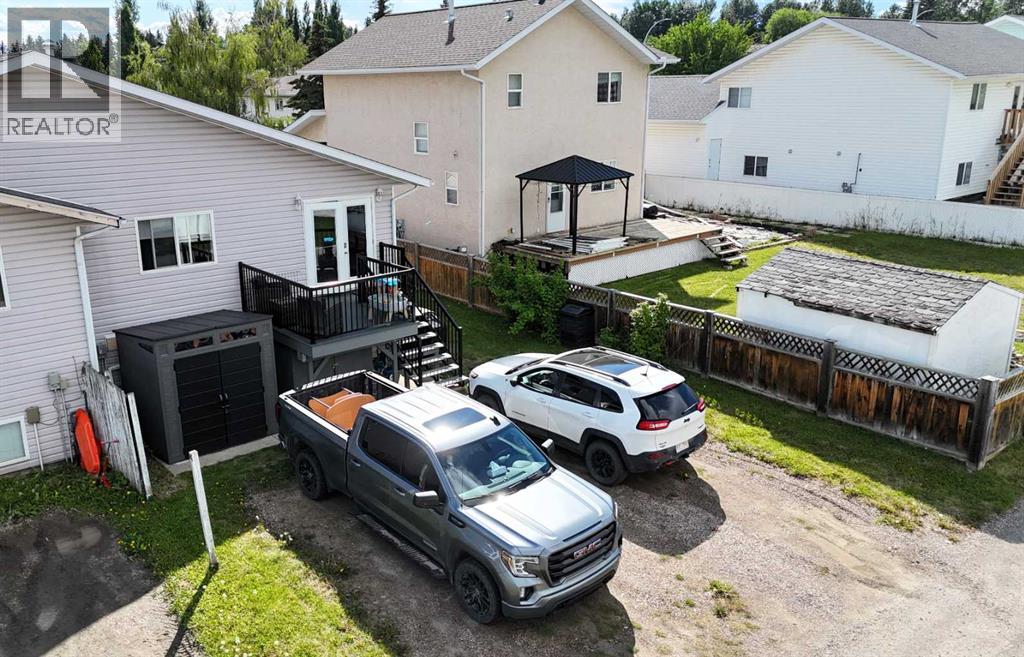
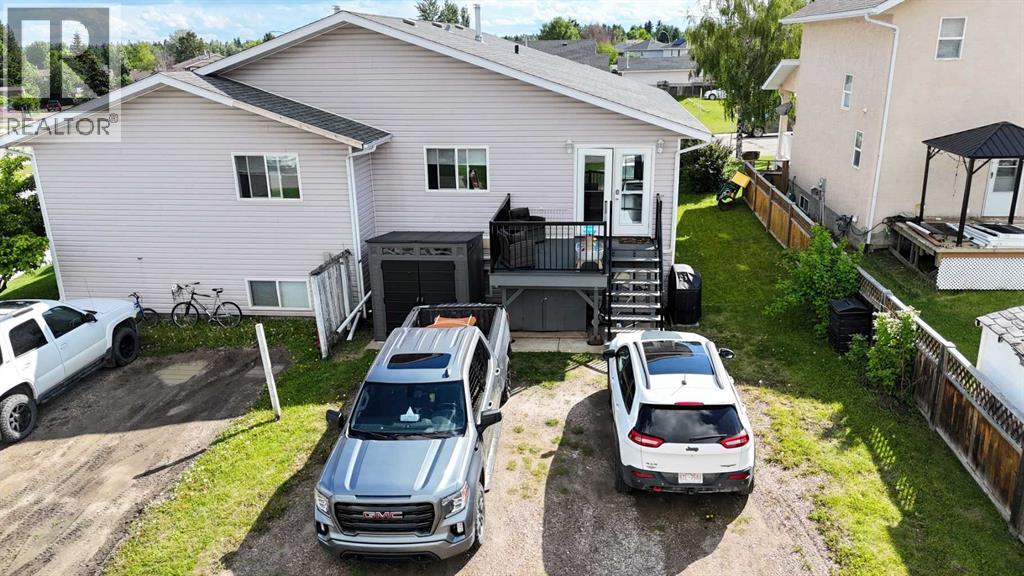
2 |
|
Plan
|
8124050 |
|
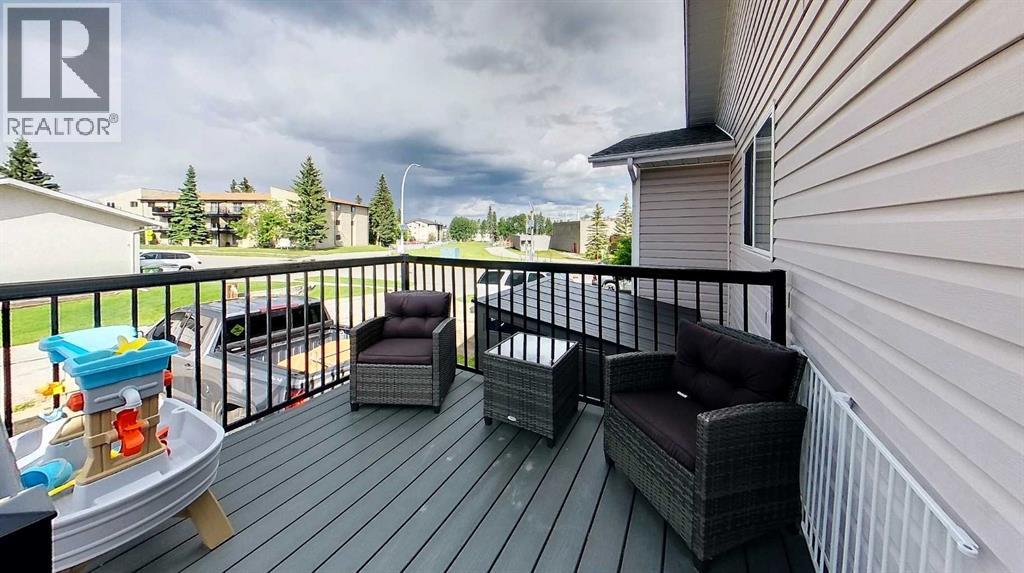
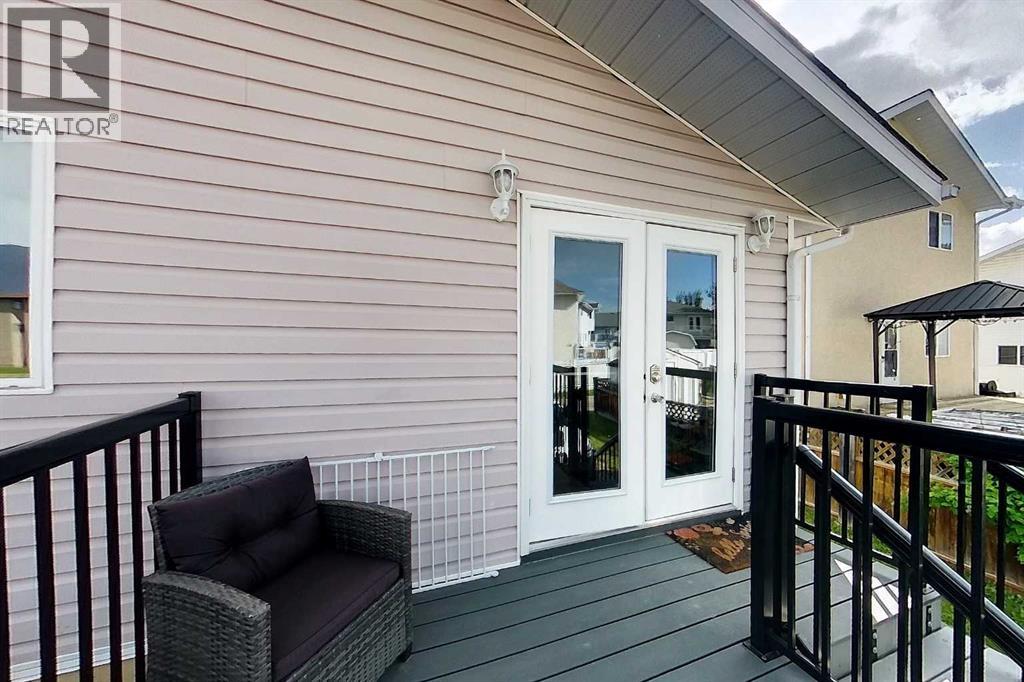
Structure
|
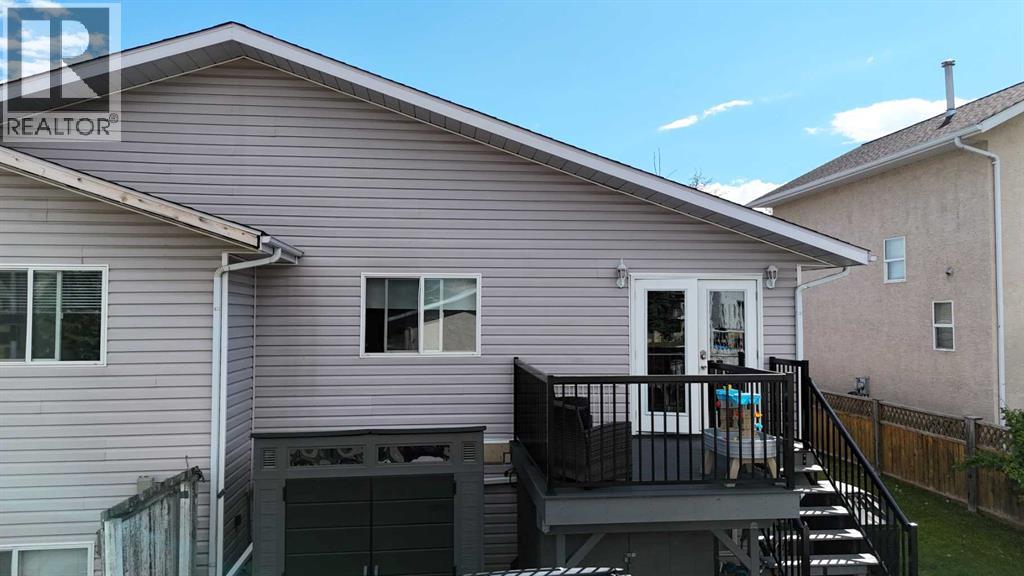
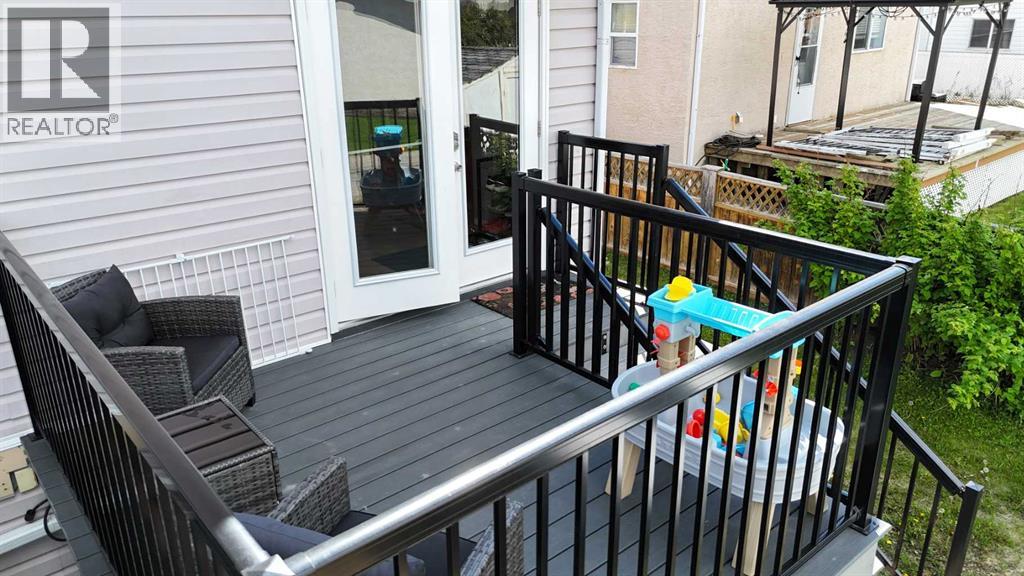
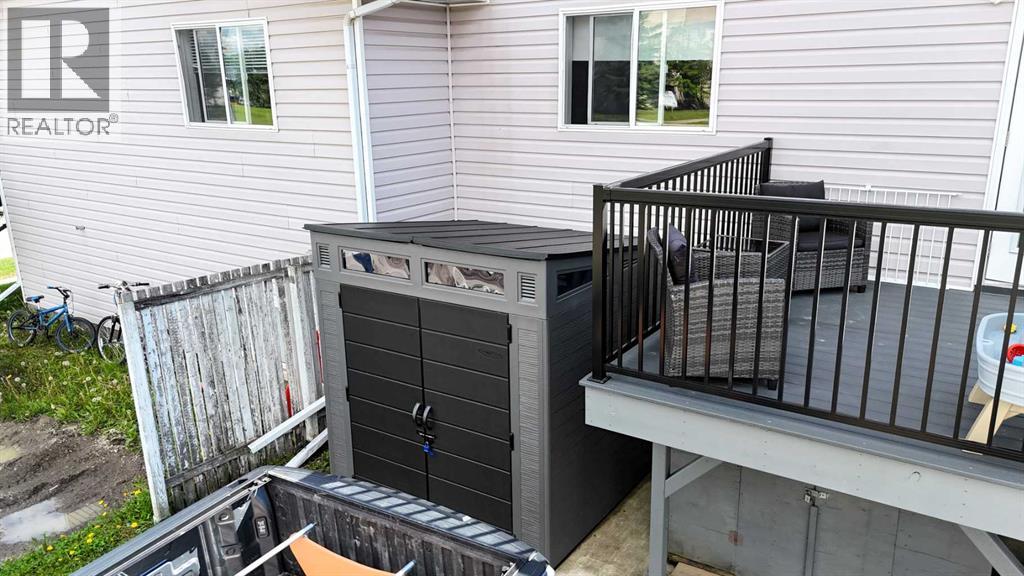
Deck |
Building
|
Bathroom Total
|
3 |
|
Bedrooms Above Ground
|
2 |
|
Bedrooms Below Ground
|
2 |
|
Bedrooms Total
|
4 |
|
Appliances
|
Washer, Refrigerator, Dishwasher, Stove, Dryer, Microwave, Window Coverings |
|
Architectural Style
|
Bi-level |
|
Basement Development
|
Finished |
|
Basement Type
|
Full (finished) |
|
Constructed Date
|
1995 |
|
Construction Material
|
Wood Frame |
|
Construction Style Attachment
|
Semi-detached |
|
Cooling Type
|
None |
|
Exterior Finish
|
Vinyl Siding |
|
Flooring Type
|
Carpeted, Laminate, Linoleum |
|
Foundation Type
|
Poured Concrete |
|
Heating Fuel
|
Natural Gas |
|
Heating Type
|
Forced Air |
|
Size Interior
|
1,120 Ft2 |
|
Total Finished Area
|
1120 Sqft |
|
Type
|
Duplex |
Parking
Land
|
Acreage
|
No |
|
Fence Type
|
Not Fenced |
|
Land Amenities
|
Playground, Schools |
|
Sewer
|
Municipal Sewage System |
|
Size Frontage
|
10.67 M |
|
Size Irregular
|
3850.00 |
|
Size Total
|
3850 Sqft|0-4,050 Sqft |
|
Size Total Text
|
3850 Sqft|0-4,050 Sqft |
|
Zoning Description
|
R-1c |
Rooms
| Level |
Type |
Length |
Width |
Dimensions |
|
Basement |
Recreational, Games Room |
|
|
22.75 Ft x 32.75 Ft |
|
Basement |
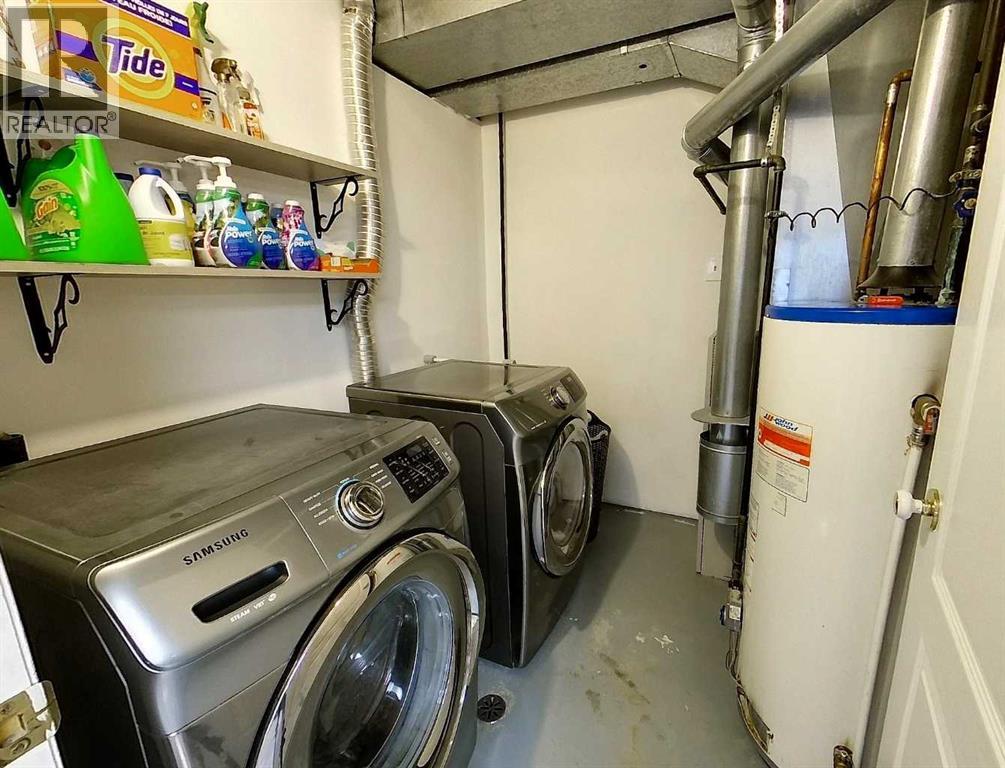
Laundry Room |
|
|
7.83 Ft x 7.42 Ft |
|
Basement |
Bedroom |
|
|
10.17 Ft x 11.33 Ft |
|
Basement |
Bedroom |
|
|
12.17 Ft x 11.33 Ft |
|
Basement |
4pc Bathroom |
|
|
7.83 Ft x 4.92 Ft |
|
Main Level |
Other |
|
|
9.08 Ft x 11.92 Ft |
|
Main Level |
Living Room |
|
|
15.58 Ft x 13.92 Ft |
|
Main Level |
Dining Room |
|
|
10.67 Ft x 8.92 Ft |
|
Main Level |
Kitchen |
|
|
12.50 Ft x 8.92 Ft |
|
Main Level |
Primary Bedroom |
|
|
13.75 Ft x 11.50 Ft |
|
Main Level |
Bedroom |
|
|
9.08 Ft x 9.00 Ft |
|
Main Level |
4pc Bathroom |
|
|
4.92 Ft x 8.00 Ft |
|
Main Level |
4pc Bathroom |
|
|
10.25 Ft x 4.92 Ft |
Utilities
|
Electricity
|
Available |
|
Natural Gas
|
Available |
|
Telephone
|
Available |