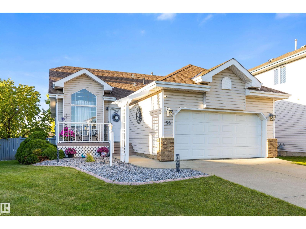
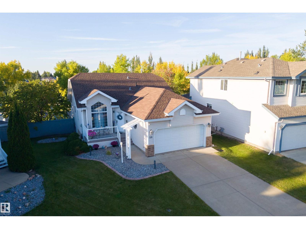
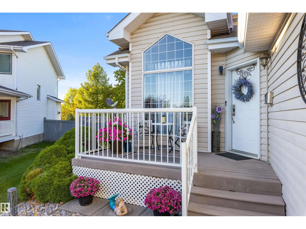
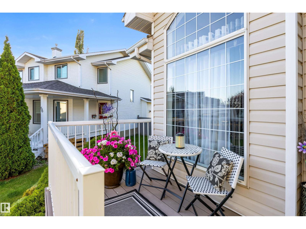
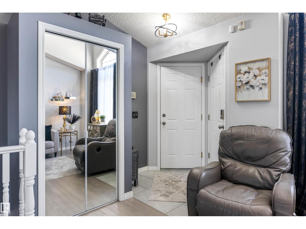
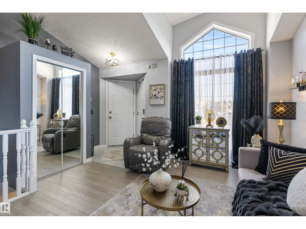
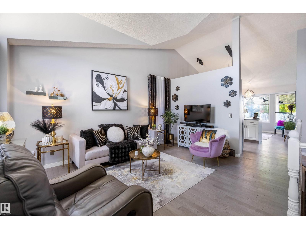
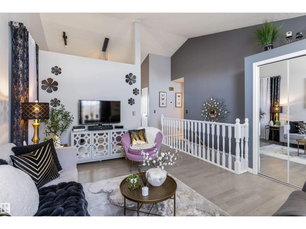
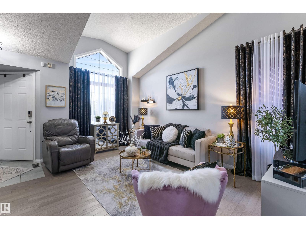
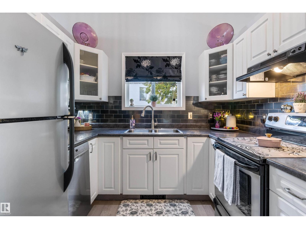
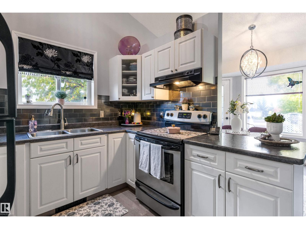
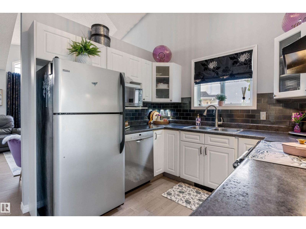
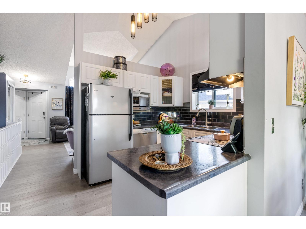
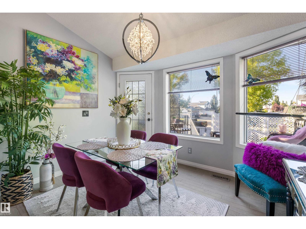
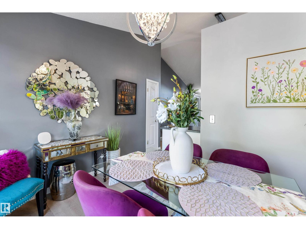
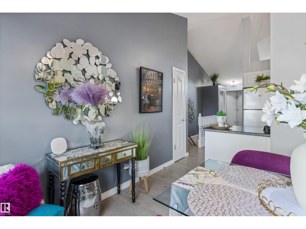
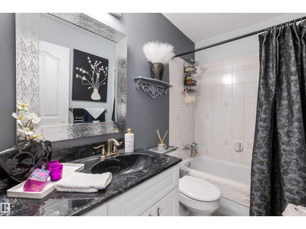
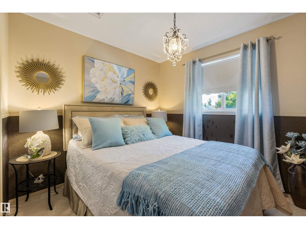
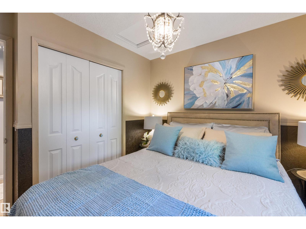
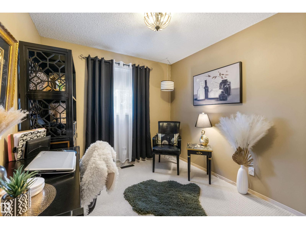
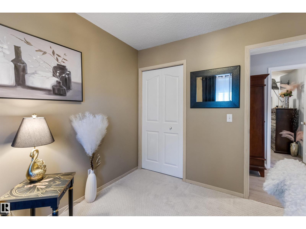
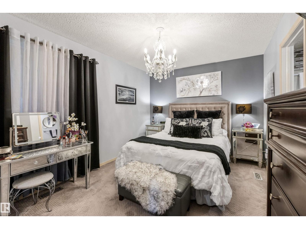
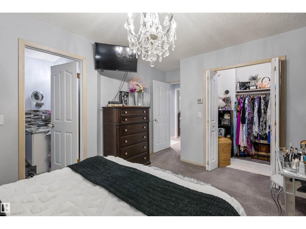
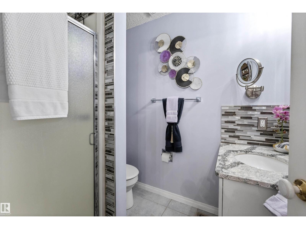
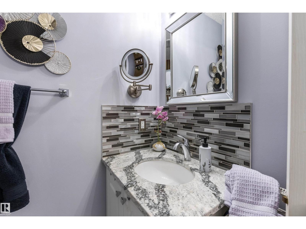
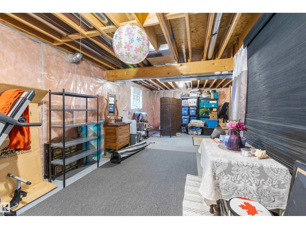
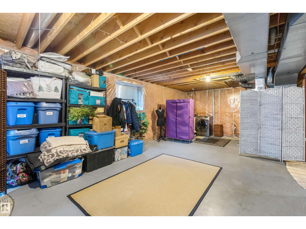
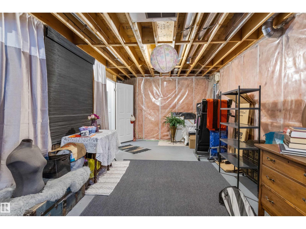
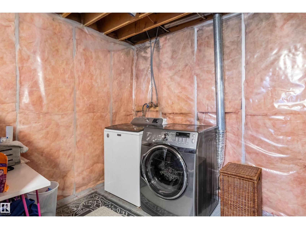
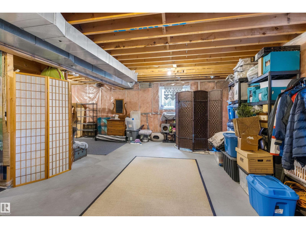
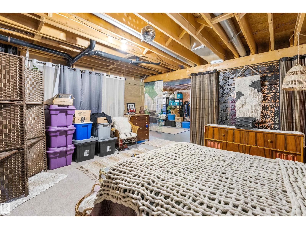
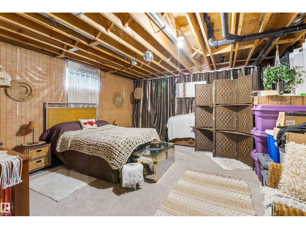
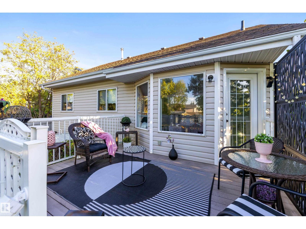
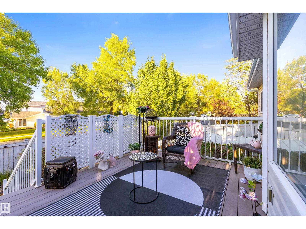
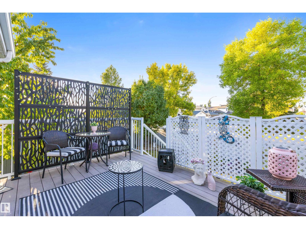
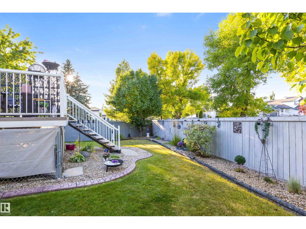
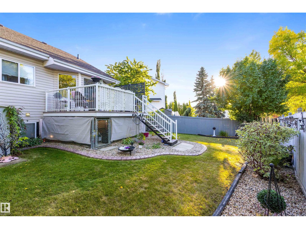
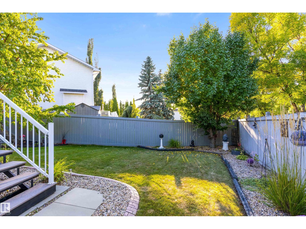
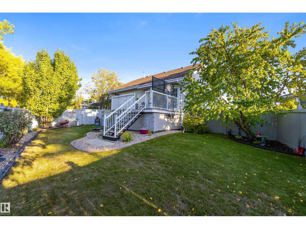
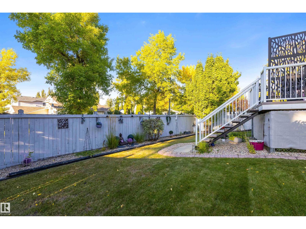
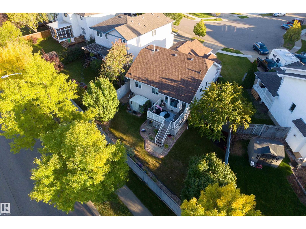
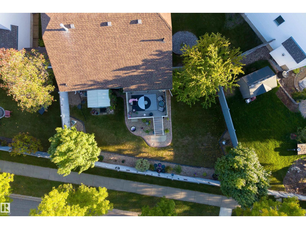
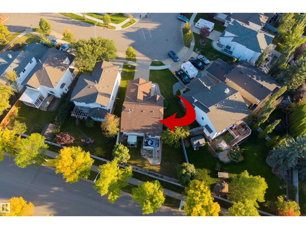
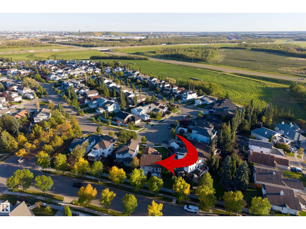
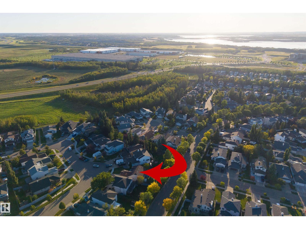
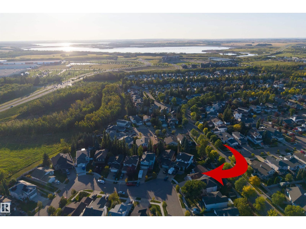
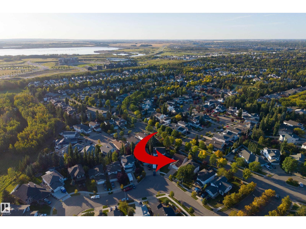
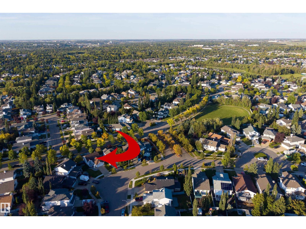
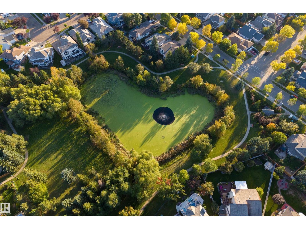
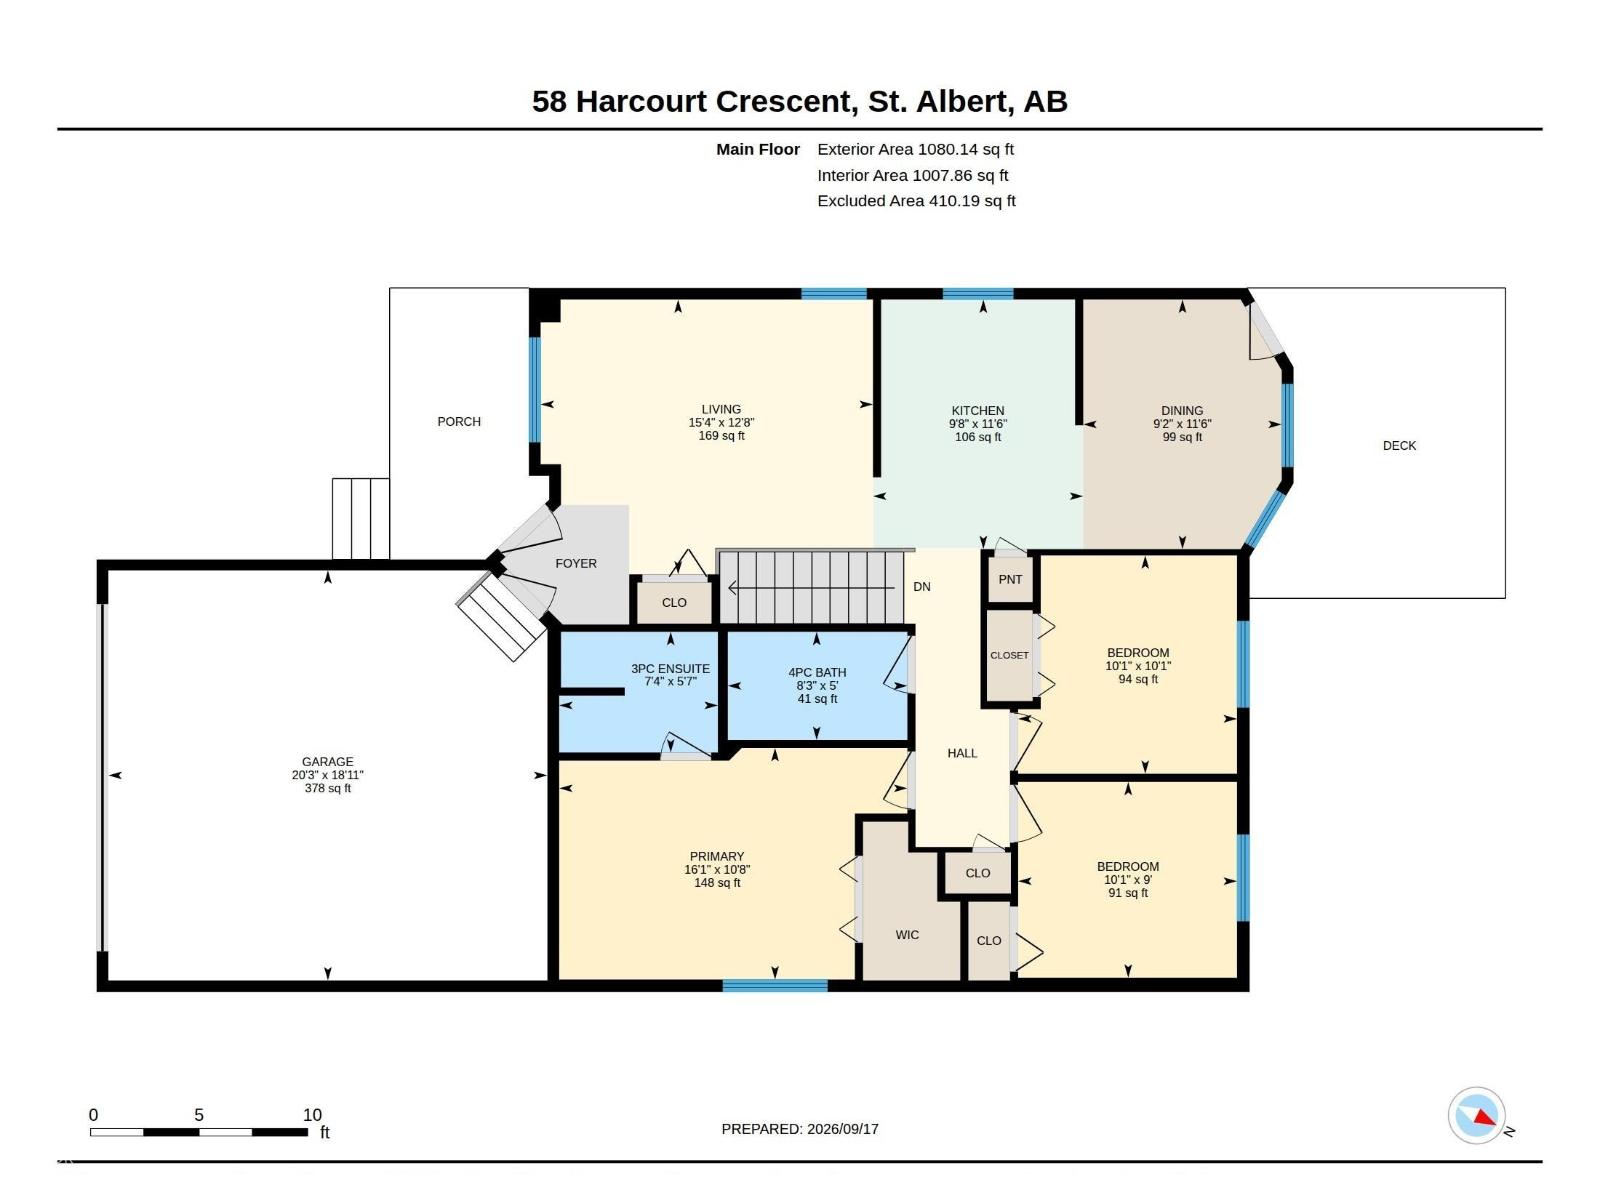
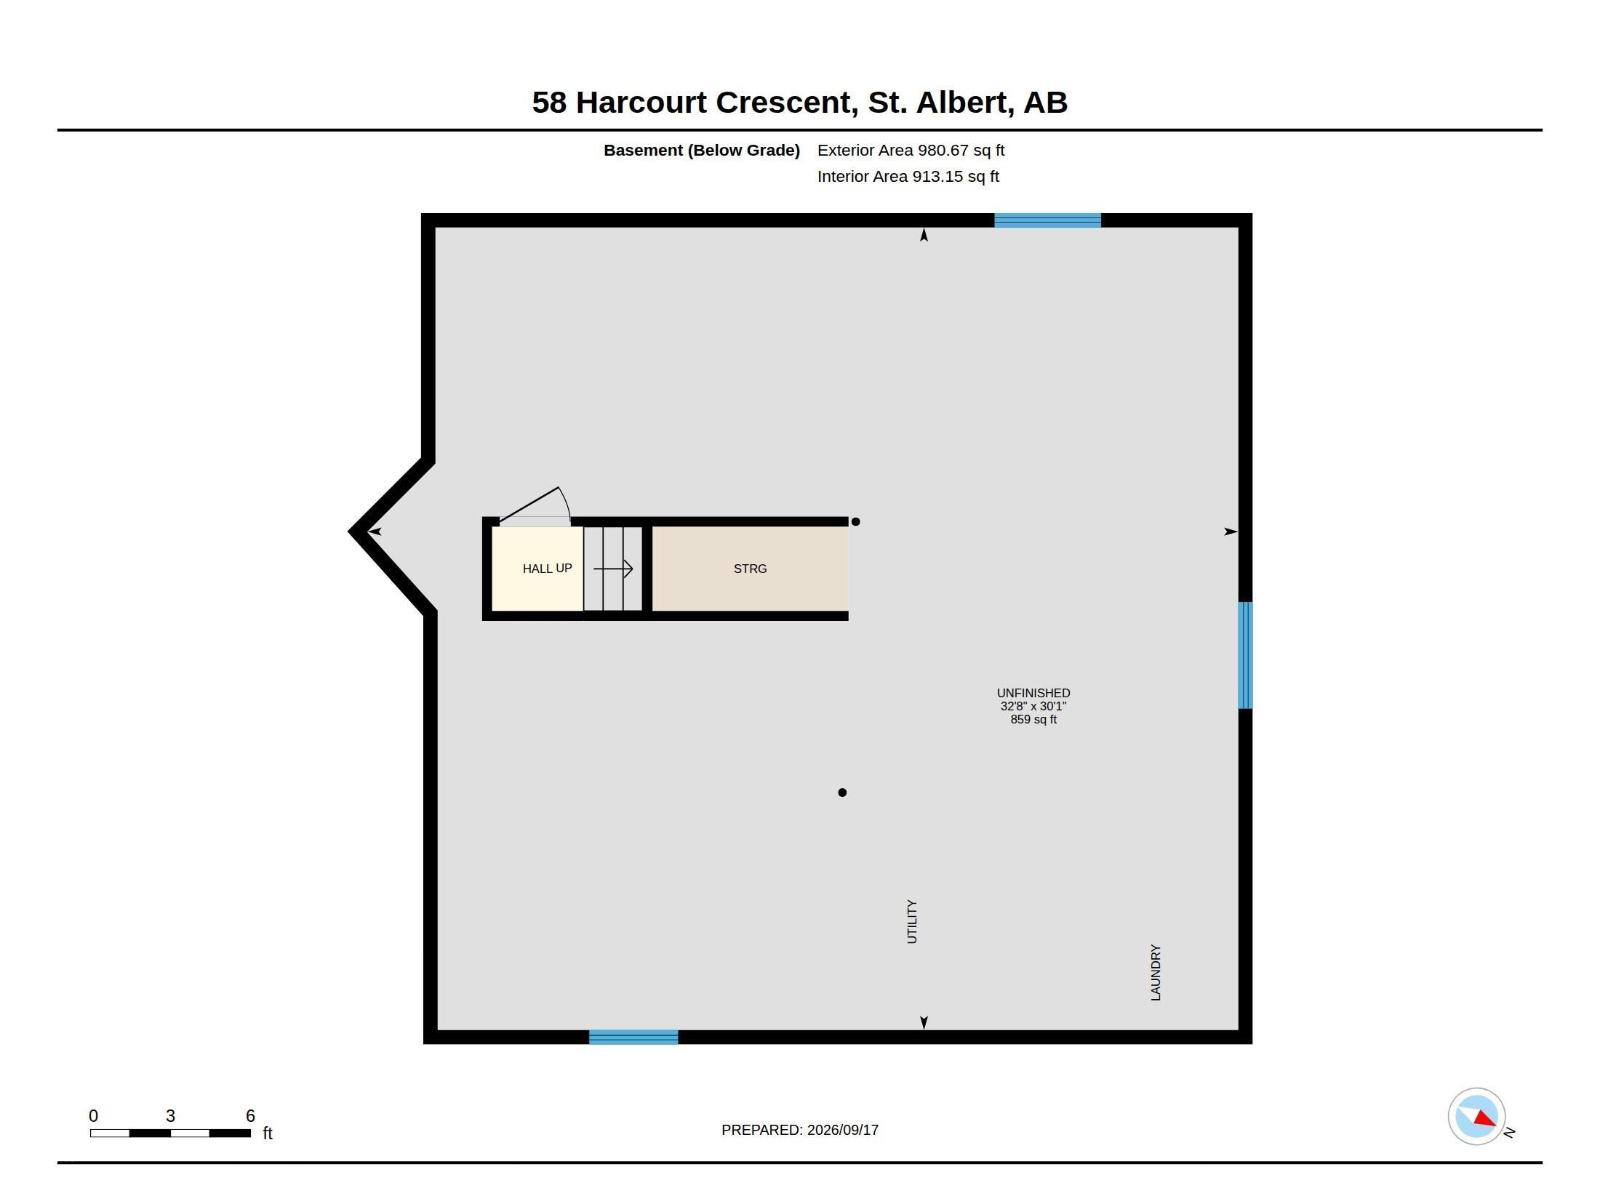
Discover this charming bungalow on a PIE SHAPED LOT on a beautiful crescent in Heritage Lakes. The entrance provides access to the garage & opens into the living room, which features SOARING VAULTED CEILINGS. Engineered hardwood flooring spreads throughout most of the main floor. The kitchen is at the centre of the home & features a tile backsplash, pantry, Bosch dishwasher & white cabinetry. The dining nook has access to the MAINTENANCE FREE BACK DECK, which overlooks the spacious backyard. There is a main four-piece bathroom, three bedrooms & a three-piece ensuite with an updated quartz counter. The primary bedroom has a walk-in closet. The unfinished basement has large windows & loads of room for future development. Upgrades to this home include CENTRAL AIR CONDITIONING, furnace replaced in 2022, hot water tank replaced in 2022 & so much more. The HEATED double attached garage (20'3 x 18'11) makes this a perfect property to call home! (id:61582)
1:00 pm
Ends at:3:00 pm
| MLS® Number | E4509684 |
| Property Type | Single Family |
| Neigbourhood | Heritage Lakes |
| Amenities Near By | Playground, Public Transit, Schools, Shopping |
| Features | See Remarks |
| Structure | Deck |
| Bathroom Total | 2 |
| Bedrooms Total | 3 |
| Appliances | Dishwasher, Dryer, Garage Door Opener Remote(s), Garage Door Opener, Hood Fan, Refrigerator, Storage Shed, Stove, Central Vacuum, Washer |
| Architectural Style | Bungalow |
| Basement Development | Unfinished |
| Basement Type | Full (unfinished) |
| Constructed Date | 1993 |
| Construction Style Attachment | Detached |
| Cooling Type | Central Air Conditioning |
| Heating Type | Forced Air |
| Stories Total | 1 |
| Size Interior | 1,080 Ft2 |
| Type | House |
| Attached Garage |
| Acreage | No |
| Fence Type | Fence |
| Land Amenities | Playground, Public Transit, Schools, Shopping |
| Size Irregular | 518 |
| Size Total | 518 M2 |
| Size Total Text | 518 M2 |
| Level | Type | Length | Width | Dimensions |
|---|---|---|---|---|
| Main Level | Living Room | 3.86 m | 4.67 m | 3.86 m x 4.67 m |
| Main Level | Dining Room | 3.51 m | 2.79 m | 3.51 m x 2.79 m |
| Main Level | Kitchen | 3.51 m | 2.95 m | 3.51 m x 2.95 m |
| Main Level | Primary Bedroom | 3.25 m | 4.89 m | 3.25 m x 4.89 m |
| Main Level | Bedroom 2 | 2.75 m | 3.07 m | 2.75 m x 3.07 m |
| Main Level | Bedroom 3 | 3.07 m | 3.07 m | 3.07 m x 3.07 m |
Contact us for more information
(403) 262-7653
(403) 262-7653

The trademarks REALTOR®, REALTORS®, and the REALTOR® logo are controlled by The Canadian Real Estate Association (CREA) and identify real estate professionals who are members of CREA. The trademarks MLS®, Multiple Listing Service® and the associated logos are owned by The Canadian Real Estate Association (CREA) and identify the quality of services provided by real estate professionals who are members of CREA. The trademark DDF® is owned by The Canadian Real Estate Association (CREA) and identifies CREA's Data Distribution Facility (DDF®)
Don't have an account? Sign Up