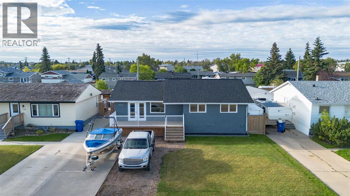
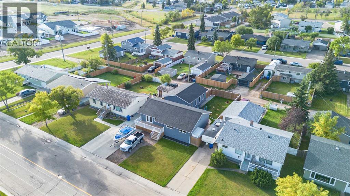
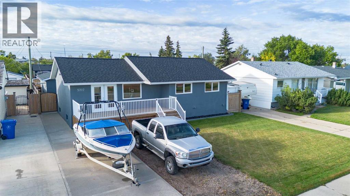
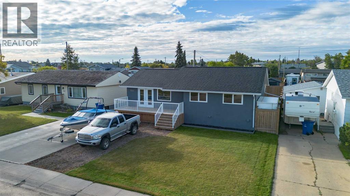
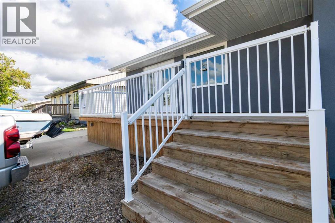
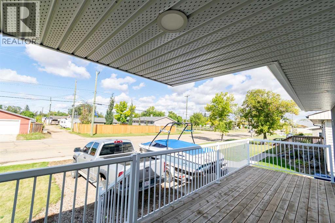
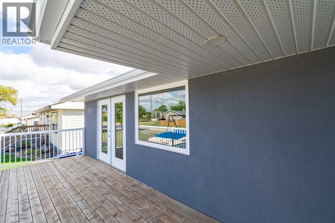
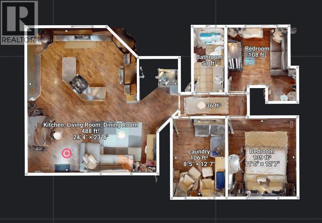
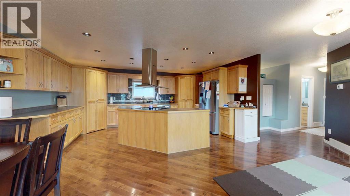
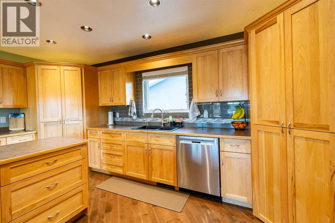
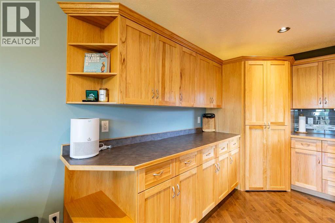
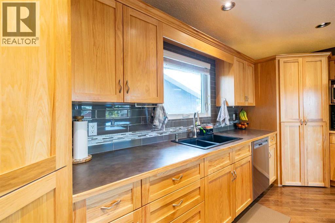
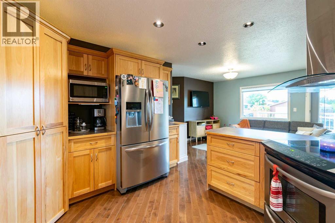
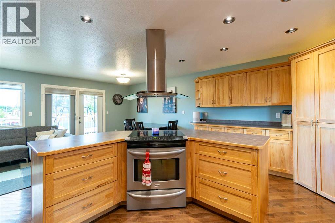
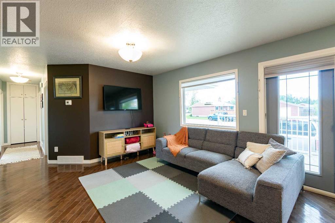
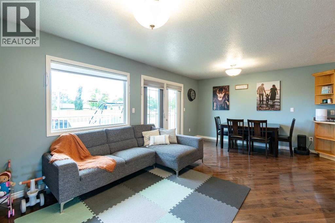
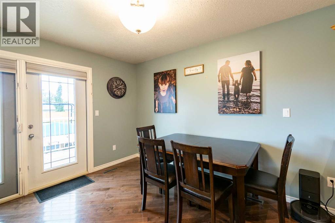
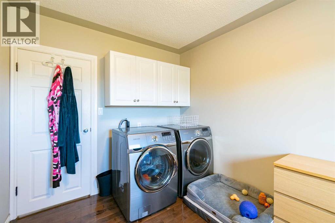
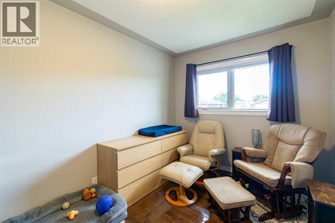
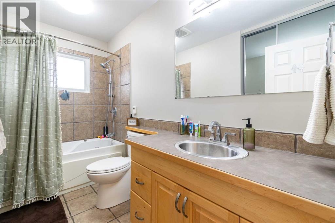
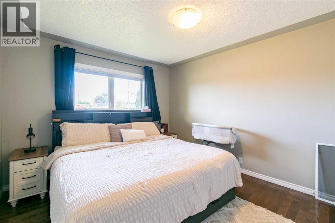
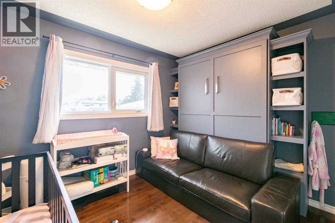
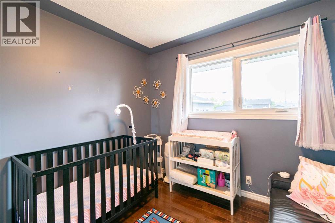
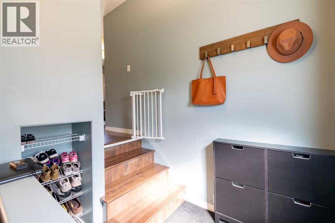
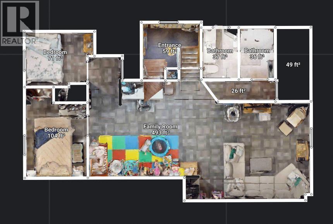
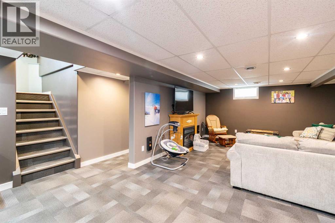
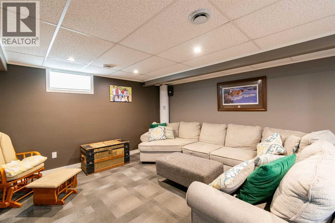
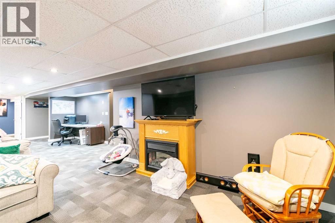
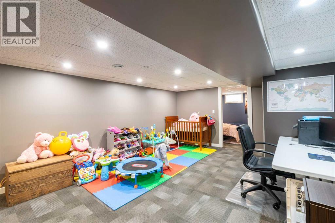
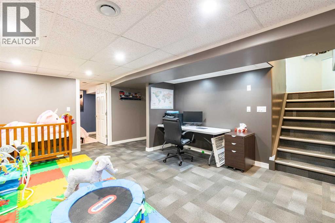
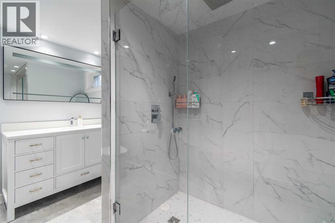
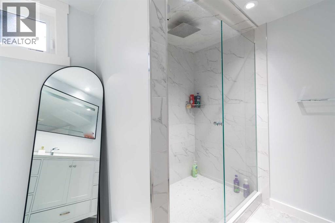
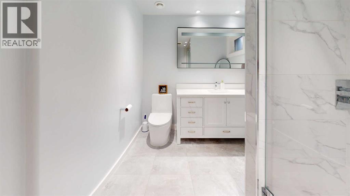
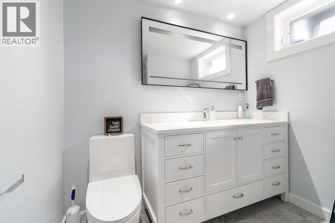
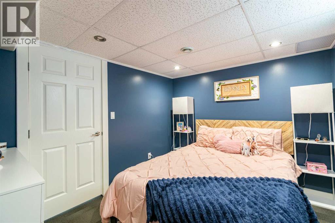
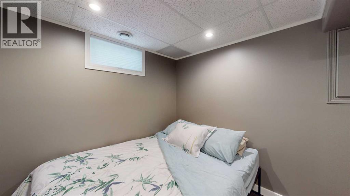
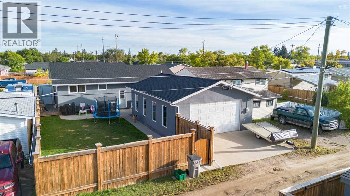
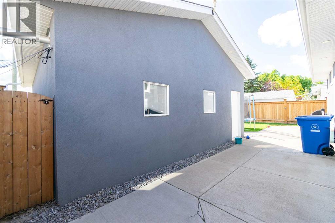
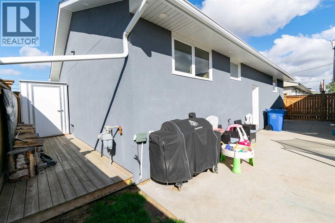
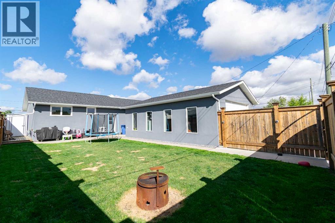
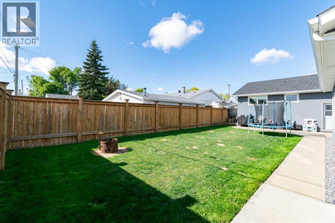
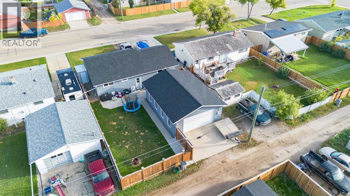
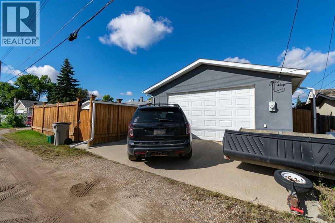
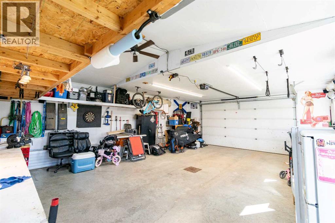
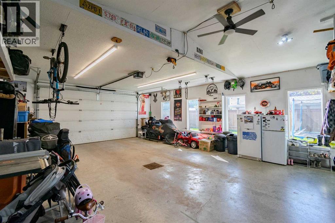
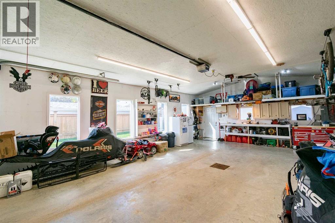
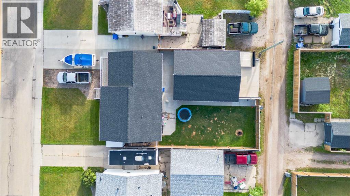
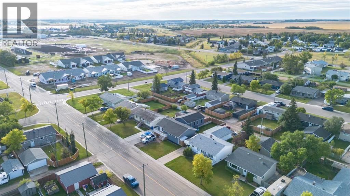
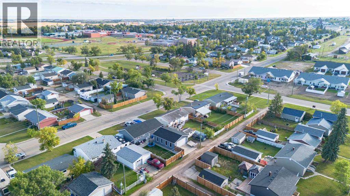
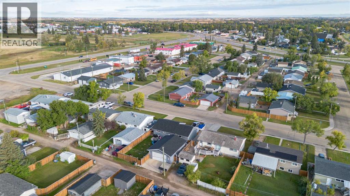
Welcome to this beautifully renovated bungalow, ideally located close to shopping, schools, restaurants, and other everyday amenities. This home has been extensively renovated from top to bottom, with updates including windows, paint, flooring, appliances, stucco, furnace, and much more. There is truly very little left untouched, both inside and out.The main level features a bright, open-concept living, dining, and kitchen area that is perfect for entertaining. The kitchen is a definite highlight, offering an abundance of cupboard and counter space, a convenient island, and two pantries. Also on the main floor are two bedrooms and a large laundry room that was converted from a third bedroom, providing excellent functionality and storage.The fully renovated four-piece bathroom features custom tile work and in-floor heat, adding both style and comfort.Downstairs, you'll find a great layout with plenty of space for a family room, recreation area, or whatever best suits your needs. The basement also offers a beautiful three-piece bathroom with a huge custom-tiled walk-in shower, along with two additional bedrooms for extra family space, guests, or a home office.Outside, a covered deck provides a great spot to enjoy the fresh air rain or shine, while the fully fenced backyard offers plenty of privacy thanks to the tall, solid fencing. An oversized, heated detached double garage is another major bonus, measuring approximately 24' x 32' and providing plenty of room for vehicles, toys, storage, or a workshop. There is also an outdoor parking pad leading into the garage.If you've been searching for an affordable home in a great location where the renovations and major work have already been completed, this one may be worth a look. Move in, enjoy, and make it your own! (id:61582)
| MLS® Number | A2345449 |
| Property Type | Single Family |
| Community Name | Parkdale |
| Amenities Near By | Golf Course, Park, Playground, Schools, Shopping |
| Community Features | Golf Course Development |
| Features | Back Lane |
| Parking Space Total | 5 |
| Plan | 6850ks |
| Structure | Shed |
| Bathroom Total | 2 |
| Bedrooms Above Ground | 2 |
| Bedrooms Below Ground | 2 |
| Bedrooms Total | 4 |
| Appliances | Refrigerator, Dishwasher, Stove, Washer & Dryer |
| Architectural Style | Bungalow |
| Basement Development | Finished |
| Basement Type | Full (finished) |
| Constructed Date | 1960 |
| Construction Material | Wood Frame |
| Construction Style Attachment | Detached |
| Cooling Type | None |
| Exterior Finish | Stucco |
| Flooring Type | Carpeted, Hardwood, Tile |
| Foundation Type | Poured Concrete |
| Heating Fuel | Natural Gas |
| Heating Type | Forced Air |
| Stories Total | 1 |
| Size Interior | 1,174 Ft2 |
| Total Finished Area | 1174 Sqft |
| Type | House |
| Detached Garage | 2 |
| Acreage | No |
| Fence Type | Fence |
| Land Amenities | Golf Course, Park, Playground, Schools, Shopping |
| Landscape Features | Lawn |
| Size Depth | 115 M |
| Size Frontage | 55 M |
| Size Irregular | 6326.00 |
| Size Total | 6326 Sqft|4,051 - 7,250 Sqft |
| Size Total Text | 6326 Sqft|4,051 - 7,250 Sqft |
| Zoning Description | R1 |
| Level | Type | Length | Width | Dimensions |
|---|---|---|---|---|
| Basement | Recreational, Games Room | 13.83 Ft x 16.25 Ft | ||
| Basement | Family Room | 14.08 Ft x 16.25 Ft | ||
| Basement | 3pc Bathroom | 7.25 Ft x 10.42 Ft | ||
| Basement | Bedroom | 10.67 Ft x 8.83 Ft | ||
| Basement | Bedroom | 8.83 Ft x 7.75 Ft | ||
| Basement | Storage | 10.42 Ft x 4.75 Ft | ||
| Main Level | Kitchen | 11.58 Ft x 17.58 Ft | ||
| Main Level | Dining Room | 10.25 Ft x 11.50 Ft | ||
| Main Level | Living Room | 11.33 Ft x 10.50 Ft | ||
| Main Level | Laundry Room | 12.50 Ft x 8.33 Ft | ||
| Main Level | Primary Bedroom | 12.50 Ft x 11.00 Ft | ||
| Main Level | Bedroom | 11.00 Ft x 9.25 Ft | ||
| Main Level | 4pc Bathroom | 10.33 Ft x 5.00 Ft |
Contact us for more information
(403) 742-6747
(403) 742-1130

The trademarks REALTOR®, REALTORS®, and the REALTOR® logo are controlled by The Canadian Real Estate Association (CREA) and identify real estate professionals who are members of CREA. The trademarks MLS®, Multiple Listing Service® and the associated logos are owned by The Canadian Real Estate Association (CREA) and identify the quality of services provided by real estate professionals who are members of CREA. The trademark DDF® is owned by The Canadian Real Estate Association (CREA) and identifies CREA's Data Distribution Facility (DDF®)
Don't have an account? Sign Up