3 Bedroom
2 Bathroom
950 ft2
Bungalow
Fireplace
None
Forced Air
Lawn
$299,000.00
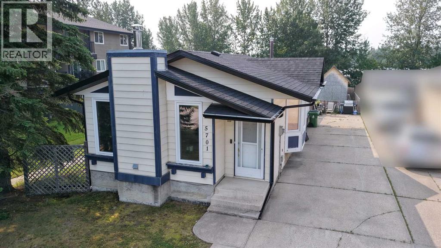
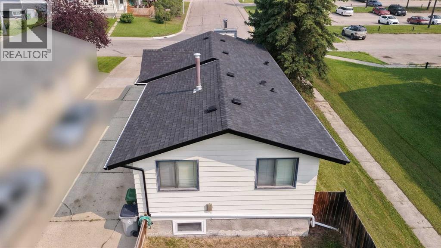
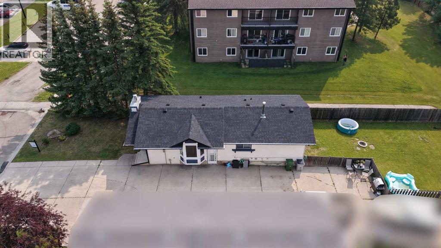
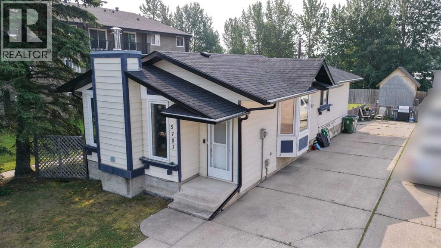
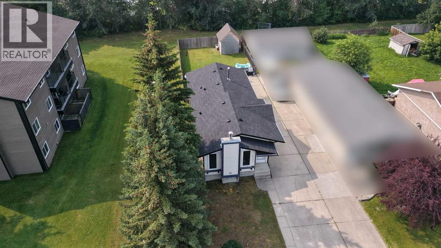
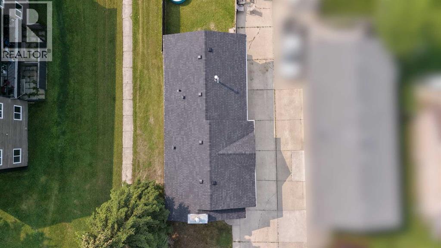
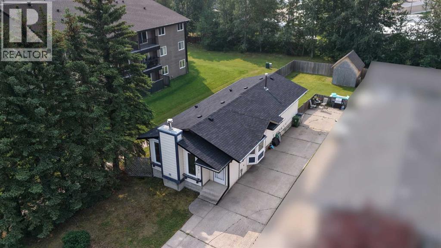
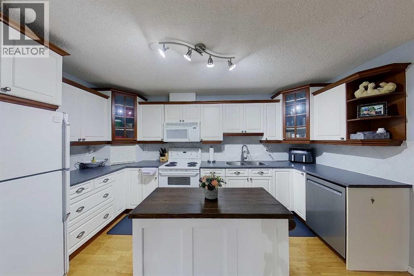
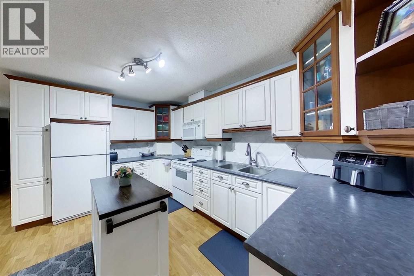
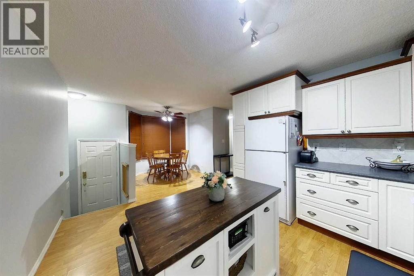
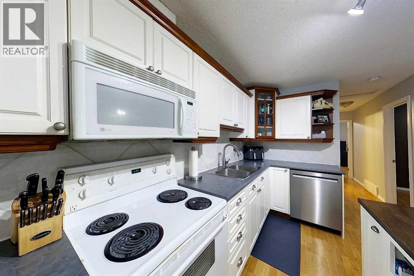
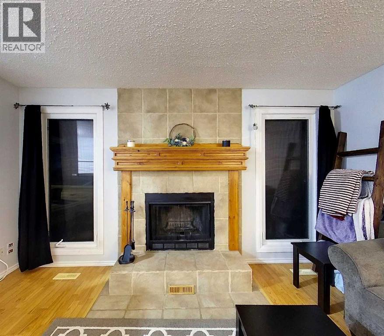
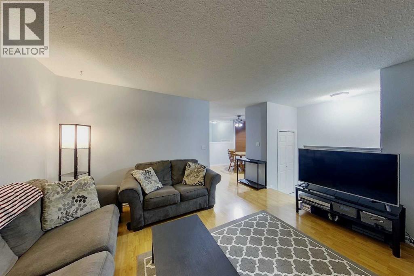
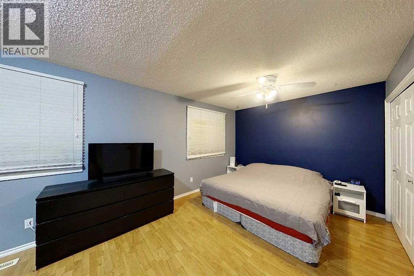
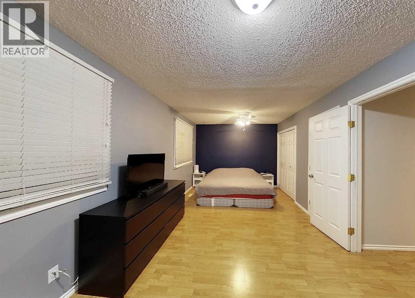
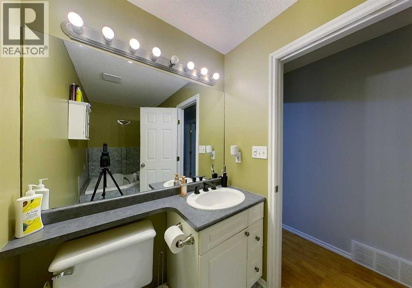
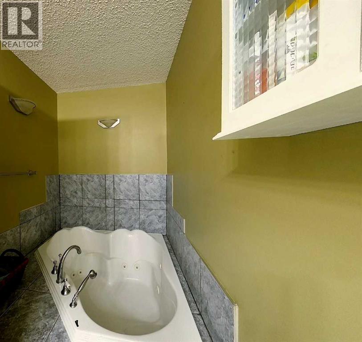
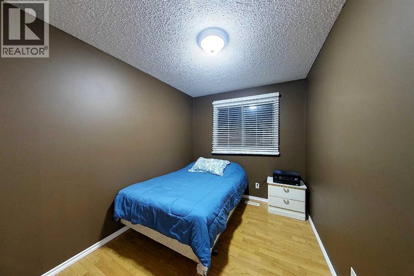
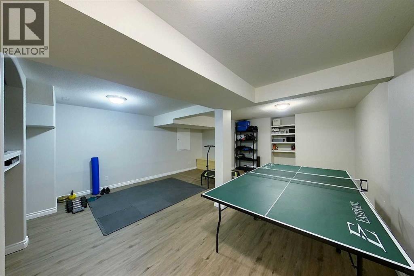
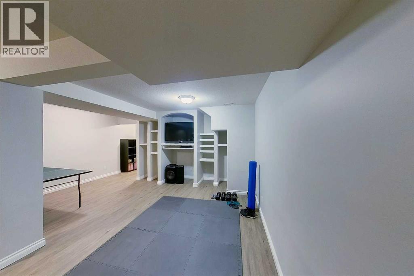
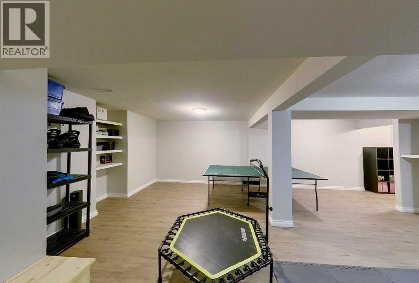
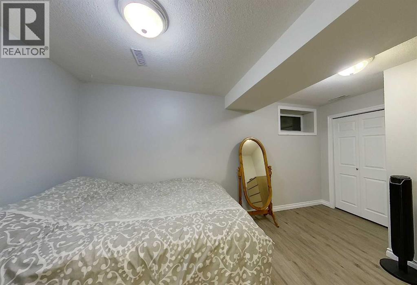
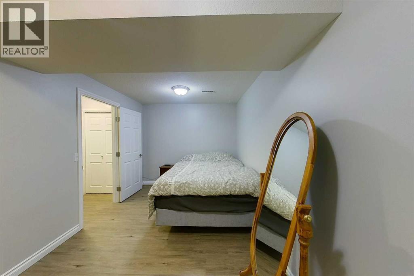
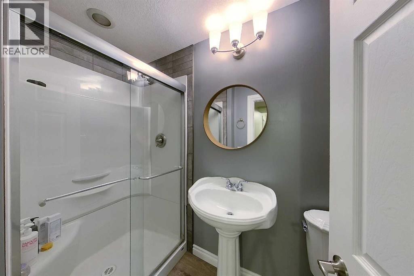
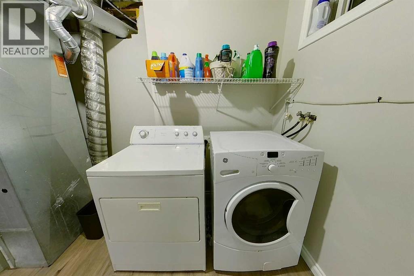
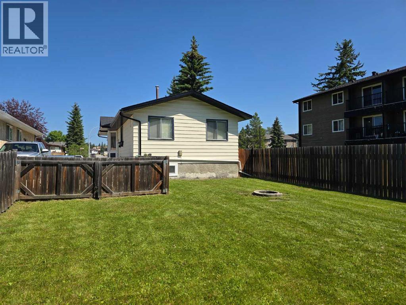
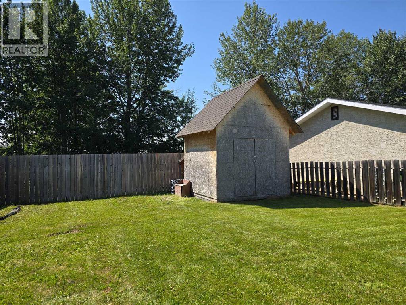
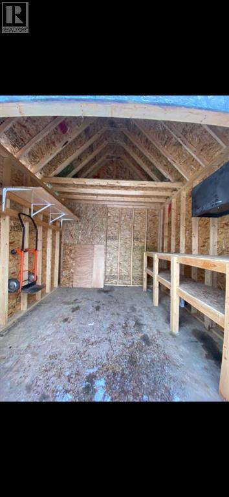
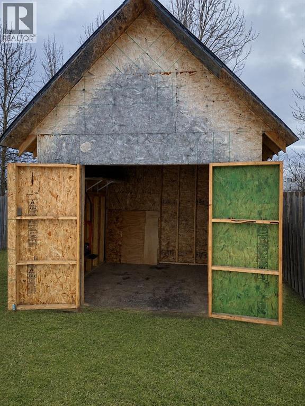
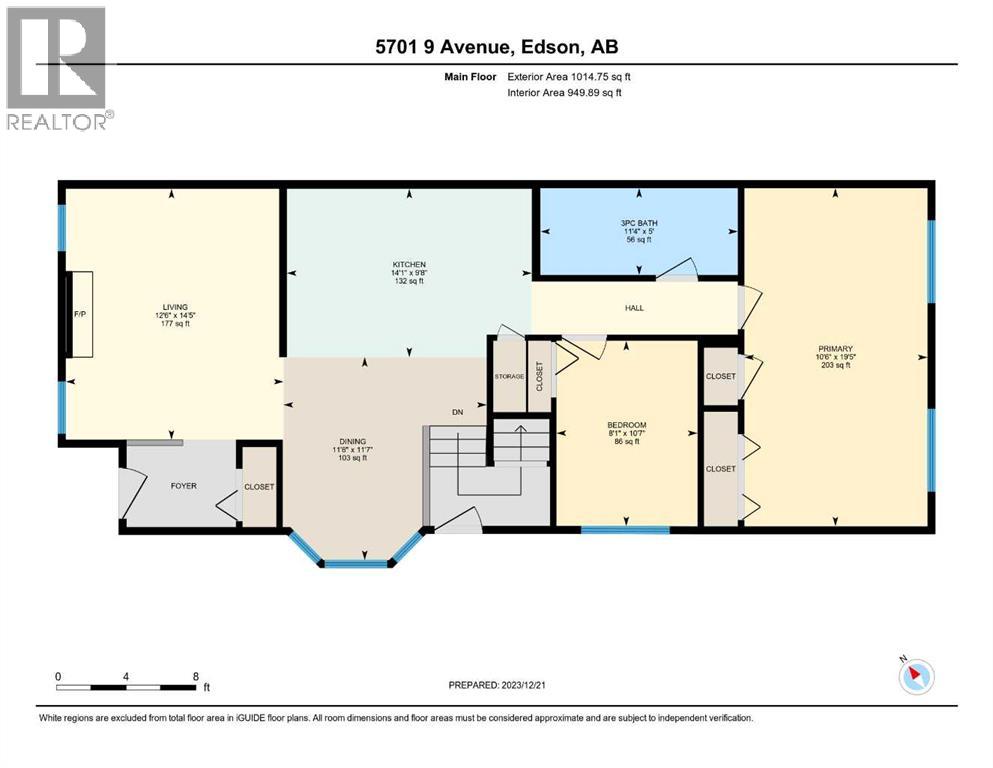
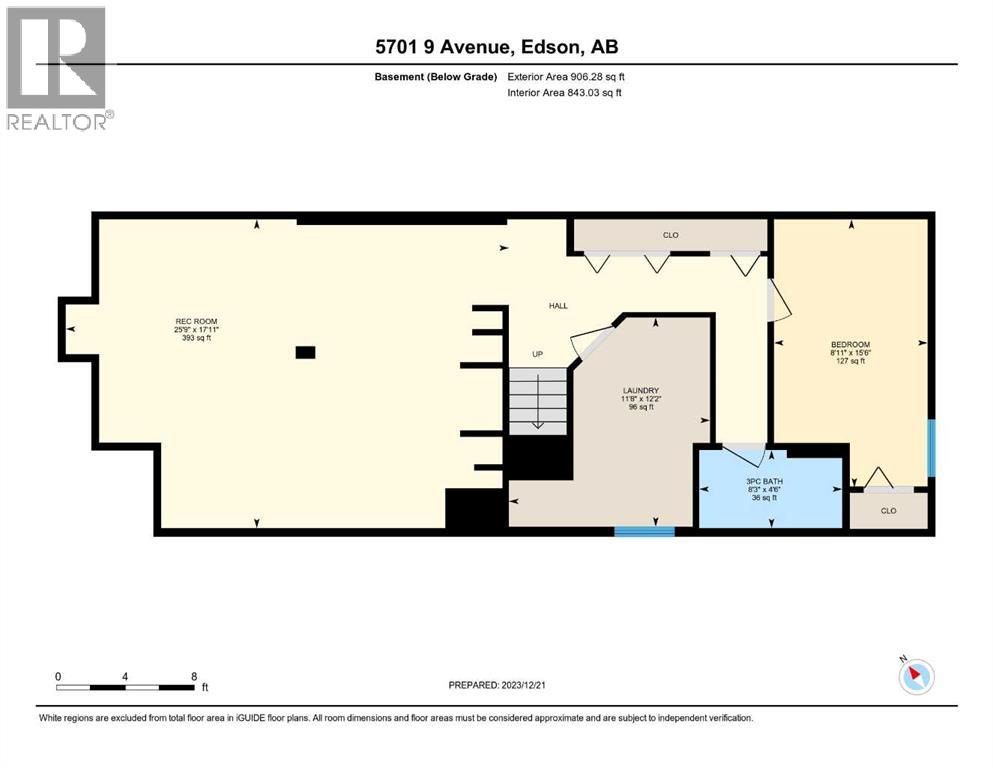
Welcome to this beautifully upgraded 3-bedroom, 2-bathroom home, ideally located in a family-friendly neighbourhood close to schools, parks, and recreation. Offering a perfect blend of comfort, functionality, and modern updates, this home is ideal for first-time buyers, or those looking to downsize.The main floor features a spacious kitchen with updated cabinetry, a cozy living room centered around a wood-burning fireplace, a generous primary bedroom with dual his-and-hers closets, and a well-sized second bedroom. The updated main bathroom offers a jetted tub, complemented by modern tile work and updated lighting.Downstairs, you'll find a spacious family room with built-in shelving and plenty of room for a pool table or recreation area. The basement also includes a beautifully upgraded 3-piece bathroom with slate finishes, a laundry room, and a third bedroom featuring an upgraded egress window. Durable vinyl plank flooring has been installed throughout the basement, and the home is equipped with a backflow valve and check valve for added peace of mind.Step outside to enjoy the large, private, fully fenced backyard—perfect for entertaining, gardening, or family gatherings. There's ample space to build a future garage, while the 10' x 10' storage shed provides plenty of room for lawn equipment, tools, or recreational toys.Additional value comes with exterior updates completed in 2025, including new shingles, soffit, fascia, and eavestroughs.Move-in ready and packed with thoughtful upgrades, this is a fantastic opportunity to own a well-maintained home in a sought-after location. (id:61582)
Property Details
|
MLS® Number
|
A2330150 |
|
Property Type
|
Single Family |
|
Amenities Near By
|
Playground, Schools |
|
Parking Space Total
|
2 |
|
Plan
|
7722450 |
Building
|
Bathroom Total
|
2 |
|
Bedrooms Above Ground
|
2 |
|
Bedrooms Below Ground
|
1 |
|
Bedrooms Total
|
3 |
|
Appliances
|
Washer, Refrigerator, Stove, Dryer, Microwave Range Hood Combo |
|
Architectural Style
|
Bungalow |
|
Basement Development
|
Finished |
|
Basement Type
|
Full (finished) |
|
Constructed Date
|
1981 |
|
Construction Material
|
Wood Frame |
|
Construction Style Attachment
|
Detached |
|
Cooling Type
|
None |
|
Fireplace Present
|
Yes |
|
Fireplace Total
|
1 |
|
Flooring Type
|
Ceramic Tile, Laminate, Linoleum, Vinyl Plank |
|
Foundation Type
|
Poured Concrete |
|
Heating Fuel
|
Natural Gas |
|
Heating Type
|
Forced Air |
|
Stories Total
|
1 |
|
Size Interior
|
950 Ft2 |
|
Total Finished Area
|
949.89 Sqft |
|
Type
|
House |
Parking
Land
|
Acreage
|
No |
|
Fence Type
|
Fence |
|
Land Amenities
|
Playground, Schools |
|
Landscape Features
|
Lawn |
|
Size Irregular
|
5106.00 |
|
Size Total
|
5106 Sqft|4,051 - 7,250 Sqft |
|
Size Total Text
|
5106 Sqft|4,051 - 7,250 Sqft |
|
Zoning Description
|
R1 |
Rooms
| Level |
Type |
Length |
Width |
Dimensions |
|
Basement |
3pc Bathroom |
|
|
.00 Ft x .00 Ft |
|
Basement |
Bedroom |
|
|
15.50 Ft x 8.92 Ft |
|
Basement |
Family Room |
|
|
17.92 Ft x 25.75 Ft |
|
Basement |
Laundry Room |
|
|
12.17 Ft x 11.67 Ft |
|
Main Level |
Living Room |
|
|
14.42 Ft x 12.50 Ft |
|
Main Level |
Kitchen |
|
|
9.67 Ft x 14.08 Ft |
|
Main Level |
3pc Bathroom |
|
|
.00 Ft x .00 Ft |
|
Main Level |
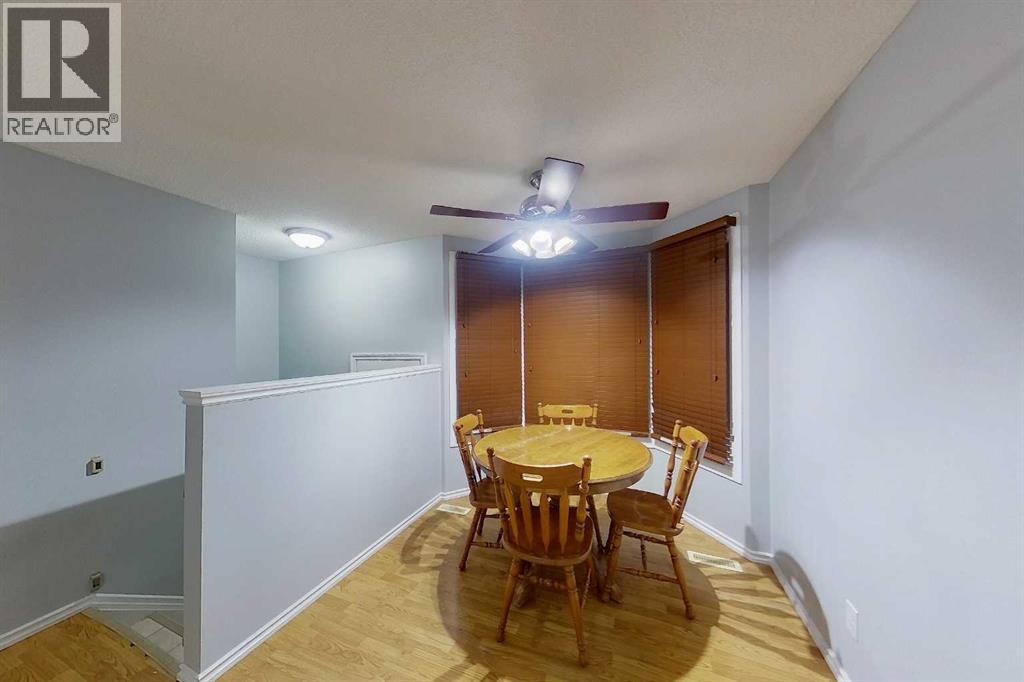
Dining Room |
|
|
11.58 Ft x 11.67 Ft |
|
Main Level |
Primary Bedroom |
|
|
19.42 Ft x 10.50 Ft |
|
Main Level |
Bedroom |
|
|
10.58 Ft x 8.08 Ft |