Maintenance, Exterior Maintenance, Insurance, Landscaping, Other, See Remarks, Property Management
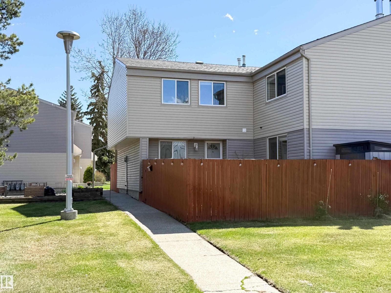
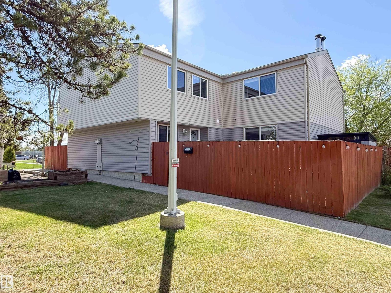
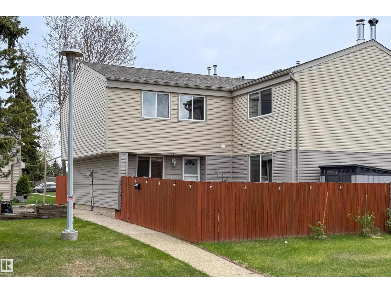
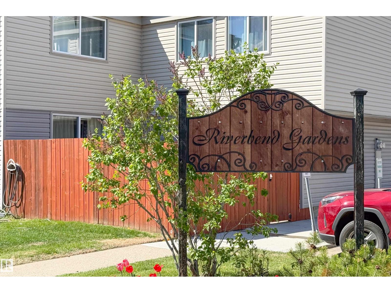
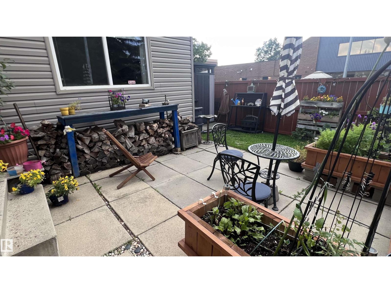
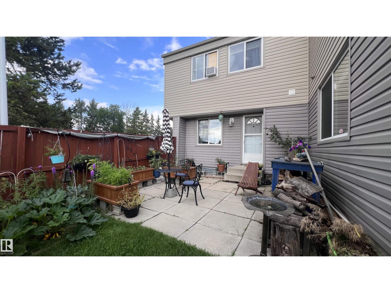
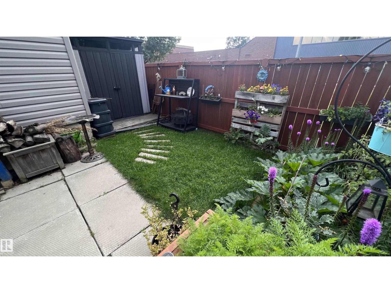
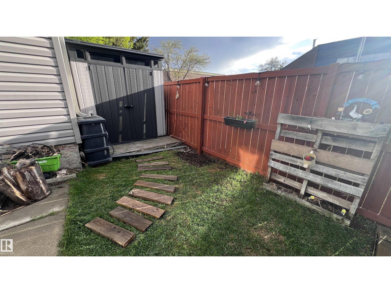
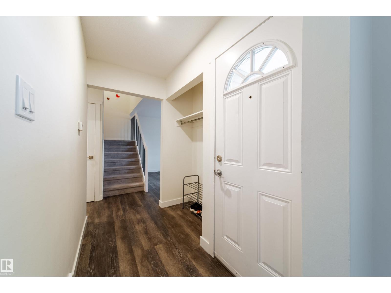
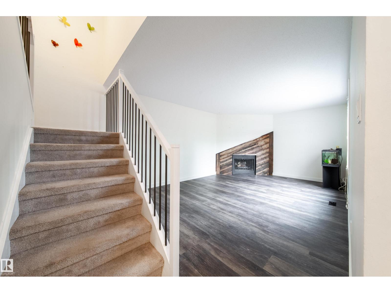
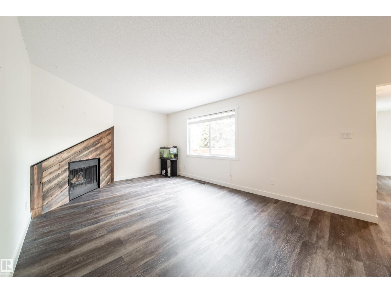
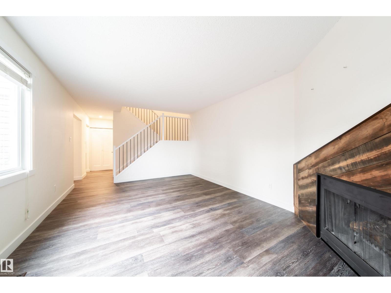
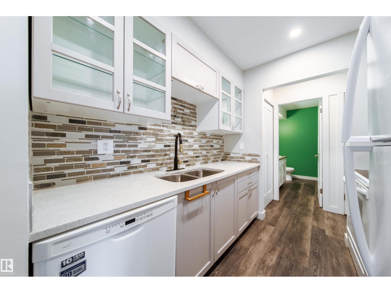
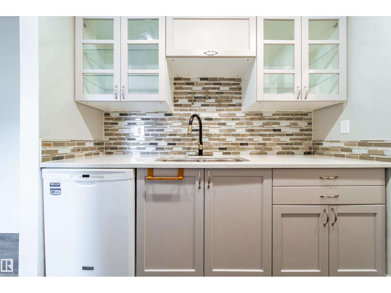
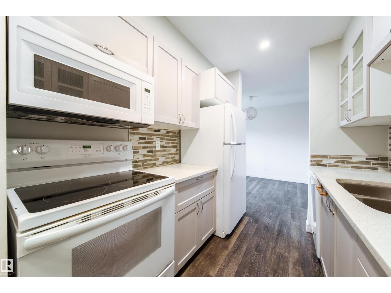
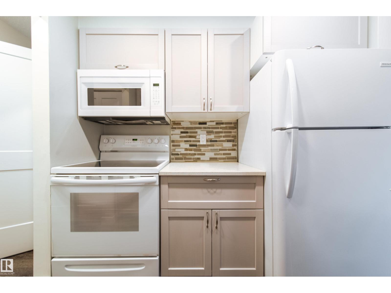
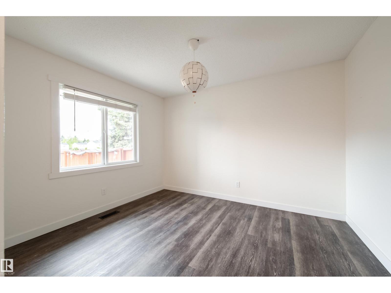
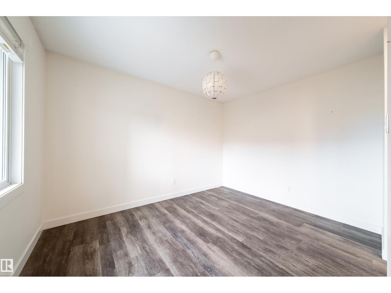
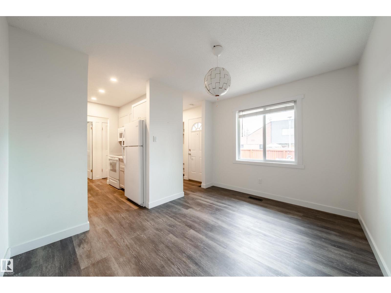
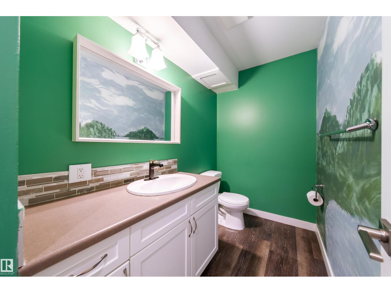
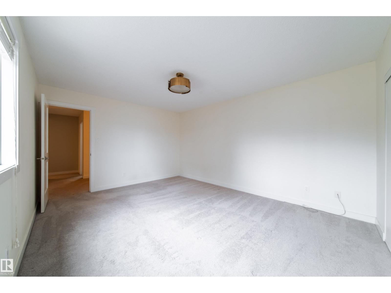
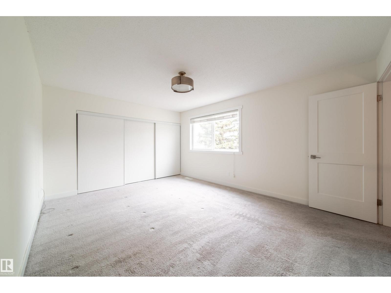
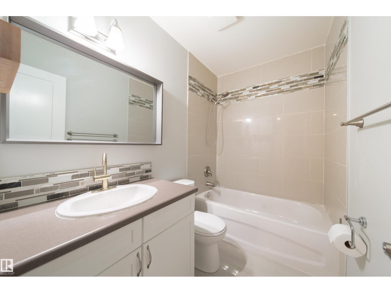
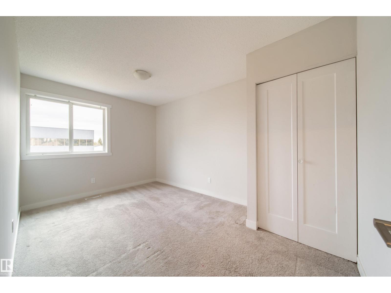
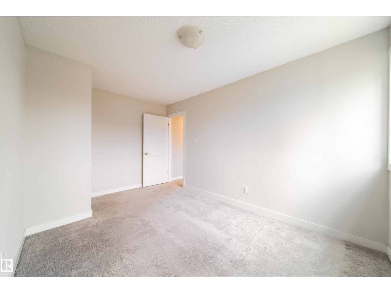
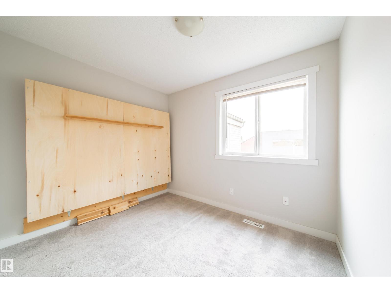
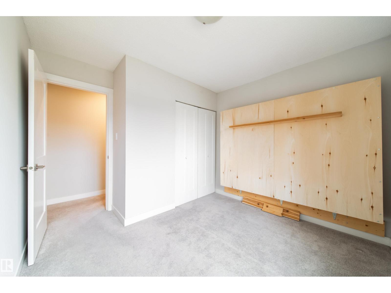
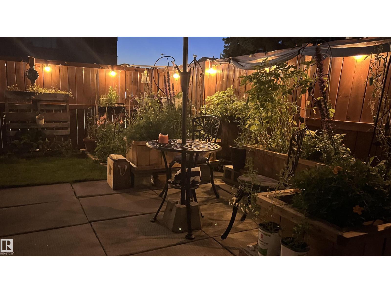
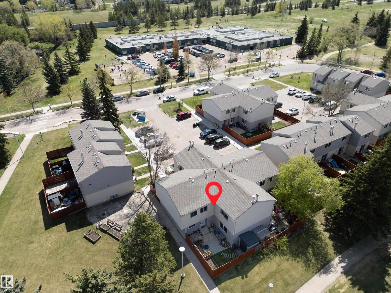
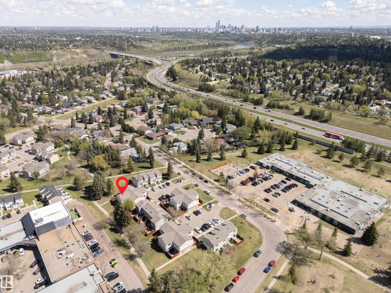
$360.18 MonthlyWelcome to the well established community of Brander Gardens in sought after Riverbend Gardens! This beautifully updated 2 storey townhouse offers 1,302 sq ft of comfortable living space with 3 spacious bedrooms, 1.5 baths an unfinished basement plenty of storage throughout. Freshly painted & featuring a newer kitchen along with updated mechanical system. This home is move in ready & ideal for first time buyers, families or investors. Enjoy the privacy of your fenced yard & the convenience of 1 energized surface stall. Located in a quiet serene setting with no age restrictions. Surrounded by excellent schools, parks & amenities. Steps from the River Valley walking trails, footbridge over the river. With quick access to Whitemud Dr. Commuting anywhere in the city is effortless. Condo fees are $347.46/month plus utilities & property taxes are $2,489 annually. Pets allowed subject to board approval. A fantastic opportunity to own in one of Edmonton’s most established and desirable neighbourhoods! (id:61582)
| MLS® Number | E4489261 |
| Property Type | Single Family |
| Neigbourhood | Brander Gardens |
| Amenities Near By | Golf Course, Playground, Schools, Shopping, Ski Hill |
| Parking Space Total | 1 |
| Structure | Patio(s) |
| Bathroom Total | 2 |
| Bedrooms Total | 3 |
| Appliances | Dishwasher, Dryer, Microwave Range Hood Combo, Refrigerator, Storage Shed, Stove, Washer, Window Coverings |
| Basement Development | Unfinished |
| Basement Type | Full (unfinished) |
| Constructed Date | 1973 |
| Construction Style Attachment | Attached |
| Fireplace Fuel | Wood |
| Fireplace Present | Yes |
| Fireplace Type | Unknown |
| Half Bath Total | 1 |
| Heating Type | Forced Air |
| Stories Total | 2 |
| Size Interior | 1,303 Ft2 |
| Type | Row / Townhouse |
| Stall |
| Acreage | No |
| Fence Type | Fence |
| Land Amenities | Golf Course, Playground, Schools, Shopping, Ski Hill |
| Size Irregular | 271.32 |
| Size Total | 271.32 M2 |
| Size Total Text | 271.32 M2 |
| Level | Type | Length | Width | Dimensions |
|---|---|---|---|---|
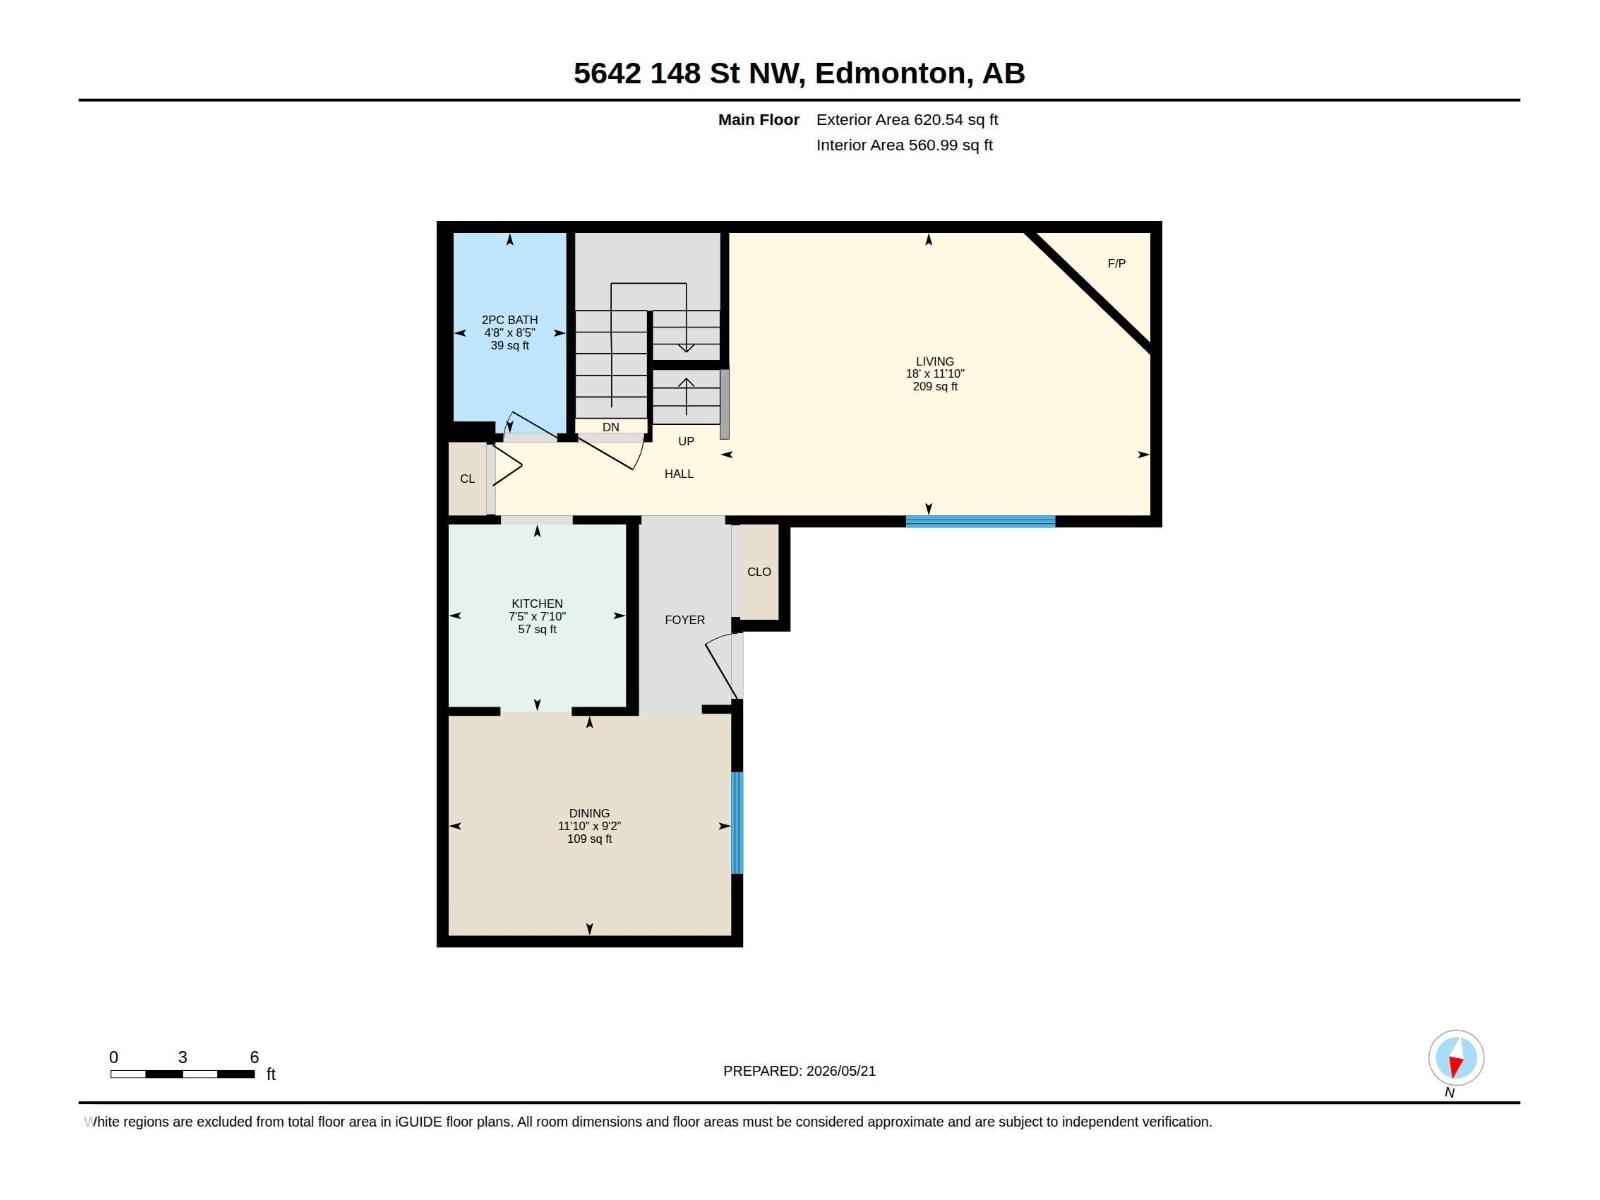
| Main Level | Living Room | 5.48 m | 3.6 m | 5.48 m x 3.6 m |
| Main Level | Dining Room | 3.6 m | 2.8 m | 3.6 m x 2.8 m |
| Main Level | Kitchen | 2.26 m | 2.38 m | 2.26 m x 2.38 m |
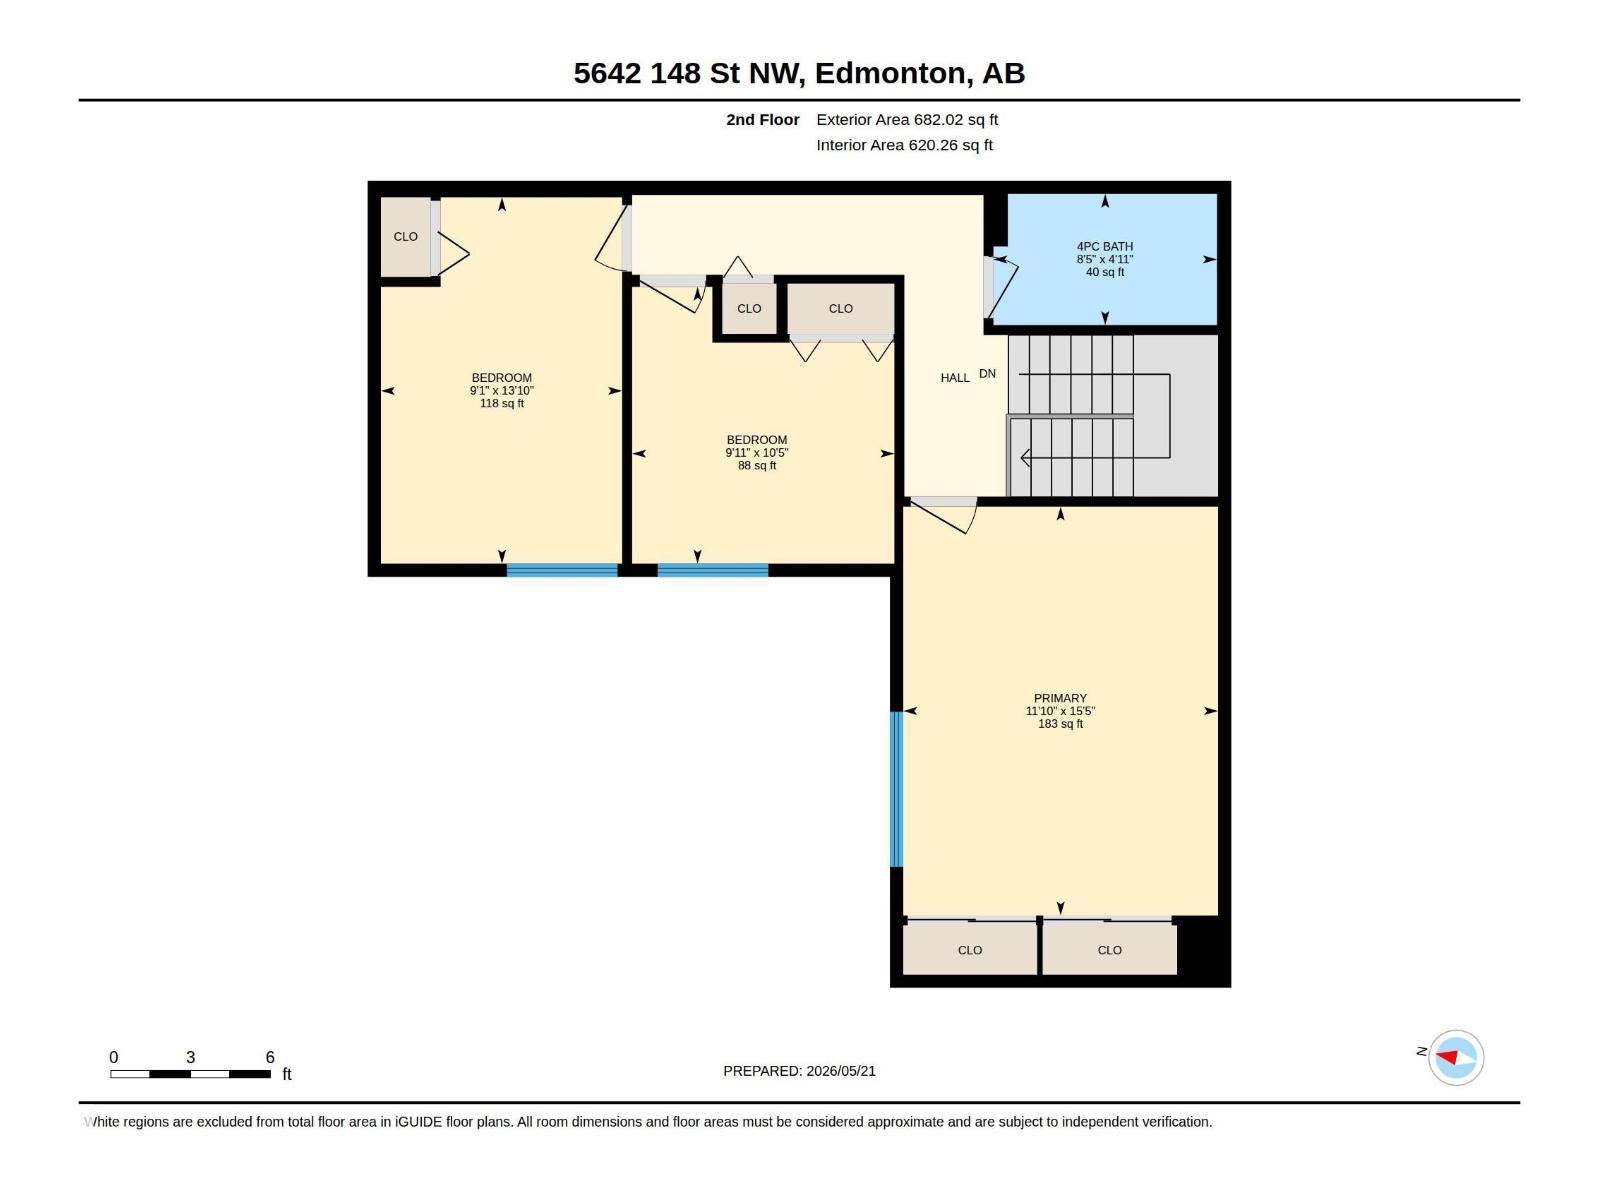
| Upper Level | Primary Bedroom | 4.69 m | 3.61 m | 4.69 m x 3.61 m |
| Upper Level | Bedroom 2 | 4.2 m | 2.77 m | 4.2 m x 2.77 m |
| Upper Level | Bedroom 3 | 3.18 m | 3.01 m | 3.18 m x 3.01 m |
Contact us for more information
(780) 849-5977
(780) 849-5977

The trademarks REALTOR®, REALTORS®, and the REALTOR® logo are controlled by The Canadian Real Estate Association (CREA) and identify real estate professionals who are members of CREA. The trademarks MLS®, Multiple Listing Service® and the associated logos are owned by The Canadian Real Estate Association (CREA) and identify the quality of services provided by real estate professionals who are members of CREA. The trademark DDF® is owned by The Canadian Real Estate Association (CREA) and identifies CREA's Data Distribution Facility (DDF®)
Don't have an account? Sign Up