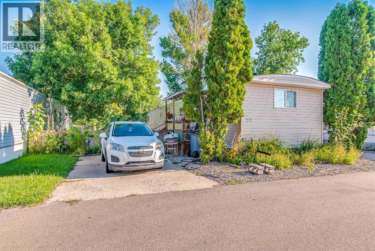
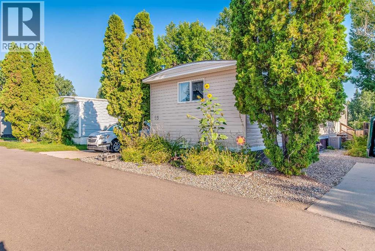
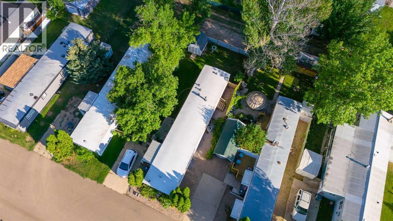
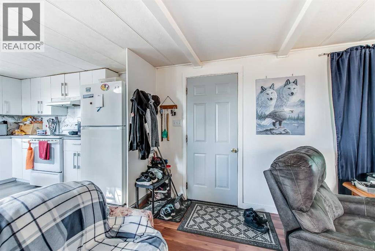
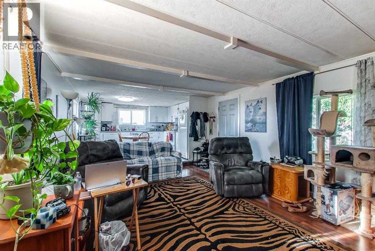
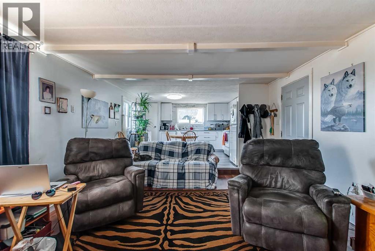
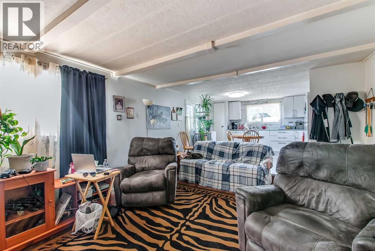
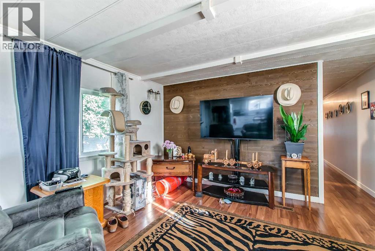
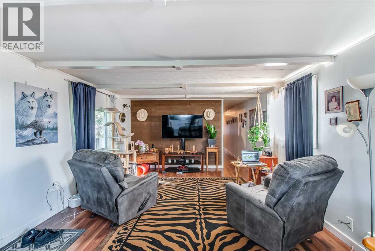
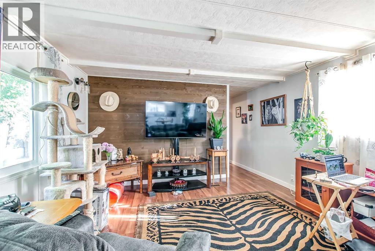
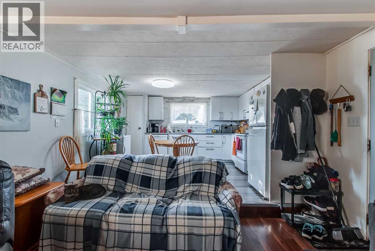
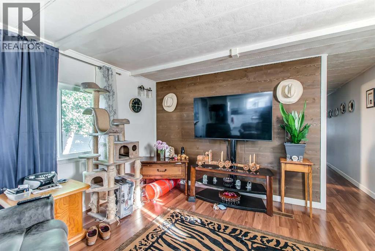
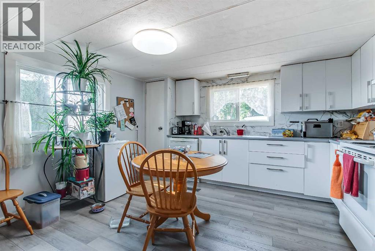
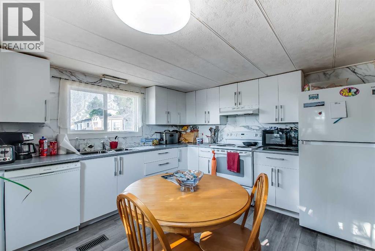
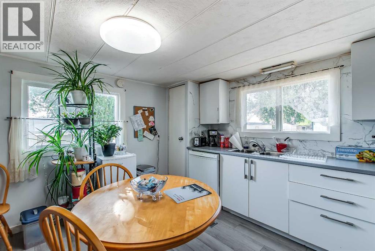
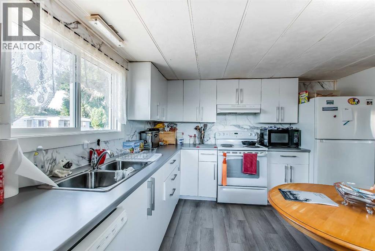
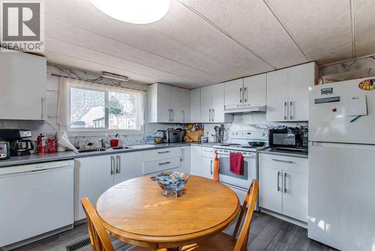
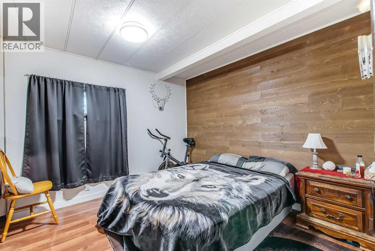
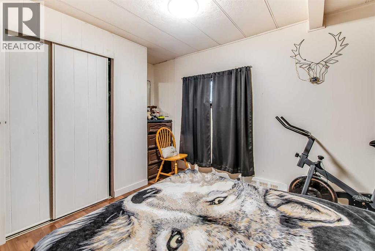
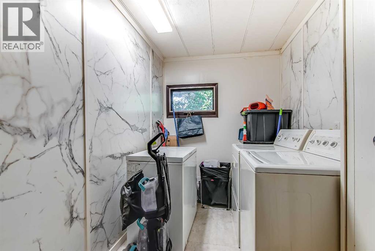
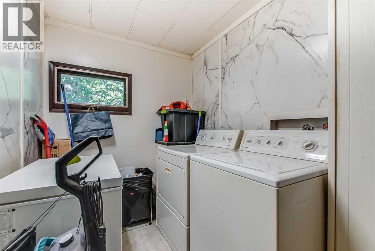
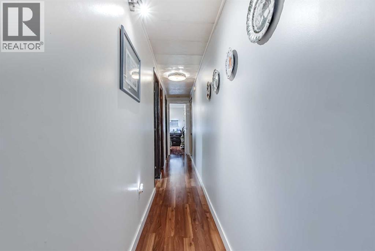
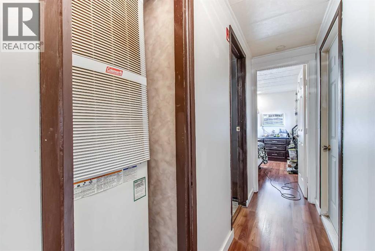
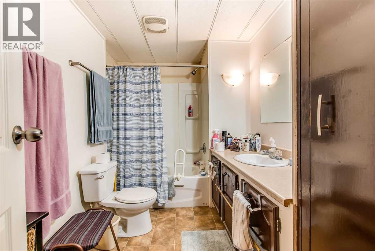
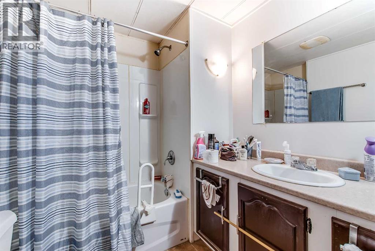
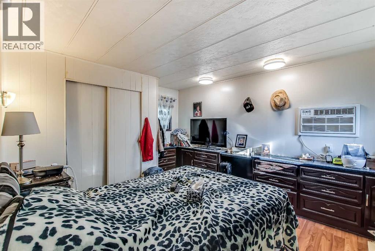
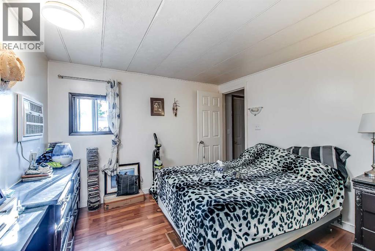
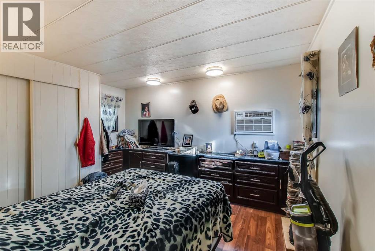
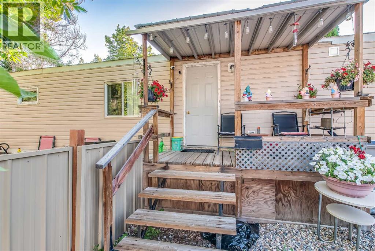
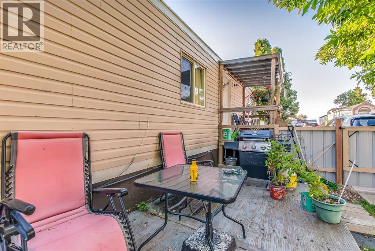
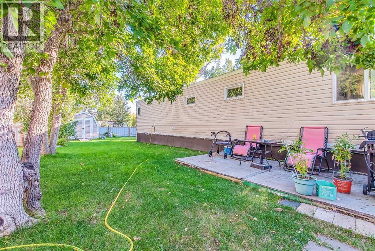
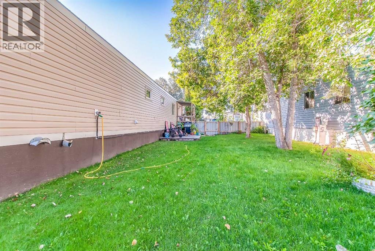
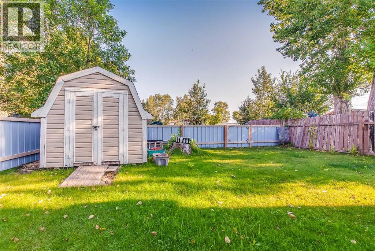
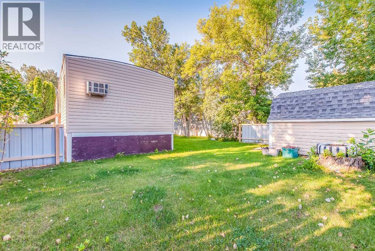
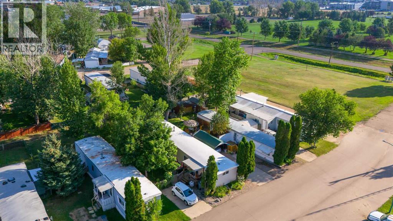
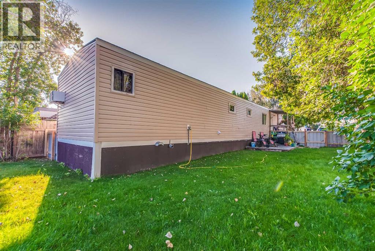
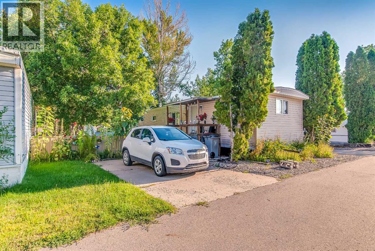
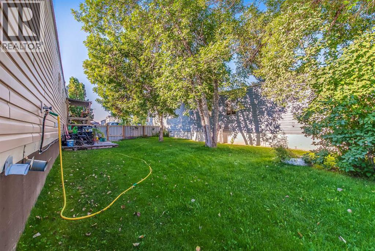
Welcome to this bright and inviting updated mobile home in Southview Village! This charming 2-bedroom, 1-bathroom home is a fantastic opportunity for a first-time buyer, starter home, or revenue property. Step inside to a welcoming space filled with natural light, a bright kitchen with plenty of cupboard and storage space, includes fridge, stove and dishwasher. There is a cozy eating area and a large living room, perfect for enjoying your morning coffee or gathering with friends and family. Besides the 2 bedrooms, there is a full 4 pc bathroom and a laundry room. Recent updates, include a durable metal roof installed in 2024 and central air conditioning, add peace of mind and comfort. The yard is well taken care of, fully fenced, and includes a storage shed and additional gravel parking space at the back as well as a parking pad out front. Affordable, updated, and move-in ready, this is a great opportunity to make homeownership a reality! The home is located on a leased lot with monthly lot fees of $1,055. Don’t miss your chance to check this one out! (id:61582)
| MLS® Number | A2340560 |
| Property Type | Single Family |
| Community Name | SE Southridge |
| Community Features | Pets Allowed With Restrictions |
| Parking Space Total | 2 |
| Structure | Porch |
| Bathroom Total | 1 |
| Bedrooms Above Ground | 2 |
| Bedrooms Total | 2 |
| Appliances | Refrigerator, Window/sleeve Air Conditioner, Dishwasher, Stove, Freezer |
| Architectural Style | Mobile Home |
| Constructed Date | 1976 |
| Cooling Type | Central Air Conditioning, Window Air Conditioner, Wall Unit |
| Exterior Finish | Vinyl Siding |
| Flooring Type | Laminate, Linoleum |
| Heating Type | Forced Air |
| Stories Total | 1 |
| Size Interior | 914 Ft2 |
| Total Finished Area | 914 Sqft |
| Type | Mobile Home |
| Parking Pad | |
| R V |
| Acreage | No |
| Fence Type | Fence |
| Size Total Text | Mobile Home Pad (mhp) |
| Level | Type | Length | Width | Dimensions |
|---|---|---|---|---|
| Main Level | Primary Bedroom | 10.75 Ft x 11.00 Ft | ||
| Main Level | Primary Bedroom | 9.83 Ft x 9.67 Ft | ||
| Main Level | 4pc Bathroom | .00 Ft x .00 Ft | ||
| Main Level | Living Room | 13.00 Ft x 16.83 Ft | ||
| Main Level | Kitchen | 11.67 Ft x 13.00 Ft | ||
| Main Level | Laundry Room | 9.83 Ft x 5.00 Ft |
Contact us for more information
(403) 527-4000
(403) 529-0859
www.riverst.ca/
(403) 527-4000
(403) 529-0859
www.riverst.ca/

The trademarks REALTOR®, REALTORS®, and the REALTOR® logo are controlled by The Canadian Real Estate Association (CREA) and identify real estate professionals who are members of CREA. The trademarks MLS®, Multiple Listing Service® and the associated logos are owned by The Canadian Real Estate Association (CREA) and identify the quality of services provided by real estate professionals who are members of CREA. The trademark DDF® is owned by The Canadian Real Estate Association (CREA) and identifies CREA's Data Distribution Facility (DDF®)
Don't have an account? Sign Up