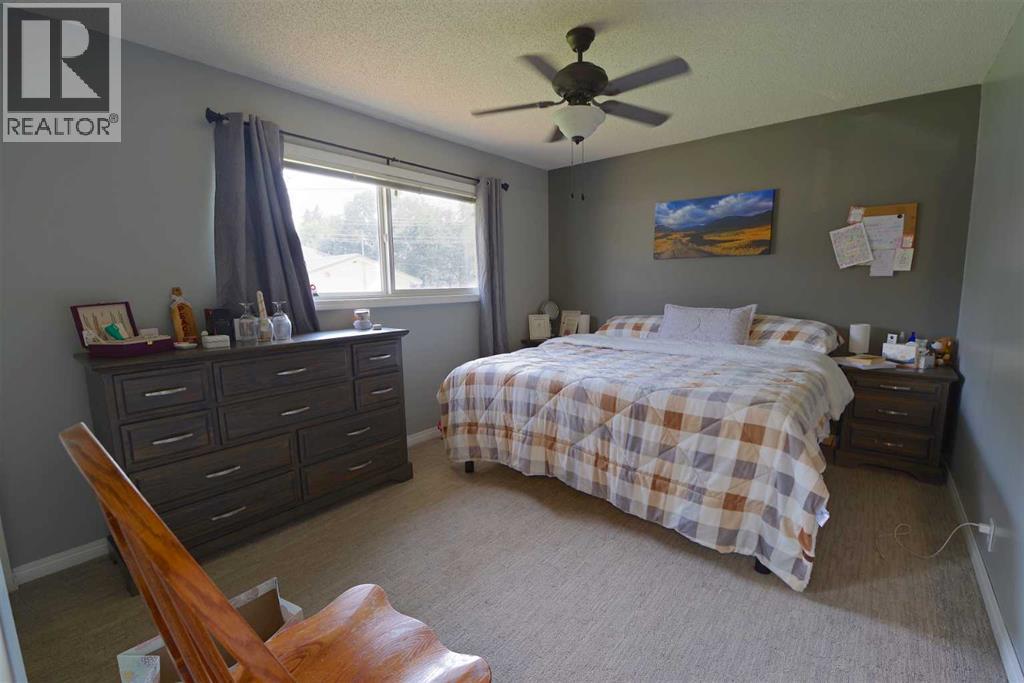
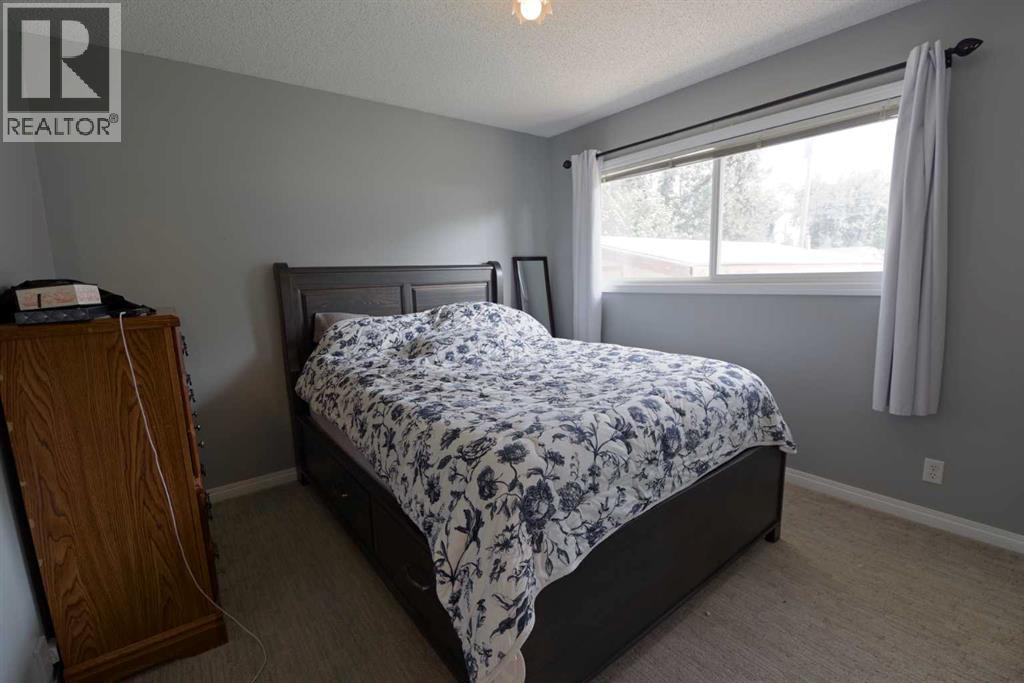
4 Bedroom
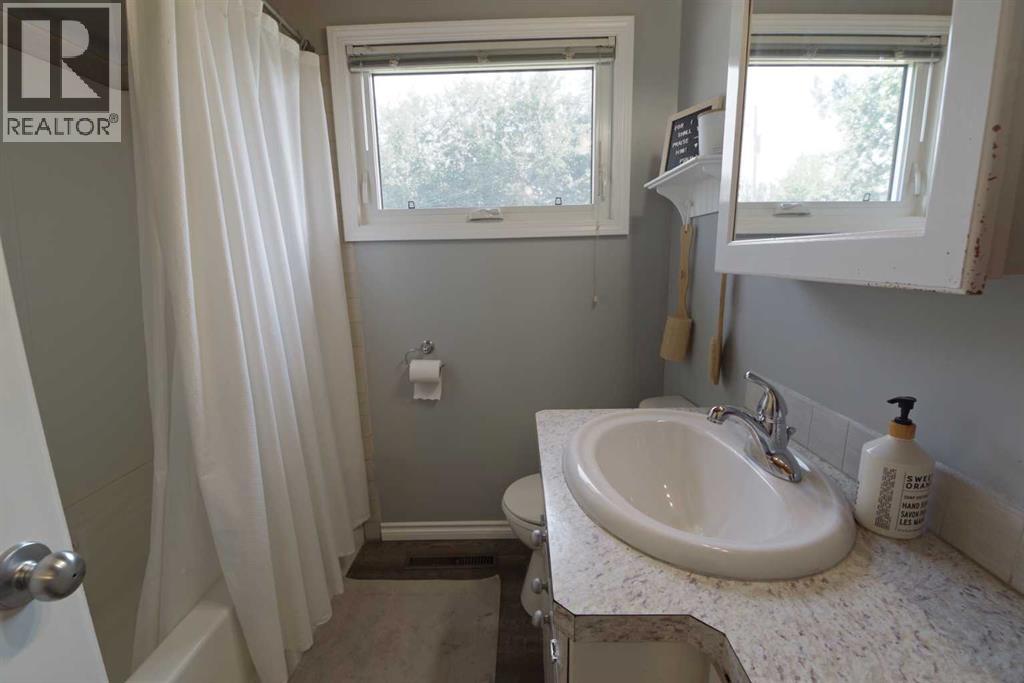
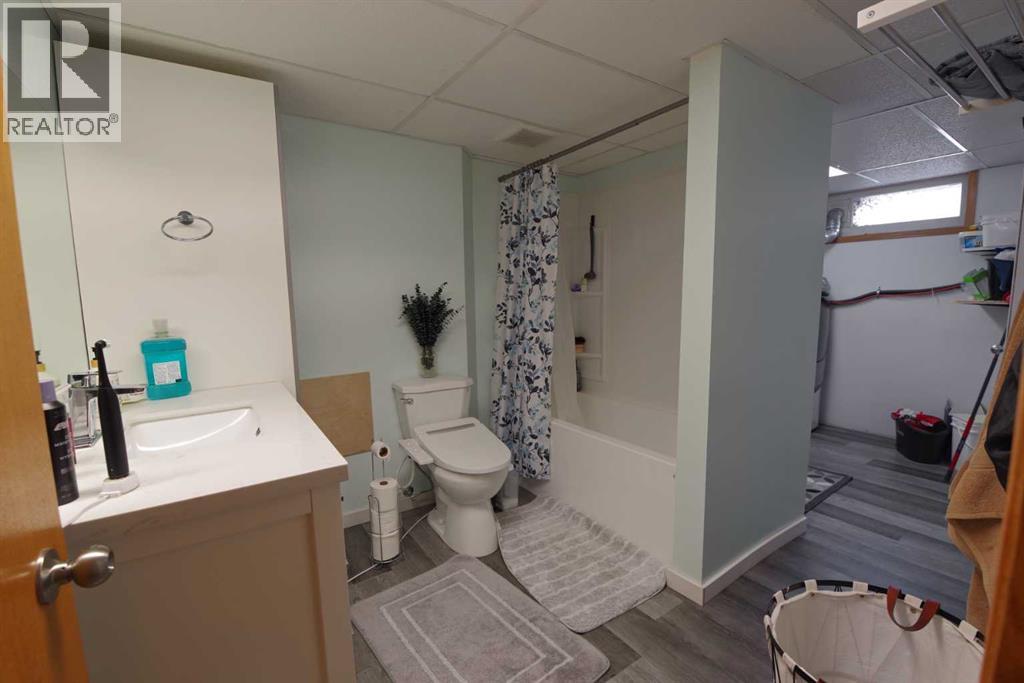
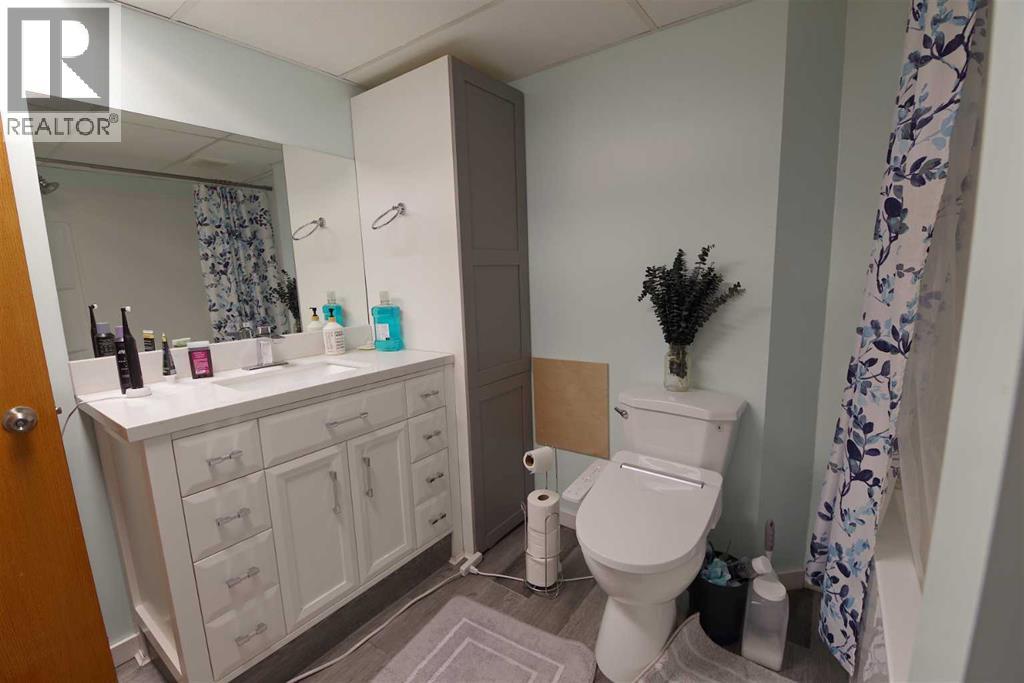
2 Bathroom
888 ft2
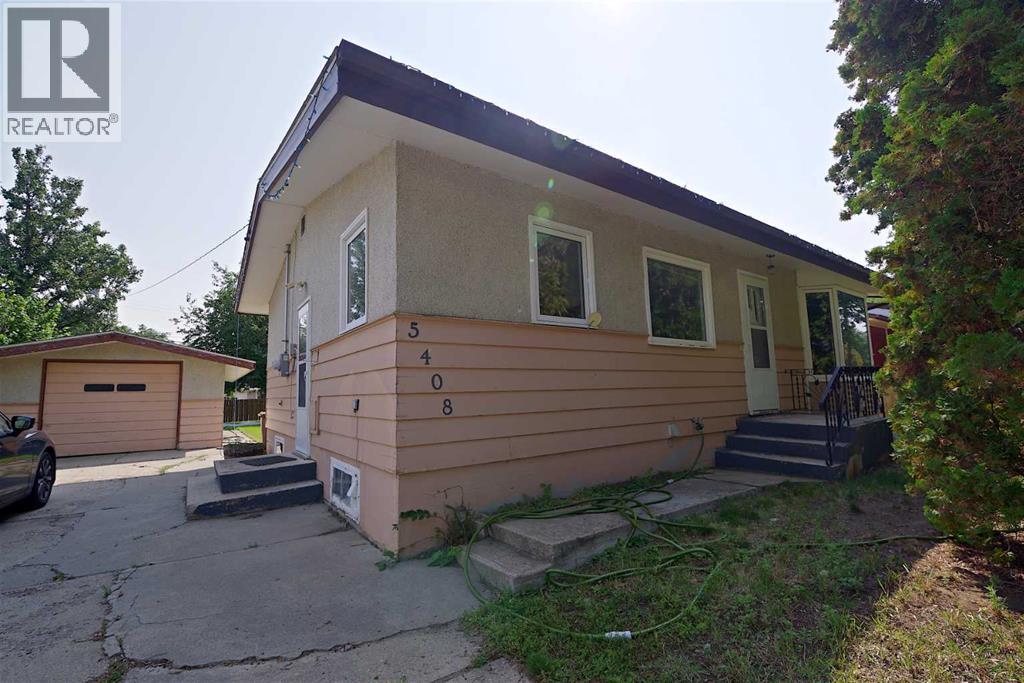
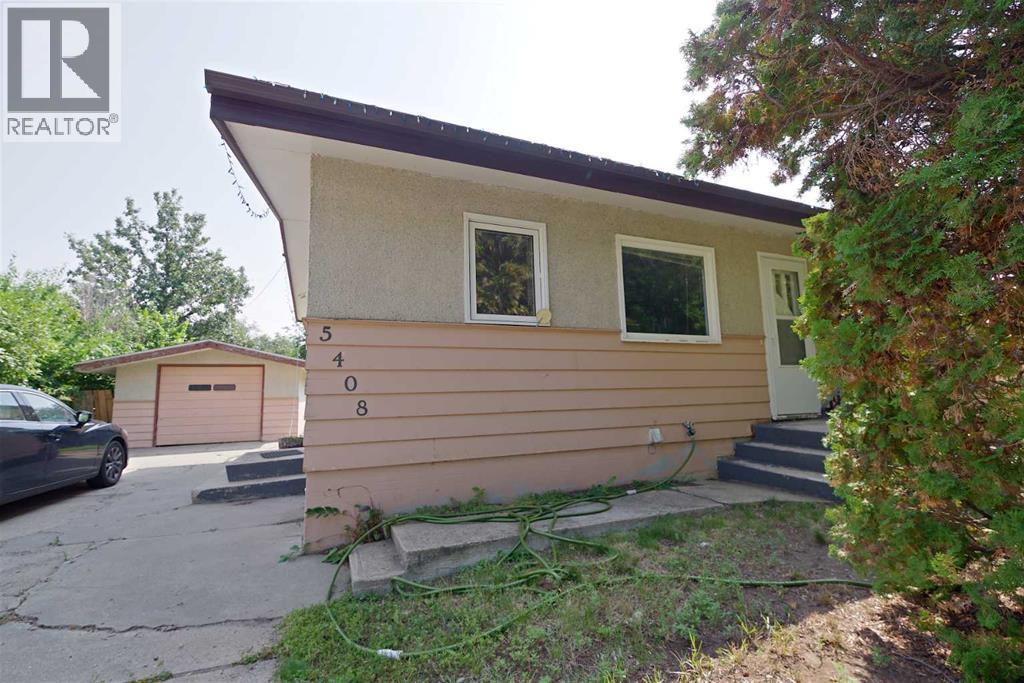
Bungalow
Fireplace
Central Air Conditioning
Forced Air
$368,900.00
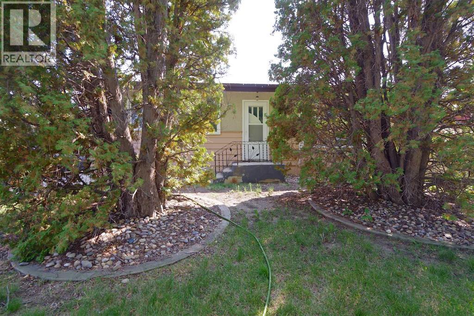
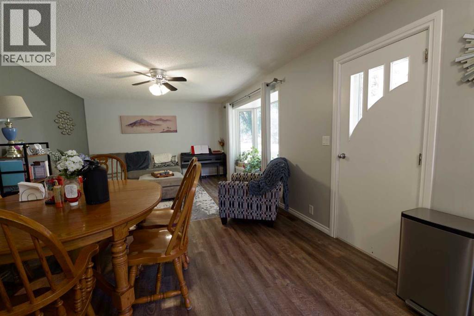
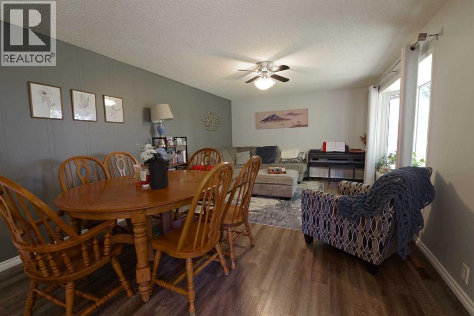
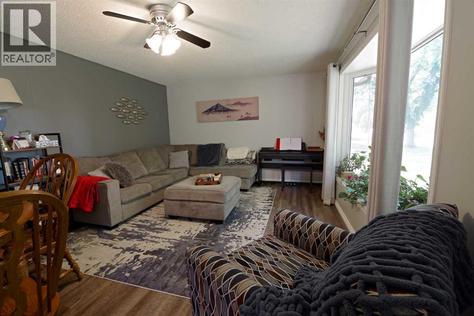
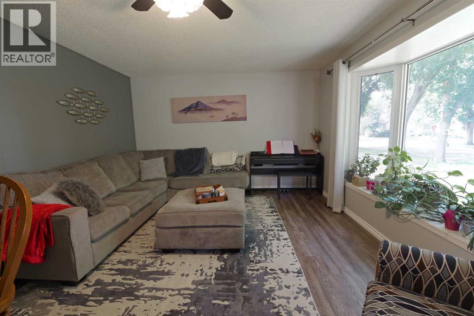
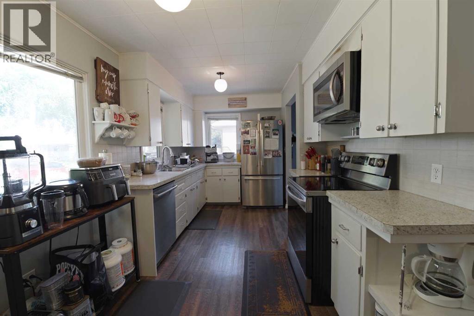
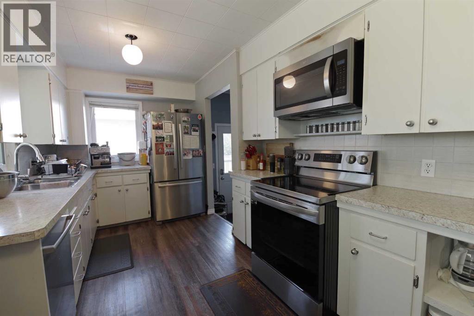
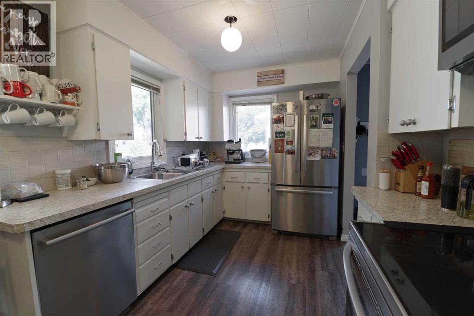
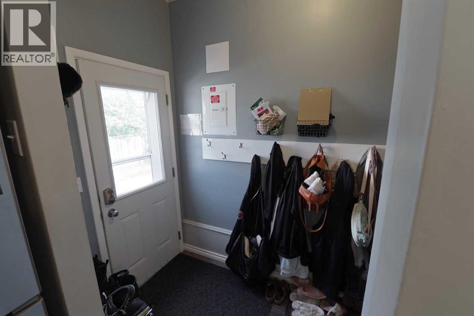
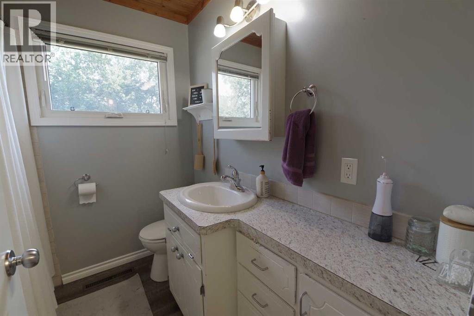
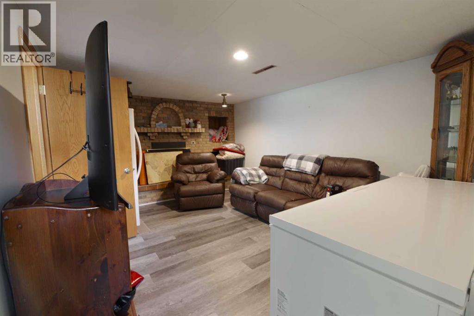
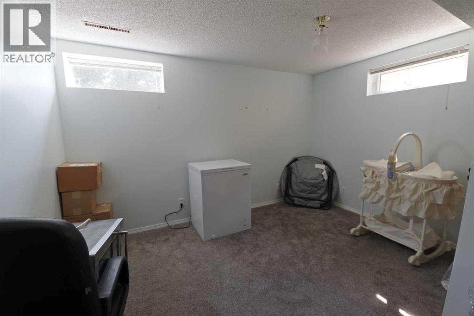
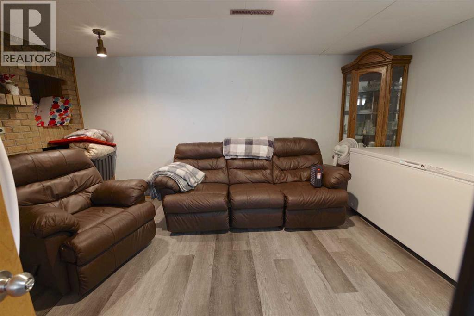
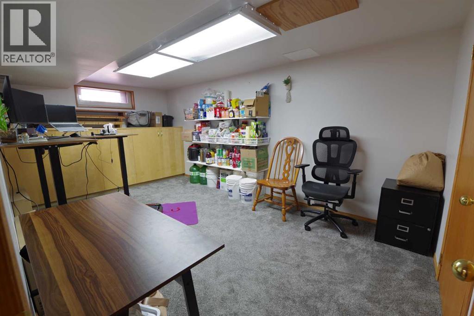
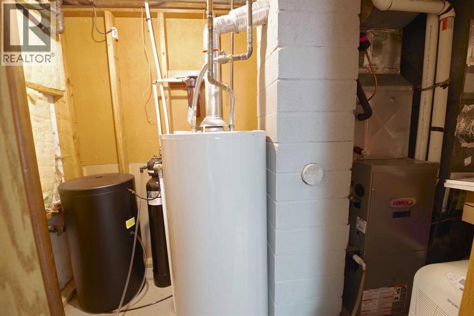
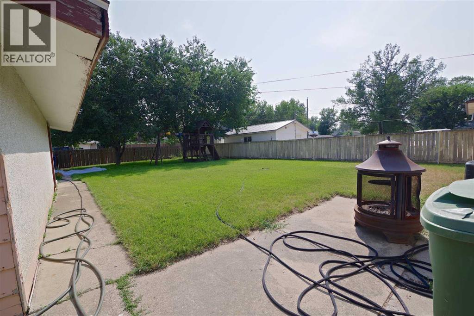
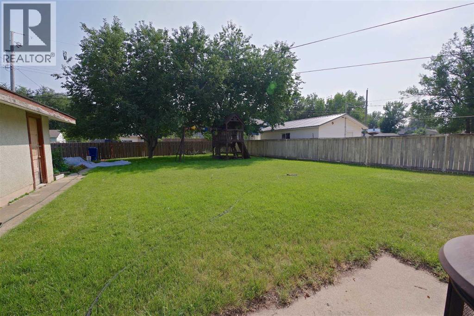
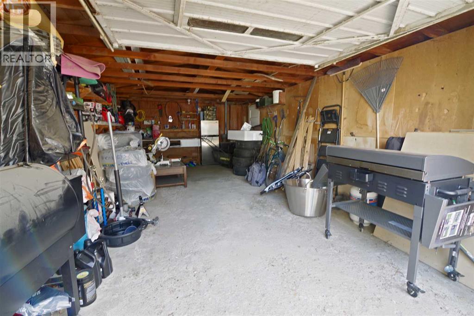
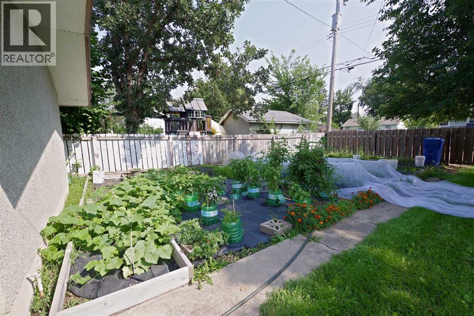
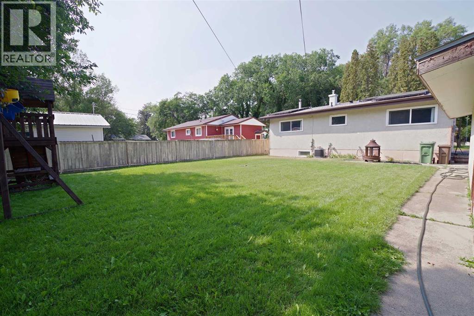
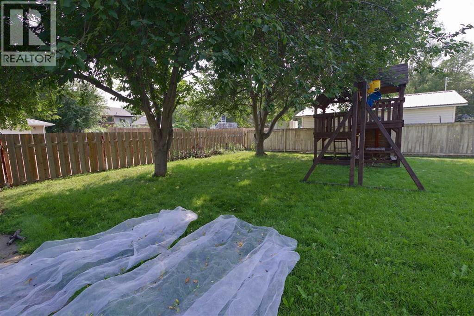
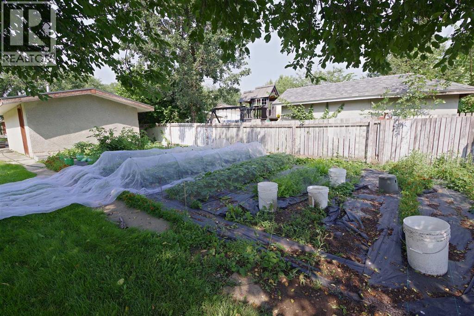
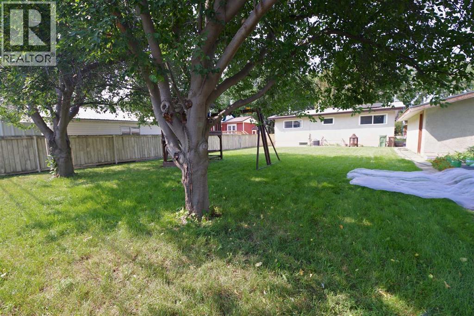
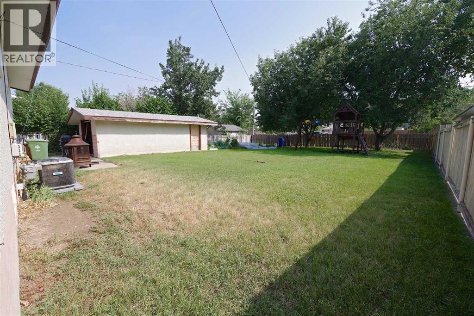
Welcome to this inviting four-bedroom, two-bath home in Taber, offering comfort, efficiency, and space to grow. Featuring a bright layout with two bedrooms upstairs and two down, this home includes a warm natural gas fireplace in the basement, perfect for Alberta winters. Enjoy lower utility costs with solar panels and a newer central air system, plus newer windows. The large yard offers plenty of room for family, pets, and outdoor living. Move-in ready and packed with value. (id:61582)
Property Details
|
MLS® Number
|
A2338451 |
|
Property Type
|
Single Family |
|
Features
|
See Remarks, Other, Back Lane |
|
Parking Space Total
|
3 |
|
Plan
|
6390l |
Building
|
Bathroom Total
|
2 |
|
Bedrooms Above Ground
|
2 |
|
Bedrooms Below Ground
|
2 |
|
Bedrooms Total
|
4 |
|
Appliances
|
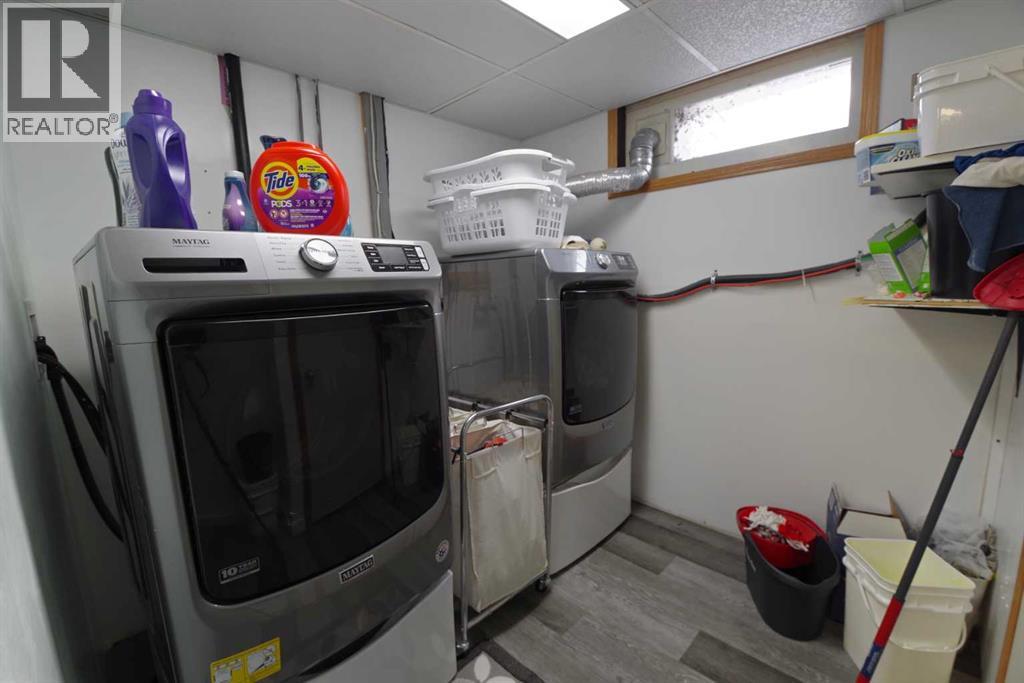
Washer, Refrigerator, Range |
|
Architectural Style
|
Bungalow |
|
Basement Development
|
Finished |
|
Basement Features
|
Walk-up |
|
Basement Type
|
Full (finished) |
|
Constructed Date
|
1958 |
|
Construction Material
|
Wood Frame |
|
Construction Style Attachment
|
Detached |
|
Cooling Type
|
Central Air Conditioning |
|
Fireplace Present
|
Yes |
|
Fireplace Total
|
1 |
|
Flooring Type
|
Carpeted, Linoleum |
|
Foundation Type
|
Poured Concrete |
|
Heating Type
|
Forced Air |
|
Stories Total
|
1 |
|
Size Interior
|
888 Ft2 |
|
Total Finished Area
|
888 Sqft |
|
Type
|
House |
Parking
Land
|
Acreage
|
No |
|
Fence Type
|
Fence |
|
Size Depth
|
38.1 M |
|
Size Frontage
|
18.9 M |
|
Size Irregular
|
7750.00 |
|
Size Total
|
7750 Sqft|7,251 - 10,889 Sqft |
|
Size Total Text
|
7750 Sqft|7,251 - 10,889 Sqft |
|
Zoning Description
|
R |
Rooms
| Level |
Type |
Length |
Width |
Dimensions |
|
Basement |
Recreational, Games Room |
|
|
12.00 Ft x 20.92 Ft |
|
Basement |
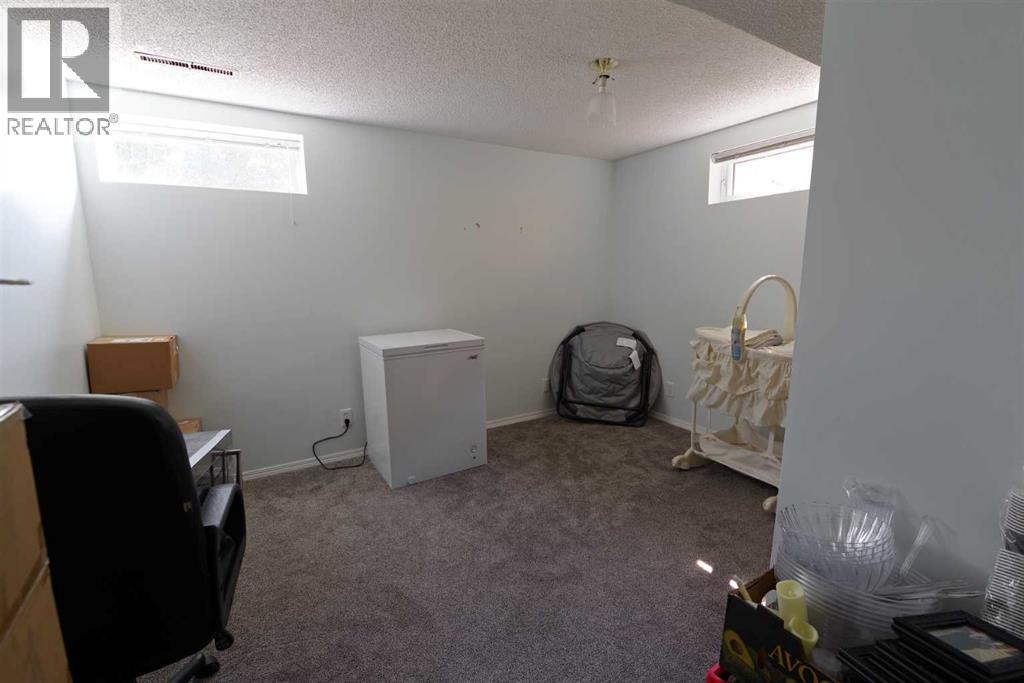
Bedroom |
|
|
10.17 Ft x 11.83 Ft |
|
Basement |
Bedroom |
|
|
9.92 Ft x 17.00 Ft |
|
Basement |
4pc Bathroom |
|
|
8.42 Ft x 9.25 Ft |
|
Main Level |
Kitchen |
|
|
8.00 Ft x 13.25 Ft |
|
Main Level |
Living Room |
|
|
12.42 Ft x 11.58 Ft |
|
Main Level |
Dining Room |
|
|
12.42 Ft x 10.67 Ft |
|
Main Level |
Primary Bedroom |
|
|
10.50 Ft x 13.33 Ft |
|
Main Level |
Bedroom |
|
|
10.50 Ft x 9.92 Ft |
|
Main Level |
4pc Bathroom |
|
|
6.92 Ft x 6.92 Ft |