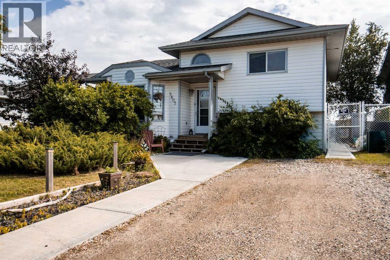
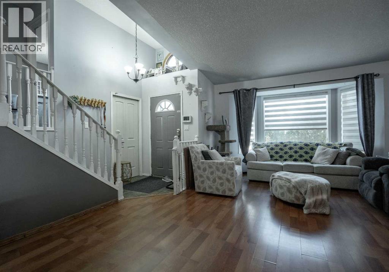
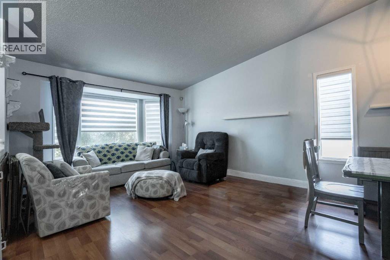
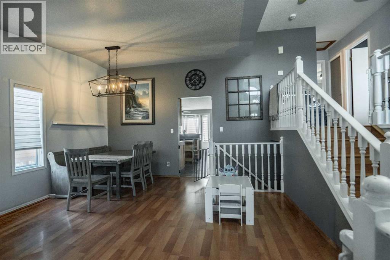
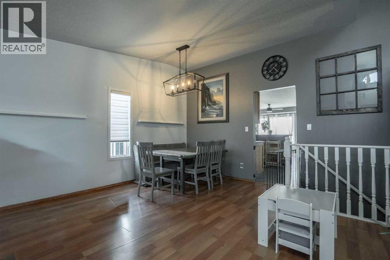
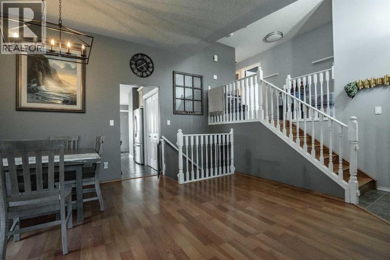
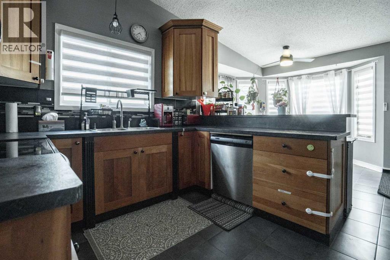
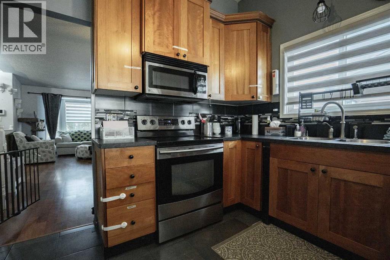
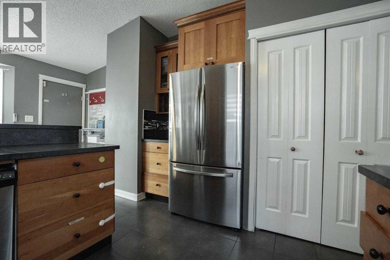
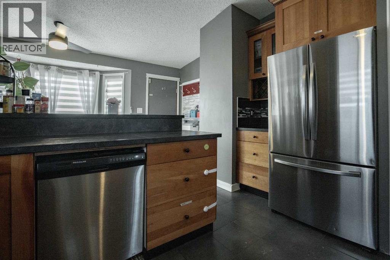
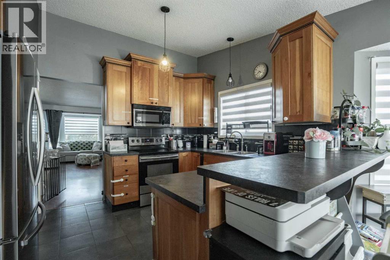
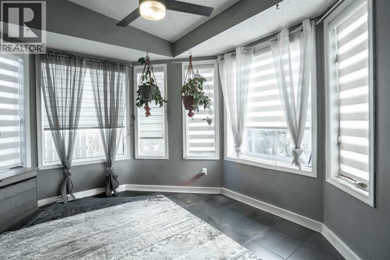
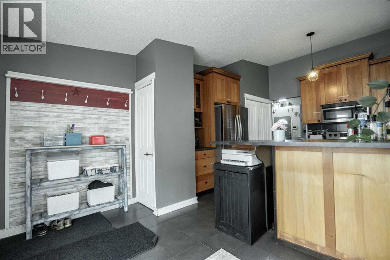
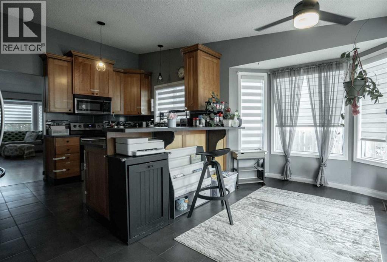
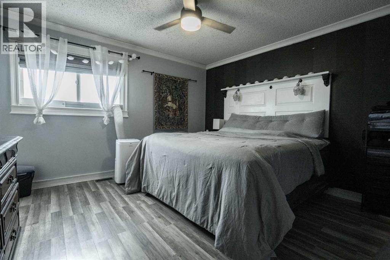
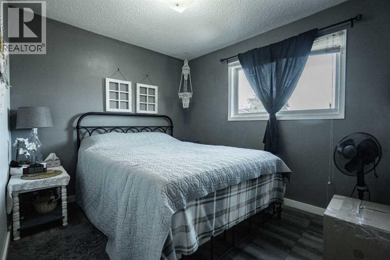
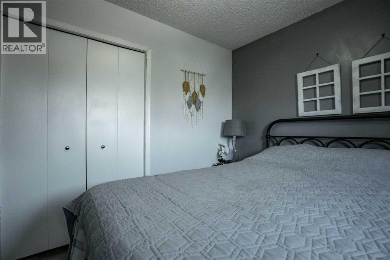
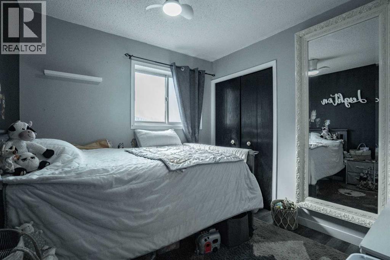
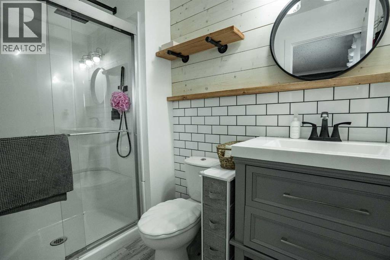
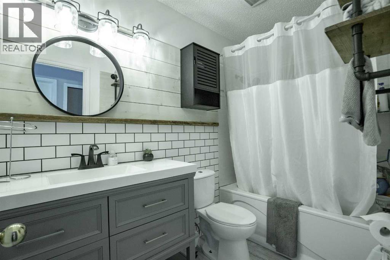
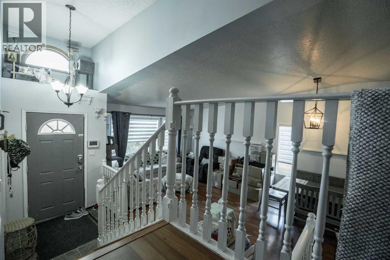
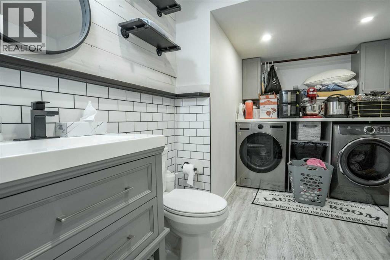
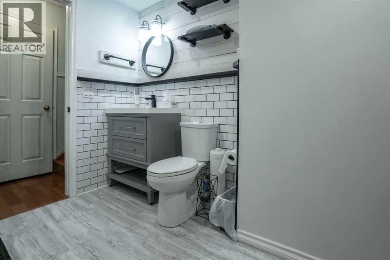
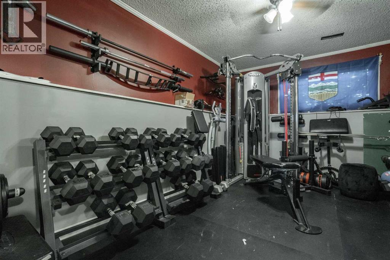
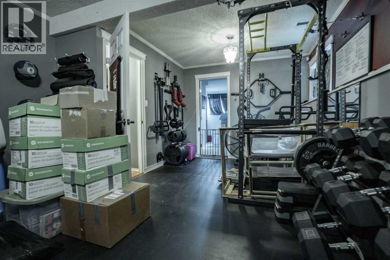
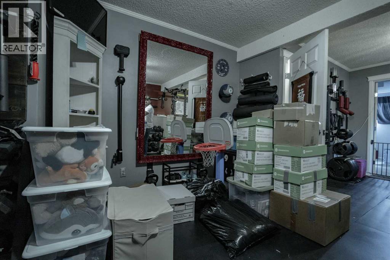
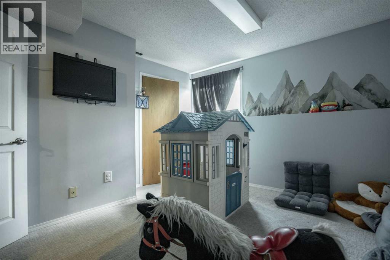
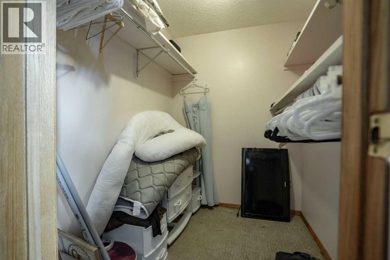
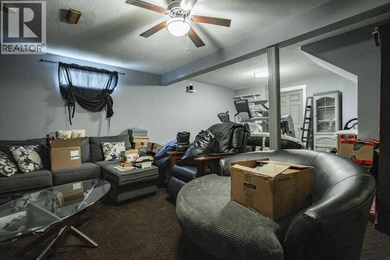
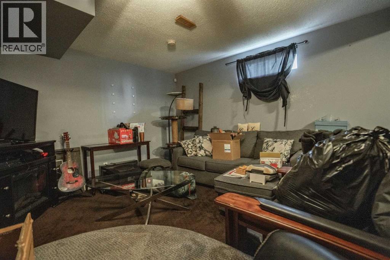
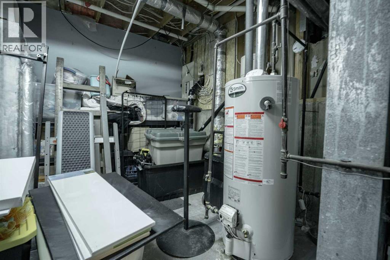
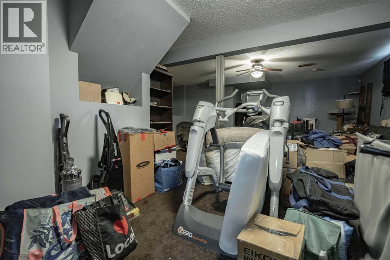
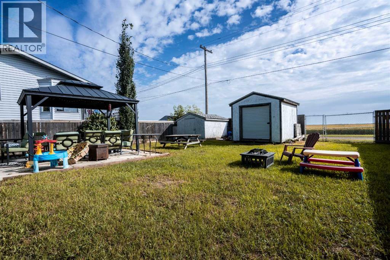
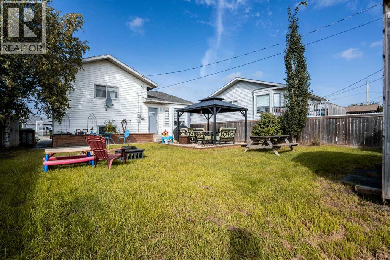
This Beautiful home located on the SW side of Grimshaw in a great neighborhood and is waiting just for you! This 4 level split has gone through renovation including kitchen all bathrooms and much more! Headed inside you have a spacious living room with large windows letting in tons of natural light. Off the living room you have the spacious beautiful kitchen with dinning room area. Upstairs you have a large primary bedroom with a renovated 3 piece ensuite, 2 more additional bedrooms upstairs and a 4 piece bathroom. Down on the lower level there is a large laundry room and half bathroom with a additional bedroom and rec room/ living room. Downstairs you have a full finished basement perfect for a movie night play place for the kids! Outside you have off street parking and in the fully fenced backyard you tons of space for the kids and back alley access. This move in ready home is waiting for you so don't wait and call today! (id:61582)
| MLS® Number | A2338523 |
| Property Type | Single Family |
| Amenities Near By | Golf Course, Park, Playground, Recreation Nearby, Schools, Shopping |
| Community Features | Golf Course Development |
| Features | See Remarks, Back Lane |
| Parking Space Total | 2 |
| Plan | 8022843 |
| Structure | See Remarks |
| Bathroom Total | 3 |
| Bedrooms Above Ground | 3 |
| Bedrooms Below Ground | 1 |
| Bedrooms Total | 4 |
| Appliances | Refrigerator, Dishwasher, Stove, Microwave, Washer & Dryer |
| Architectural Style | 4 Level |
| Basement Development | Finished |
| Basement Type | Full (finished) |
| Constructed Date | 1988 |
| Construction Material | Wood Frame |
| Construction Style Attachment | Detached |
| Cooling Type | None |
| Flooring Type | Carpeted, Laminate, Linoleum, Tile, Vinyl |
| Foundation Type | Poured Concrete |
| Half Bath Total | 1 |
| Heating Type | Forced Air |
| Size Interior | 1,248 Ft2 |
| Total Finished Area | 1248 Sqft |
| Type | House |
| Other |
| Acreage | No |
| Fence Type | Fence |
| Land Amenities | Golf Course, Park, Playground, Recreation Nearby, Schools, Shopping |
| Landscape Features | Lawn |
| Size Depth | 36.48 M |
| Size Frontage | 15 M |
| Size Irregular | 5906.00 |
| Size Total | 5906 Sqft|4,051 - 7,250 Sqft |
| Size Total Text | 5906 Sqft|4,051 - 7,250 Sqft |
| Zoning Description | R-1 |
| Level | Type | Length | Width | Dimensions |
|---|---|---|---|---|
| Second Level | Primary Bedroom | 10.50 Ft x 108.00 Ft | ||
| Second Level | Bedroom | 9.92 Ft x 10.17 Ft | ||
| Second Level | Bedroom | 9.67 Ft x 9.92 Ft | ||
| Second Level | 4pc Bathroom | 6.75 Ft x 8.75 Ft | ||
| Second Level | 3pc Bathroom | 6.67 Ft x 7.42 Ft | ||
| Lower Level | Bedroom | 9.67 Ft x 10.17 Ft | ||
| Lower Level | 2pc Bathroom | 10.17 Ft x 10.67 Ft |
Contact us for more information
(833) 477-6687
grassrootsrealtygroup.ca/

The trademarks REALTOR®, REALTORS®, and the REALTOR® logo are controlled by The Canadian Real Estate Association (CREA) and identify real estate professionals who are members of CREA. The trademarks MLS®, Multiple Listing Service® and the associated logos are owned by The Canadian Real Estate Association (CREA) and identify the quality of services provided by real estate professionals who are members of CREA. The trademark DDF® is owned by The Canadian Real Estate Association (CREA) and identifies CREA's Data Distribution Facility (DDF®)
Don't have an account? Sign Up