Maintenance, Exterior Maintenance, Landscaping, Other, See Remarks
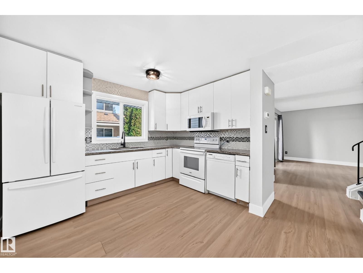
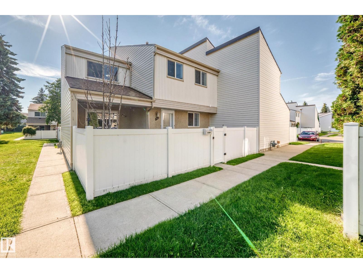
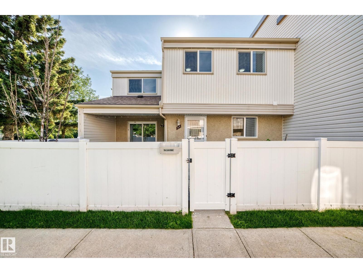
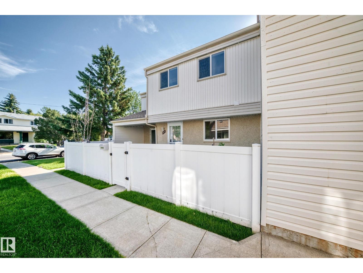
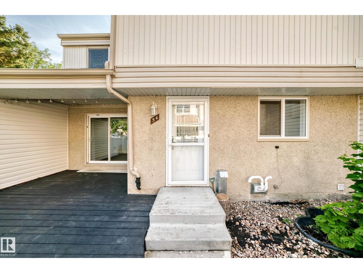
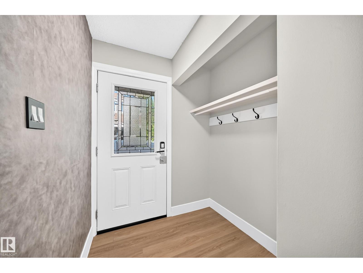
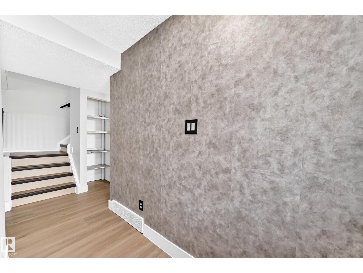
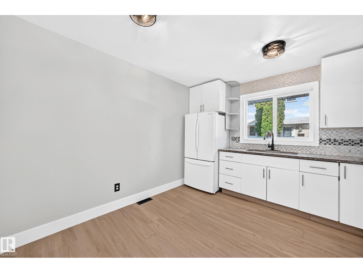
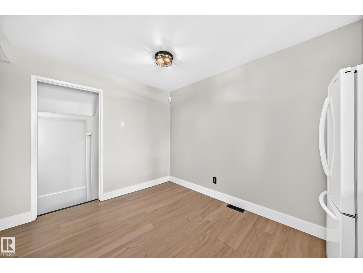
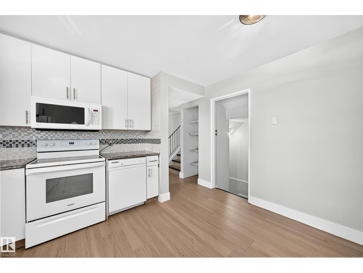
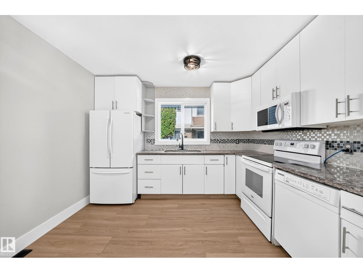
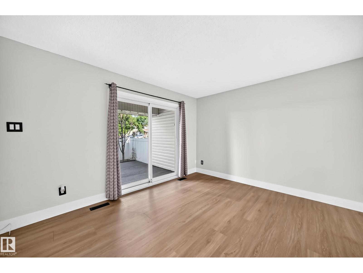
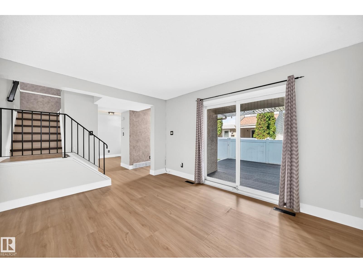
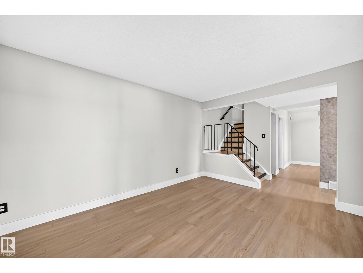
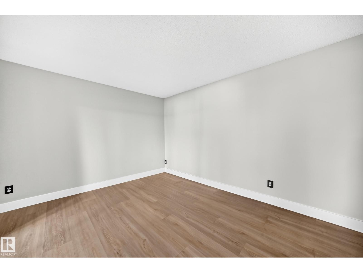
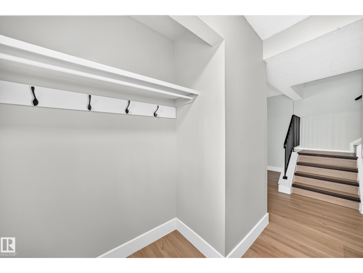
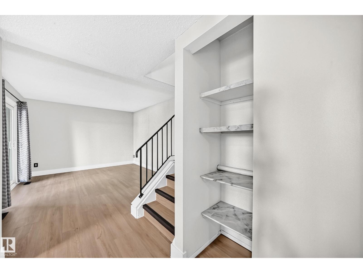
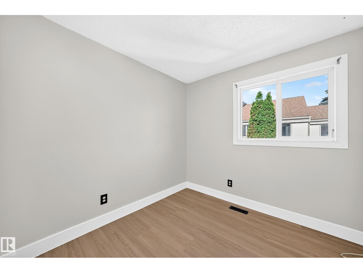
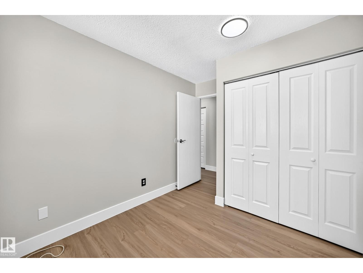
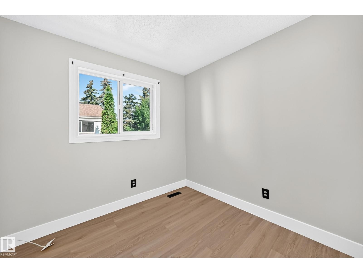
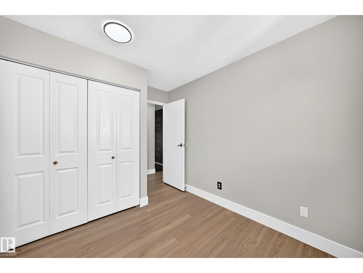
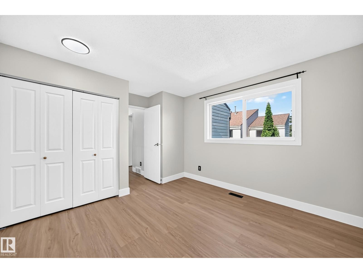
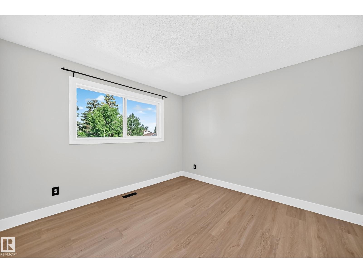
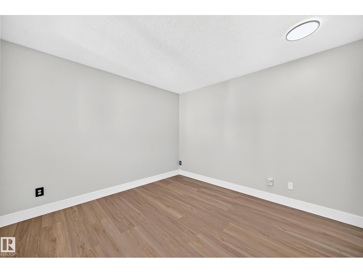
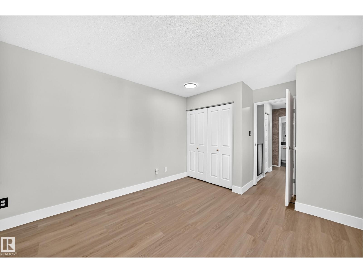
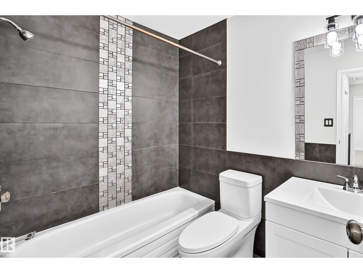
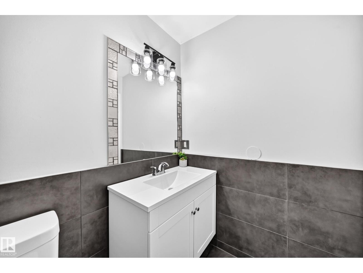
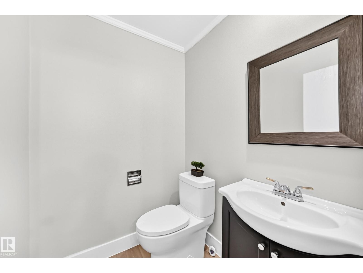
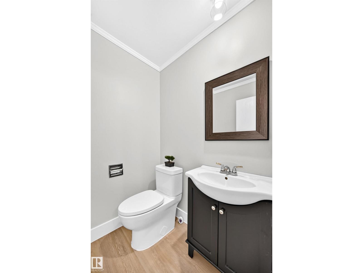
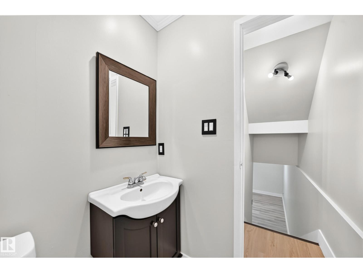
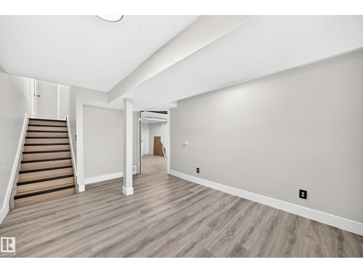
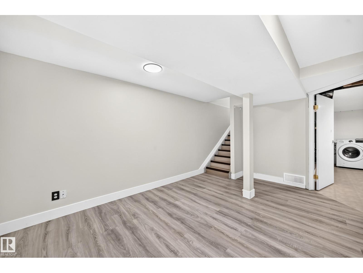
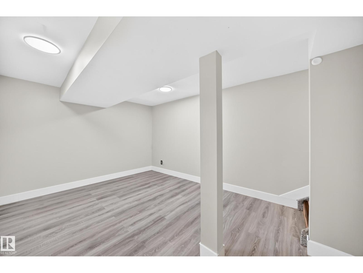
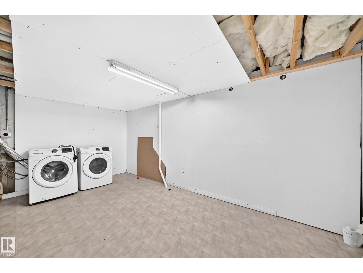
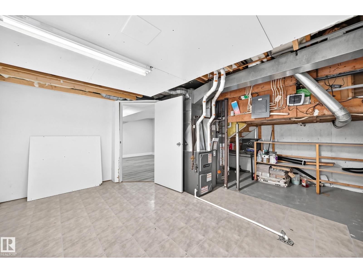
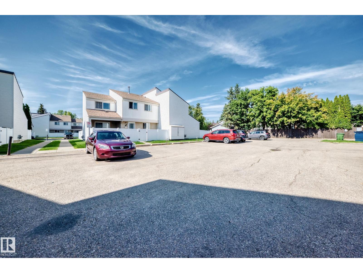
$387.21 MonthlyWelcome to this beautifully renovated home in the sought after community of Greenview, known for its quiet streets, mature trees, and family friendly atmosphere. Extensively updated and truly move in ready, this 3 bed and 1.5 bath home features modern vinyl plank flooring, fresh paint, updated interior doors, stylish lighting and a warm and inviting living space. The renovated kitchen offers new cabinetry, countertops, tile backsplash, dishwasher, and refrigerator, blending style and functionality. There is also a renovated 1/2 bath as well! Upstairs is 3 good sized rooms and the main bathroom was renovated with a new tub, tile surround, vanity, sink, and toilet. The fully finished basement has a family room and a separate space for a den and or extra storage room! Major upgrades have already been completed, giving buyers peace of mind and exceptional value. Conveniently located close to schools, parks, shopping, public transit, and everyday amenities. (id:61582)
| MLS® Number | E4504629 |
| Property Type | Single Family |
| Neigbourhood | Greenview (Edmonton) |
| Amenities Near By | Airport, Playground, Public Transit, Schools, Shopping |
| Community Features | Public Swimming Pool |
| Features | No Smoking Home |
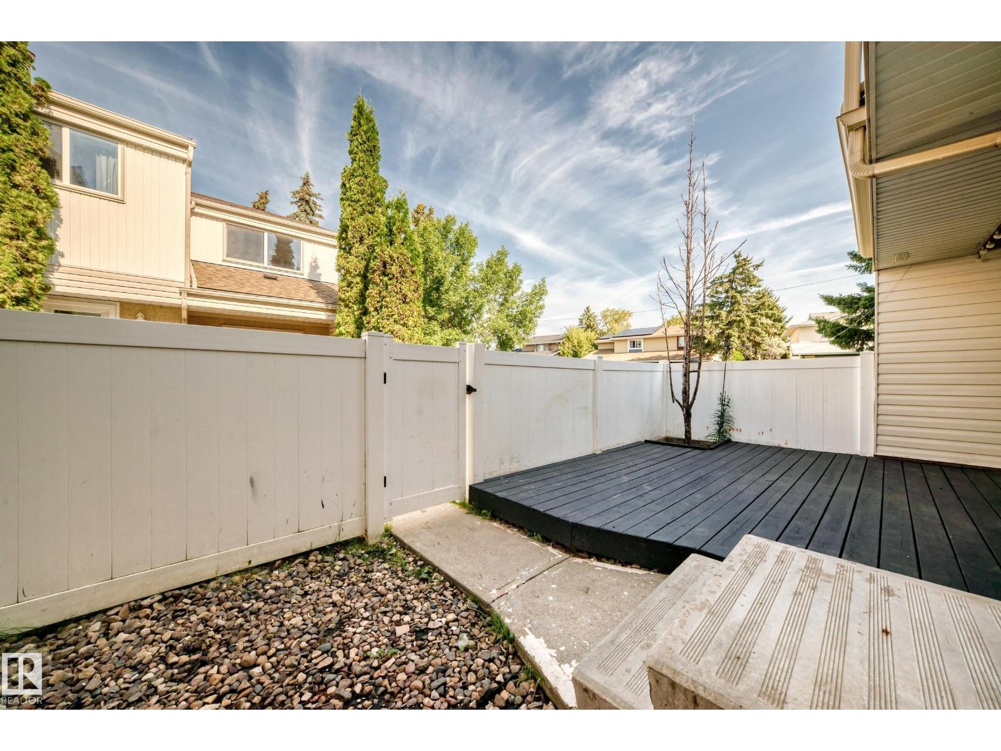
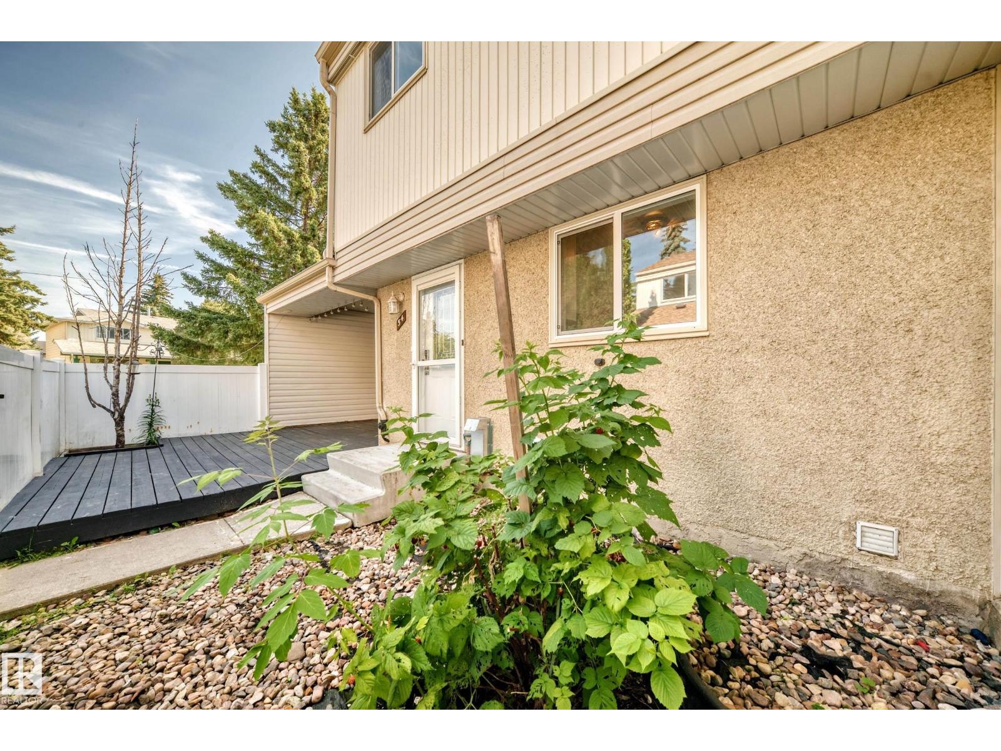
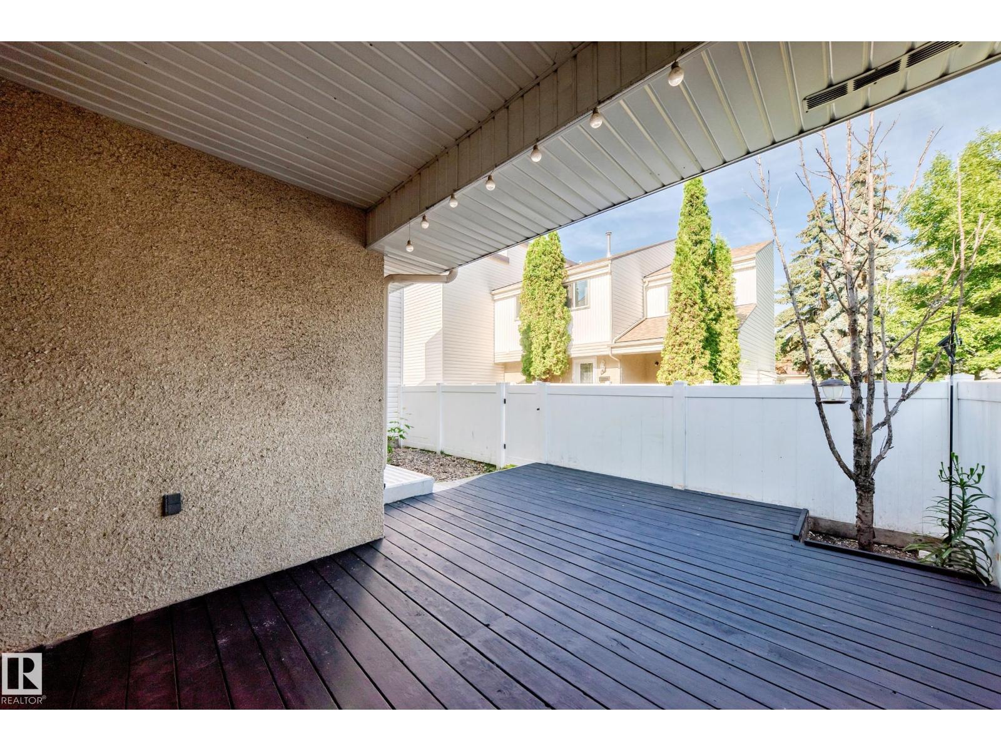
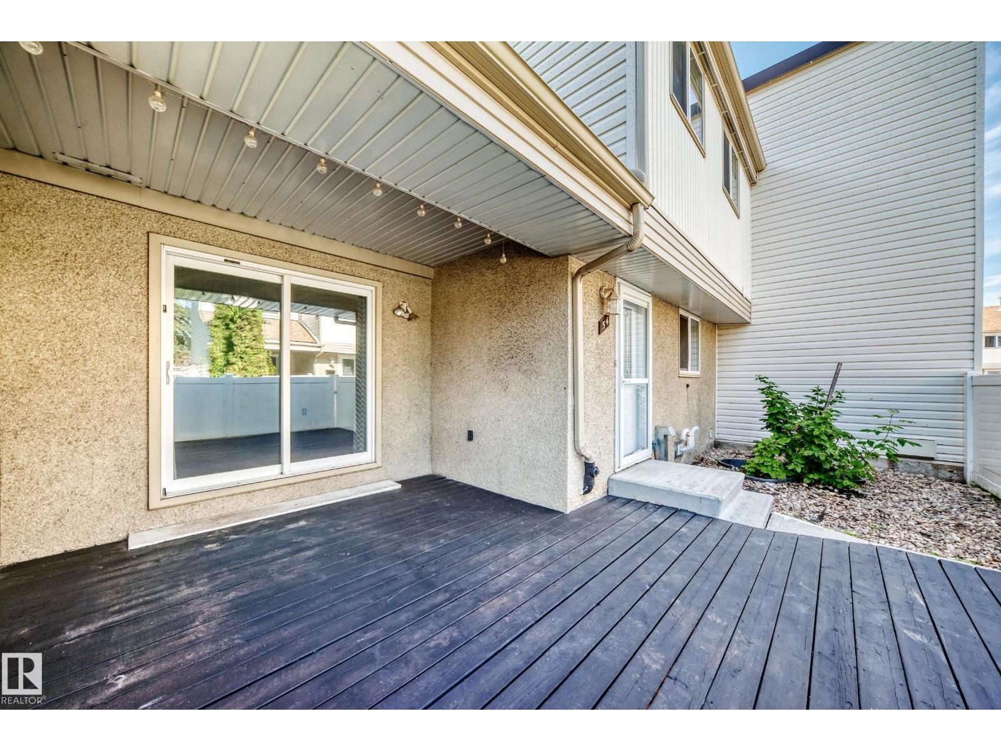
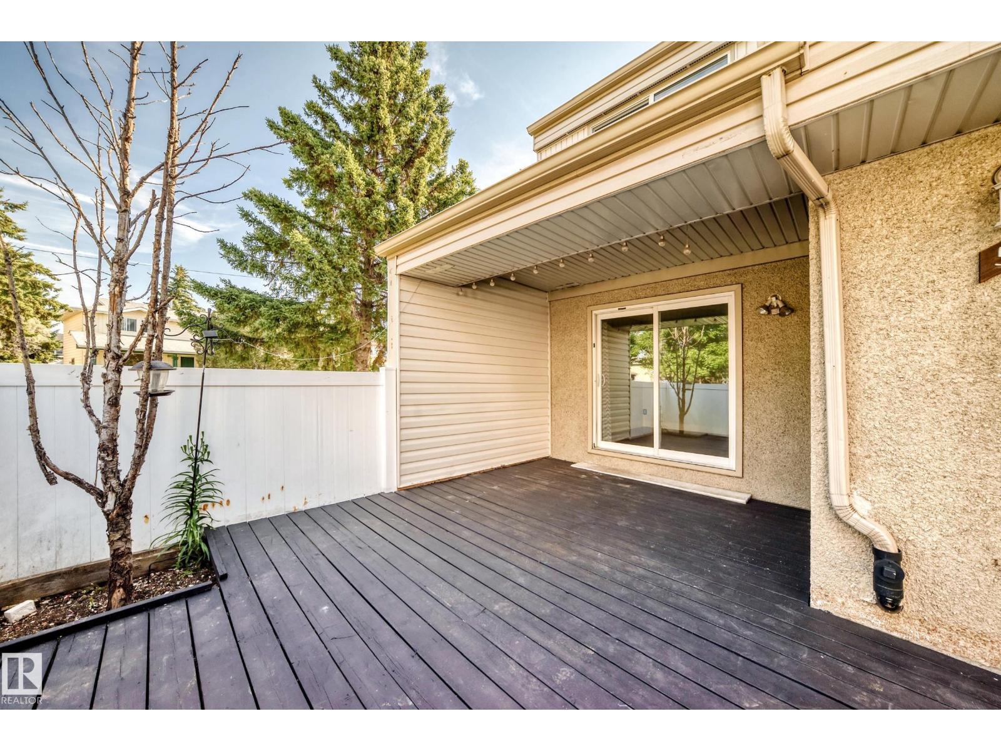
| Structure | Deck |
| Bathroom Total | 2 |
| Bedrooms Total | 3 |
| Amenities | Vinyl Windows |
| Appliances | Dishwasher, Dryer, Microwave Range Hood Combo, Refrigerator, Stove, Washer |
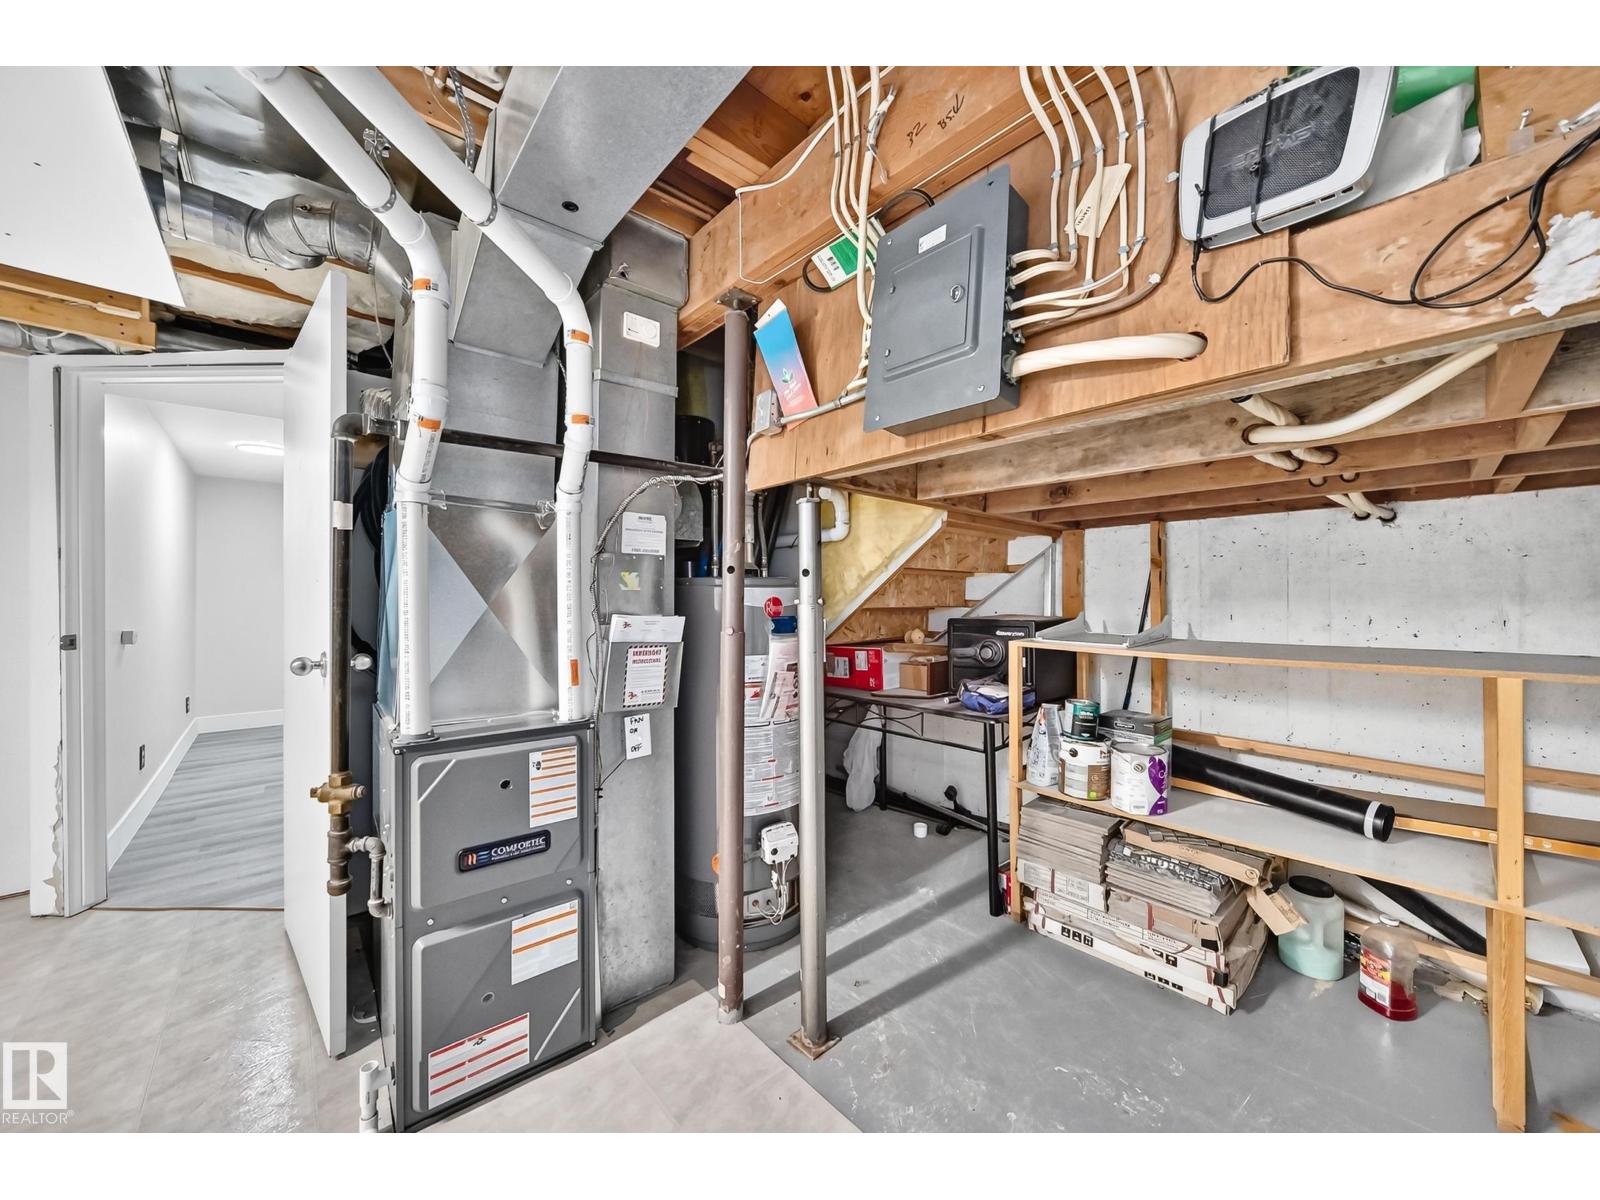
| Basement Development | Finished |
| Basement Type | Full (finished) |
| Constructed Date | 1978 |
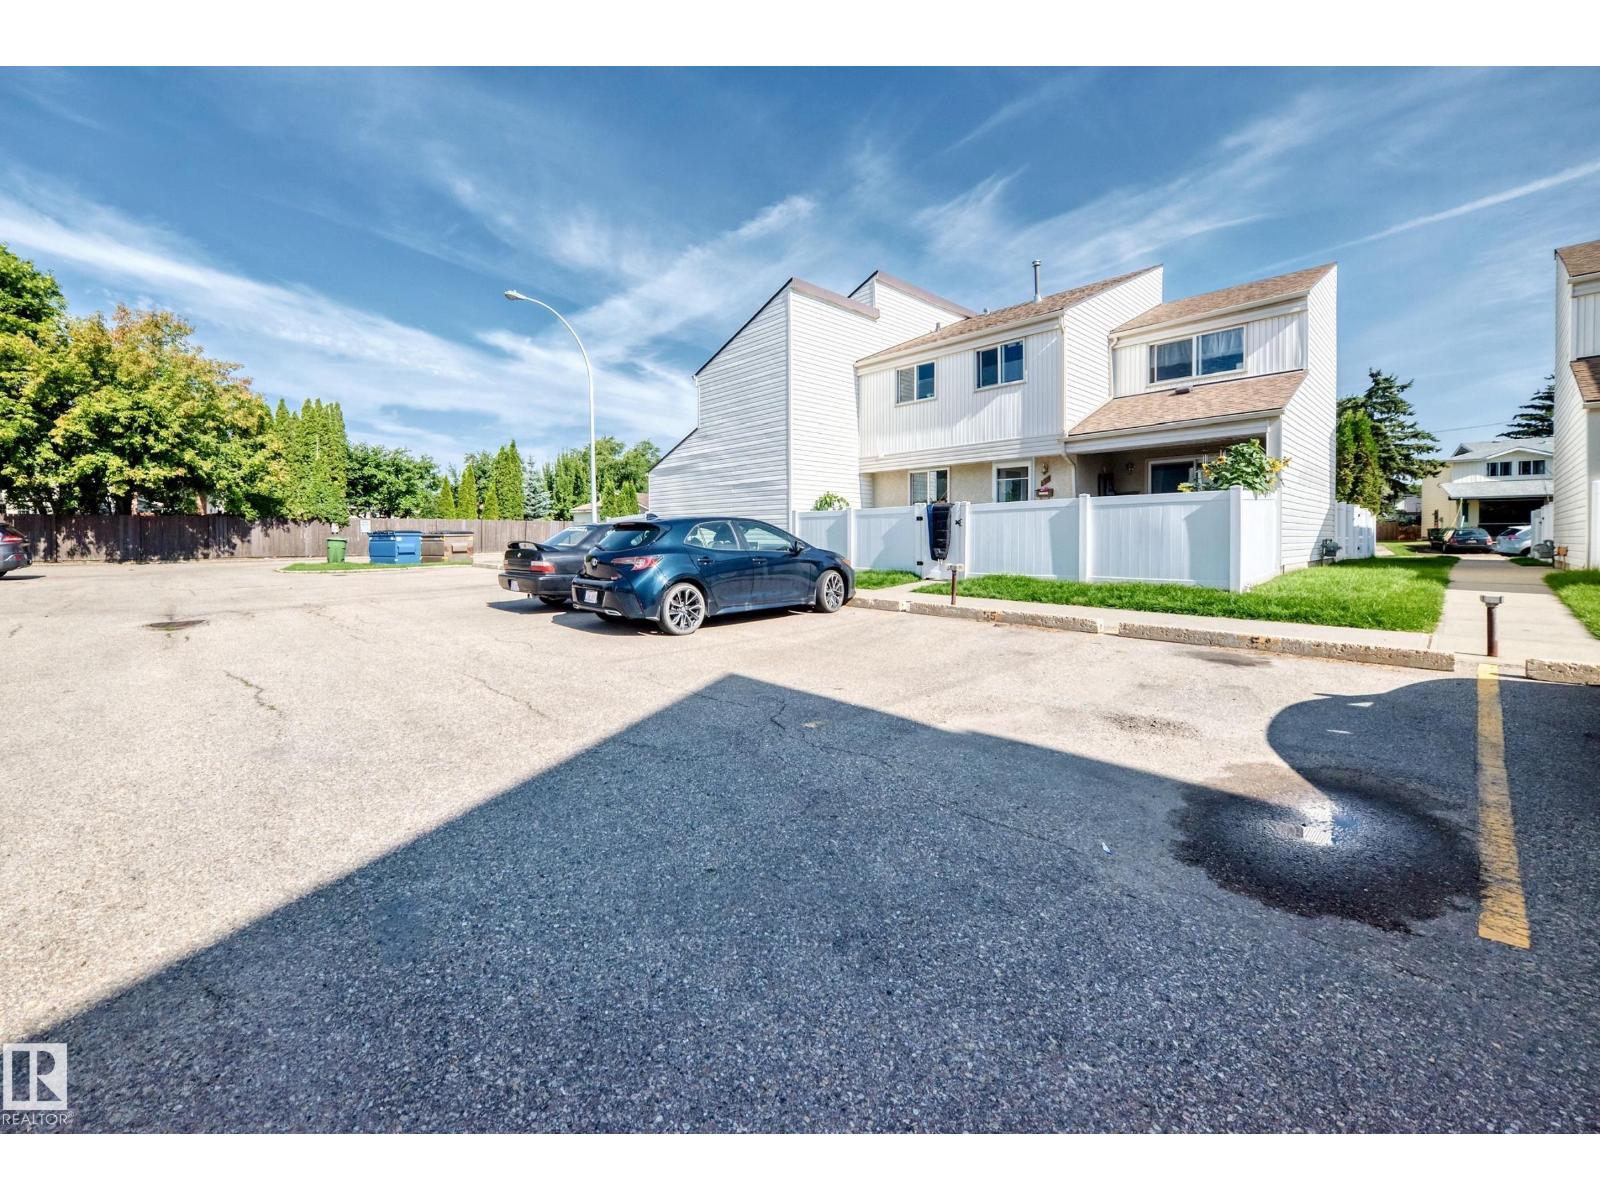
| Construction Style Attachment | Attached |
| Fire Protection | Smoke Detectors |
| Half Bath Total | 1 |
| Heating Type | Forced Air |
| Stories Total | 2 |
| Size Interior | 1,033 Ft2 |
| Type | Row / Townhouse |
| Stall |
| Acreage | No |
| Fence Type | Fence |
| Land Amenities | Airport, Playground, Public Transit, Schools, Shopping |
| Size Irregular | 238.56 |
| Size Total | 238.56 M2 |
| Size Total Text | 238.56 M2 |
| Level | Type | Length | Width | Dimensions |
|---|---|---|---|---|
| Basement | Family Room | 3.26 × 4.54 | ||
| Basement | Den | 5.43 × 5.15 | ||
| Main Level | Living Room | 3.44 × 4.07 | ||
| Main Level | Kitchen | 3.81 × 3.39 | ||
| Upper Level | Primary Bedroom | 3.43 × 3.44 | ||
| Upper Level | Bedroom 2 | 3.40 × 2.60 | ||
| Upper Level | Bedroom 3 | 3.39 × 2.60 |
Contact us for more information
(403) 262-7653
(403) 262-7653

The trademarks REALTOR®, REALTORS®, and the REALTOR® logo are controlled by The Canadian Real Estate Association (CREA) and identify real estate professionals who are members of CREA. The trademarks MLS®, Multiple Listing Service® and the associated logos are owned by The Canadian Real Estate Association (CREA) and identify the quality of services provided by real estate professionals who are members of CREA. The trademark DDF® is owned by The Canadian Real Estate Association (CREA) and identifies CREA's Data Distribution Facility (DDF®)
Don't have an account? Sign Up