Maintenance, Insurance, Property Management, Other, See Remarks
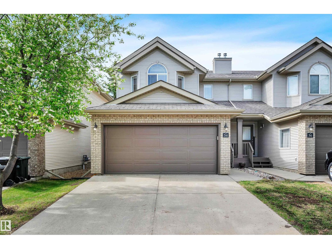
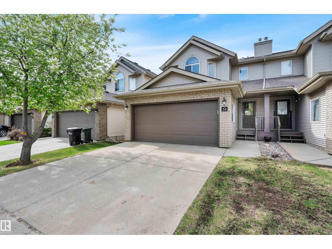
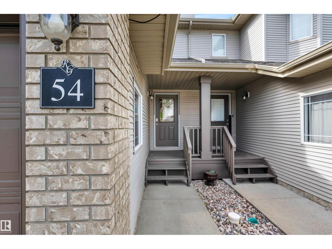
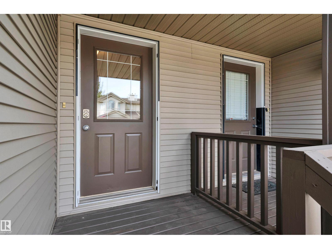
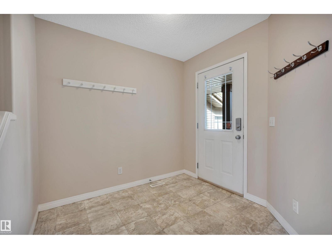
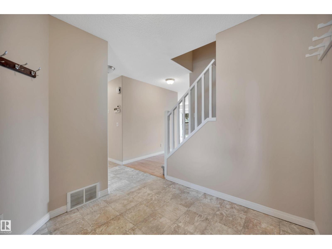
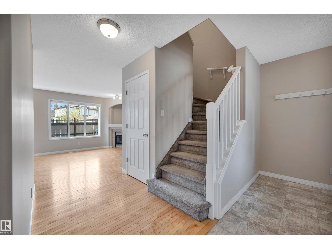
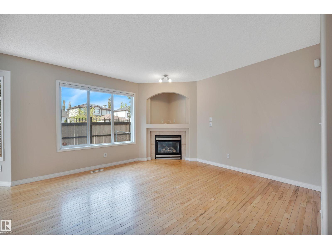
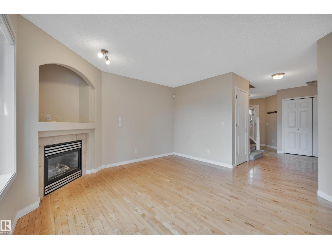
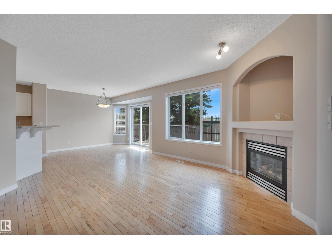
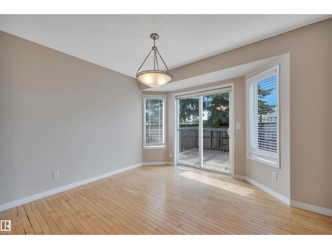
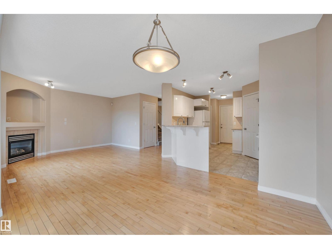
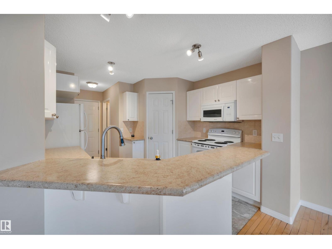
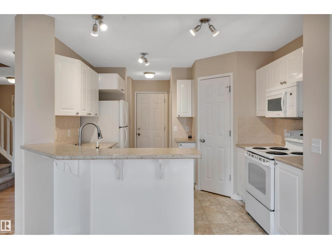
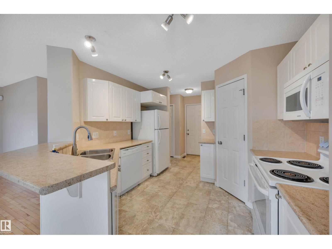
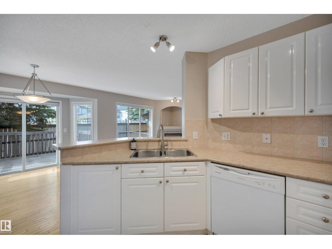
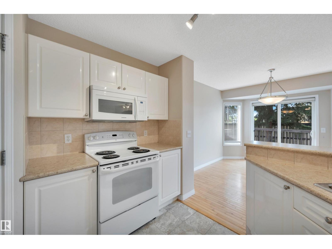
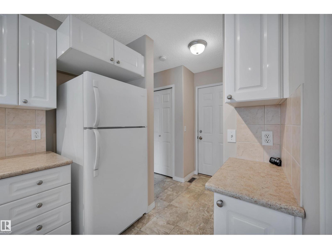
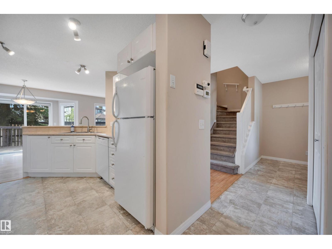
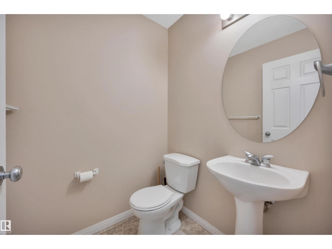
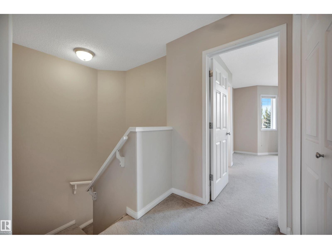
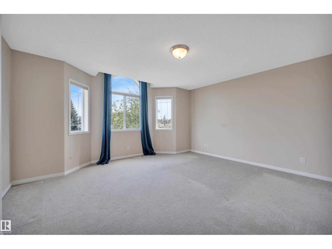
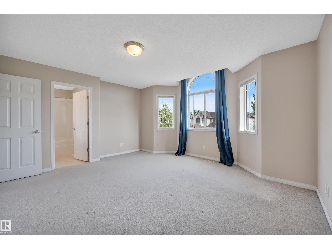
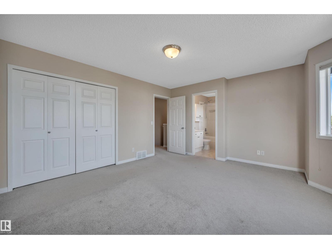
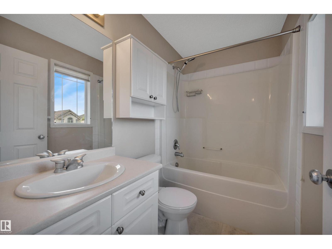
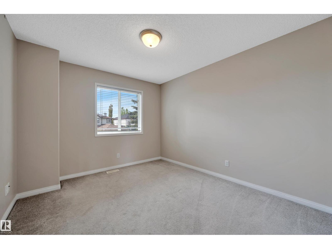
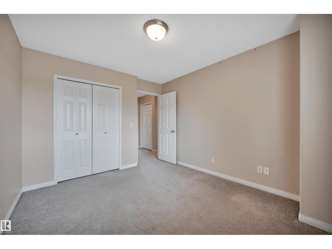
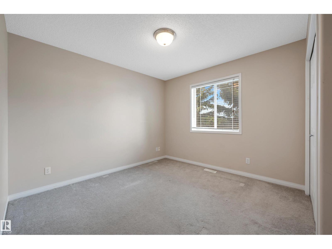
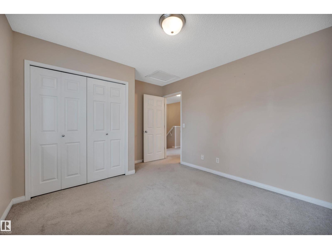
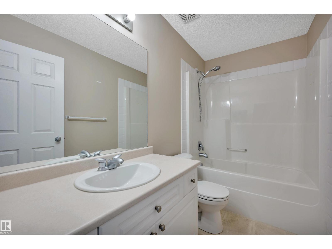
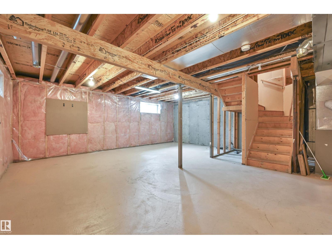
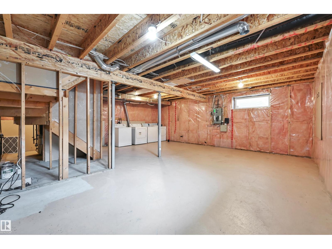
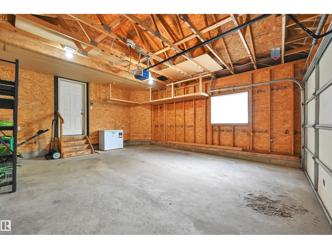
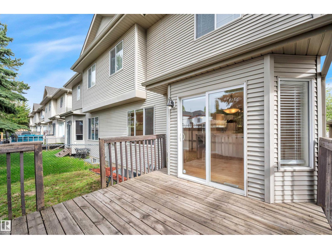
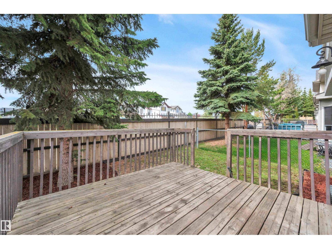
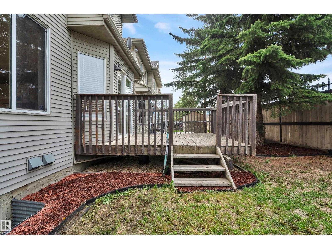
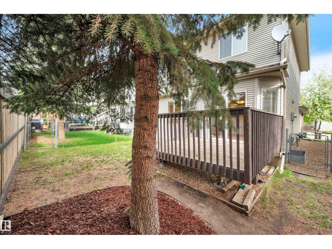
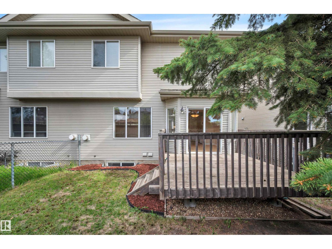
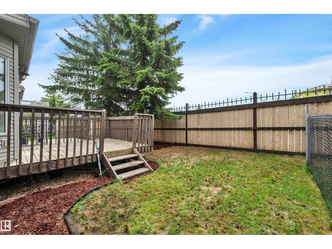
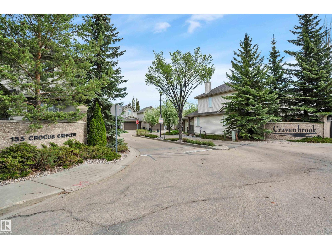
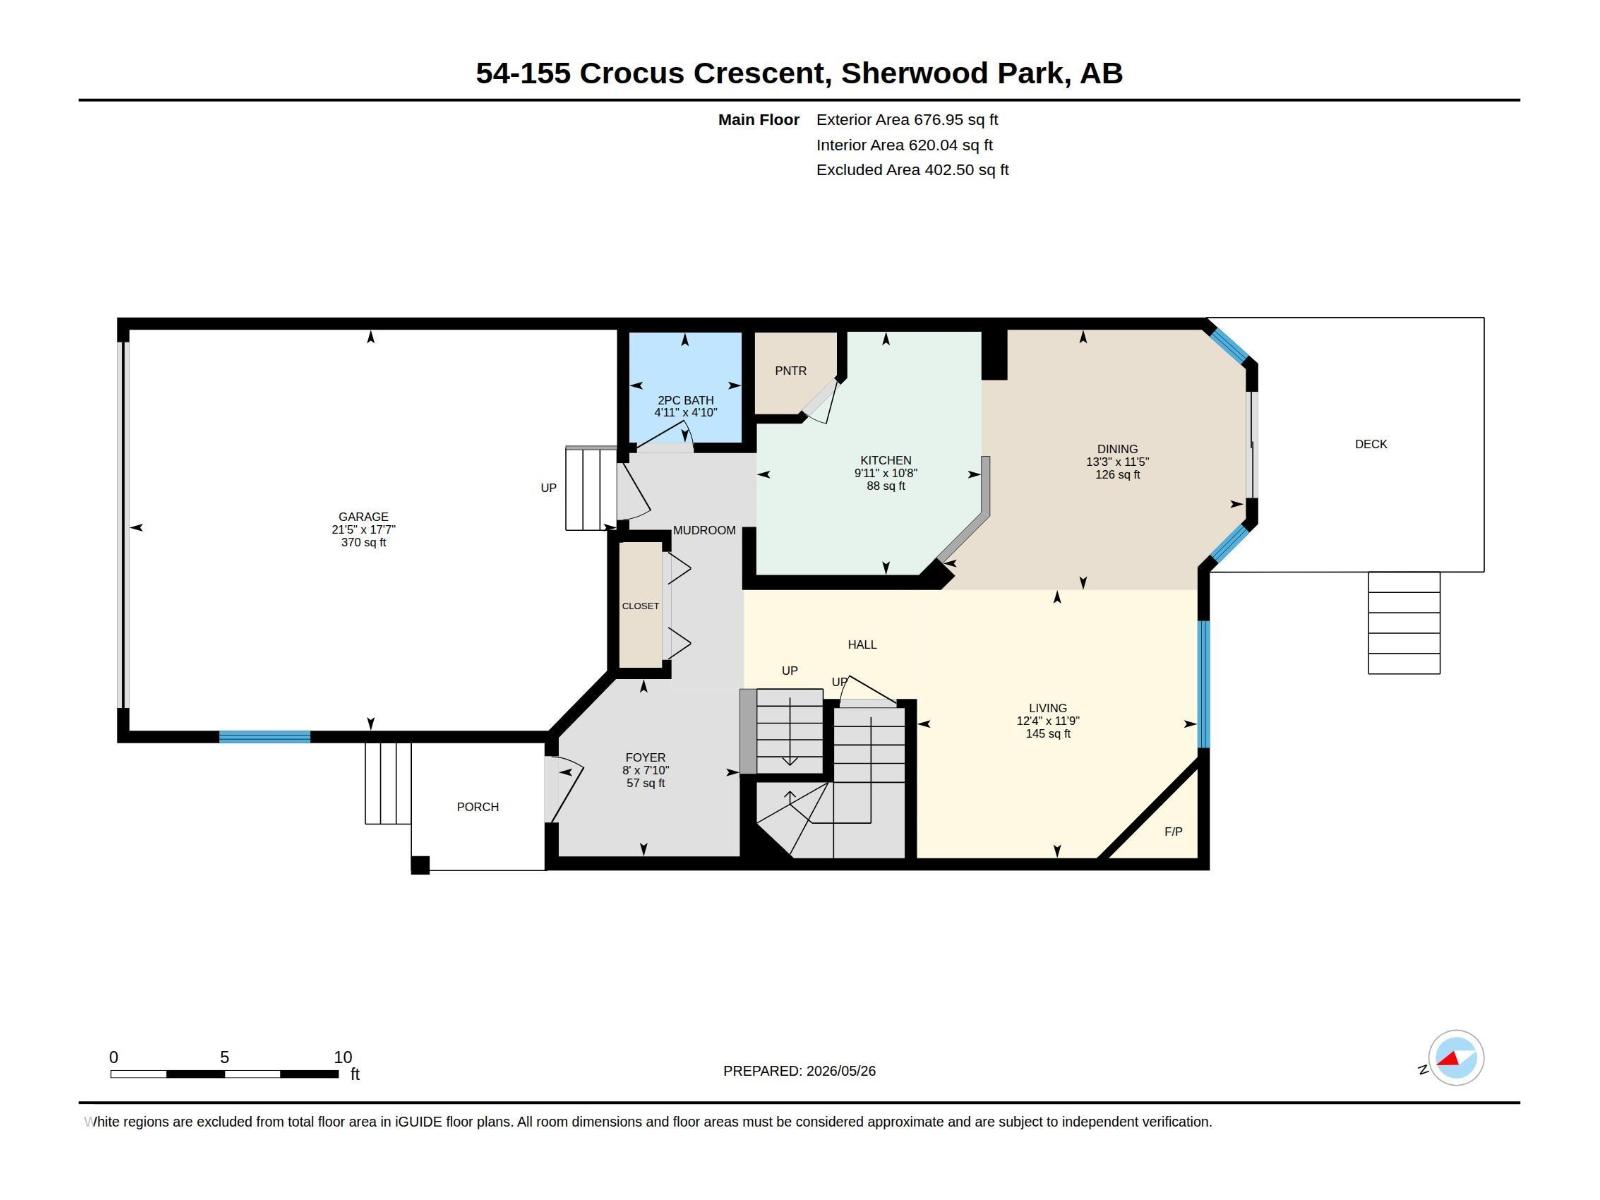
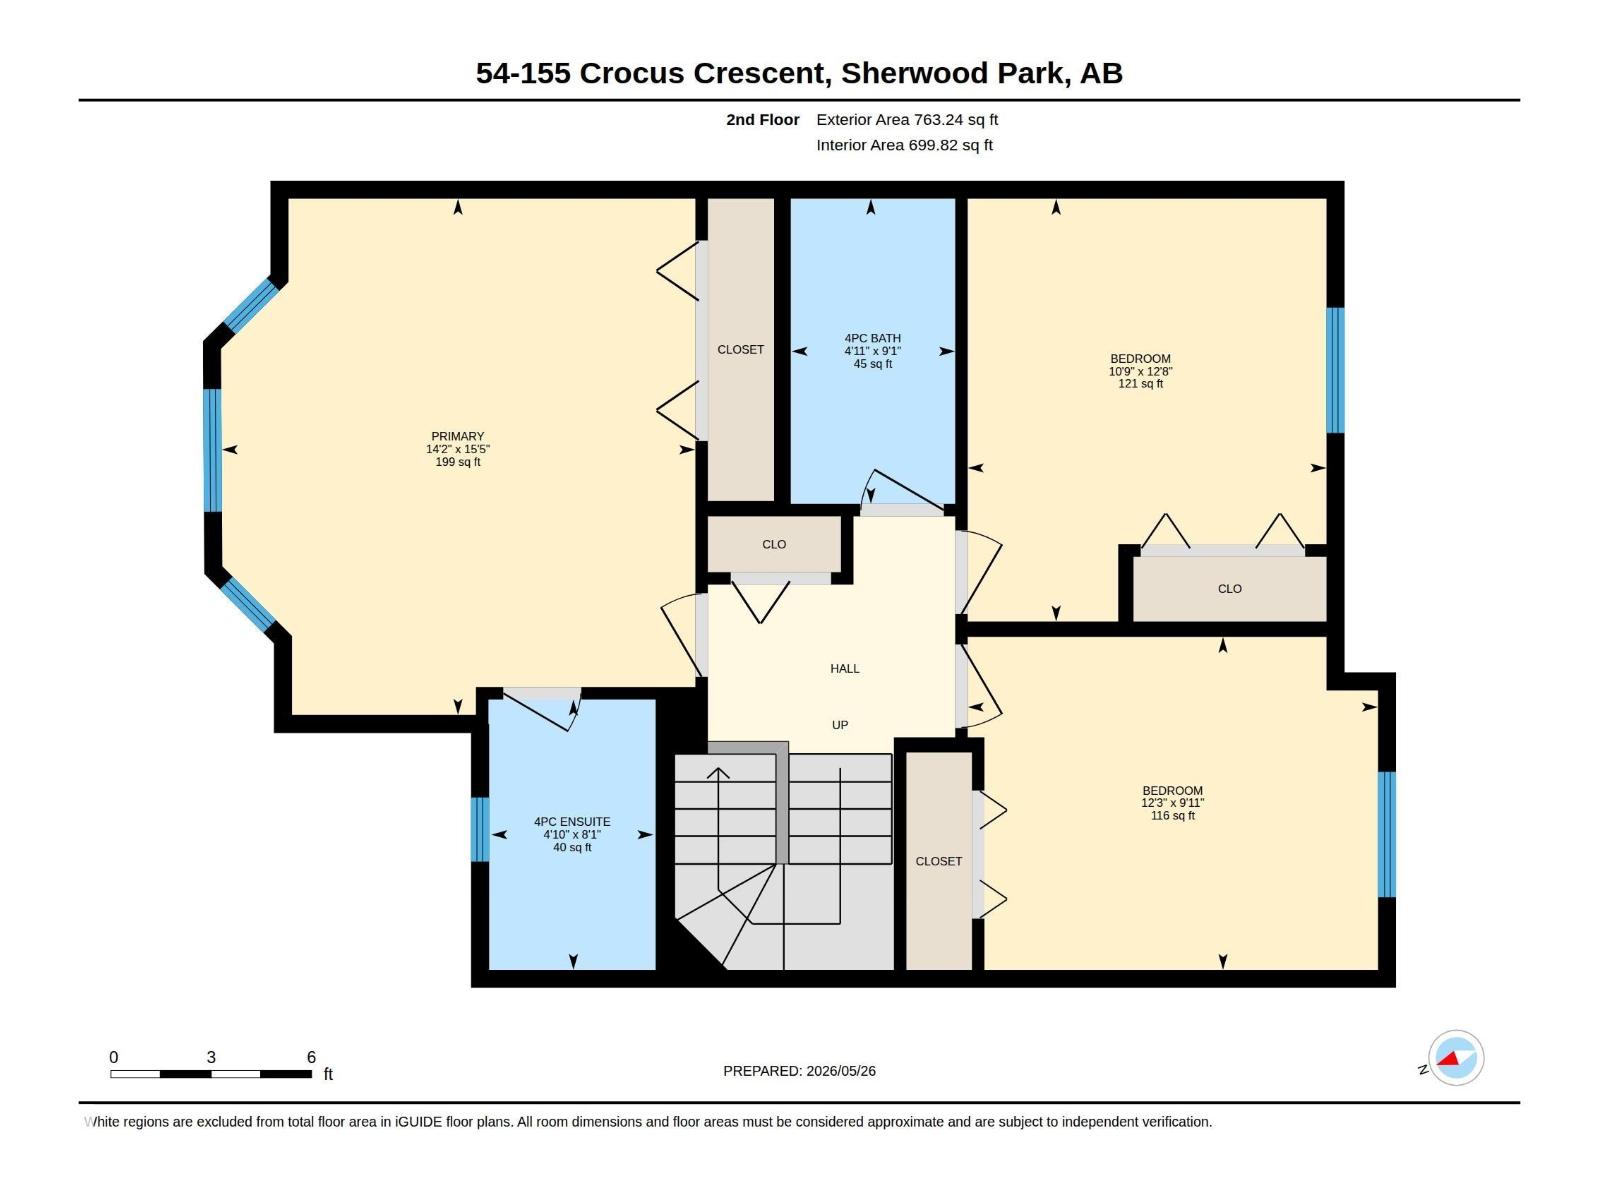
$192.58 MonthlyQUICK POSSESSION AVAILABLE! Nestled in the quiet and serene area of Cravenbrook, this half duplex offers open concept living with 3 bedrooms and 2.5 baths. The main floor has a spacious entrance, kitchen with a large peninsula island, a half bath, nice dining and living areas complete with a corner fireplace. The upstairs hosts all 3 bedrooms including a 4-pc ensuite and another 4-piece bath. Your SOUTH facing backyard and deck offers a private setting with NO BUILDINGS or REAR NEIGHBORS! An unspoiled basement is ready for your final touches in a lovely home with very low condo fees! The Double Car Garage, large driveway and visitor parking stalls eliminates street congestion. The mature community of Clarkdale Meadows has great location, nicely treed, and within close proximity to schools and shopping. This property offers affordable living and all of the amenities, making it a great place to call home! (id:61582)
| MLS® Number | E4490030 |
| Property Type | Single Family |
| Neigbourhood | Clarkdale Meadows |
| Amenities Near By | Golf Course, Playground, Schools, Shopping |
| Features | Exterior Walls- 2x6" |
| Parking Space Total | 4 |
| Structure | Deck |
| Bathroom Total | 3 |
| Bedrooms Total | 3 |
| Amenities | Vinyl Windows |
| Appliances | Dishwasher, Dryer, Garage Door Opener Remote(s), Garage Door Opener, Microwave Range Hood Combo, Refrigerator, Stove, Washer |
| Basement Development | Unfinished |
| Basement Type | Full (unfinished) |
| Constructed Date | 2003 |
| Construction Style Attachment | Semi-detached |
| Fire Protection | Smoke Detectors |
| Fireplace Fuel | Gas |
| Fireplace Present | Yes |
| Fireplace Type | Corner |
| Half Bath Total | 1 |
| Heating Type | Forced Air |
| Stories Total | 2 |
| Size Interior | 1,440 Ft2 |
| Type | Duplex |
| Attached Garage |
| Acreage | No |
| Fence Type | Fence |
| Land Amenities | Golf Course, Playground, Schools, Shopping |
| Level | Type | Length | Width | Dimensions |
|---|---|---|---|---|
| Main Level | Living Room | 3.59 m | 3.76 m | 3.59 m x 3.76 m |
| Main Level | Dining Room | 3.49 m | 4.03 m | 3.49 m x 4.03 m |
| Main Level | Kitchen | 3.26 m | 3.01 m | 3.26 m x 3.01 m |
| Main Level | Other | 2.38 m | 2.43 m | 2.38 m x 2.43 m |
| Upper Level | Primary Bedroom | 4.71 m | 4.32 m | 4.71 m x 4.32 m |
| Upper Level | Bedroom 2 | 3.85 m | 3.27 m | 3.85 m x 3.27 m |
| Upper Level | Bedroom 3 | 3.04 m | 3.74 m | 3.04 m x 3.74 m |
Contact us for more information
(780) 449-2800
(780) 449-3499

The trademarks REALTOR®, REALTORS®, and the REALTOR® logo are controlled by The Canadian Real Estate Association (CREA) and identify real estate professionals who are members of CREA. The trademarks MLS®, Multiple Listing Service® and the associated logos are owned by The Canadian Real Estate Association (CREA) and identify the quality of services provided by real estate professionals who are members of CREA. The trademark DDF® is owned by The Canadian Real Estate Association (CREA) and identifies CREA's Data Distribution Facility (DDF®)
Don't have an account? Sign Up