Maintenance, Exterior Maintenance, Insurance, Property Management, Other, See Remarks
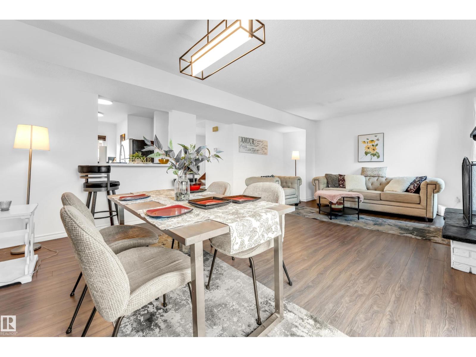
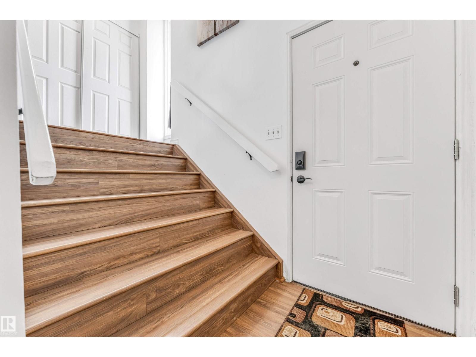
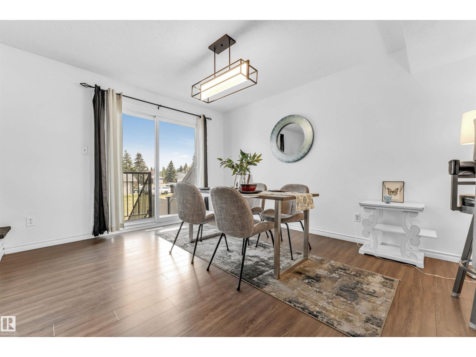
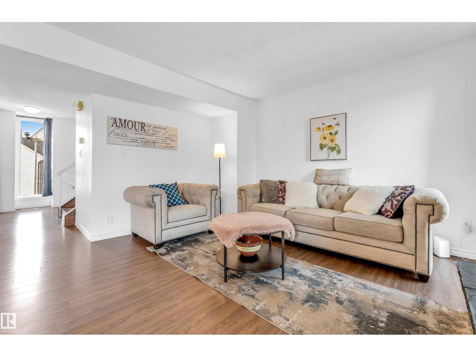
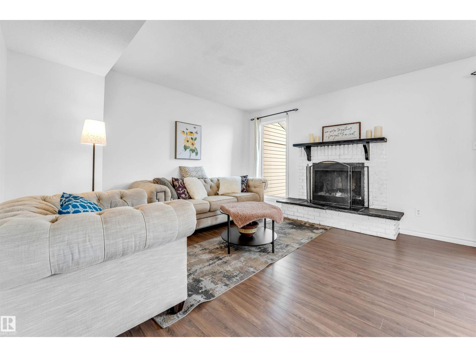
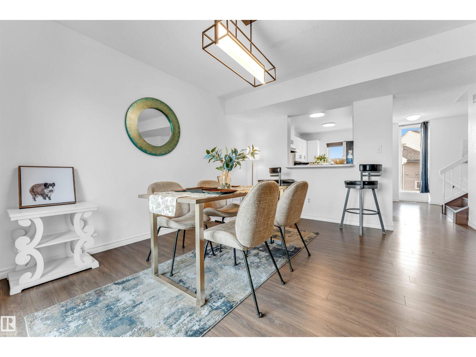
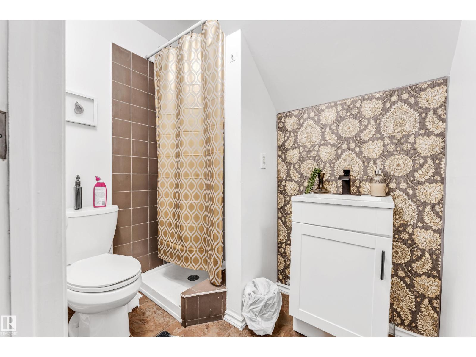
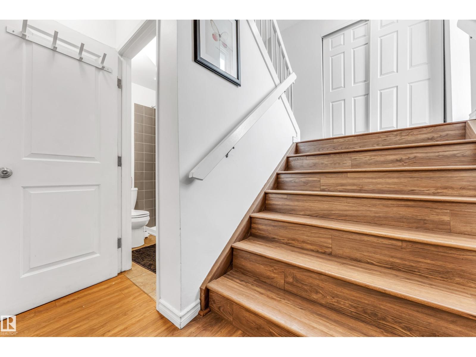
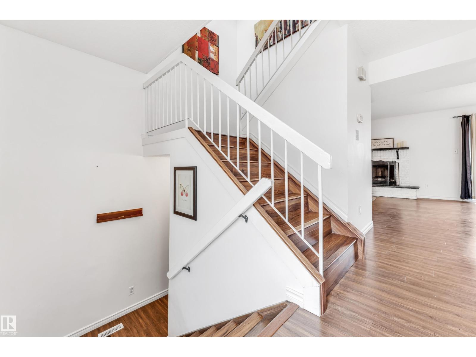
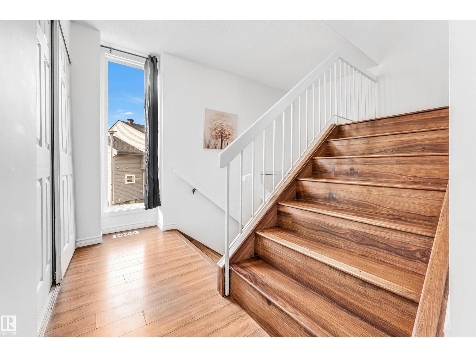

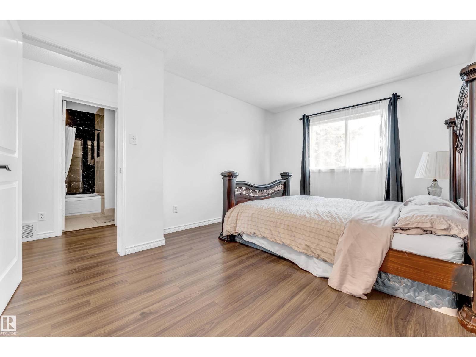


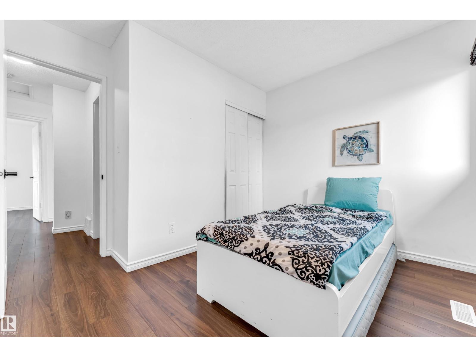
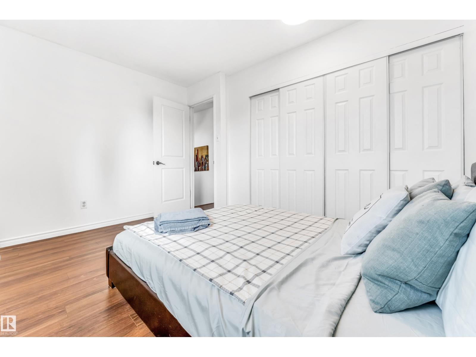
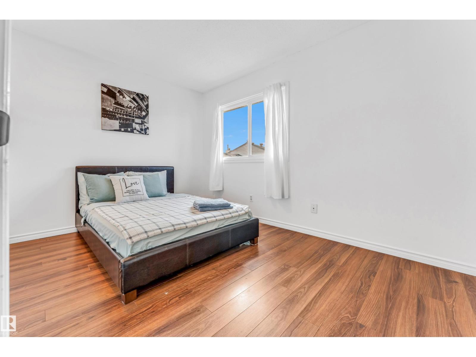
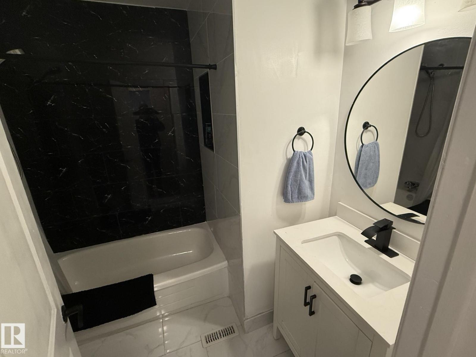
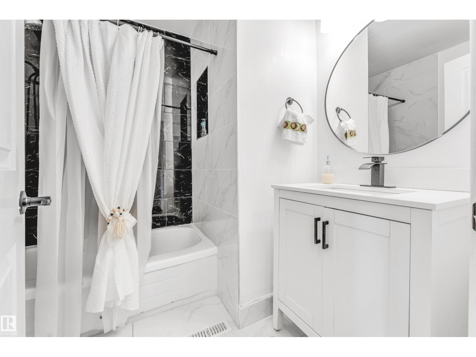
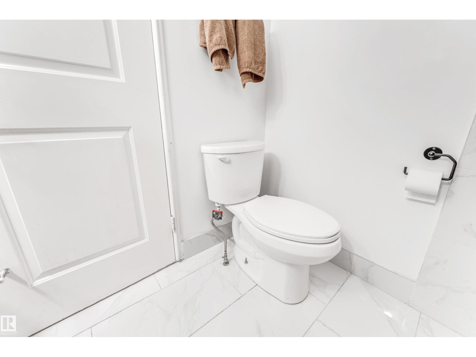
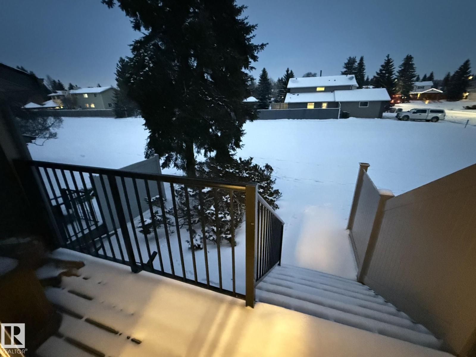
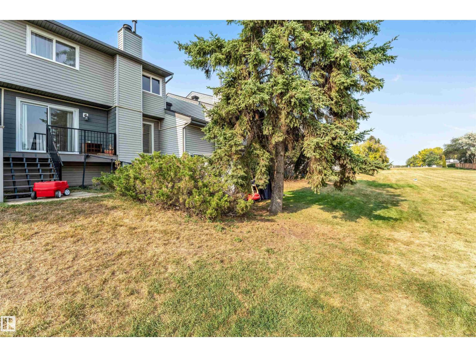
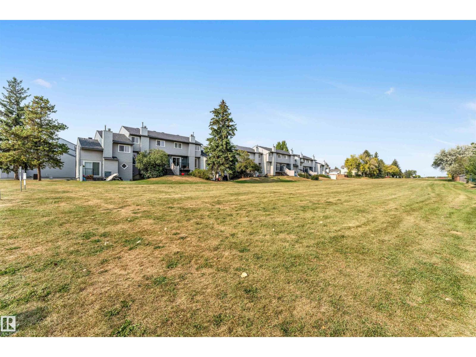
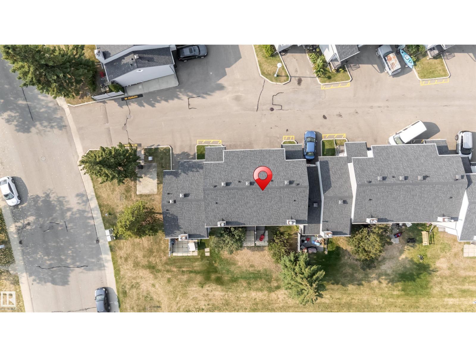
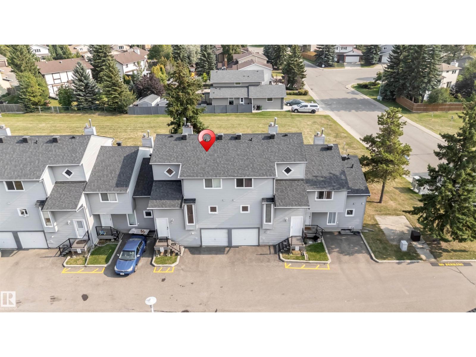

$344.00 MonthlyWell-maintained and budget-friendly townhome perfect for first-time buyers, families, or investors. Features a spacious kitchen that flows seamlessly into a bright living room with a cozy fireplace. Backing onto green space for added privacy and a peaceful setting, this home offers comfortable living in a convenient and family-friendly community. It features three well-lit bedrooms and two full renovated bathrooms, offering comfortable everyday living with flexible space for guests, a growing family, or a home office. Located in an established community with low condo fees and convenient access to schools, shopping, parks, public transit, and major amenities. Prime location. An affordable opportunity to enter the market with comfort, space, and value. (id:61582)
| MLS® Number | E4476313 |
| Property Type | Single Family |
| Neigbourhood | Greenview (Edmonton) |
| Amenities Near By | Golf Course, Public Transit, Schools, Shopping |
| Features | No Back Lane |
| Parking Space Total | 2 |
| Structure | Deck |
| Bathroom Total | 2 |
| Bedrooms Total | 3 |
| Appliances | Dishwasher, Dryer, Hood Fan, Refrigerator, Stove, Washer, Window Coverings |
| Basement Development | Unfinished |
| Basement Type | Partial (unfinished) |
| Constructed Date | 1979 |
| Construction Style Attachment | Attached |
| Fire Protection | Smoke Detectors |
| Fireplace Fuel | Wood |
| Fireplace Present | Yes |
| Fireplace Type | Unknown |
| Heating Type | Forced Air |
| Stories Total | 2 |
| Size Interior | 1,305 Ft2 |
| Type | Row / Townhouse |
| Attached Garage |
| Acreage | No |
| Land Amenities | Golf Course, Public Transit, Schools, Shopping |
| Level | Type | Length | Width | Dimensions |
|---|---|---|---|---|
| Basement | Laundry Room | Measurements not available | ||
| Main Level | Living Room | 4.15 m | 3.77 m | 4.15 m x 3.77 m |
| Main Level | Dining Room | 4.16 m | 2.75 m | 4.16 m x 2.75 m |
| Main Level | Kitchen | 3.74 m | 2.71 m | 3.74 m x 2.71 m |
| Upper Level | Primary Bedroom | 4.44 m | 3.2 m | 4.44 m x 3.2 m |
| Upper Level | Bedroom 2 | 3.07 m | 3.18 m | 3.07 m x 3.18 m |
| Upper Level | Bedroom 3 | 2.76 m | 3.73 m | 2.76 m x 3.73 m |
Contact us for more information
(780) 481-2950
(780) 481-1144

The trademarks REALTOR®, REALTORS®, and the REALTOR® logo are controlled by The Canadian Real Estate Association (CREA) and identify real estate professionals who are members of CREA. The trademarks MLS®, Multiple Listing Service® and the associated logos are owned by The Canadian Real Estate Association (CREA) and identify the quality of services provided by real estate professionals who are members of CREA. The trademark DDF® is owned by The Canadian Real Estate Association (CREA) and identifies CREA's Data Distribution Facility (DDF®)
Don't have an account? Sign Up