4 Bedroom
3 Bathroom
1,854 ft2
Fireplace
Forced Air
$575,492.00
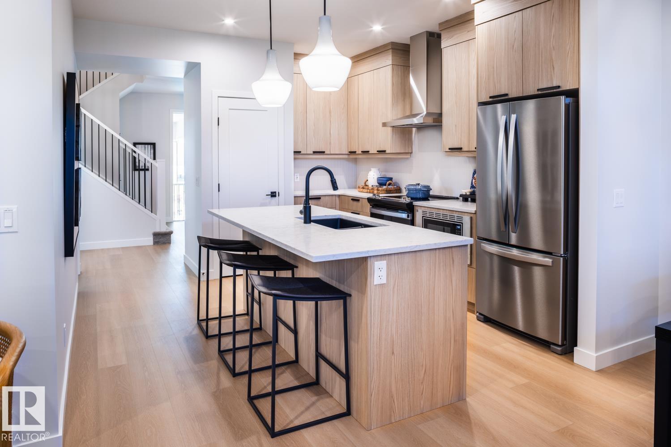
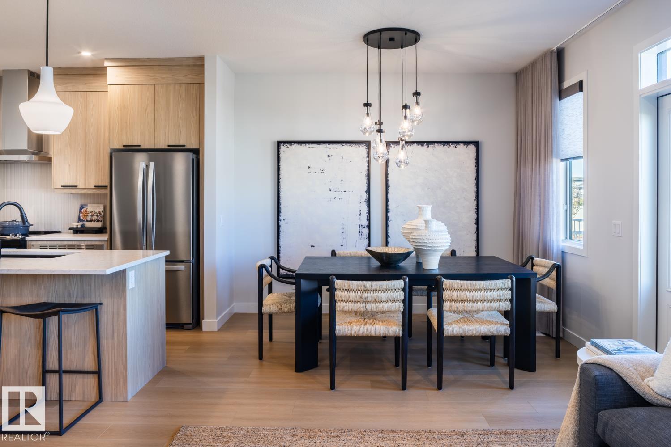
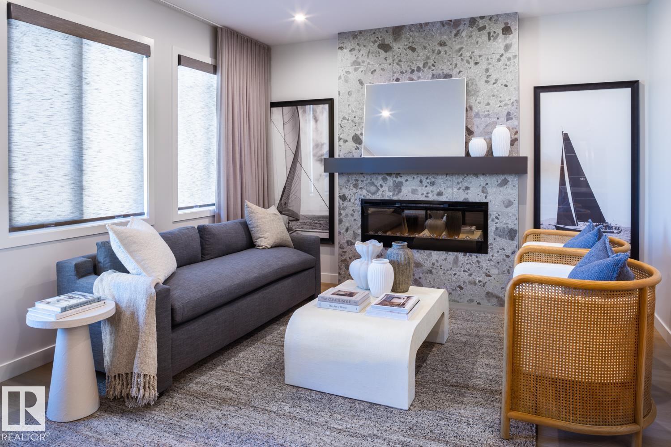
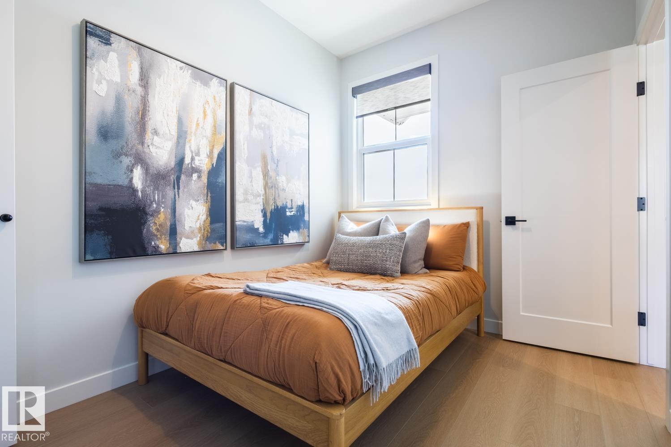
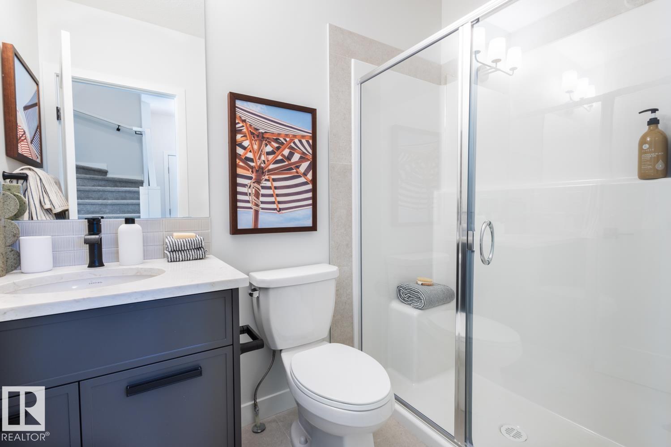
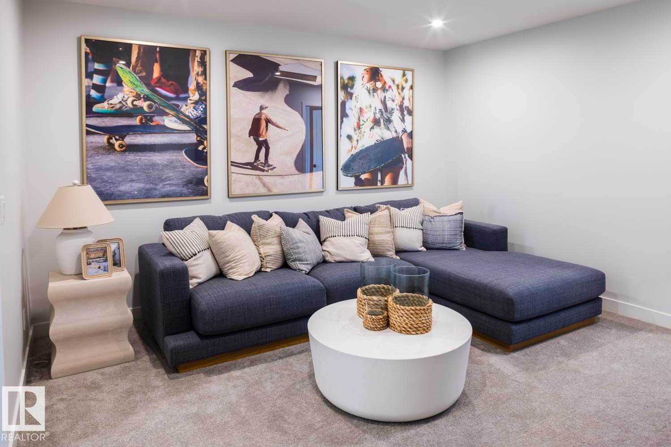
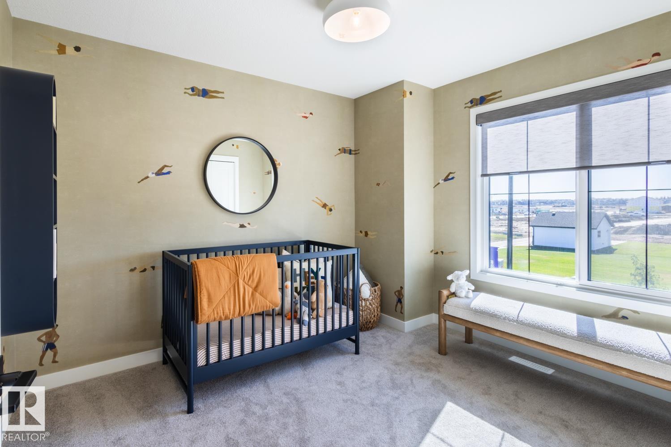
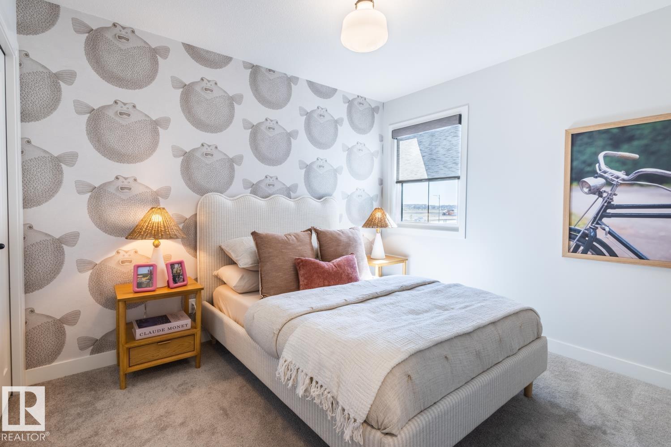
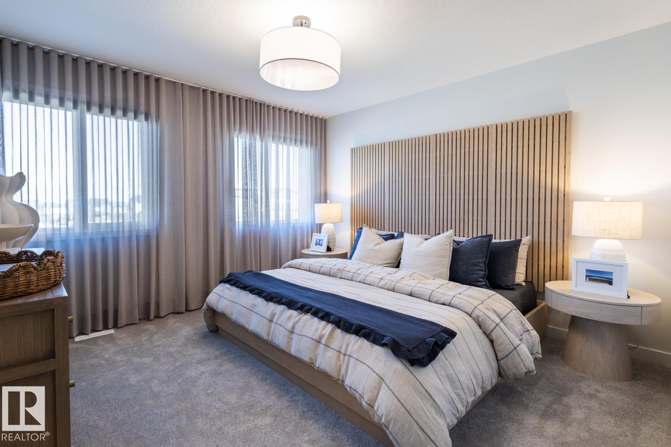
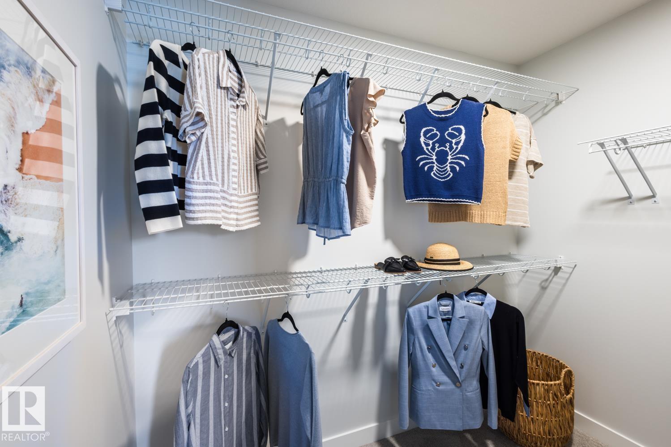
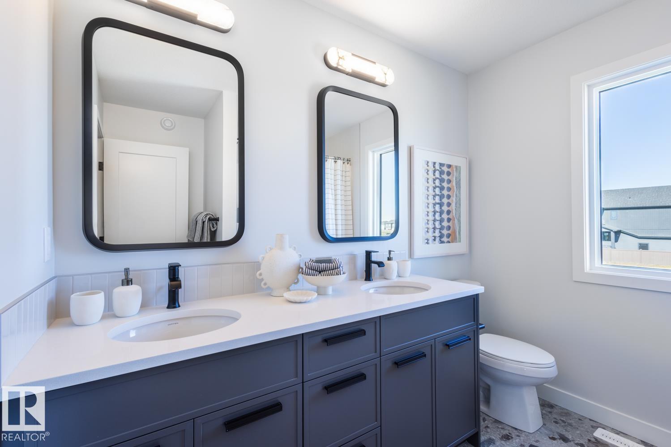
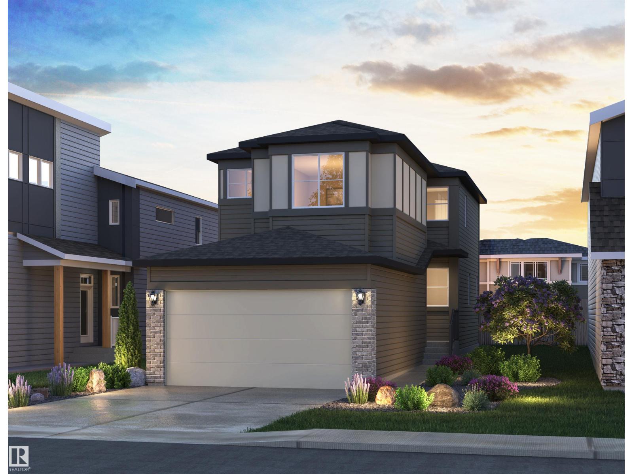
*TRAIL BACKING*The Cascade a BRAND NEW home offering stylish and functional living in the highly sought-after SE community of The Orchards. This home is backing onto a walking trail that leads to a future park! Thoughtfully designed, this home showcases designer-selected interior finishes throughout. The main floor welcomes you with a spacious entry, 9’ ceilings, durable luxury vinyl plank flooring, and modern electric fireplace. The beautifully appointed kitchen features full-height cabinetry, quartz countertops, a chimney-style hood fan, and a full tile backsplash. A RARE main floor bedroom and full bathroom with a walk-in glass shower provide incredible flexibility for guests, family, or a home office. Upstairs, the primary suite is complemented by a large bonus room and two additional generously sized bedrooms. Built with the Healthier Homes Initiative, this home includes reverse osmosis water filtration, radon mitigation, and a furnace equipped with UV light and carbon filtration. *Photos of showhome (id:61582)
Property Details
|
MLS® Number
|
E4504283 |
|
Property Type
|
Single Family |
|
Neigbourhood
|
The Orchards At Ellerslie |
|
Amenities Near By
|
Airport, Golf Course, Playground, Public Transit, Schools, Shopping |
Building
|
Bathroom Total
|
3 |
|
Bedrooms Total
|
4 |
|
Amenities
|
Ceiling - 9ft |
|
Appliances
|
Dishwasher, Garage Door Opener Remote(s), Garage Door Opener, Microwave, Refrigerator, Gas Stove(s) |
|
Basement Development
|
Unfinished |
|
Basement Type
|
Full (unfinished) |
|
Constructed Date
|
2026 |
|
Construction Style Attachment
|
Detached |
|
Fire Protection
|
Smoke Detectors |
|
Fireplace Fuel
|
Electric |
|
Fireplace Present
|
Yes |
|
Fireplace Type
|
Insert |
|
Heating Type
|
Forced Air |
|
Stories Total
|
2 |
|
Size Interior
|
1,854 Ft2 |
|
Type
|
House |
Parking
Land
|
Acreage
|
No |
|
Land Amenities
|
Airport, Golf Course, Playground, Public Transit, Schools, Shopping |
|
Size Irregular
|
290.66 |
|
Size Total
|
290.66 M2 |
|
Size Total Text
|
290.66 M2 |
Rooms
| Level |
Type |
Length |
Width |
Dimensions |
|
Main Level |
Living Room |
|
|
Measurements not available |
|
Main Level |
Dining Room |
|
|
Measurements not available |
|
Main Level |
Kitchen |
|
|
Measurements not available |
|
Main Level |
Bedroom 4 |
|
|
Measurements not available |
|
Upper Level |
Primary Bedroom |
|
|
Measurements not available |
|
Upper Level |
Bedroom 2 |
|
|
Measurements not available |
|
Upper Level |
Bedroom 3 |
|
|
Measurements not available |
|
Upper Level |
Bonus Room |
|
|
Measurements not available |
|
Upper Level |
Laundry Room |
|
|
Measurements not available |