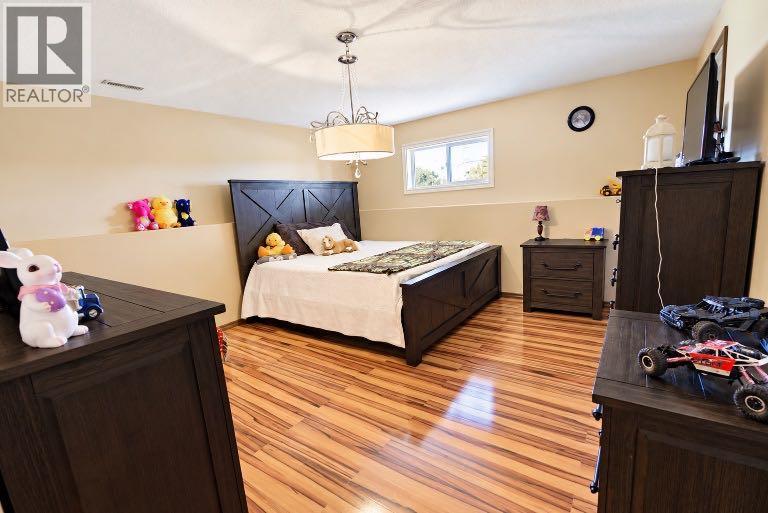
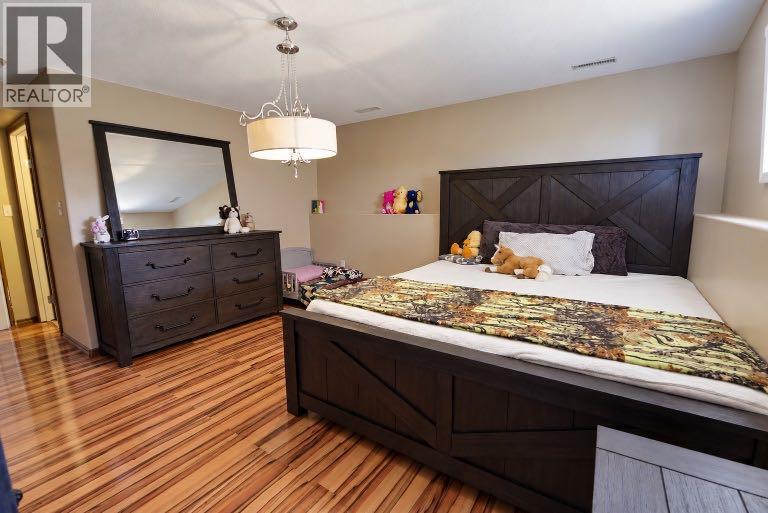
3 Bedroom
4 Bathroom
1,101 ft2
Bungalow
None
Forced Air
Acreage
Lawn
$550,000.00
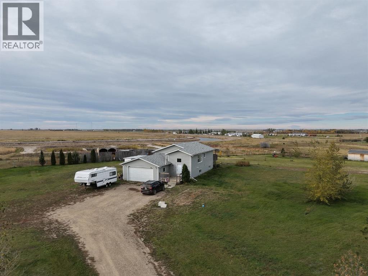
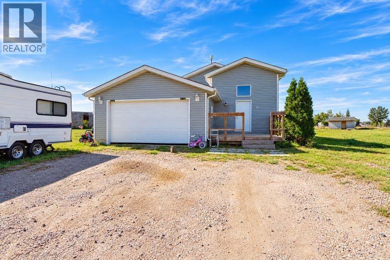
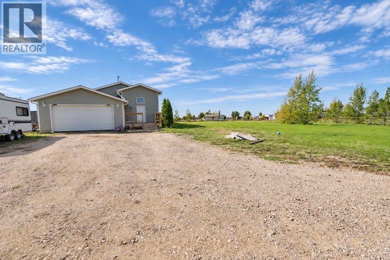
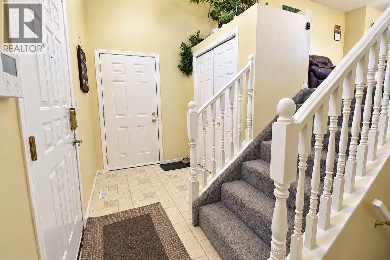
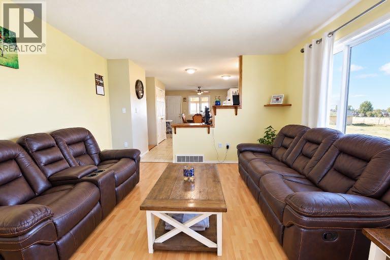
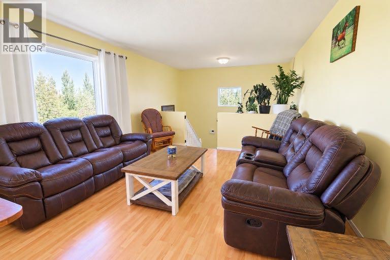
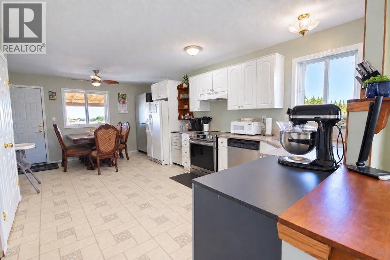
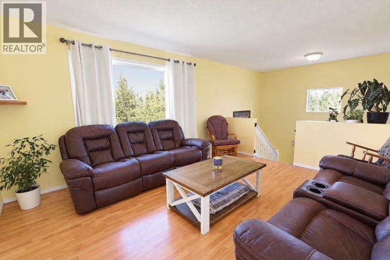
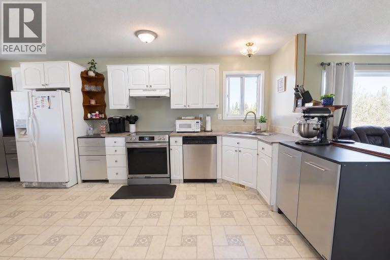
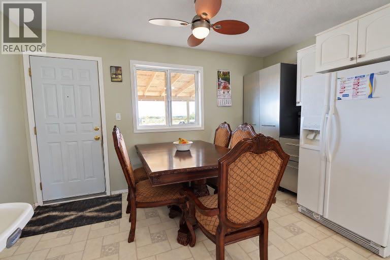
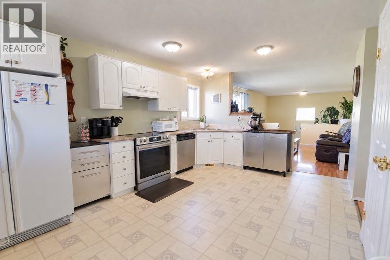
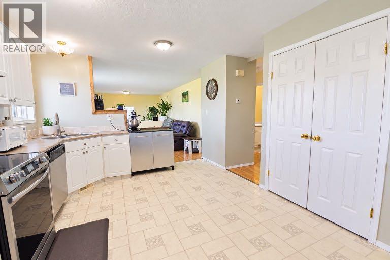
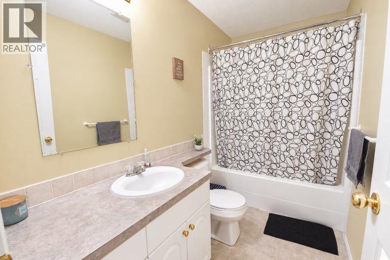
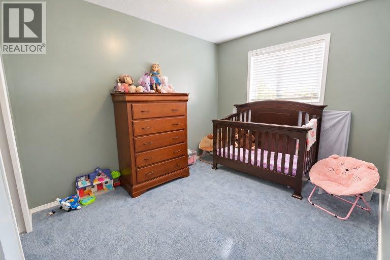
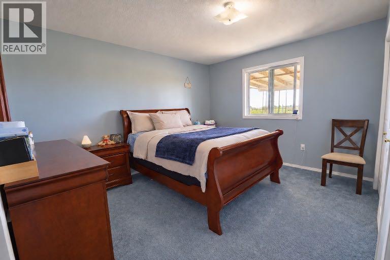
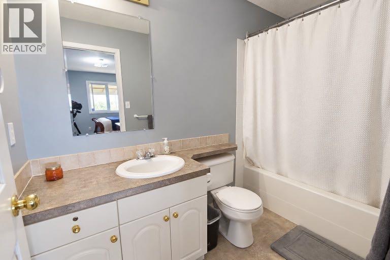
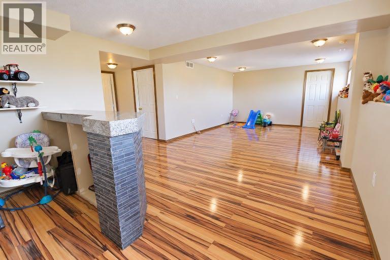
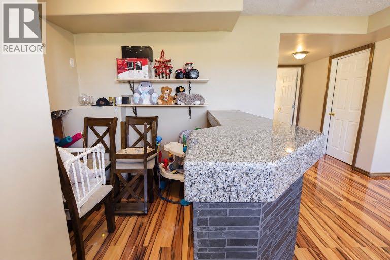
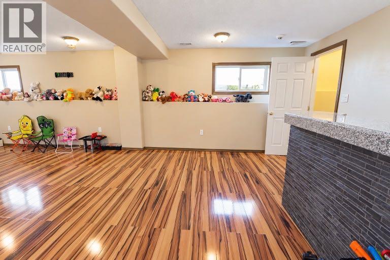
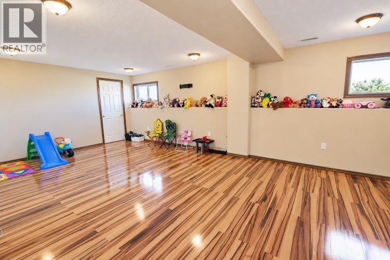
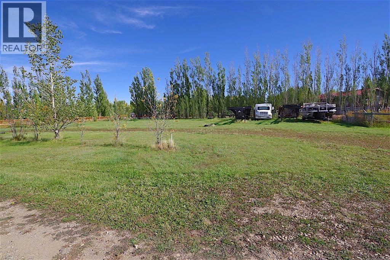
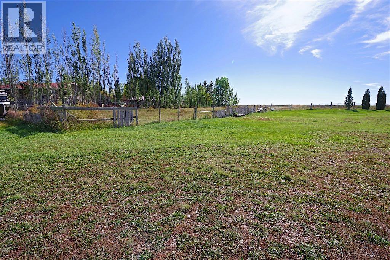
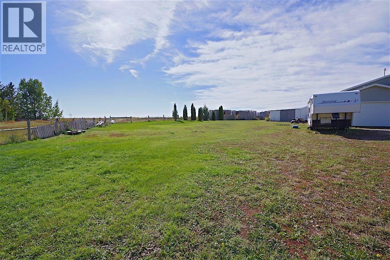
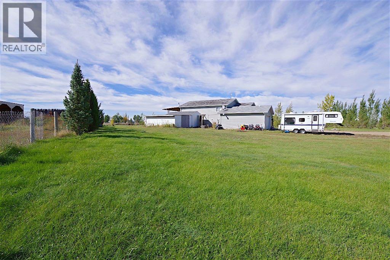
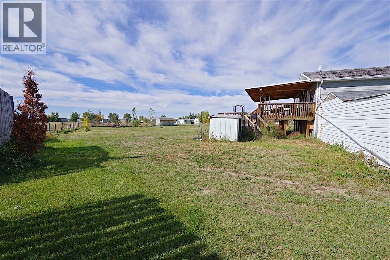
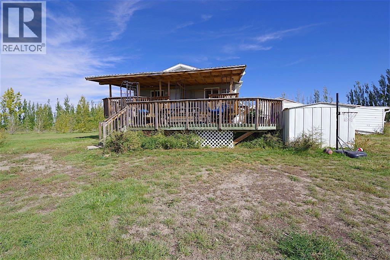
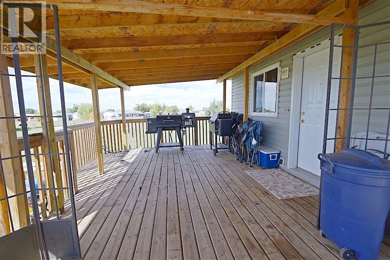
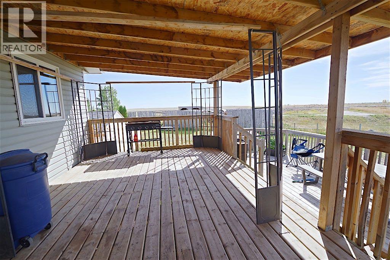
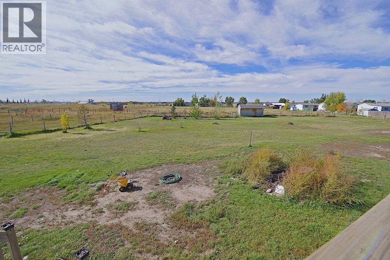
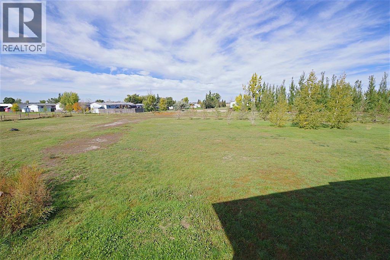
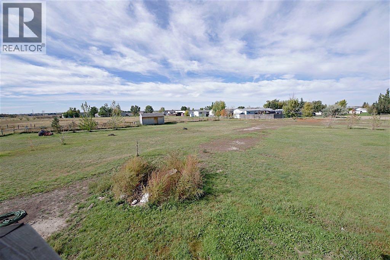
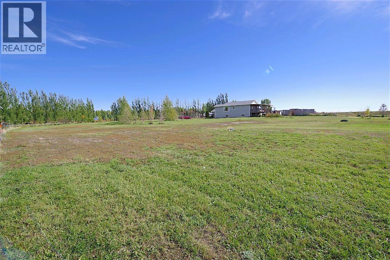
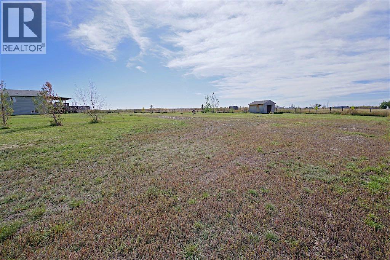
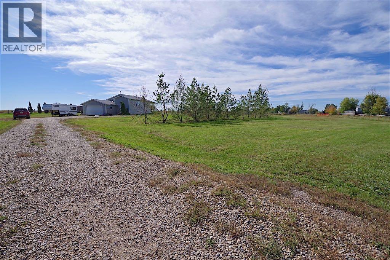
Welcome to peaceful country living in Sagebrush Estates, just minutes outside Brooks! Situated on over 3 acres at the end of a quiet cul-de-sac, this well-maintained 1,100 sq. ft. home offers the perfect blend of privacy, space, and modern comfort.The main floor features an inviting open-concept layout that seamlessly connects the kitchen and living room, creating an ideal space for entertaining. Upstairs, you'll find the spacious primary bedroom complete with its own private ensuite. In total, the home boasts 3 bedrooms and 3.5 bathrooms, including a second bedroom with an ensuite perfect for guests or family!The fully finished basement expands your living area with a huge recreation room, ideal for a home theater, gym, or play area. Complete with a double attached garage and over 3 acres of outdoor land to enjoy, this acreage offers room to breathe inside and out. Don't miss this fantastic property—schedule your viewing today! (id:61582)
Property Details
|
MLS® Number
|
A2348780 |
|
Property Type
|
Single Family |
|
Community Name
|
Sagebrush Estates |
|
Amenities Near By
|
Golf Course |
|
Community Features
|
Golf Course Development, Fishing |
|
Plan
|
0410571 |
|
Structure
|
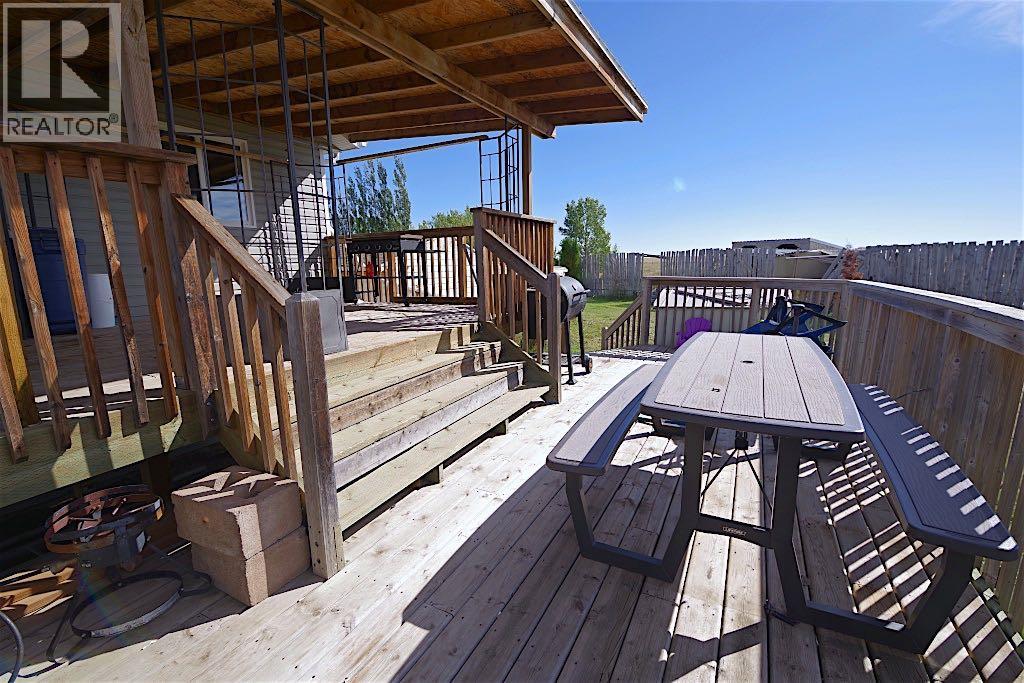
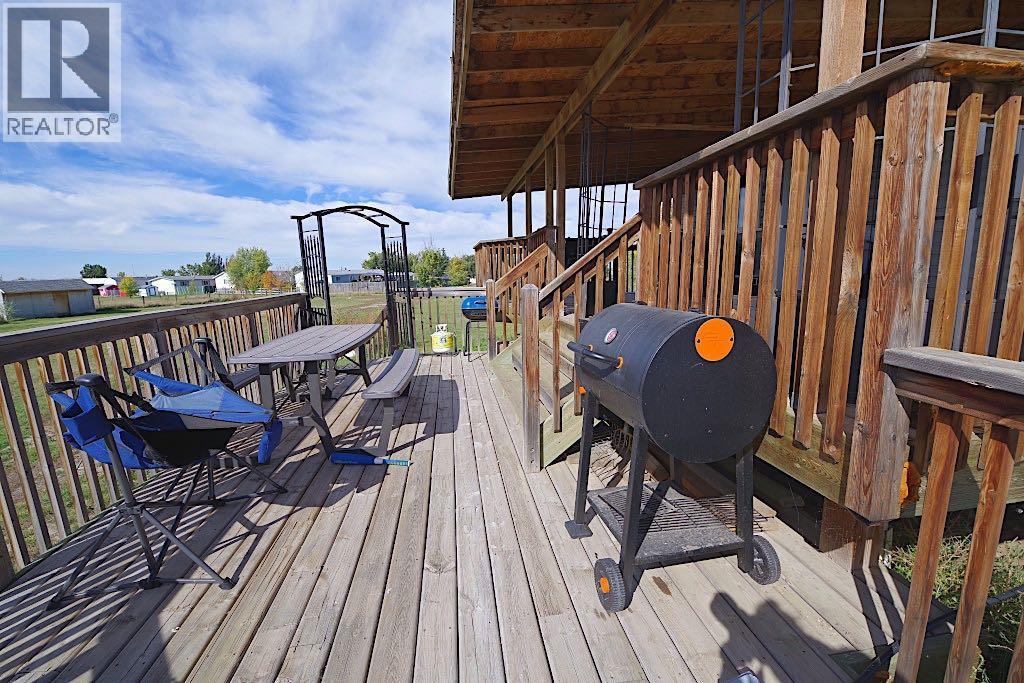
Deck |
Building
|
Bathroom Total
|
4 |
|
Bedrooms Above Ground
|
2 |
|
Bedrooms Below Ground
|
1 |
|
Bedrooms Total
|
3 |
|
Appliances
|
Refrigerator, Range, Washer & Dryer |
|
Architectural Style
|
Bungalow |
|
Basement Development
|
Finished |
|
Basement Type
|
Full (finished) |
|
Constructed Date
|
2003 |
|
Construction Material
|
Wood Frame |
|
Construction Style Attachment
|
Detached |
|
Cooling Type
|
None |
|
Flooring Type
|
Carpeted, Linoleum |
|
Foundation Type
|
Poured Concrete |
|
Half Bath Total
|
1 |
|
Heating Type
|
Forced Air |
|
Stories Total
|
1 |
|
Size Interior
|
1,101 Ft2 |
|
Total Finished Area
|
1100.57 Sqft |
|
Type
|
House |
|
Utility Water
|
Municipal Water |
Parking
Land
|
Acreage
|
Yes |
|
Fence Type
|
Fence |
|
Land Amenities
|
Golf Course |
|
Landscape Features
|
Lawn |
|
Sewer
|
Holding Tank |
|
Size Irregular
|
3.21 |
|
Size Total
|
3.21 Ac|2 - 4.99 Acres |
|
Size Total Text
|
3.21 Ac|2 - 4.99 Acres |
|
Zoning Description
|
R |
Rooms
| Level |
Type |
Length |
Width |
Dimensions |
|
Basement |
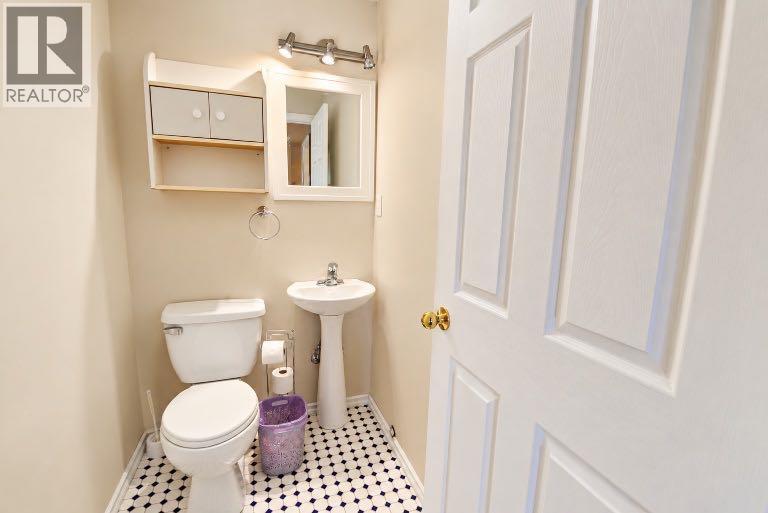
2pc Bathroom |
|
|
5.83 Ft x 4.08 Ft |
|
Basement |
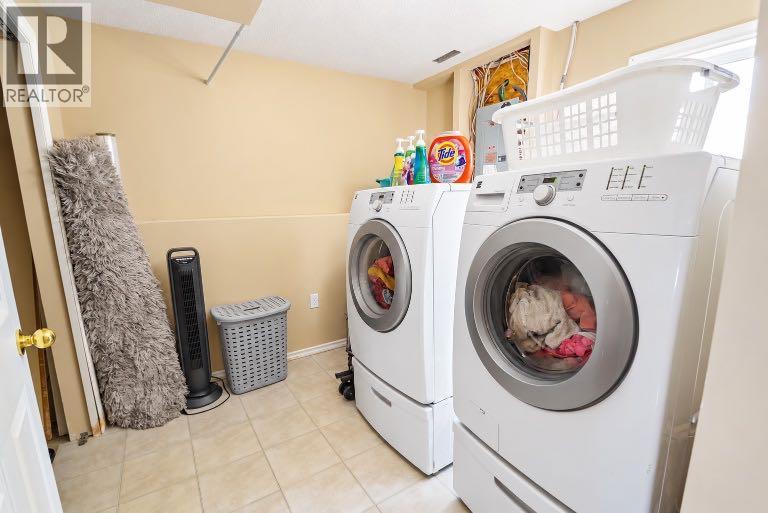
Laundry Room |
|
|
9.00 Ft x 9.25 Ft |
|
Basement |
Recreational, Games Room |
|
|
12.83 Ft x 29.42 Ft |
|
Basement |
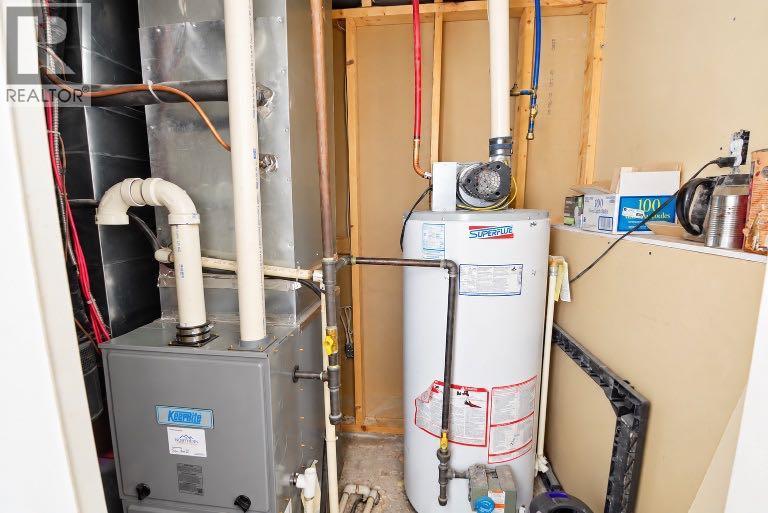
Furnace |
|
|
4.50 Ft x 6.92 Ft |
|
Basement |
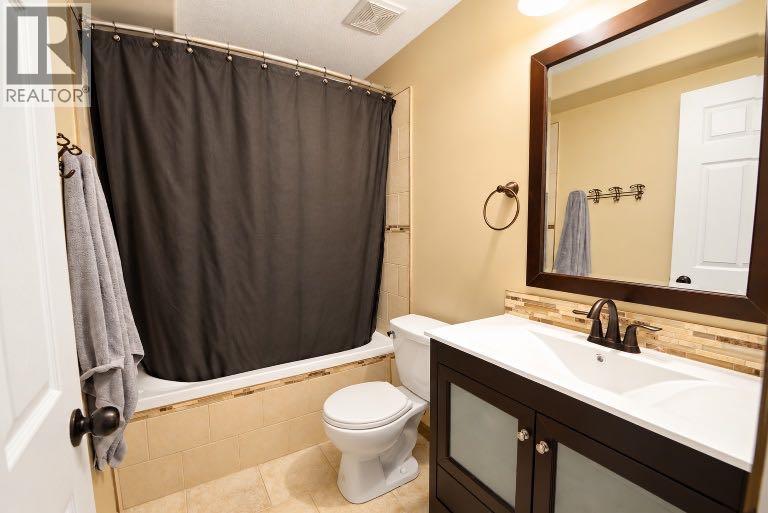
4pc Bathroom |
|
|
8.25 Ft x 5.00 Ft |
|
Basement |
Bedroom |
|
|
12.83 Ft x 19.08 Ft |
|
Main Level |
4pc Bathroom |
|
|
9.50 Ft x 5.00 Ft |
|
Main Level |
4pc Bathroom |
|
|
9.50 Ft x 4.92 Ft |
|
Main Level |
Bedroom |
|
|
13.17 Ft x 8.92 Ft |
|
Main Level |
Bedroom |
|
|
13.17 Ft x 13.00 Ft |
|
Main Level |
Dining Room |
|
|
10.42 Ft x 8.17 Ft |
|
Main Level |
Foyer |
|
|
13.00 Ft x 5.58 Ft |
|
Main Level |
Kitchen |
|
|
11.33 Ft x 20.17 Ft |
|
Main Level |
Living Room |
|
|
13.00 Ft x 14.50 Ft |