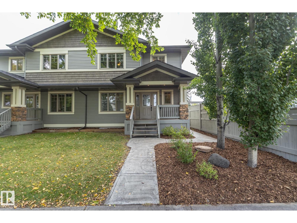
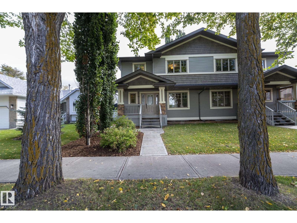
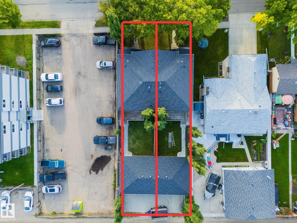
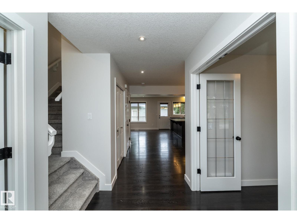
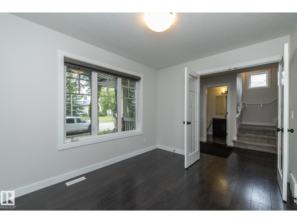
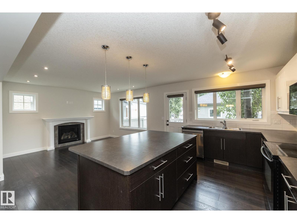
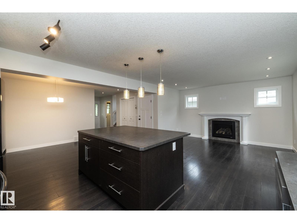
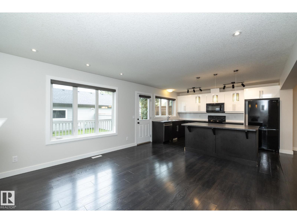
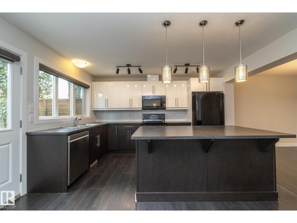
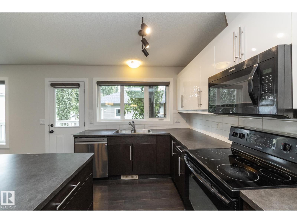
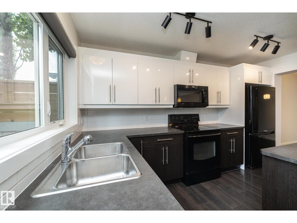
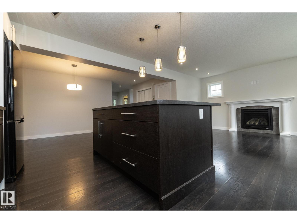
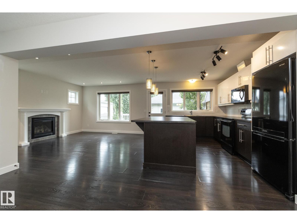
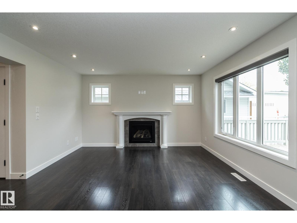
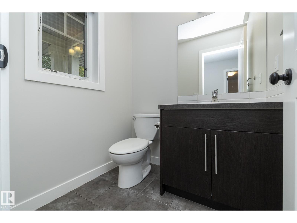
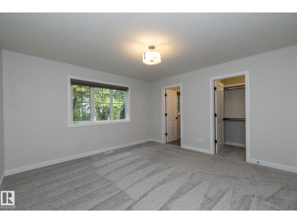
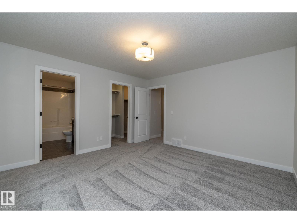
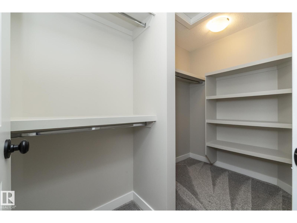
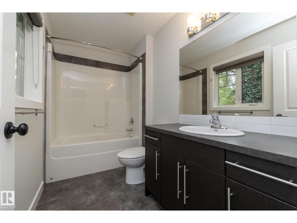
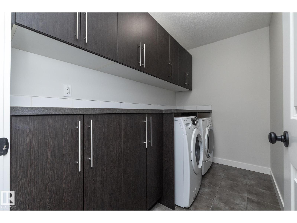
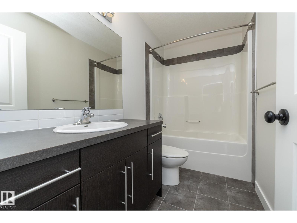
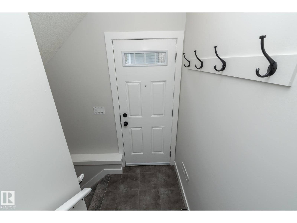
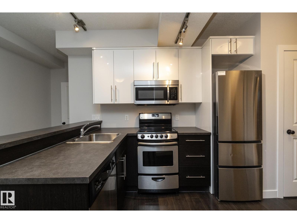
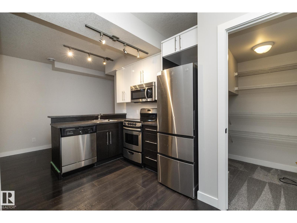
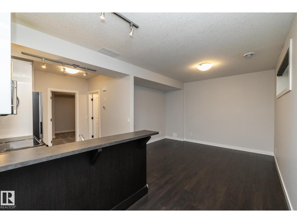
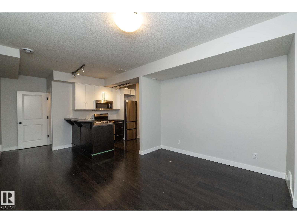
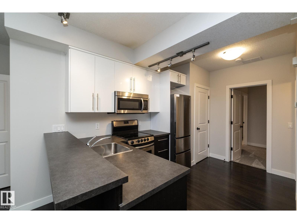
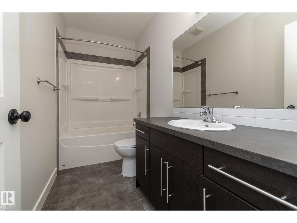
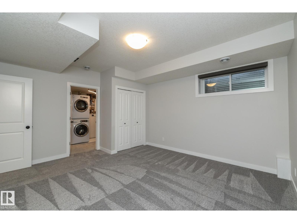
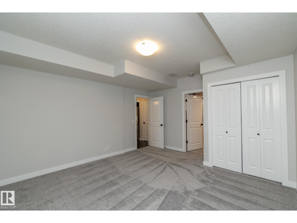
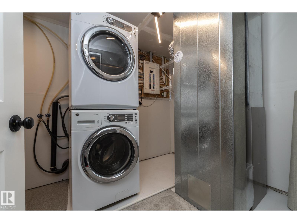
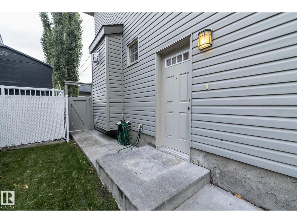
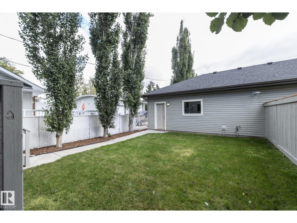
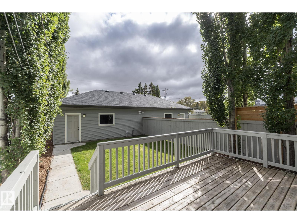
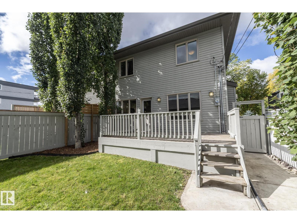
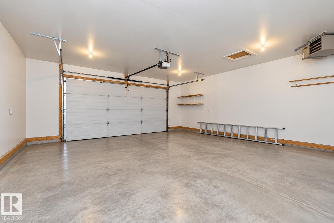
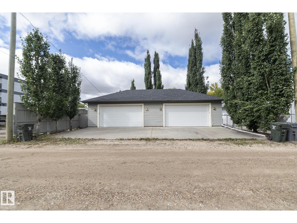
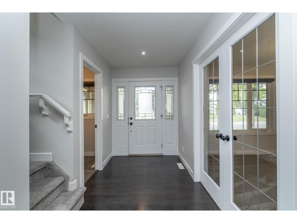
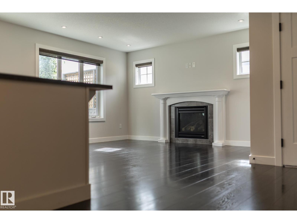
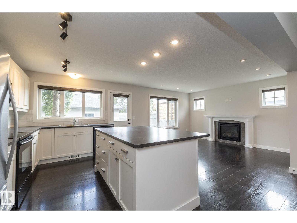
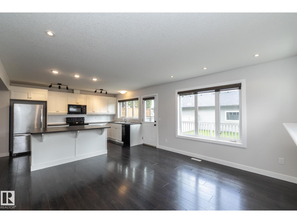
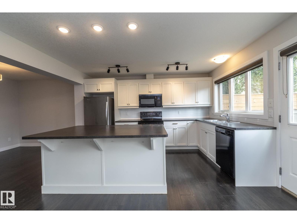
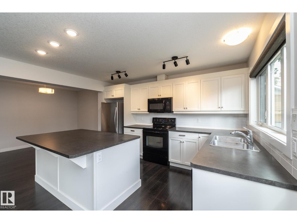
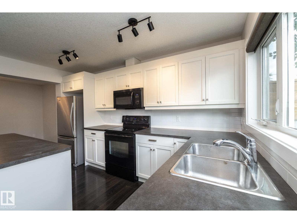
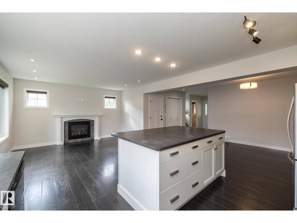
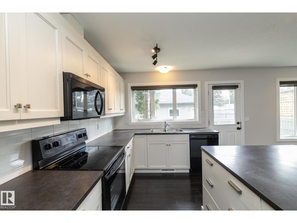
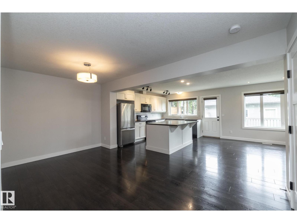
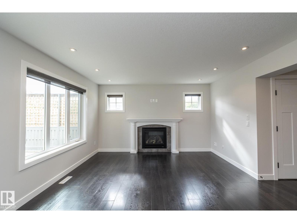
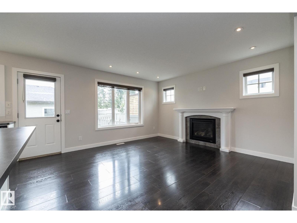
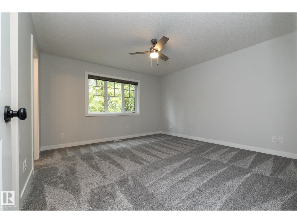
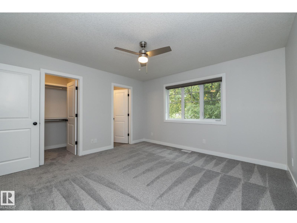
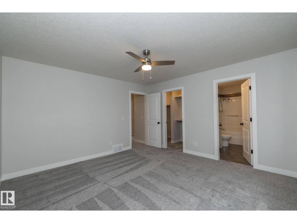
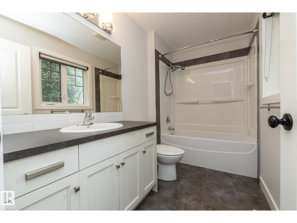
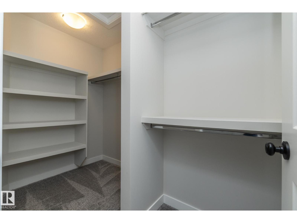
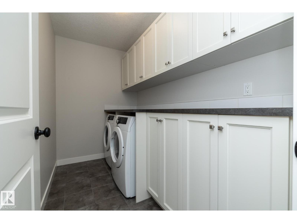
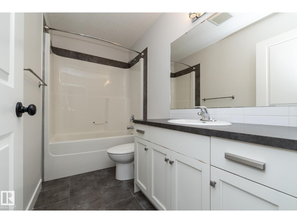
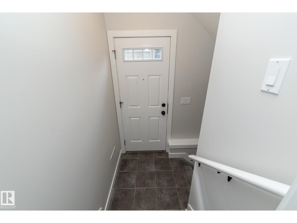
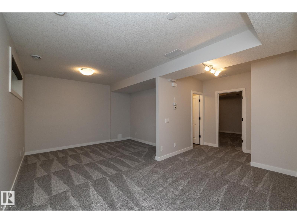
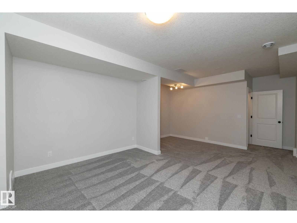
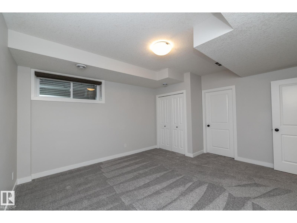
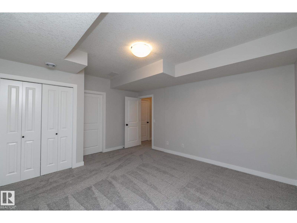
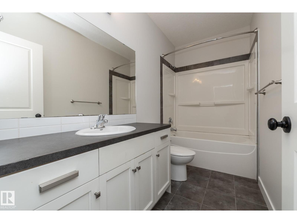
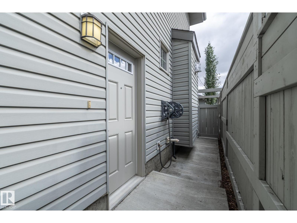
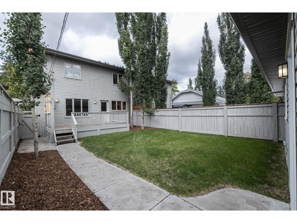
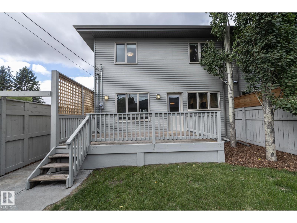
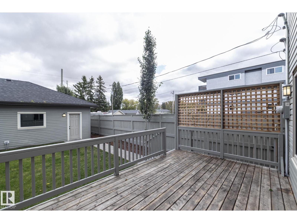
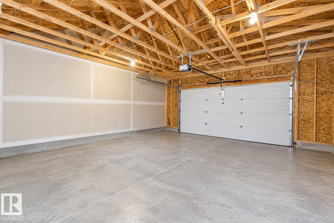
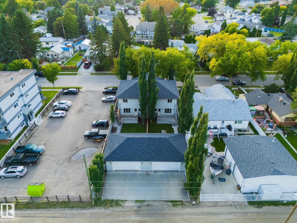
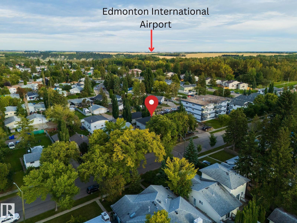
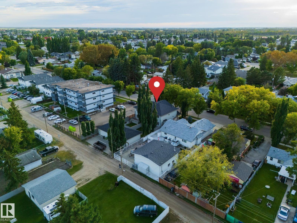
RARE FULL SIDE-BY-SIDE DUPLEX—NEVER BEFORE OFFERED FOR SALE IN DEVON! An exceptional opportunity to own BOTH SIDES of a well-maintained duplex in a mature, established neighbourhood, offering outstanding flexibility for investors, multi-generational living or those looking to live on one side while holding the other. EACH UNIT features 3+1 beds, 4 baths, a FULLY FINISHED BASEMENT & its own garage. One basement includes SEPARATE LIVING QUARTERS, while the other is finished & ready for a future 2ND KITCHEN & LAUNDRY setup. Bright island kitchens feature GLOSS CABINETRY, stainless appliances & laminate flooring, NEW CARPET & FRESH PAINT. The 22’X24’ garages provide excellent parking & storage, with one HEATED & INSULATED + double parking pads. Fenced & landscaped in a mature neighbourhood within WALKING DISTANCE TO SCHOOLS, TRAILS & AMENITIES. Devon offers river valley recreation, excellent Edmonton access & is home to the NAX AJHL hockey team. A unique opportunity with TWO COMPLETE HOMES on one property! (id:61582)
| MLS® Number | E4509335 |
| Property Type | Single Family |
| Neigbourhood | Devon |
| Amenities Near By | Golf Course, Playground, Schools, Shopping |
| Parking Space Total | 4 |
| Structure | Deck |
| Bathroom Total | 4 |
| Bedrooms Total | 4 |
| Appliances | Garage Door Opener, Microwave, Window Coverings, Dryer, Two Refrigerators, Two Stoves, Two Washers, Dishwasher |
| Basement Development | Finished |
| Basement Type | Full (finished) |
| Constructed Date | 2012 |
| Construction Style Attachment | Side By Side |
| Fireplace Fuel | Gas |
| Fireplace Present | Yes |
| Fireplace Type | Unknown |
| Half Bath Total | 1 |
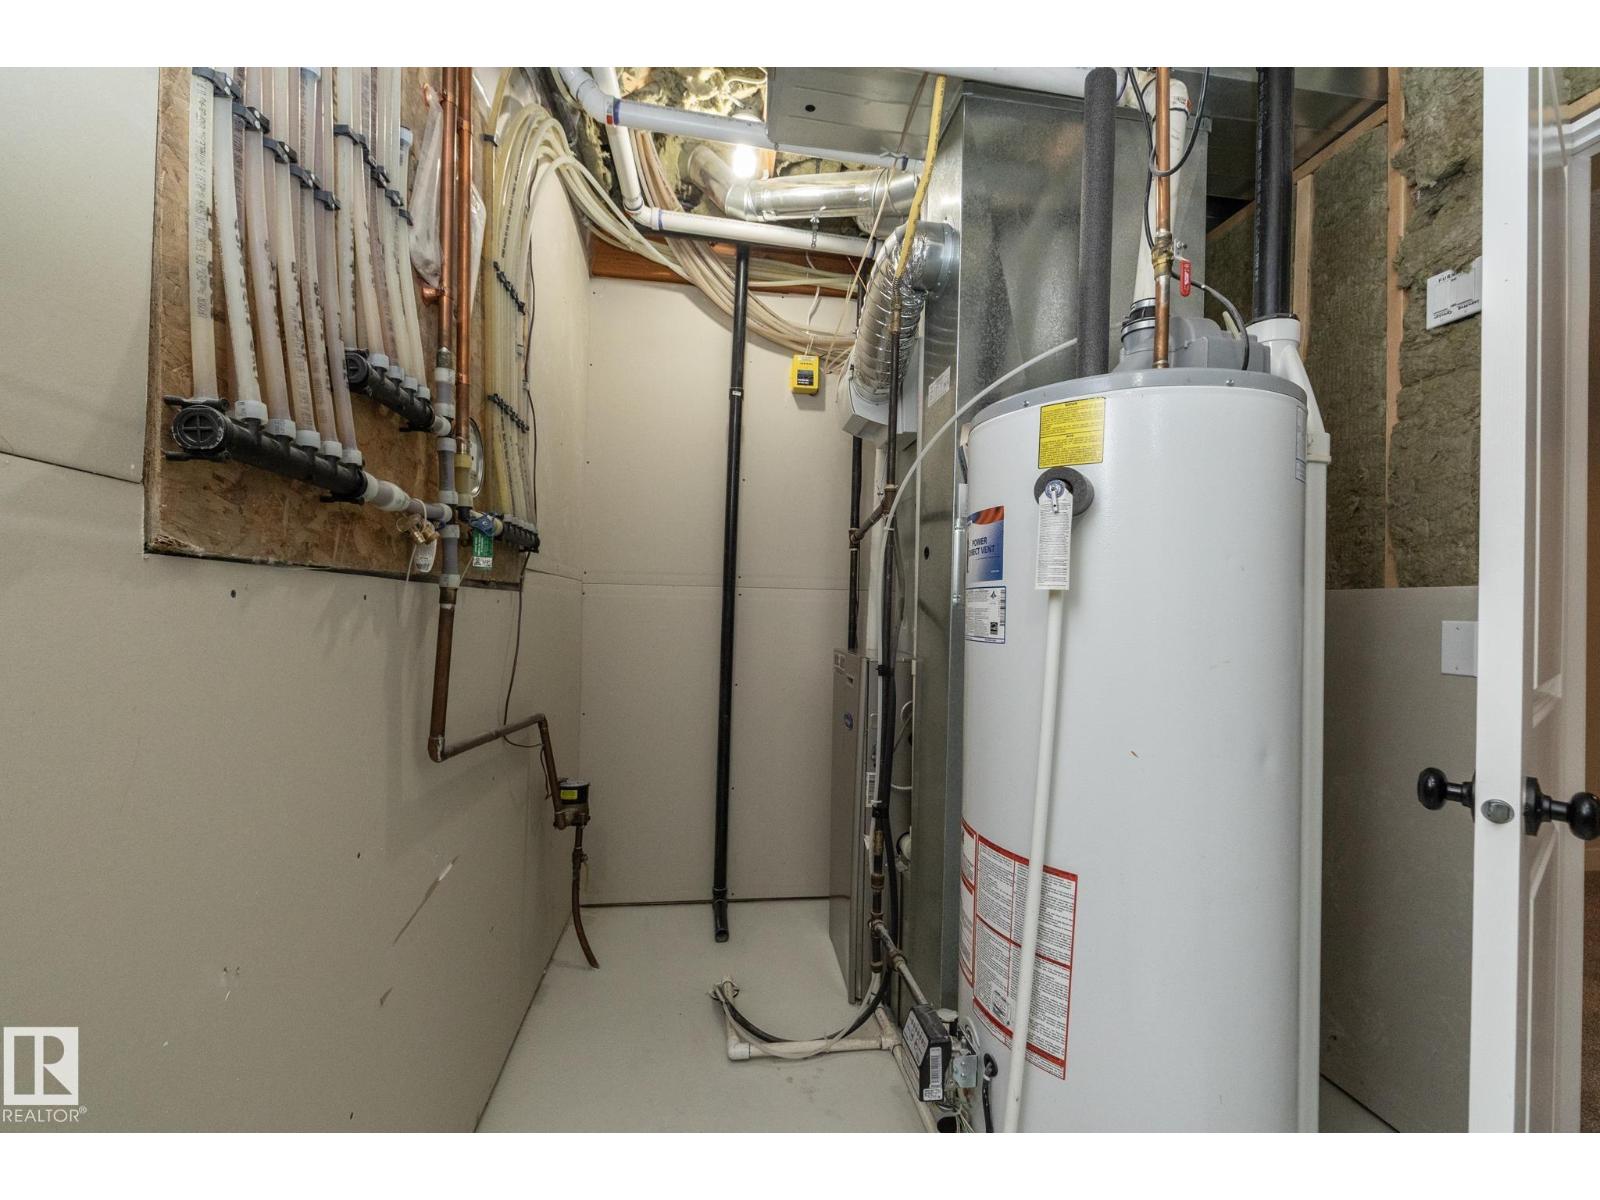
| Heating Type | Forced Air |
| Stories Total | 2 |
| Size Interior | 3,353 Ft2 |
| Type | Duplex |
| Detached Garage |
| Acreage | No |
| Fence Type | Fence |
| Land Amenities | Golf Course, Playground, Schools, Shopping |
| Size Irregular | 747.88 |
| Size Total | 747.88 M2 |
| Size Total Text | 747.88 M2 |
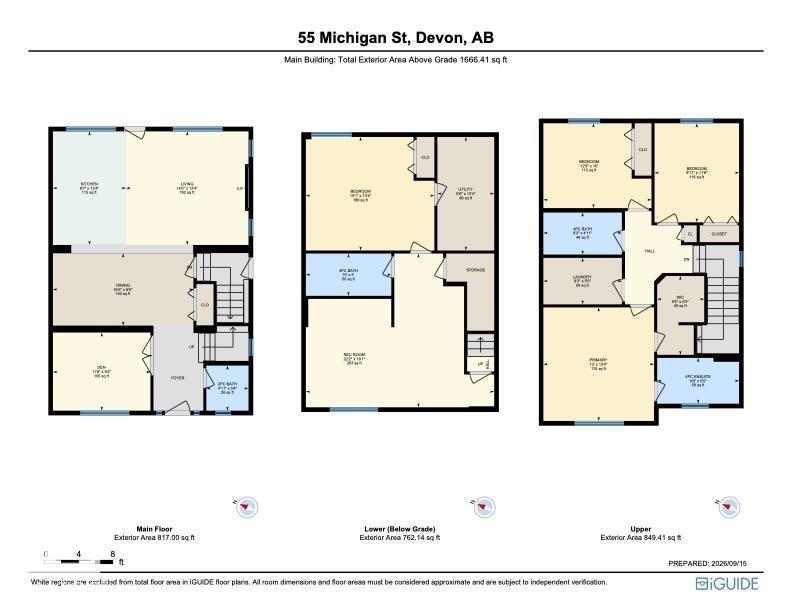
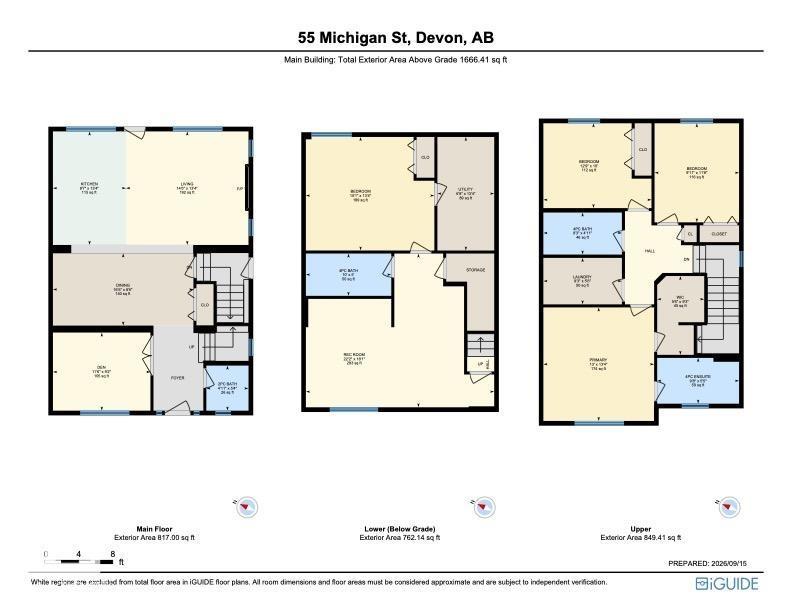
| Level | Type | Length | Width | Dimensions |
|---|---|---|---|---|
| Lower Level | Bedroom 4 | 4.5 m | 4.06 m | 4.5 m x 4.06 m |
| Lower Level | Recreation Room | 3.18 m | 3.84 m | 3.18 m x 3.84 m |
| Lower Level | Storage | 1.71 m | 1.61 m | 1.71 m x 1.61 m |
| Lower Level | Utility Room | 2.15 m | 4.05 m | 2.15 m x 4.05 m |
| Main Level | Living Room | 3.52 m | 4.1 m | 3.52 m x 4.1 m |
| Main Level | Dining Room | 5.07 m | 2.6 m | 5.07 m x 2.6 m |
| Main Level | Kitchen | 3.51 m | 4.1 m | 3.51 m x 4.1 m |
| Main Level | Den | 3.5 m | 2.8 m | 3.5 m x 2.8 m |
| Upper Level | Primary Bedroom | 3.99 m | 4.06 m | 3.99 m x 4.06 m |
| Upper Level | Bedroom 2 | 3.89 m | 3.04 m | 3.89 m x 3.04 m |
| Upper Level | Bedroom 3 | 3.02 m | 3.54 m | 3.02 m x 3.54 m |
| Upper Level | Laundry Room | 2.84 m | 1.68 m | 2.84 m x 1.68 m |
Contact us for more information
(780) 987-2250

The trademarks REALTOR®, REALTORS®, and the REALTOR® logo are controlled by The Canadian Real Estate Association (CREA) and identify real estate professionals who are members of CREA. The trademarks MLS®, Multiple Listing Service® and the associated logos are owned by The Canadian Real Estate Association (CREA) and identify the quality of services provided by real estate professionals who are members of CREA. The trademark DDF® is owned by The Canadian Real Estate Association (CREA) and identifies CREA's Data Distribution Facility (DDF®)
Don't have an account? Sign Up