Maintenance, Exterior Maintenance, Insurance, Landscaping, Property Management, Other, See Remarks, Water
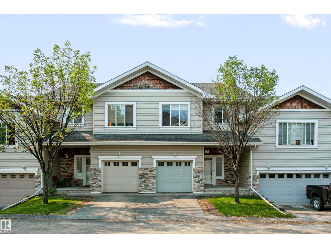
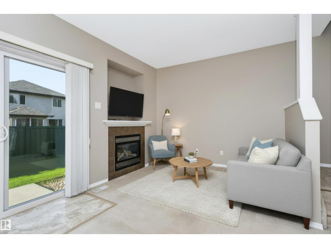
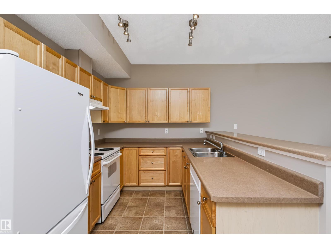
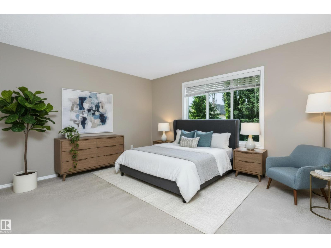
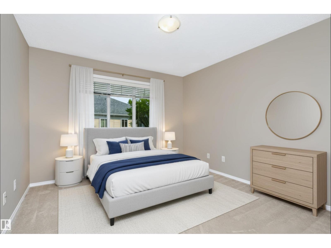
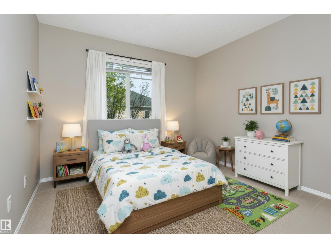
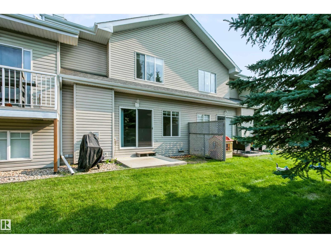
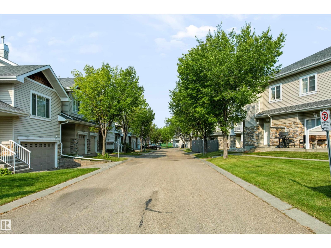
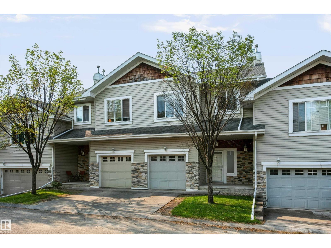
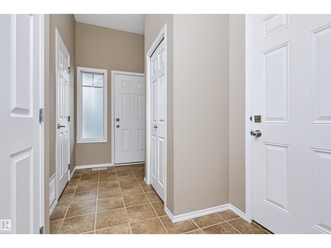
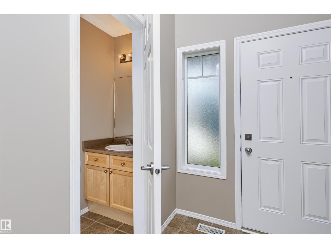
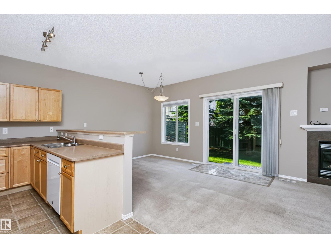
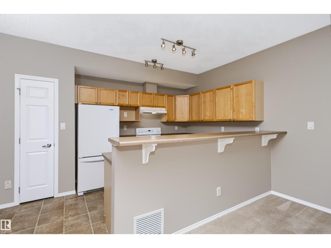
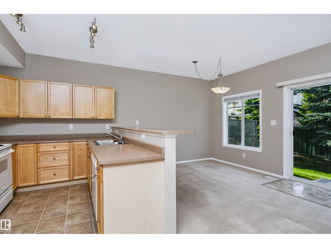
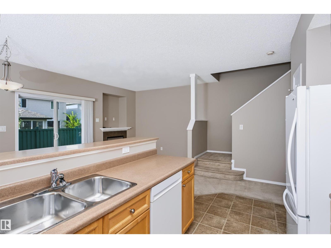
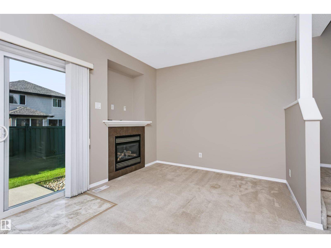
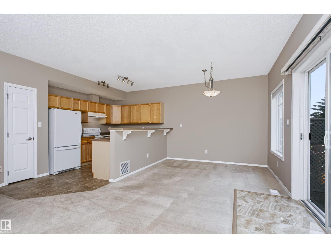
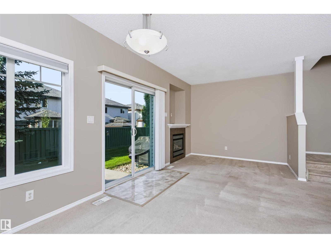
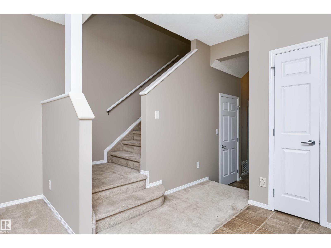
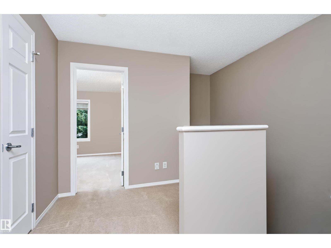
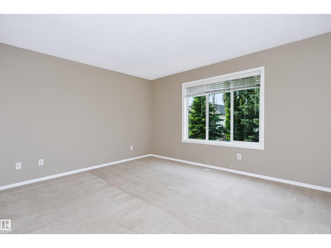
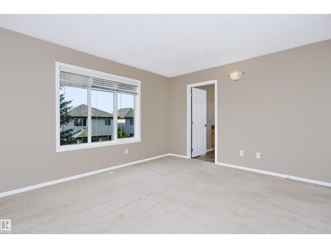
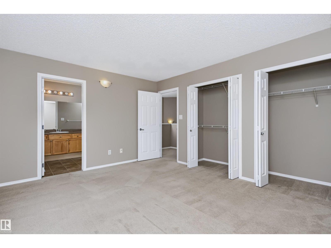
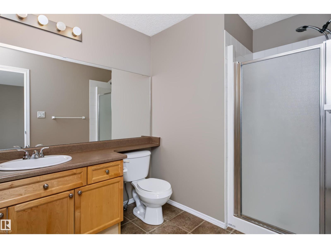
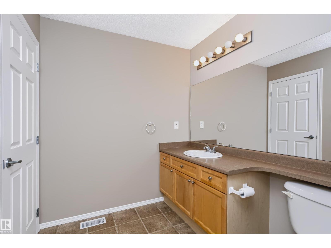
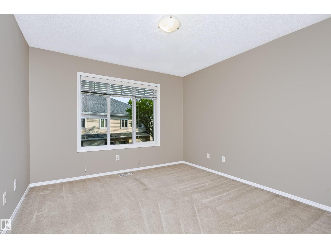
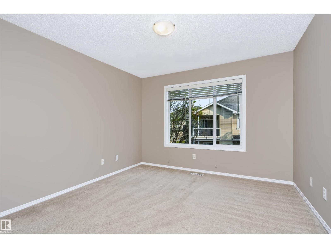
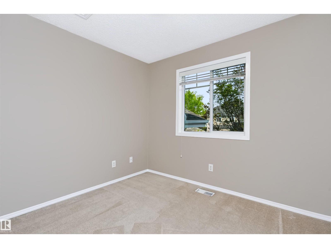
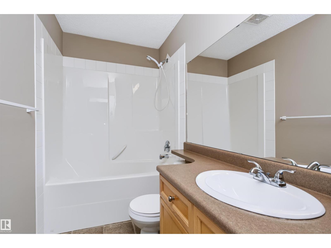
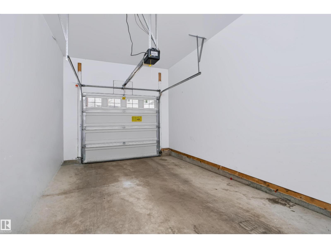
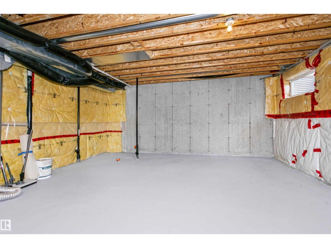
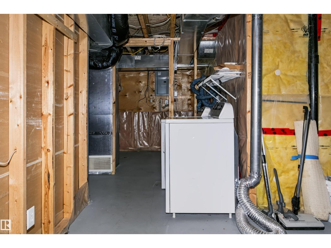
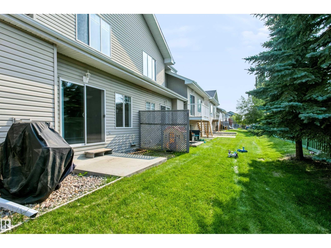
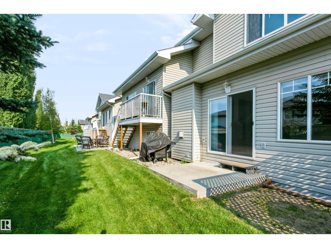
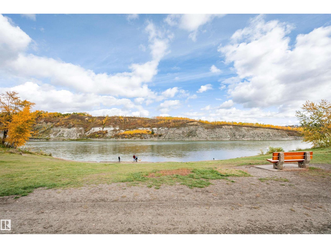
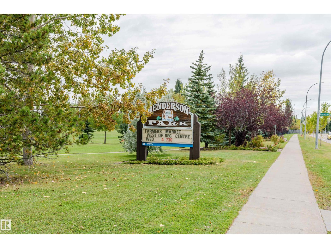
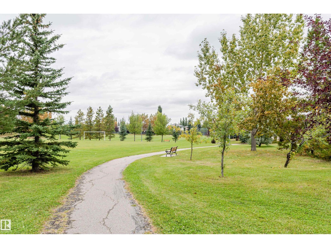
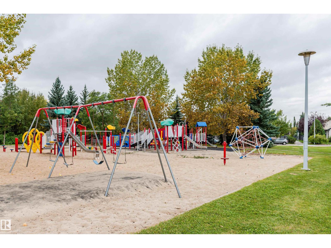
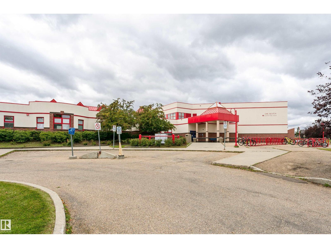
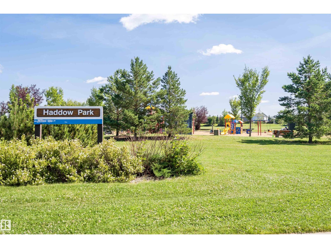
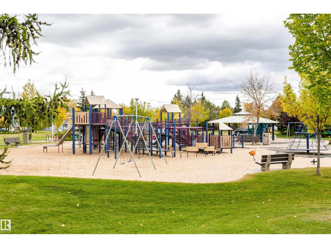
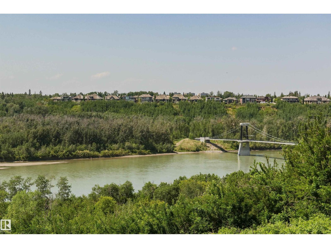
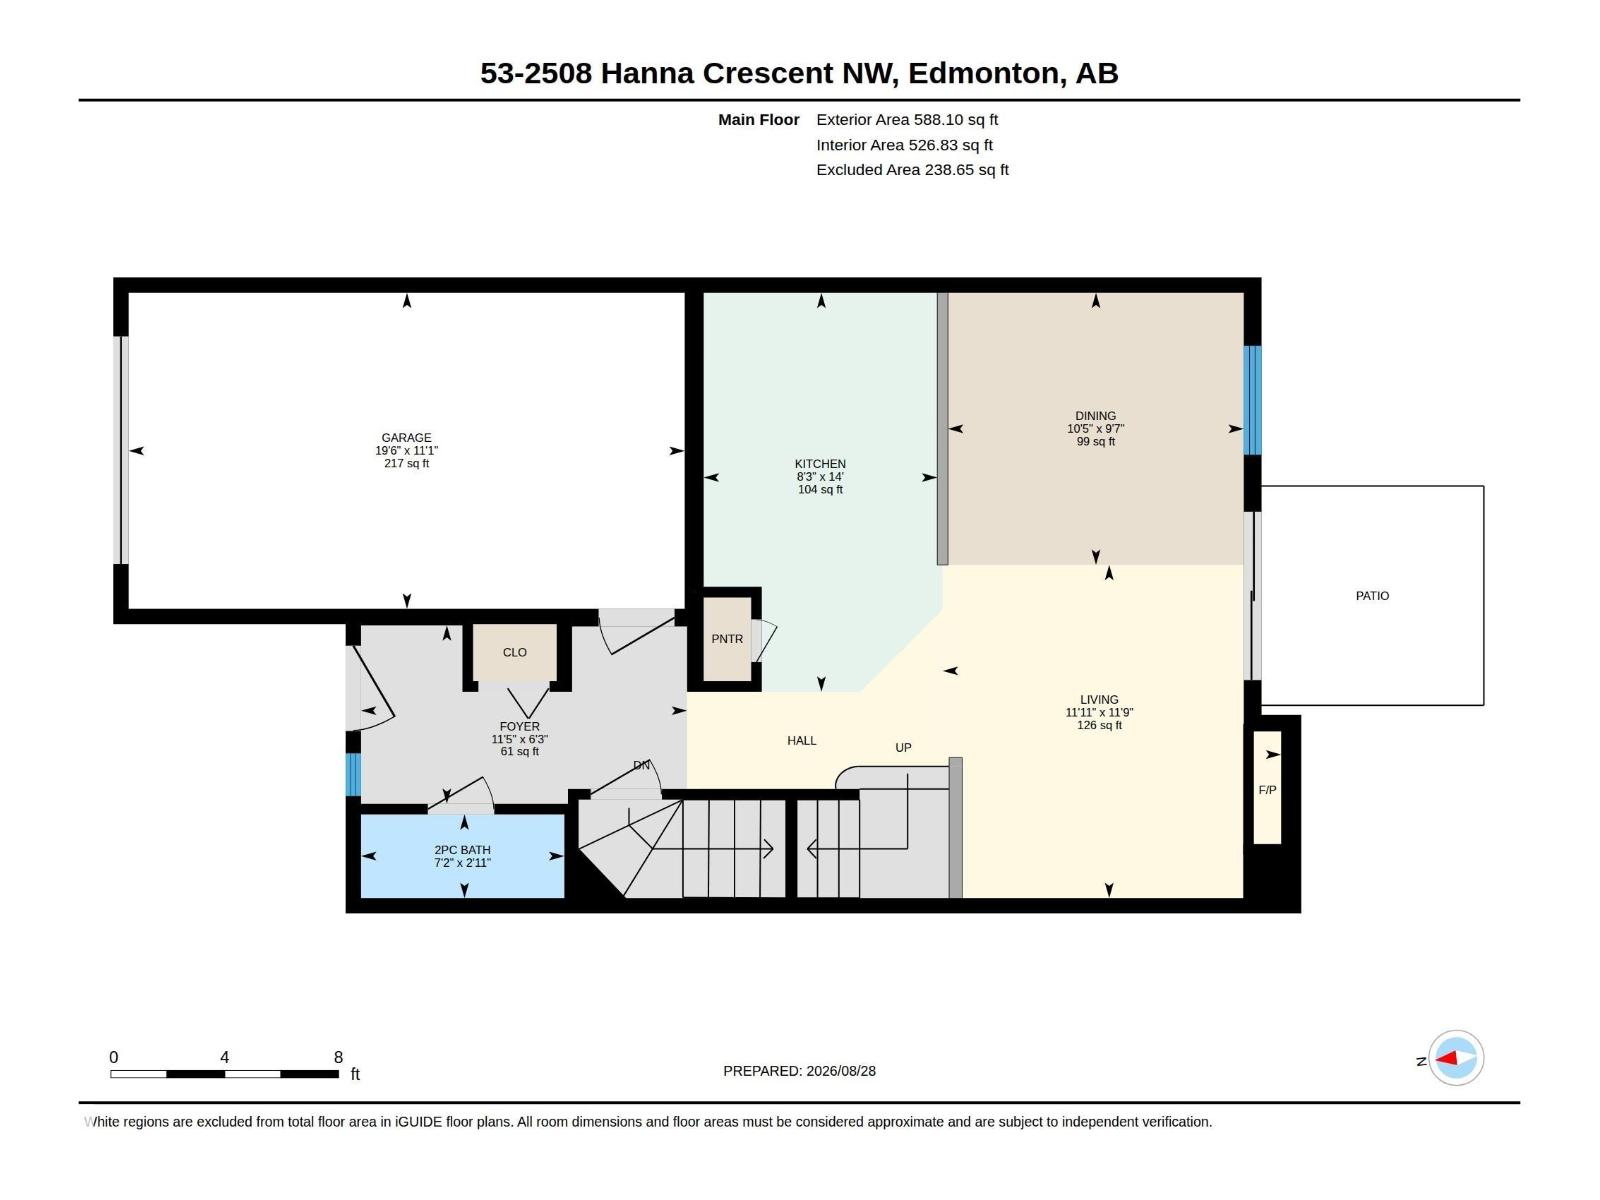
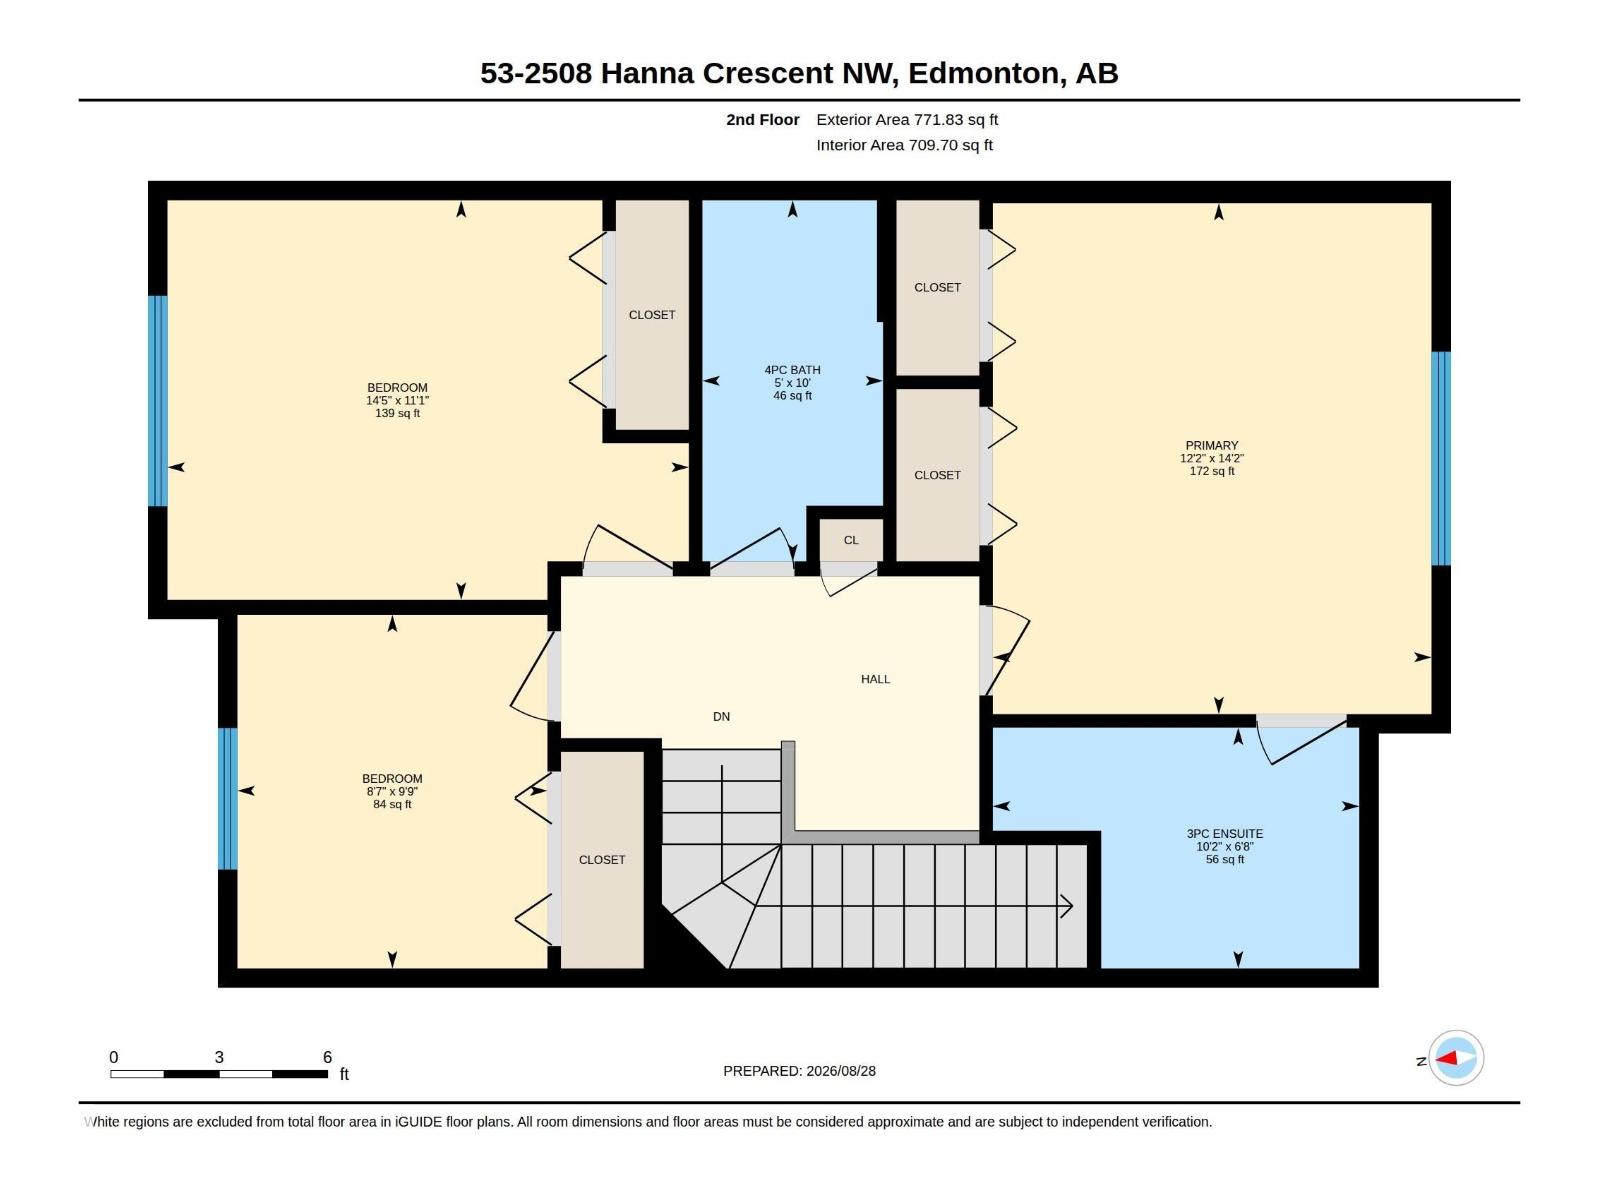
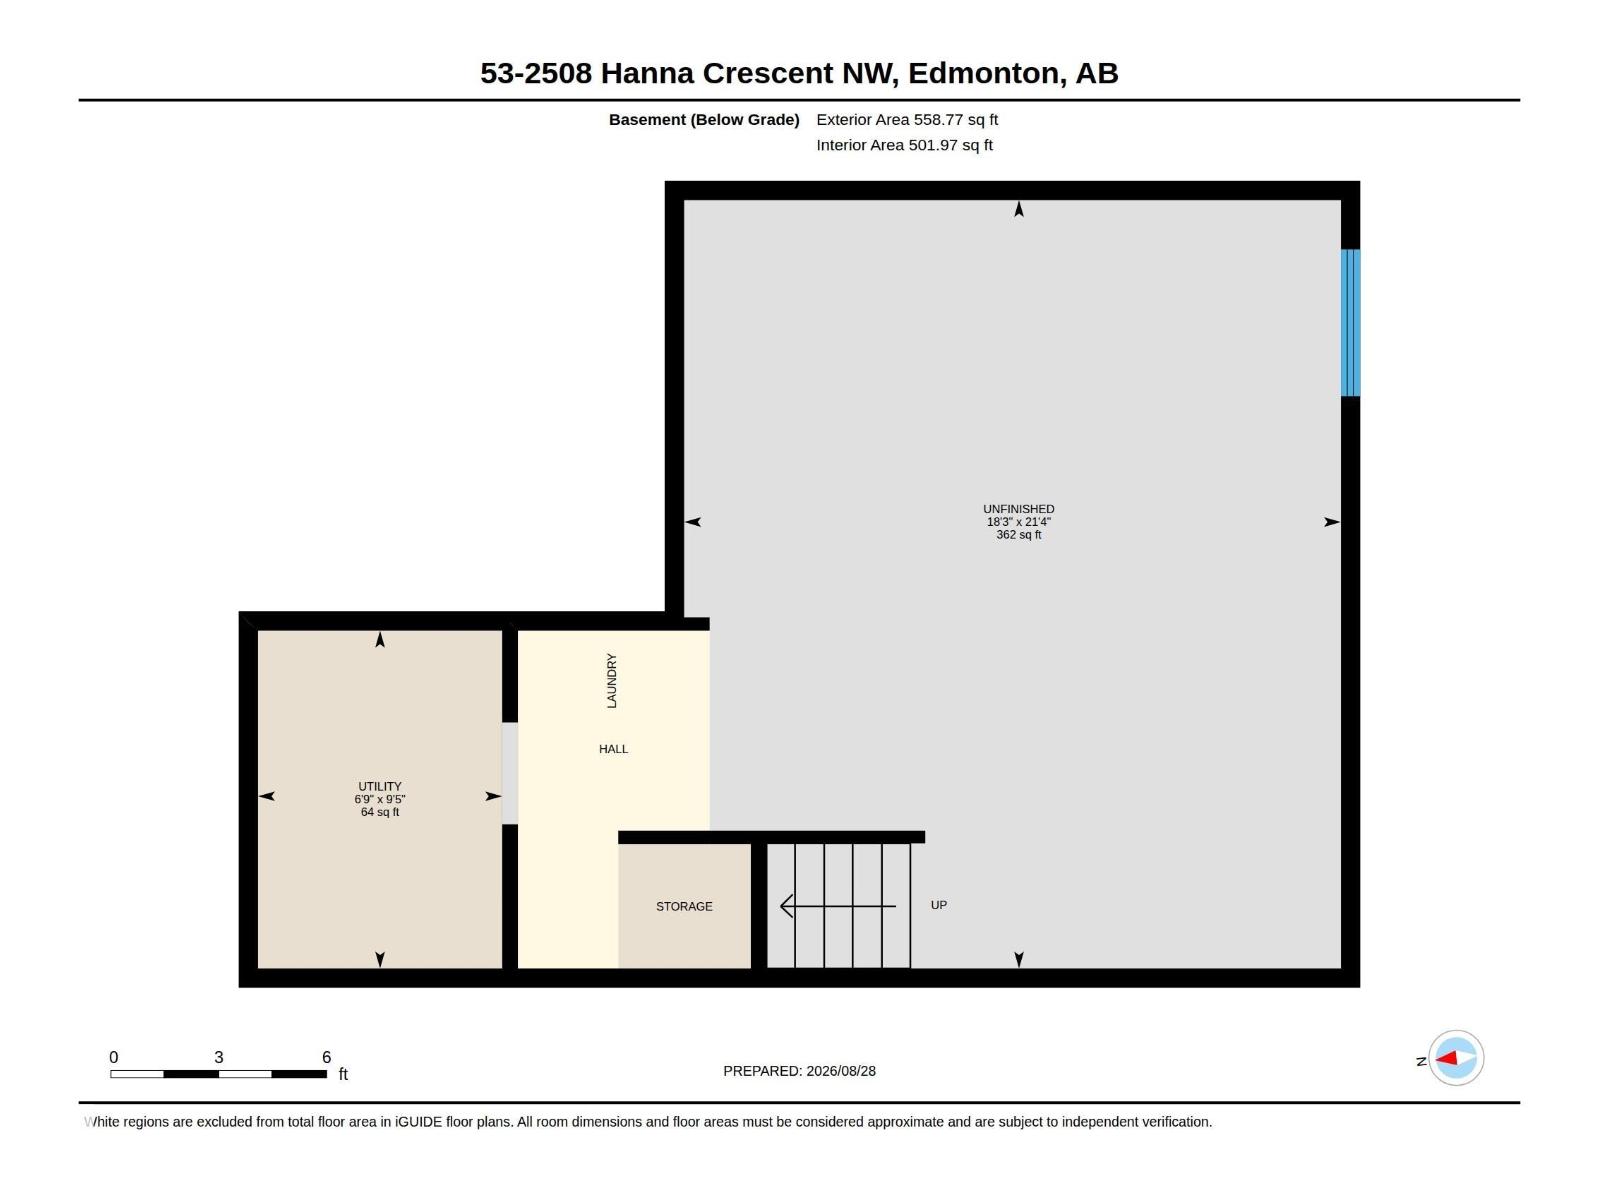
$429.67 MonthlyWelcome to this move-in ready, freshly painted 2-storey townhouse in the sought-after Riverbend/Haddow area! As soon as you drive in, you will notice the meticulously manicured landscaping and pride of ownership. This pet friendly condo offers low-maintenance living with an attached garage and a cozy gas fireplace in the open-concept kitchen/living/dining space. Upstairs you will find 3 spacious bedrooms, including a primary suite with dual closets and a private ensuite. The unfinished basement offers great potential for storage, a gym, or future development. Enjoy the landscaped patio with a BBQ gas line, perfect for outdoor relaxation. Condo fee includes water and sewer. Ideally located close to Terwillegar Dog Park, River Valley trails, great schools, and green space. Some listing photos contain virtual staging. (id:61582)
| MLS® Number | E4506267 |
| Property Type | Single Family |
| Neigbourhood | Haddow |
| Amenities Near By | Golf Course, Playground, Public Transit, Schools, Shopping |
| Parking Space Total | 2 |
| Structure | Porch |
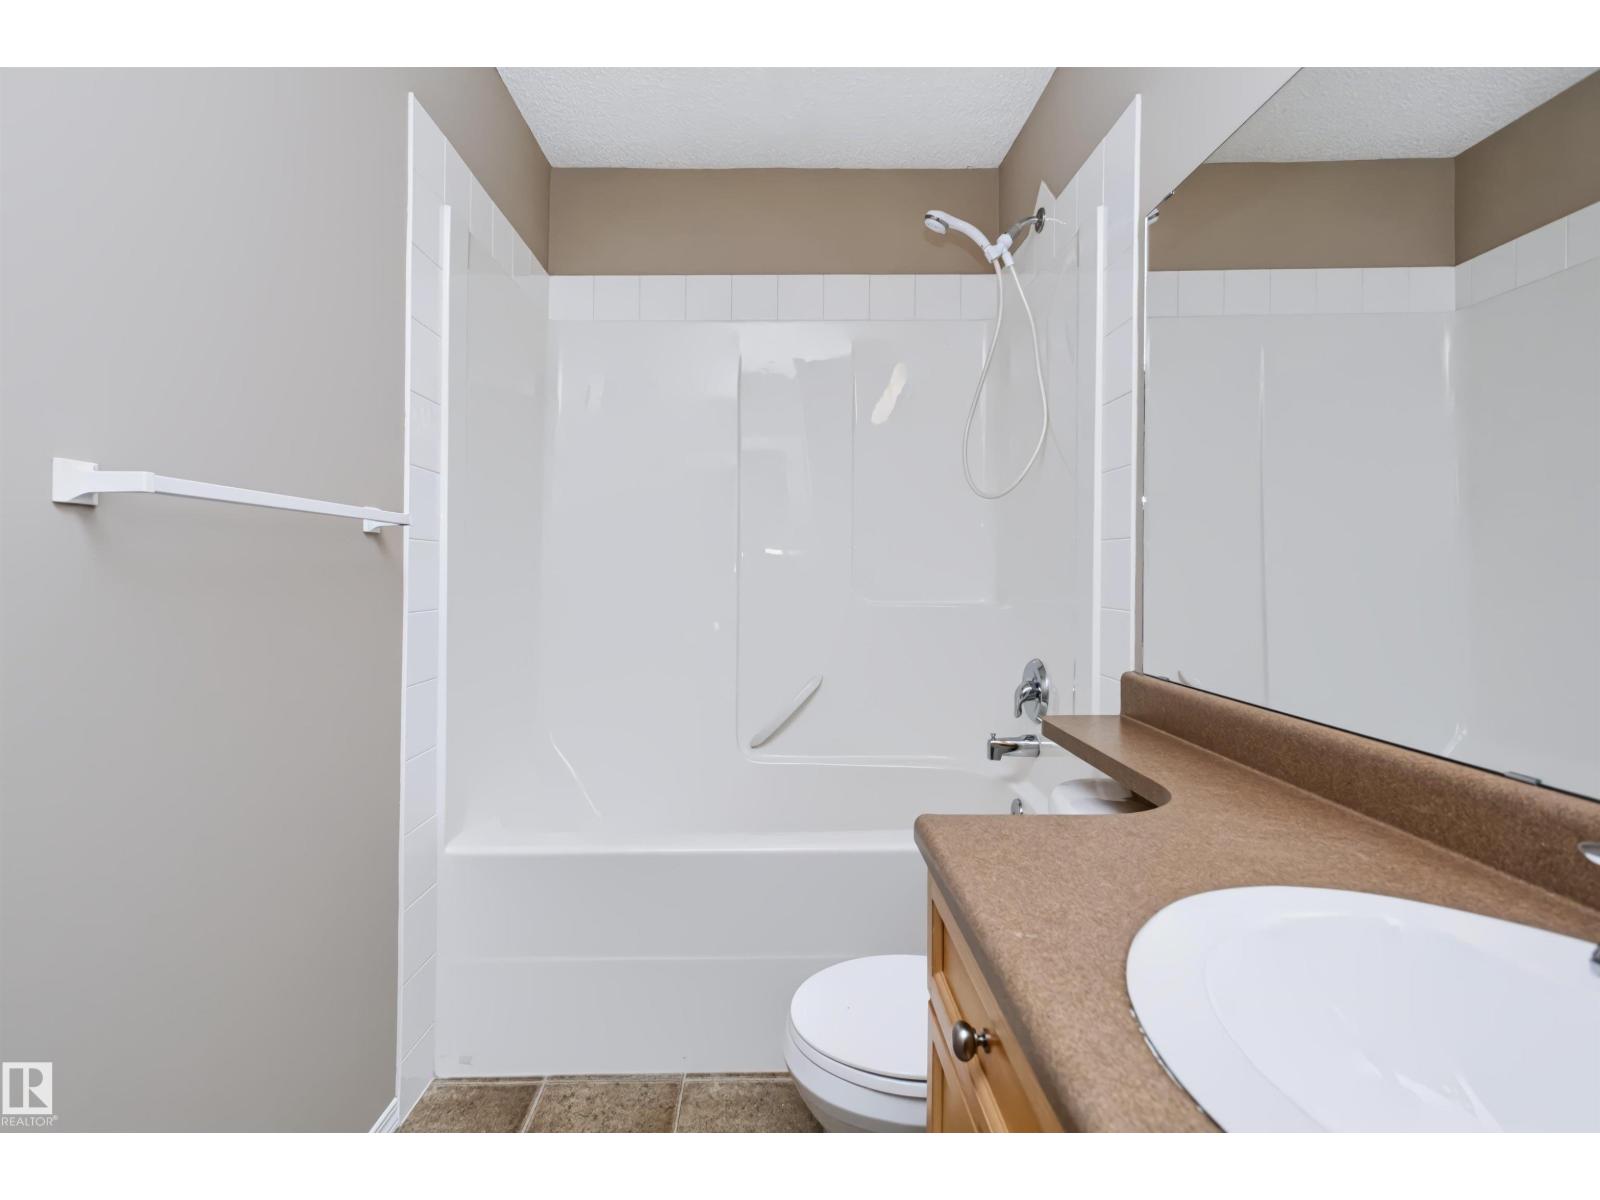
| Bathroom Total | 3 |
| Bedrooms Total | 3 |
| Amenities | Ceiling - 9ft |
| Appliances | Dishwasher, Dryer, Hood Fan, Refrigerator, Stove, Washer, Window Coverings |
| Basement Development | Unfinished |
| Basement Type | Full (unfinished) |
| Constructed Date | 2004 |
| Construction Style Attachment | Attached |
| Fire Protection | Smoke Detectors |
| Fireplace Fuel | Gas |
| Fireplace Present | Yes |
| Fireplace Type | Unknown |
| Half Bath Total | 1 |
| Heating Type | Forced Air |
| Stories Total | 2 |
| Size Interior | 1,360 Ft2 |
| Type | Row / Townhouse |
| Attached Garage |
| Acreage | No |
| Land Amenities | Golf Course, Playground, Public Transit, Schools, Shopping |
| Size Irregular | 258.32 |
| Size Total | 258.32 M2 |
| Size Total Text | 258.32 M2 |
| Level | Type | Length | Width | Dimensions |
|---|---|---|---|---|
| Main Level | Living Room | 11'9" x 11'11 | ||
| Main Level | Dining Room | 9'7" x 10'5" | ||
| Main Level | Kitchen | 14' x 8'3" | ||
| Upper Level | Primary Bedroom | 14'2" x 12'2" | ||
| Upper Level | Bedroom 2 | 11'1" x 14'5" | ||
| Upper Level | Bedroom 3 | 9'9" x 8'7" |
Contact us for more information
(587) 523-3267
(587) 523-8578
(587) 523-3267
(587) 523-8578

The trademarks REALTOR®, REALTORS®, and the REALTOR® logo are controlled by The Canadian Real Estate Association (CREA) and identify real estate professionals who are members of CREA. The trademarks MLS®, Multiple Listing Service® and the associated logos are owned by The Canadian Real Estate Association (CREA) and identify the quality of services provided by real estate professionals who are members of CREA. The trademark DDF® is owned by The Canadian Real Estate Association (CREA) and identifies CREA's Data Distribution Facility (DDF®)
Don't have an account? Sign Up