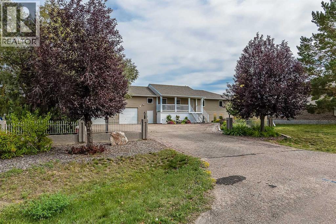
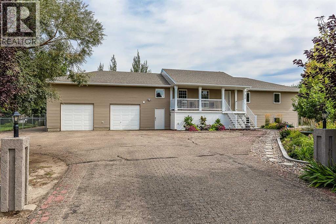
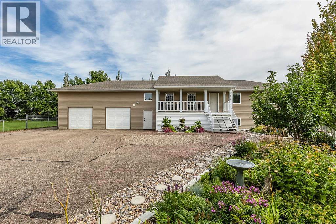
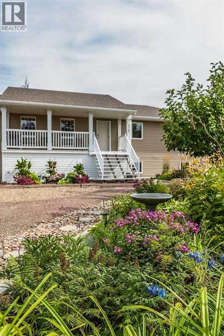
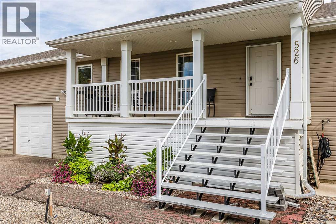
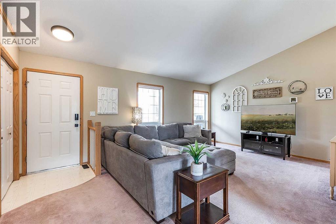
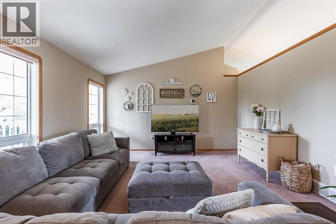
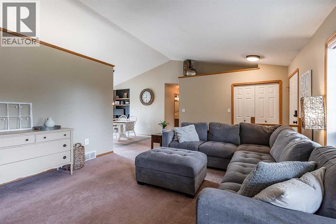
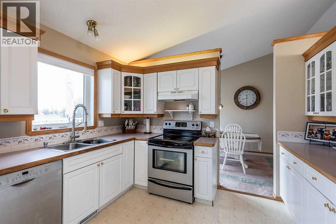
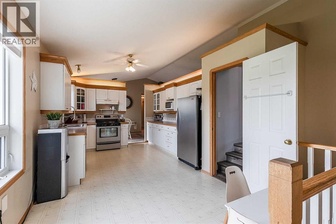
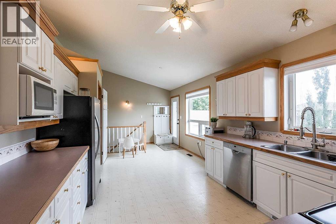
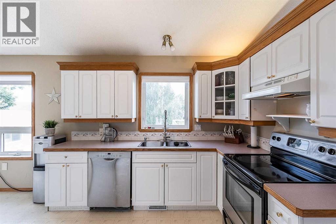
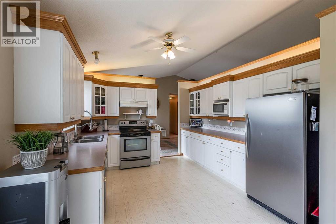
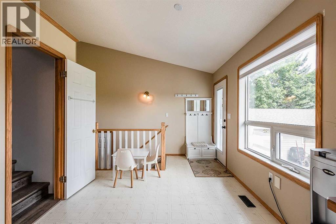
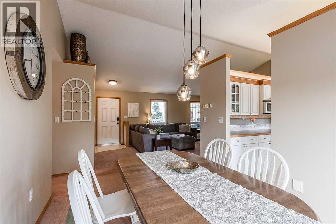
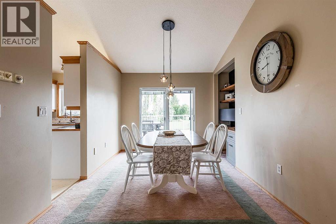
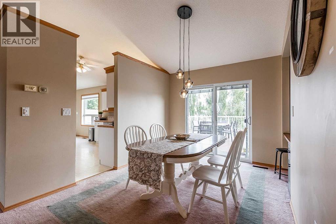
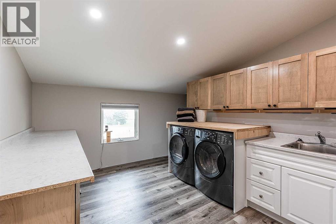
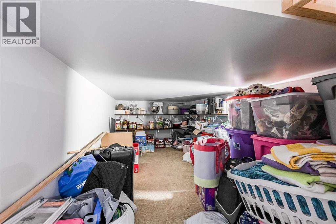
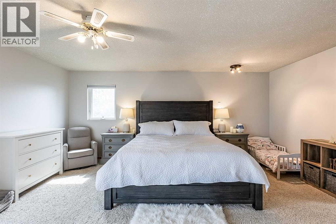
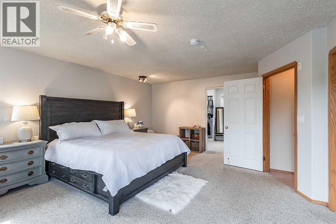
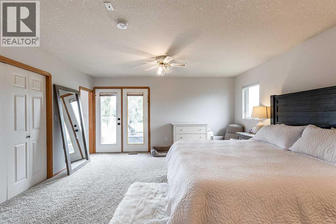
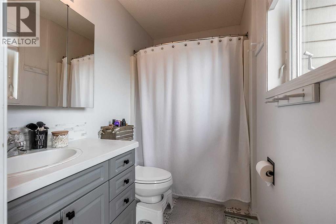
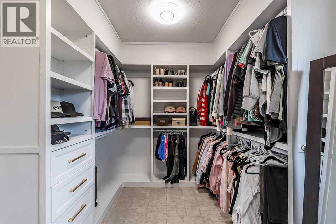
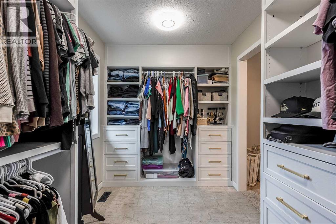
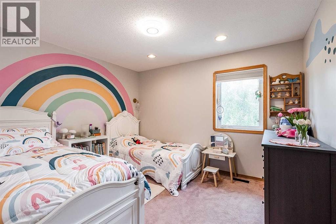
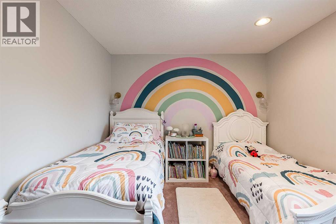
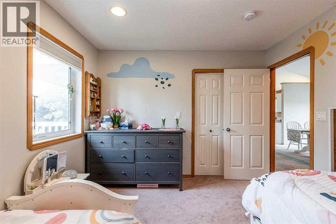
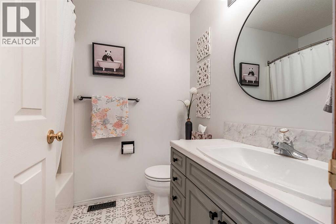
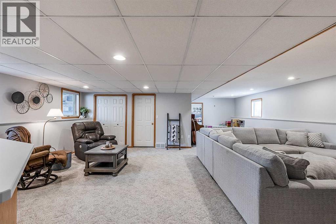
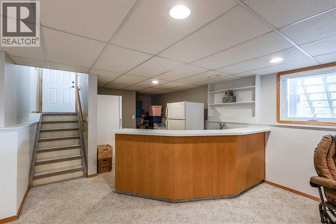
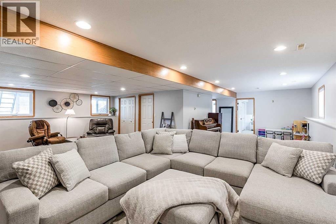
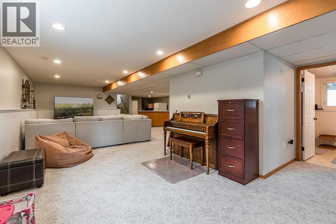
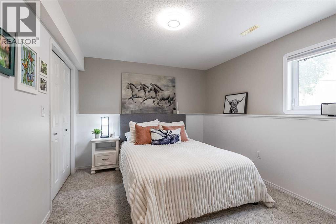
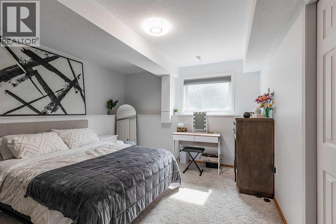
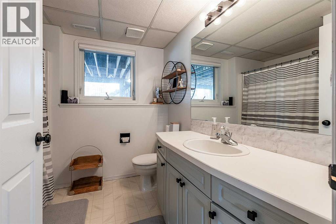
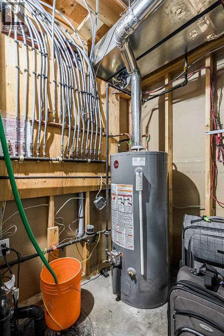
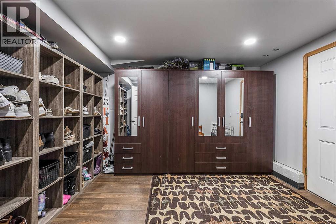
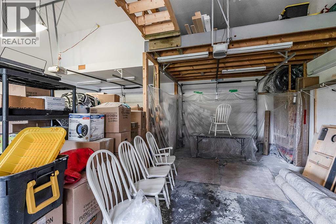
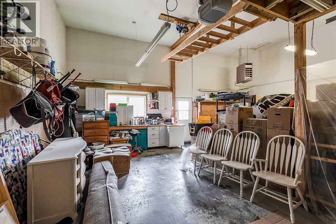
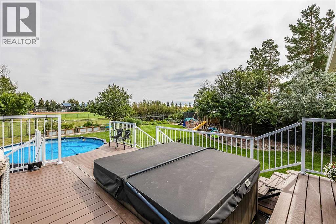
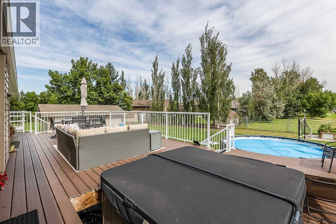
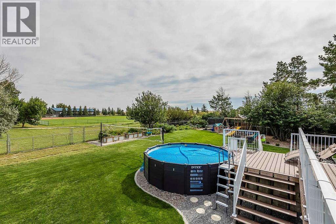
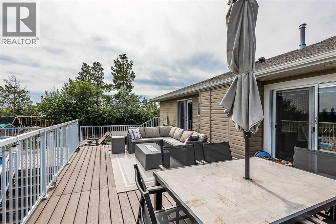
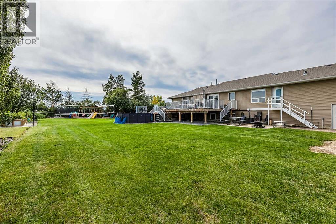
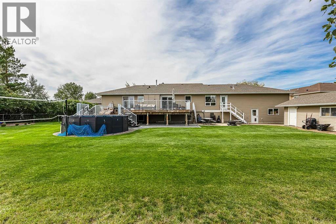
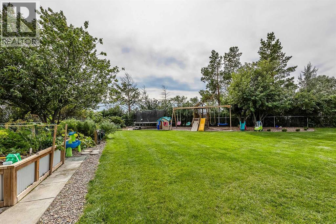
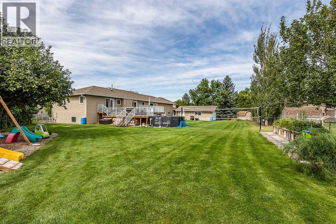
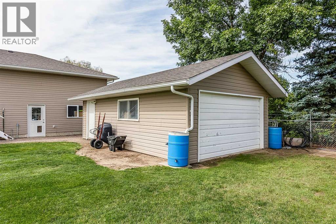
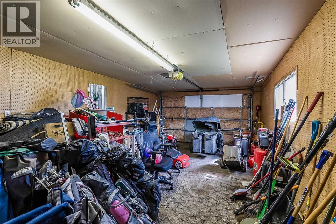
BIG LOT. BIG HOUSE. BIG GARAGE SPACE!If space, storage, and versatility are high on your wish list, this Dunmore property delivers! Tucked into the back of a quiet cul-de-sac, this 1,615 sq. ft. raised bungalow sits on an impressive pie-shaped lot backing onto a park and ball diamond—giving you plenty of room both inside and out.The spacious main floor offers a large living room, formal dining area, and generous kitchen with white cabinetry and a full appliance package. The primary bedroom is a great retreat with a walk-in closet, additional closet, 4-piece ensuite, and patio doors opening directly onto the rear deck. With 4 bedrooms and 3 bathrooms in total, there’s room here for the whole family.And then there’s the GARAGE SPACE! The massive 27' x 28' heated attached garage is so much more than a place to park. Complete with 220 service, sink, workbench, mudroom, and mezzanine storage, it’s an incredible setup for vehicles, hobbies, projects, tools, and toys. And because one garage just isn’t enough, there’s also a 16' x 28' detached garage in the backyard!The upper loft adds even more functionality with a fantastic laundry room and additional storage, while the fully finished basement offers a wet bar, two bedrooms, a full bathroom, and plenty of additional living space for family, guests, teenagers, or entertaining.Outside, this property really shines! The large tiered rear deck overlooks the park and ball diamond, creating an incredible space for entertaining, relaxing, and enjoying those summer evenings. The beautifully landscaped yard is made to be enjoyed, with a hot tub, play structure, volleyball net, underground sprinklers, and BBQ gas line. There’s loads of room for kids to play, friends to gather, backyard games, gardening, or simply enjoying the space.Additional features include air conditioning, furnace, and hot water tank all replaced in 2022, central vacuum, and storage beneath the front patio. If you’ve been searching for a property with roo m to live, room to work, room to store, and room to play, this one checks a LOT of boxes. With an incredible yard, two garages, loads of storage, and a spacious family-friendly home, this unique Dunmore property is one you’ll want to see! (id:61582)
| MLS® Number | A2344398 |
| Property Type | Single Family |
| Amenities Near By | Schools |
| Features | See Remarks, Other |
| Parking Space Total | 5 |
| Plan | 9511246 |
| Structure | See Remarks |
| Bathroom Total | 3 |
| Bedrooms Above Ground | 2 |
| Bedrooms Below Ground | 2 |
| Bedrooms Total | 4 |
| Appliances | Washer, Refrigerator, Dishwasher, Stove, Dryer, Microwave, Hood Fan, Window Coverings, Garage Door Opener |
| Architectural Style | Bungalow |
| Basement Development | Finished |
| Basement Type | Full (finished) |
| Constructed Date | 1995 |
| Construction Style Attachment | Detached |
| Cooling Type | Central Air Conditioning |
| Exterior Finish | Vinyl Siding |
| Flooring Type | Carpeted, Linoleum, Vinyl |
| Foundation Type | Poured Concrete |
| Heating Fuel | Natural Gas |
| Heating Type | Forced Air |
| Stories Total | 1 |
| Size Interior | 1,636 Ft2 |
| Total Finished Area | 1636.24 Sqft |
| Type | House |
| Attached Garage | 2 |
| Acreage | No |
| Fence Type | Fence |
| Land Amenities | Schools |
| Landscape Features | Landscaped, Lawn |
| Size Depth | 67.3 M |
| Size Frontage | 17 M |
| Size Irregular | 0.47 |
| Size Total | 0.47 Ac|10,890 - 21,799 Sqft (1/4 - 1/2 Ac) |
| Size Total Text | 0.47 Ac|10,890 - 21,799 Sqft (1/4 - 1/2 Ac) |
| Zoning Description | Hr |
| Level | Type | Length | Width | Dimensions |
|---|---|---|---|---|
| Basement | 4pc Bathroom | 7.83 Ft x 8.25 Ft | ||
| Basement | Other | 8.83 Ft x 16.17 Ft | ||
| Basement | Bedroom | 10.42 Ft x 12.00 Ft | ||
| Basement | Bedroom | 11.75 Ft x 13.83 Ft | ||
| Basement | Recreational, Games Room | 24.92 Ft x 36.92 Ft | ||
| Basement | Storage | 12.42 Ft x 11.00 Ft | ||
| Basement | Furnace | 7.25 Ft x 7.75 Ft | ||
| Main Level | Living Room | 14.25 Ft x 19.50 Ft | ||
| Main Level | Dining Room | 11.92 Ft x 9.50 Ft | ||
| Main Level | Kitchen | 11.58 Ft x 11.83 Ft | ||
| Main Level | Breakfast | 9.42 Ft x 11.08 Ft | ||
| Main Level | Laundry Room | 12.42 Ft x 10.58 Ft | ||
| Main Level | Storage | 7.00 Ft x 13.67 Ft | ||
| Main Level | Primary Bedroom | 18.50 Ft x 15.00 Ft | ||
| Main Level | 4pc Bathroom | 5.17 Ft x 8.17 Ft | ||
| Main Level | Other | 7.50 Ft x 12.33 Ft | ||
| Main Level | Bedroom | 10.67 Ft x 12.00 Ft | ||
| Main Level | 4pc Bathroom | 5.92 Ft x 7.42 Ft |
Contact us for more information
(403) 529-9393
(403) 529-9660
www.remaxsells.com/

The trademarks REALTOR®, REALTORS®, and the REALTOR® logo are controlled by The Canadian Real Estate Association (CREA) and identify real estate professionals who are members of CREA. The trademarks MLS®, Multiple Listing Service® and the associated logos are owned by The Canadian Real Estate Association (CREA) and identify the quality of services provided by real estate professionals who are members of CREA. The trademark DDF® is owned by The Canadian Real Estate Association (CREA) and identifies CREA's Data Distribution Facility (DDF®)
Don't have an account? Sign Up