Maintenance, Common Area Maintenance, Heat, Insurance, Ground Maintenance, Parking, Property Management, Reserve Fund Contributions, Sewer, Waste Removal, Water
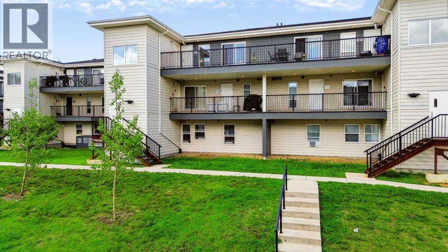
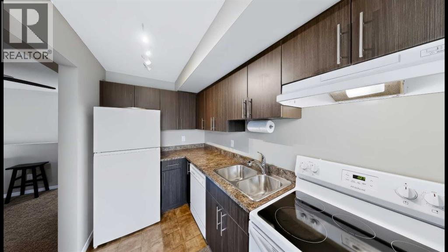
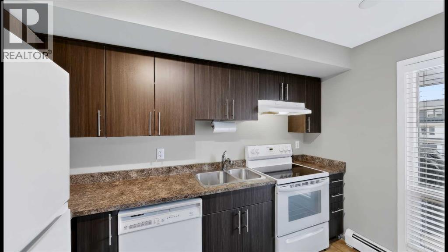
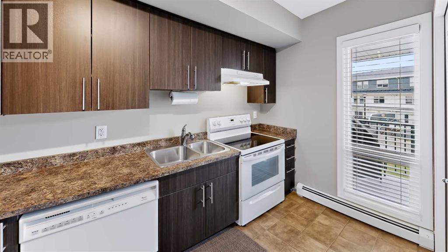
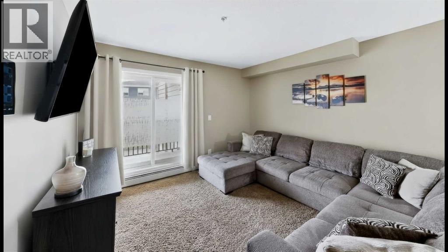
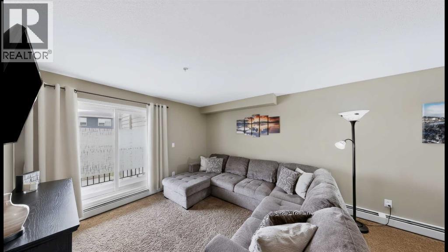
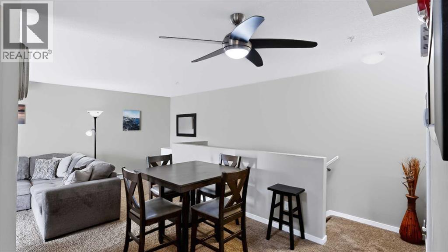
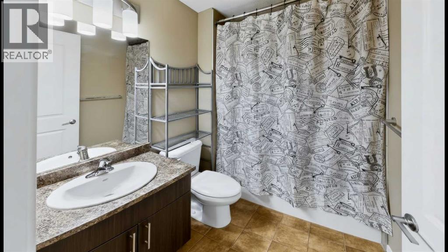
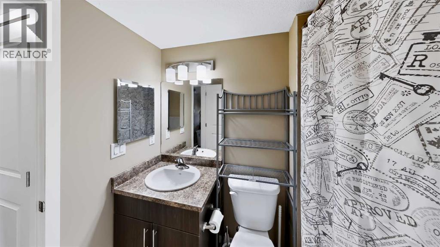
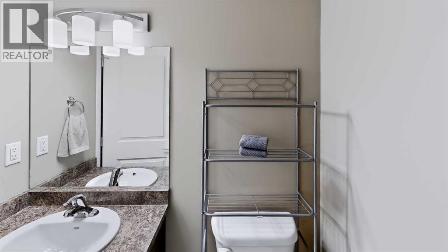
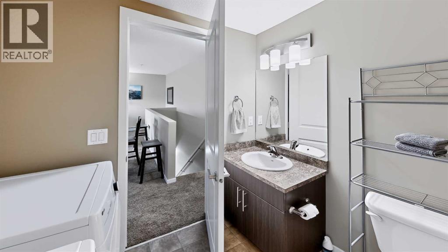
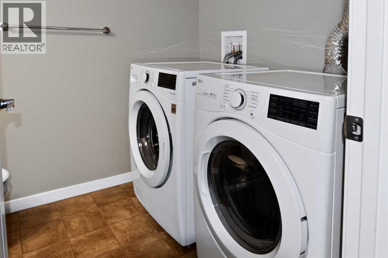
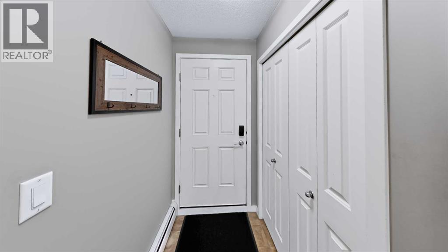
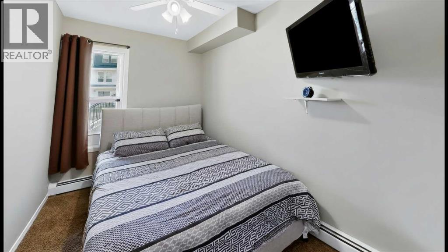
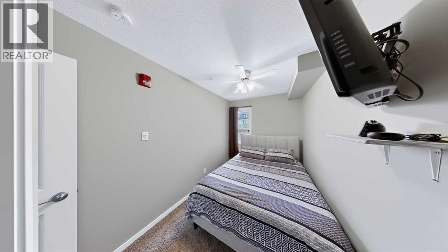
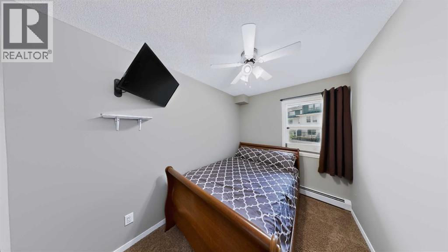
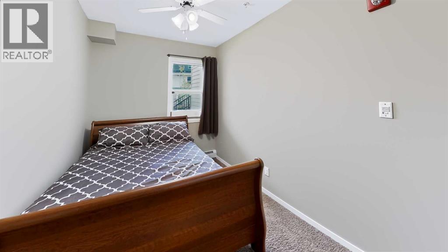
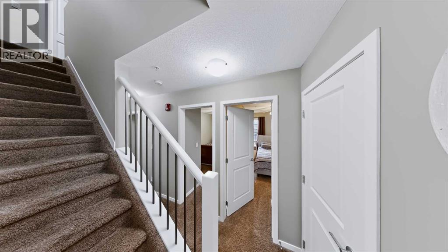
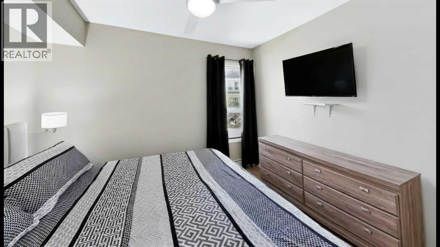
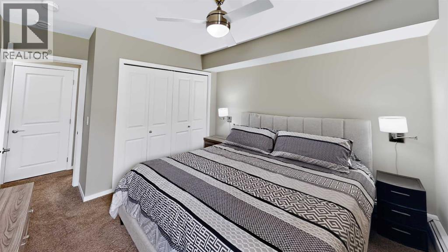
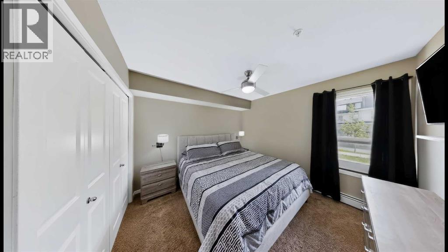
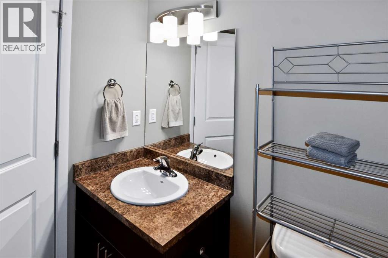
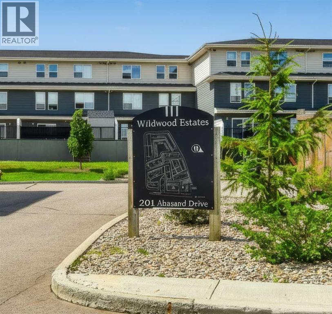
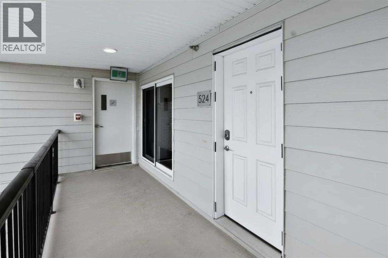
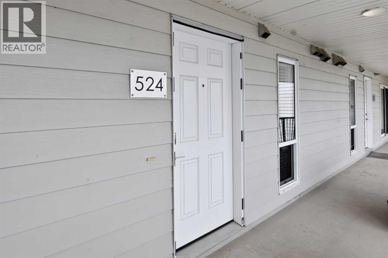
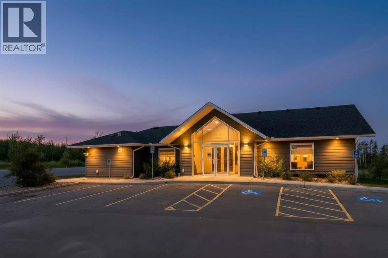
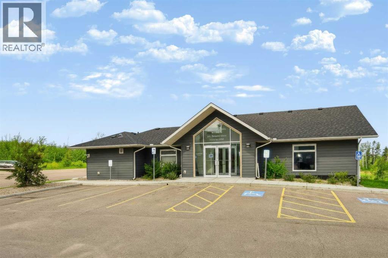
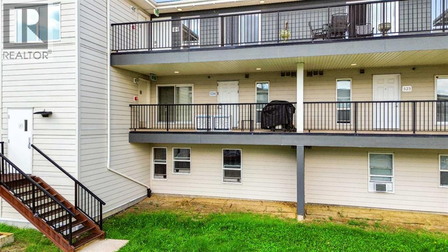
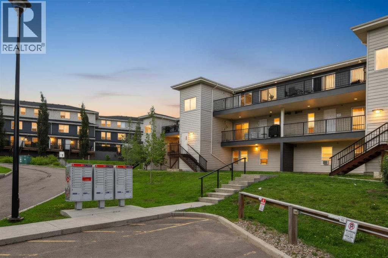
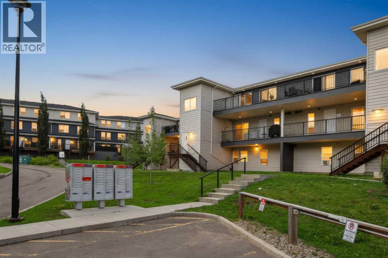
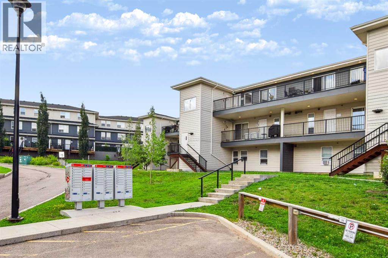
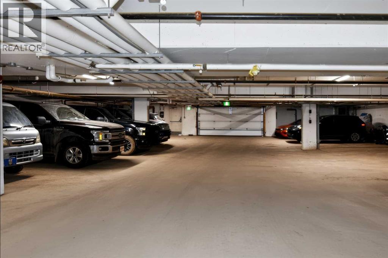
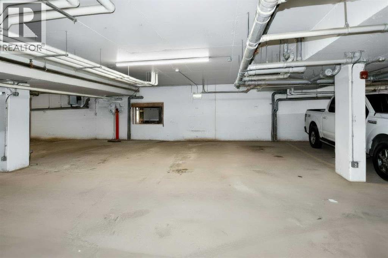
$595.00 MonthlyWhy rent when you can own? Tucked away in Abasand, this 3 bedroom, 2 bathroom condo with private entry is move in ready and includes TWO UNDERGROUND HEATED PARKING SPACES! The main floor entrance welcomes you home with a double coat closet and leads to the spacious living room/dining room with patio door to the large balcony. Just off this room is the kitchen with rich dark cabinets, crisp white appliances and a large pantry for storage. Also conveniently, located on this level is the 2 piece bathroom/laundry room. Downstairs are 3 good sized bedrooms, each with their own portable Air Conditioner and TV, 4 piece bathroom and storage room. This one won't last long! (id:61582)
| MLS® Number | A2333924 |
| Property Type | Single Family |
| Community Name | Abasand |
| Amenities Near By | Park, Playground, Recreation Nearby, Schools, Shopping |
| Community Features | Pets Allowed |
| Features | Closet Organizers, Parking |
| Parking Space Total | 2 |
| Plan | 0022830 |
| Bathroom Total | 2 |
| Bedrooms Below Ground | 3 |
| Bedrooms Total | 3 |
| Appliances | See Remarks |
| Architectural Style | Multi-level |
| Constructed Date | 2017 |
| Construction Material | Poured Concrete, Wood Frame |
| Construction Style Attachment | Attached |
| Cooling Type | Window Air Conditioner |
| Exterior Finish | Concrete, Vinyl Siding |
| Flooring Type | Carpeted, Vinyl |
| Half Bath Total | 1 |
| Heating Type | Baseboard Heaters |
| Stories Total | 3 |
| Size Interior | 1,030 Ft2 |
| Total Finished Area | 1030 Sqft |
| Type | Apartment |
| Underground |
| Acreage | No |
| Land Amenities | Park, Playground, Recreation Nearby, Schools, Shopping |
| Size Total Text | Unknown |
| Zoning Description | R3 |
| Level | Type | Length | Width | Dimensions |
|---|---|---|---|---|
| Basement | Primary Bedroom | 11.00 Ft x 13.08 Ft | ||
| Basement | Bedroom | 7.17 Ft x 13.08 Ft | ||
| Basement | Bedroom | 7.25 Ft x 13.08 Ft | ||
| Basement | 4pc Bathroom | Measurements not available | ||
| Main Level | Living Room/dining Room | 19.58 Ft x 19.58 Ft | ||
| Main Level | Kitchen | 11.00 Ft x 5.92 Ft | ||
| Main Level | 2pc Bathroom | Measurements not available |
Contact us for more information
(780) 750-0113
(780) 747-8373
www.people1st.ca/

The trademarks REALTOR®, REALTORS®, and the REALTOR® logo are controlled by The Canadian Real Estate Association (CREA) and identify real estate professionals who are members of CREA. The trademarks MLS®, Multiple Listing Service® and the associated logos are owned by The Canadian Real Estate Association (CREA) and identify the quality of services provided by real estate professionals who are members of CREA. The trademark DDF® is owned by The Canadian Real Estate Association (CREA) and identifies CREA's Data Distribution Facility (DDF®)
Don't have an account? Sign Up