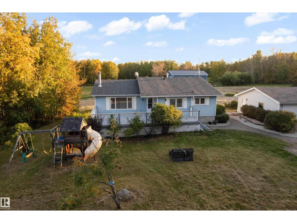
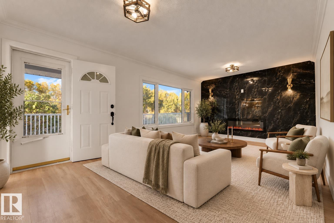
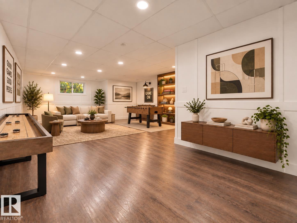
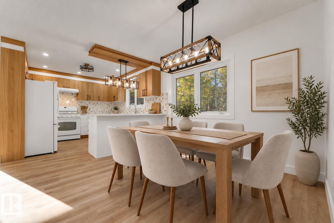
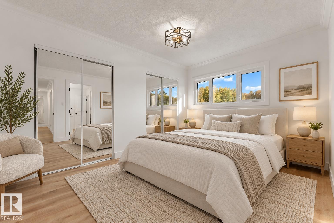
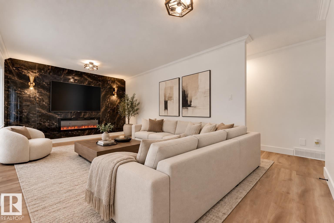
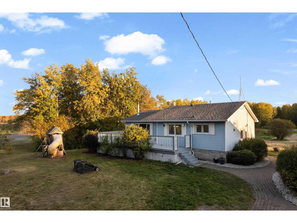
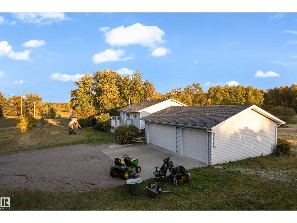
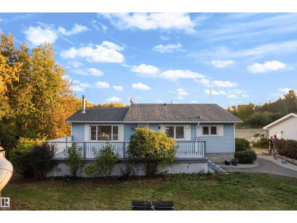
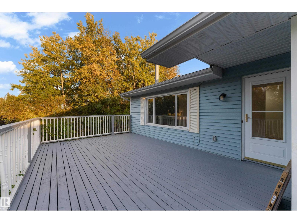
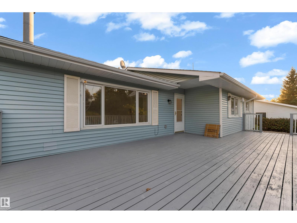
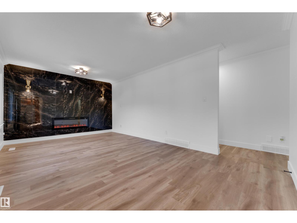
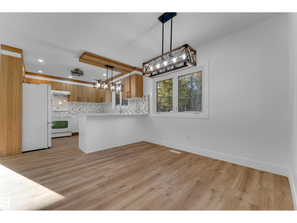
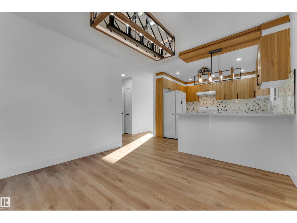
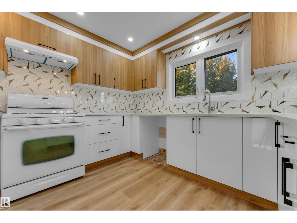
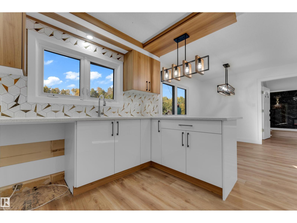
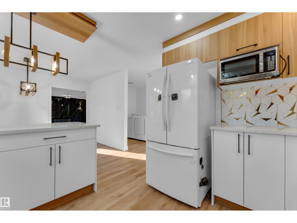
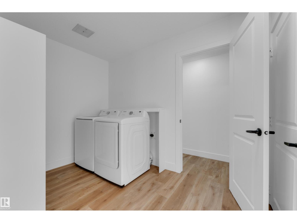
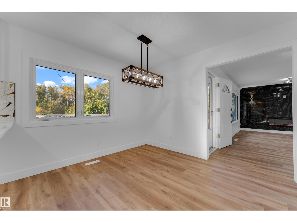
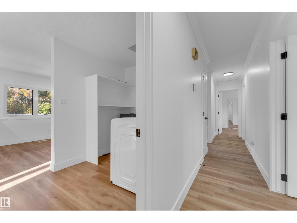
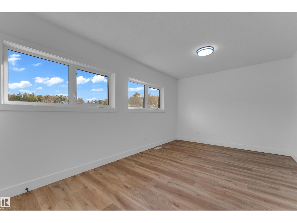
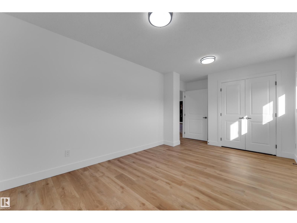
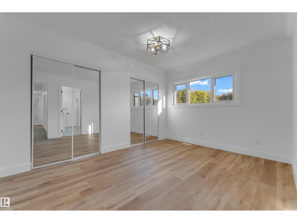
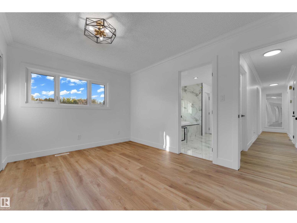
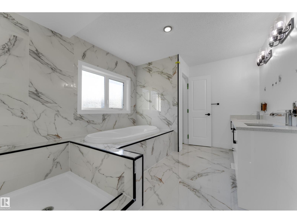
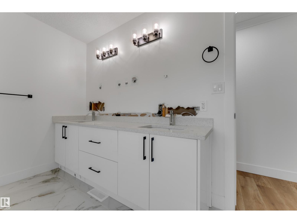
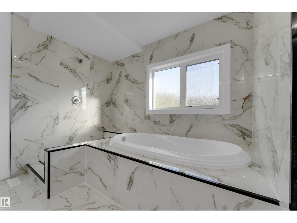
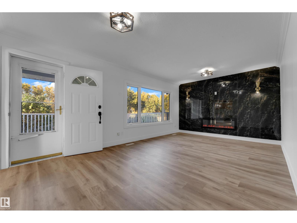
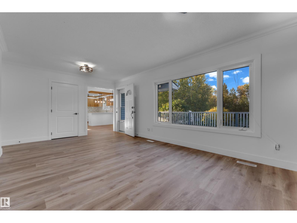
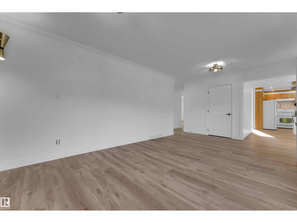
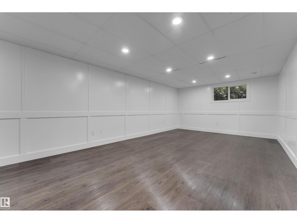
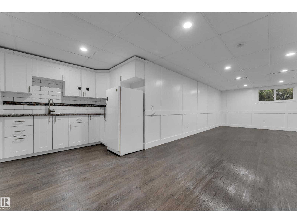
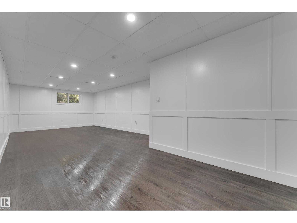
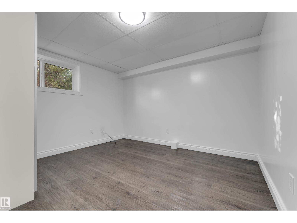
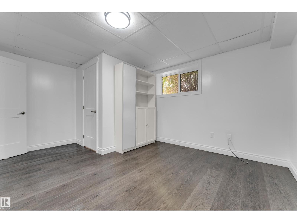
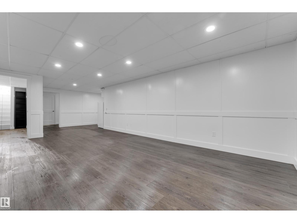
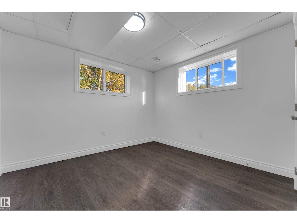
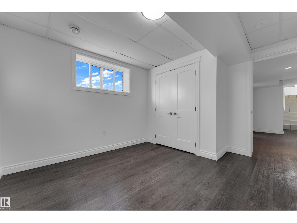
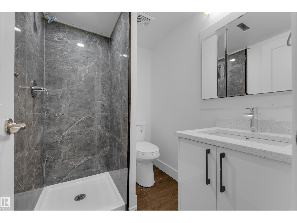
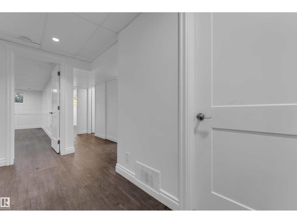
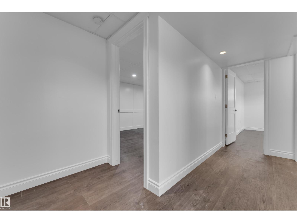
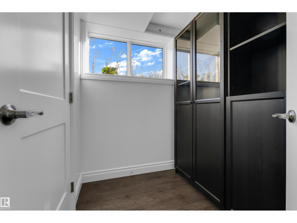
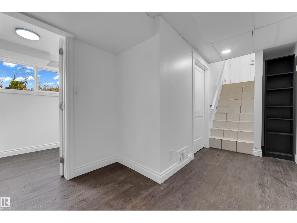
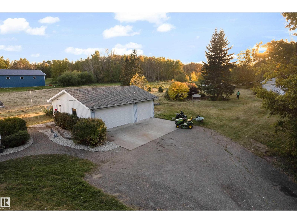
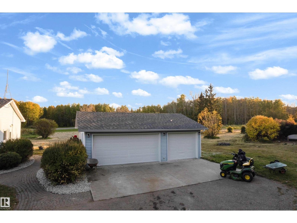
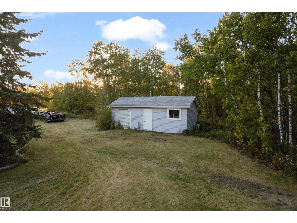
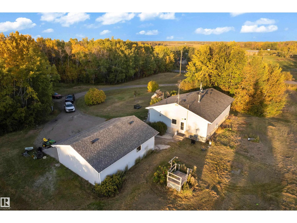
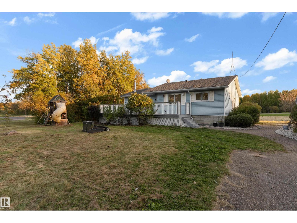
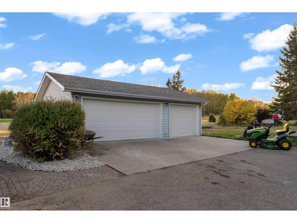
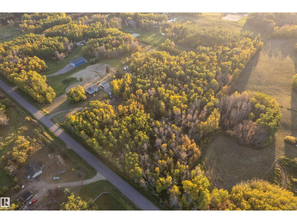
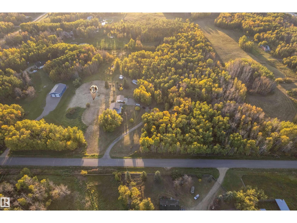
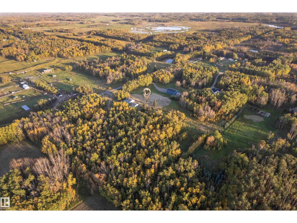
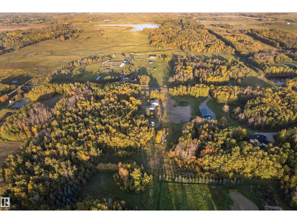
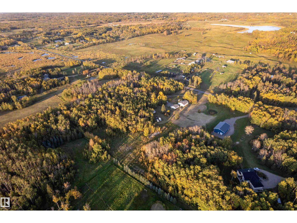
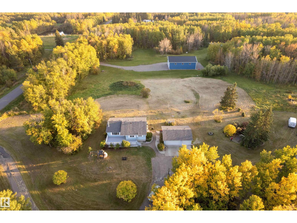
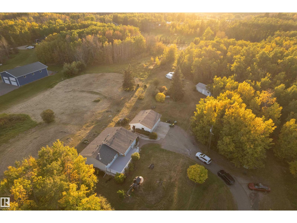
Set on 9.04 acres in Strathcona County, this beautifully renovated bungalow offers approximately 2,500 sq ft of living space, an oversized triple detached garage and a location just 10 minutes from Sherwood Park and approximately 20 minutes from south Edmonton. The main floor features a stunning living room feature wall, spacious dining area, renovated kitchen, primary bedroom, additional bedroom, laundry and impressive 5-piece bathroom. The fully finished lower level offers two additional bedrooms, 3-piece bath, wet bar and a massive recreation room—perfect for entertaining or family gatherings. Recent updates include furnace, flooring, cabinets, freshly paint and hot water tank. Outside, enjoy 9.04 acres, a large triple garage and storage shed with plenty of room for vehicles, equipment and hobbies. A rare opportunity to enjoy a move-in-ready home with acreage privacy while staying conveniently connected to Sherwood Park and Edmonton! (id:61582)
11:30 am
Ends at:1:30 pm
2:00 pm
Ends at:5:00 pm
| MLS® Number | E4510080 |
| Property Type | Single Family |
| Structure | Deck |
| Bathroom Total | 2 |
| Bedrooms Total | 4 |
| Appliances | Dryer, Hood Fan, Stove, Washer, Two Refrigerators |
| Architectural Style | Bungalow |
| Basement Development | Finished |
| Basement Type | Full (finished) |
| Constructed Date | 1974 |
| Construction Style Attachment | Detached |
| Fireplace Fuel | Electric |
| Fireplace Present | Yes |
| Fireplace Type | Unknown |
| Heating Type | Forced Air |
| Stories Total | 1 |
| Size Interior | 1,284 Ft2 |
| Type | House |
| Oversize | |
| Detached Garage |
| Acreage | Yes |
| Size Irregular | 9.04 |
| Size Total | 9.04 Ac |
| Size Total Text | 9.04 Ac |
| Level | Type | Length | Width | Dimensions |
|---|---|---|---|---|
| Basement | Family Room | 30.2 m | Measurements not available x 30.2 m | |
| Basement | Bedroom 3 | 11.5 m | Measurements not available x 11.5 m | |
| Basement | Bedroom 4 | 12.3 m | Measurements not available x 12.3 m | |
| Main Level | Living Room | 11.5 m | 18.9 m | 11.5 m x 18.9 m |
| Main Level | Dining Room | 10'7 x 10'4 | ||
| Main Level | Kitchen | 11.1 m | Measurements not available x 11.1 m | |
| Main Level | Primary Bedroom | 9.9 m | Measurements not available x 9.9 m | |
| Main Level | Bedroom 2 | 17.9 m | Measurements not available x 17.9 m |
Contact us for more information
(403) 262-7653

The trademarks REALTOR®, REALTORS®, and the REALTOR® logo are controlled by The Canadian Real Estate Association (CREA) and identify real estate professionals who are members of CREA. The trademarks MLS®, Multiple Listing Service® and the associated logos are owned by The Canadian Real Estate Association (CREA) and identify the quality of services provided by real estate professionals who are members of CREA. The trademark DDF® is owned by The Canadian Real Estate Association (CREA) and identifies CREA's Data Distribution Facility (DDF®)
Don't have an account? Sign Up