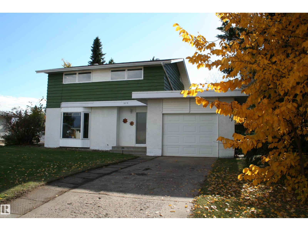
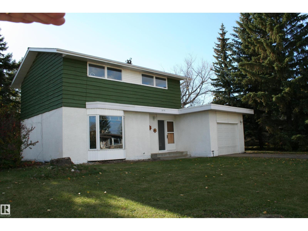
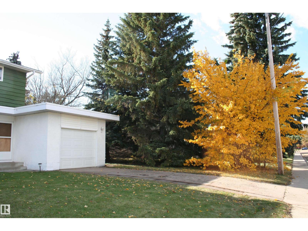
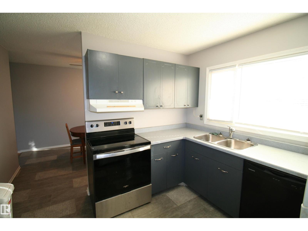
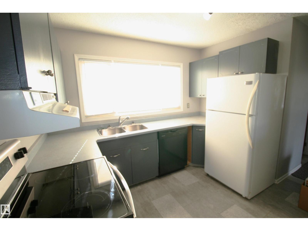
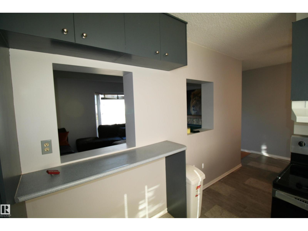
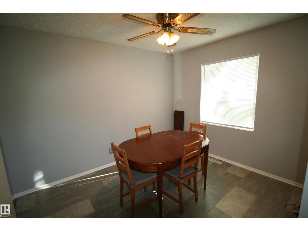
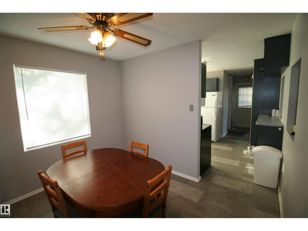
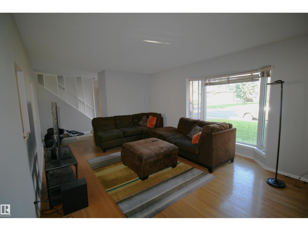
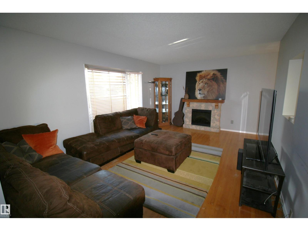
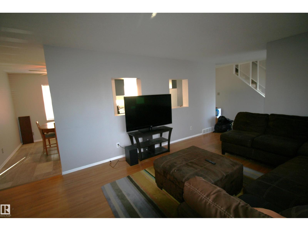
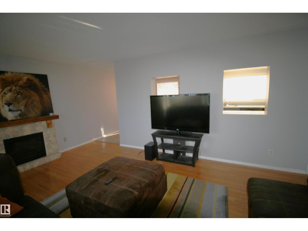
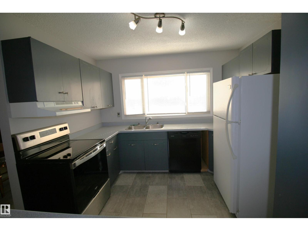
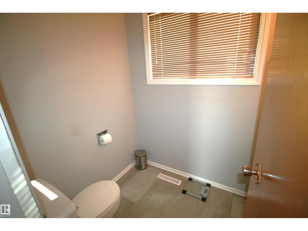
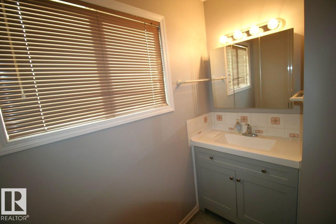
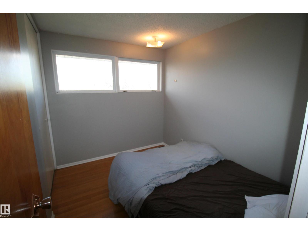
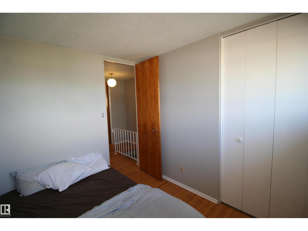
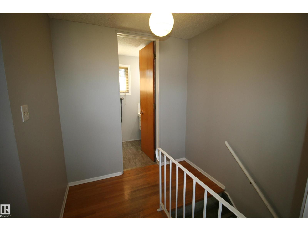
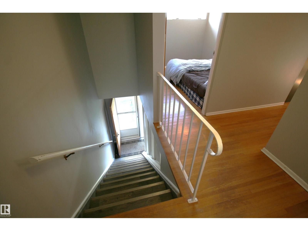
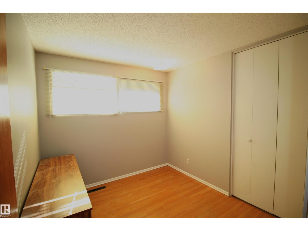
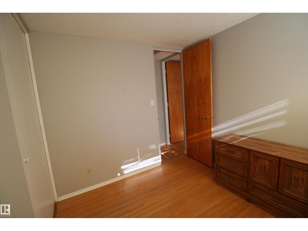
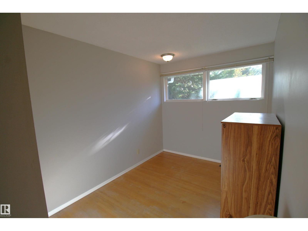
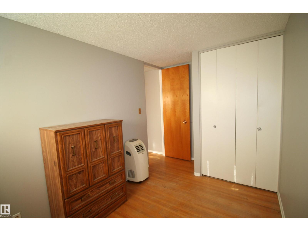
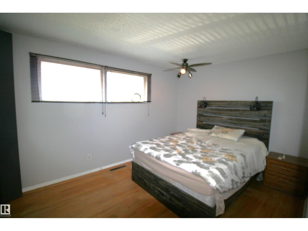
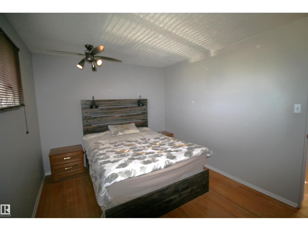
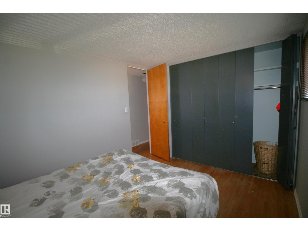
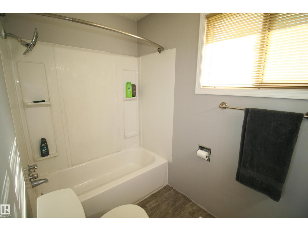
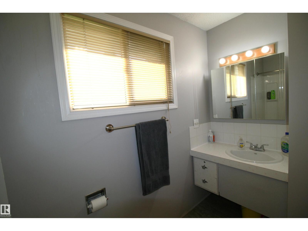
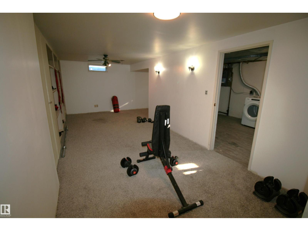
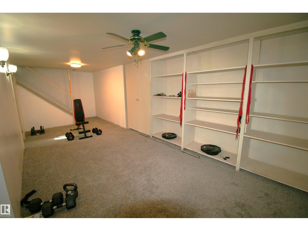
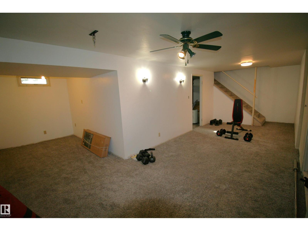
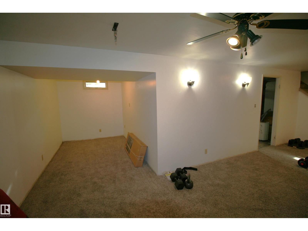
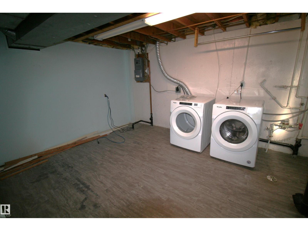
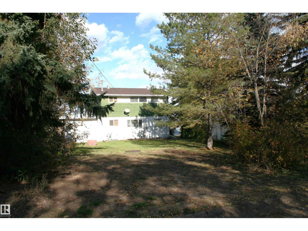
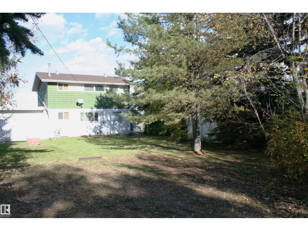
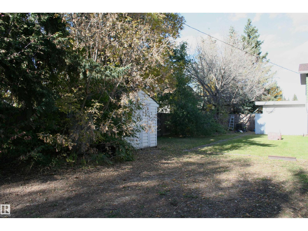
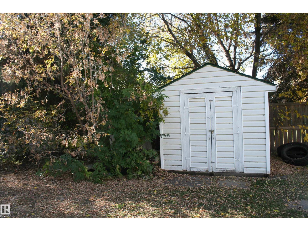
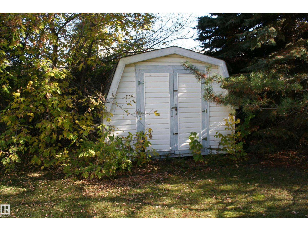
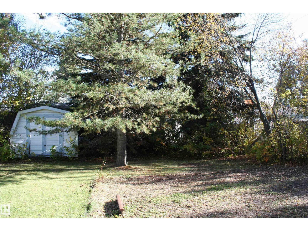
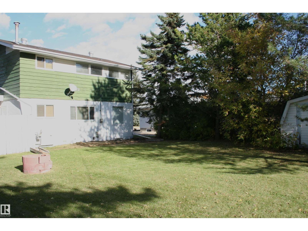
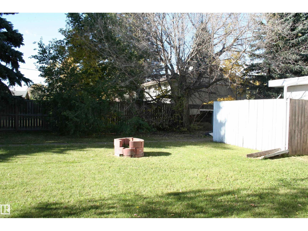
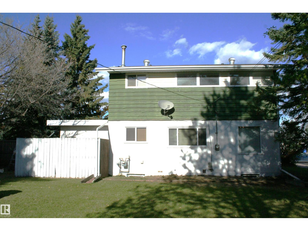
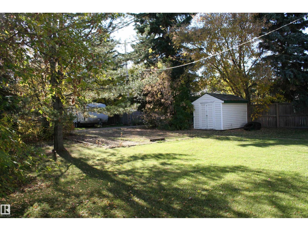
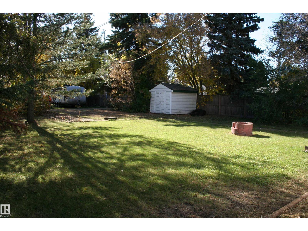
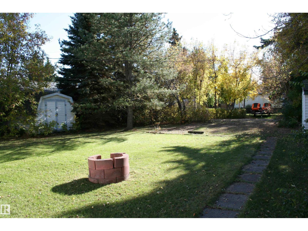
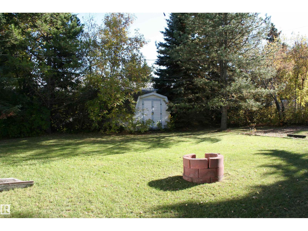
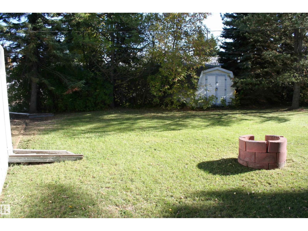
Affordable family living close to the Health Center, Seniors lodge and Schools. This home is perfect for you and/or your family as it has everything you could ask for: 4 beds, 1.5 baths, great location and a huge yard! This solid home welcomes you into its good size living room with original hardwood floors and a bright bay window. Next we have a spacious dining area suitable for larger gatherings, and a good sized kitchen bathed in the south facing window light. There is ample cupboard and counter space, and openings into the livingroom so not a word is missed. Tile flooring continues into the convenient 2 piece powder room. Upstairs, the hardwood continues through the bedrooms and hall, with 3 decent sized rooms and a king sized master with large closets. The 4 piece main bath has tile floor and new toilet/sink. Large rec room basement has great potential, tons of shelving/storage, dedicated utility room and just needs baseboards. Sunny south facing yard will provide ample space for fantastic memories! (id:61582)
| MLS® Number | E4512300 |
| Property Type | Single Family |
| Neigbourhood | Viking |
| Amenities Near By | Schools |
| Features | Flat Site, Lane, No Animal Home, No Smoking Home, Level |
| Parking Space Total | 6 |
| Bathroom Total | 2 |
| Bedrooms Total | 4 |
| Appliances | Dishwasher, Dryer, Garage Door Opener Remote(s), Garage Door Opener, Hood Fan, Refrigerator, Storage Shed, Stove, Washer, Window Coverings |
| Basement Development | Partially Finished |
| Basement Type | Full (partially Finished) |
| Constructed Date | 1963 |
| Construction Style Attachment | Detached |
| Half Bath Total | 1 |
| Heating Type | Forced Air |
| Stories Total | 2 |
| Size Interior | 1,293 Ft2 |
| Type | House |
| Attached Garage |
| Acreage | No |
| Land Amenities | Schools |
| Size Irregular | 898 |
| Size Total | 898 M2 |
| Size Total Text | 898 M2 |
| Level | Type | Length | Width | Dimensions |
|---|---|---|---|---|
| Lower Level | Family Room | Measurements not available | ||
| Lower Level | Laundry Room | Measurements not available | ||
| Main Level | Living Room | Measurements not available | ||
| Main Level | Dining Room | Measurements not available | ||
| Main Level | Kitchen | Measurements not available | ||
| Upper Level | Primary Bedroom | Measurements not available | ||
| Upper Level | Bedroom 2 | Measurements not available | ||
| Upper Level | Bedroom 3 | Measurements not available | ||
| Upper Level | Bedroom 4 | Measurements not available |
Contact us for more information
(780) 467-7334
(780) 431-5624

The trademarks REALTOR®, REALTORS®, and the REALTOR® logo are controlled by The Canadian Real Estate Association (CREA) and identify real estate professionals who are members of CREA. The trademarks MLS®, Multiple Listing Service® and the associated logos are owned by The Canadian Real Estate Association (CREA) and identify the quality of services provided by real estate professionals who are members of CREA. The trademark DDF® is owned by The Canadian Real Estate Association (CREA) and identifies CREA's Data Distribution Facility (DDF®)
Don't have an account? Sign Up