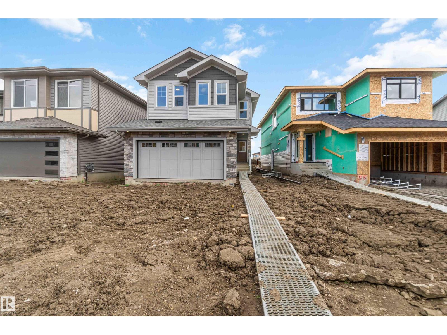
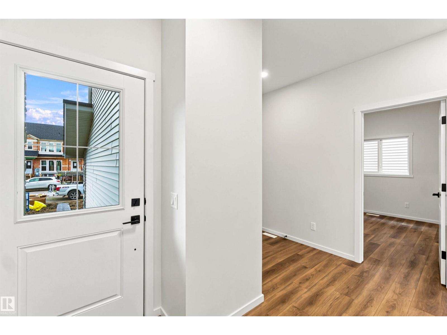
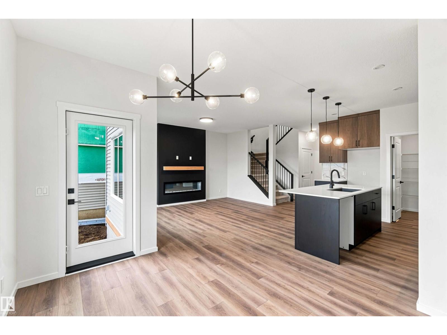
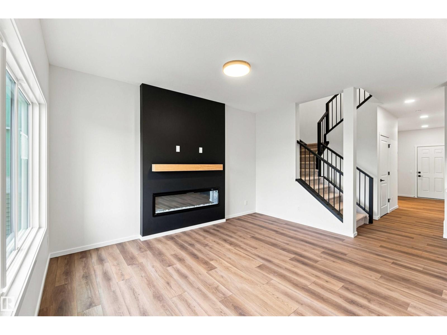
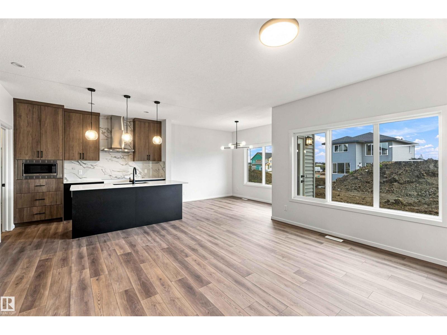
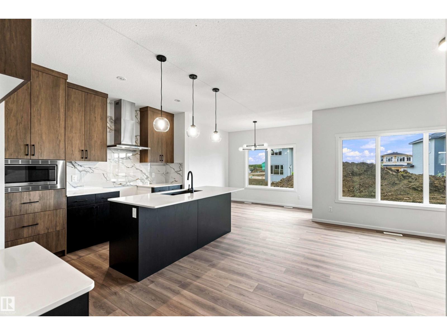
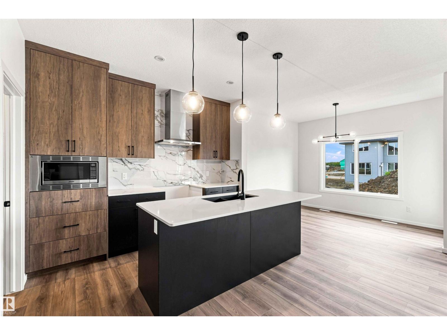
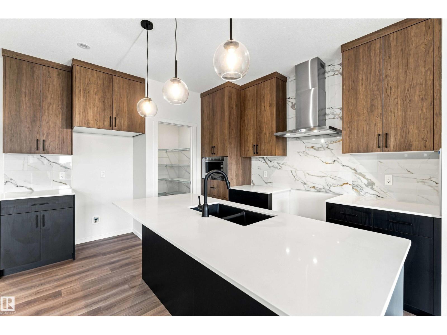
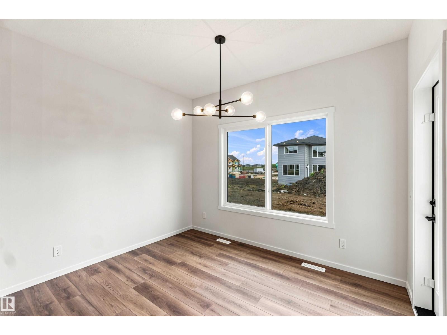
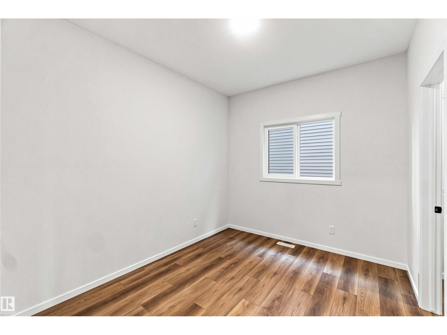
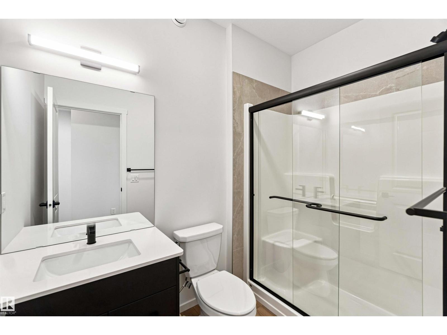
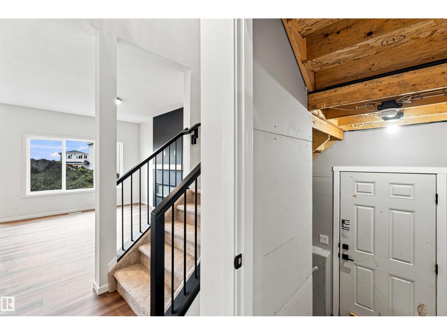
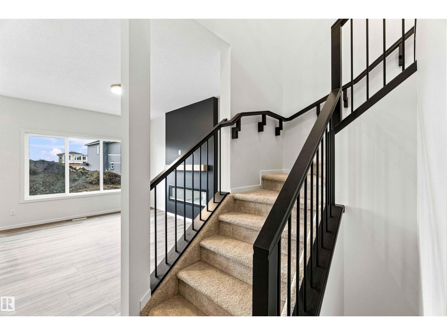
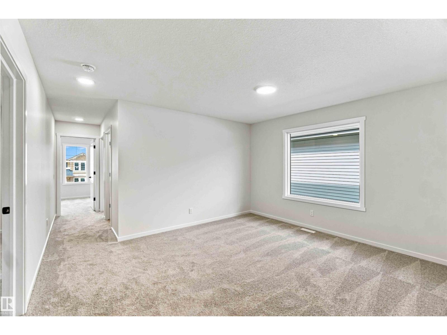
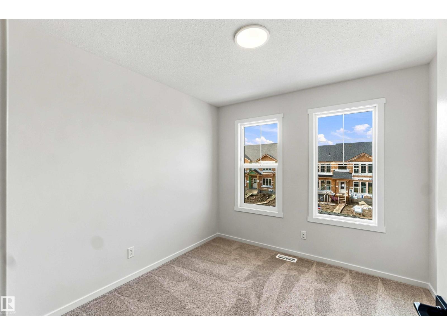
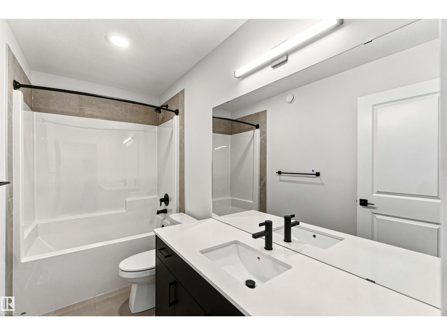
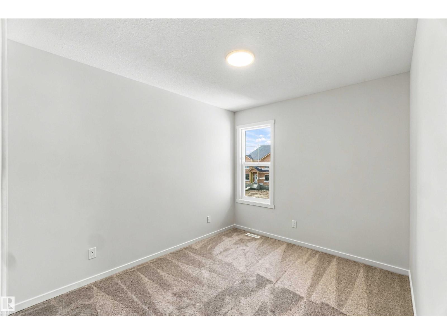
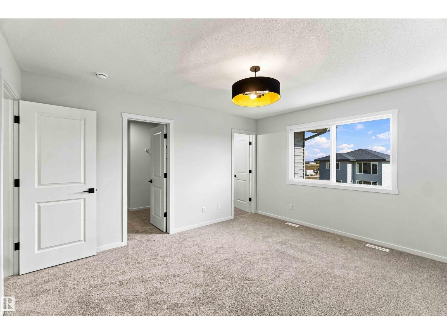
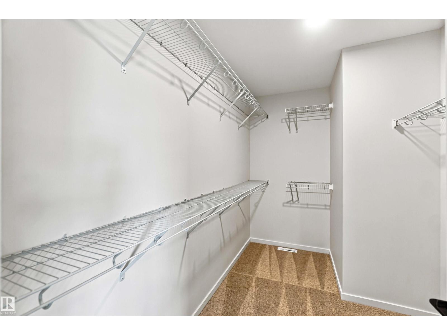
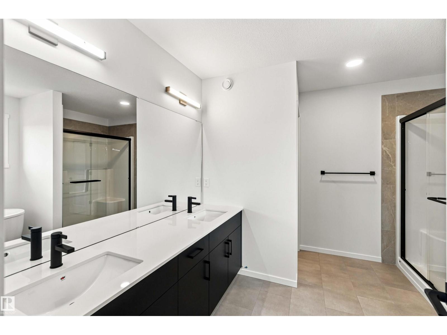
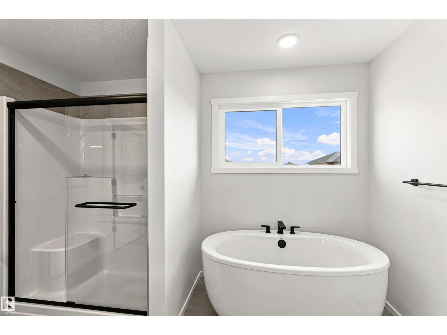
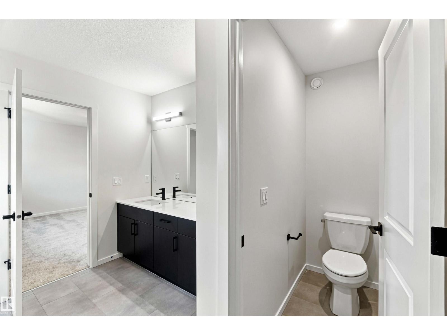
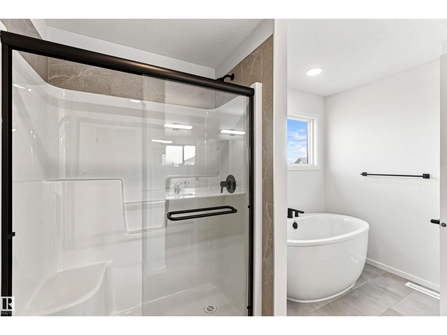
Welcome to this beautifully designed home offering exceptional space, comfort, and functionality for today’s family! The main floor features a cozy gas linear fireplace, creating a warm and inviting focal point in the living area. The well-appointed kitchen boasts a built-in microwave and gas stove hookup, making it both stylish and practical for the home chef. With 5 bedrooms in total, including 4 bedrooms upstairs and an additional bedroom on the main floor, there is plenty of room for family, guests, or a home office. The main-floor bedroom is conveniently complemented by a 3-piece bathroom. Upstairs, the spacious primary suite offers a luxurious retreat with a 5-piece ensuite, a large walk-in closet, and plenty of room to unwind. A versatile bonus room provides additional living space perfect for a family room, playroom, or media area. Thoughtfully designed with generous living spaces and desirable features throughout, this home is the perfect blend of comfort, style, and functionality. (id:61582)
| MLS® Number | E4507675 |
| Property Type | Single Family |
| Neigbourhood | Crystallina Nera West |
| Features | See Remarks |
| Bathroom Total | 3 |
| Bedrooms Total | 4 |
| Appliances | Microwave Range Hood Combo, Microwave |
| Basement Development | Unfinished |
| Basement Type | Full (unfinished) |
| Constructed Date | 2026 |
| Construction Style Attachment | Detached |
| Fireplace Fuel | Electric |
| Fireplace Present | Yes |
| Fireplace Type | Insert |
| Heating Type | Forced Air |
| Stories Total | 2 |
| Size Interior | 2,180 Ft2 |
| Type | House |
| Attached Garage |
| Acreage | No |
| Level | Type | Length | Width | Dimensions |
|---|---|---|---|---|
| Main Level | Living Room | Measurements not available | ||
| Main Level | Dining Room | Measurements not available | ||
| Main Level | Kitchen | Measurements not available | ||
| Main Level | Bedroom 4 | Measurements not available | ||
| Upper Level | Primary Bedroom | Measurements not available | ||
| Upper Level | Bedroom 2 | Measurements not available | ||
| Upper Level | Bedroom 3 | Measurements not available | ||
| Upper Level | Bonus Room | Measurements not available |
Contact us for more information
(587) 405-7722

The trademarks REALTOR®, REALTORS®, and the REALTOR® logo are controlled by The Canadian Real Estate Association (CREA) and identify real estate professionals who are members of CREA. The trademarks MLS®, Multiple Listing Service® and the associated logos are owned by The Canadian Real Estate Association (CREA) and identify the quality of services provided by real estate professionals who are members of CREA. The trademark DDF® is owned by The Canadian Real Estate Association (CREA) and identifies CREA's Data Distribution Facility (DDF®)
Don't have an account? Sign Up