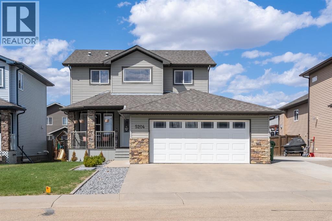
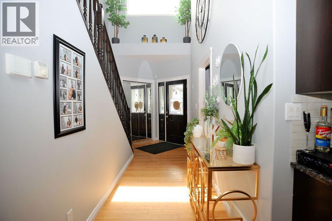
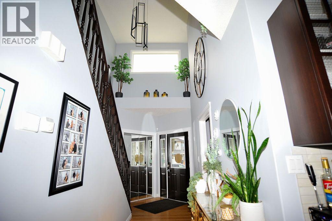
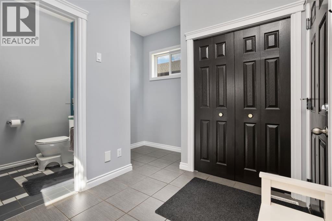
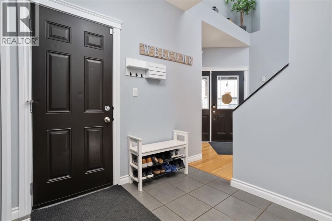
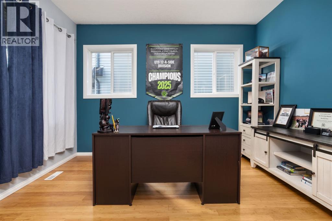
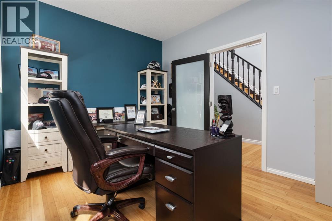
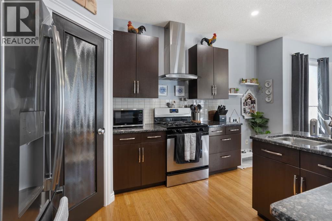
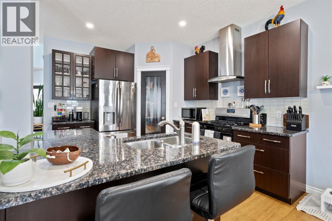
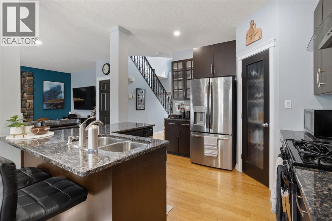
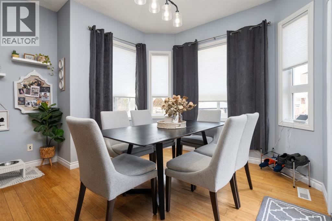
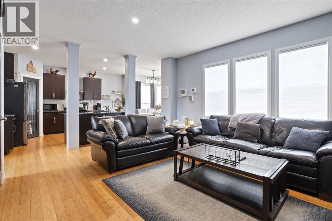
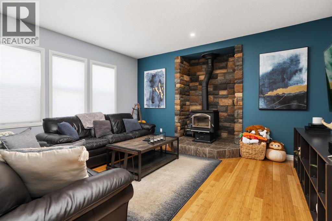
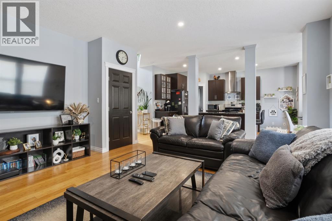
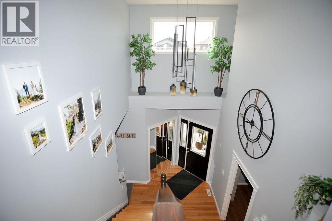
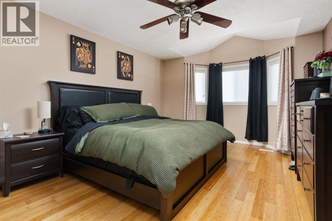
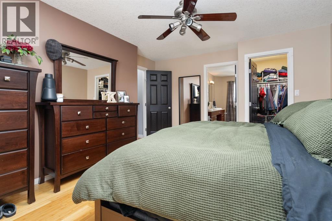
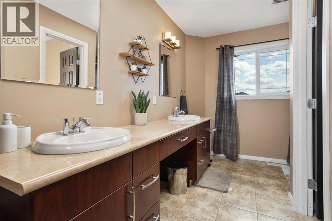
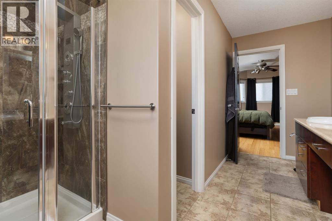
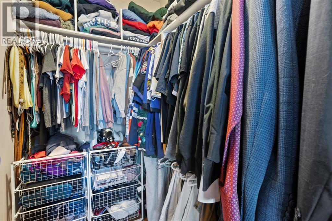
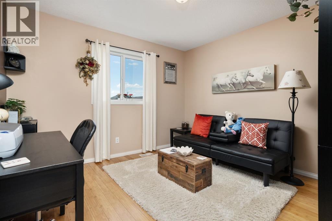
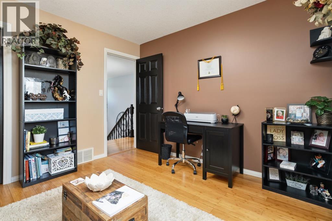
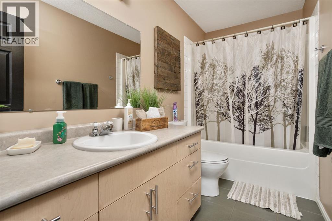
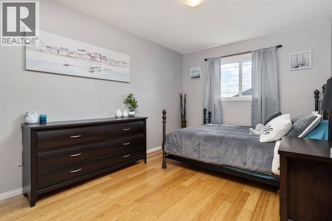
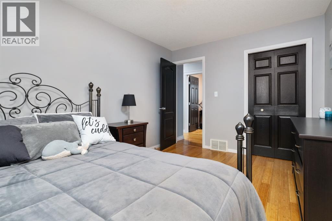
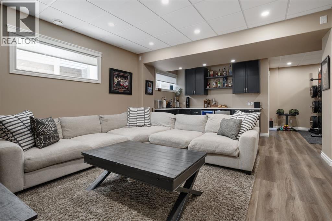
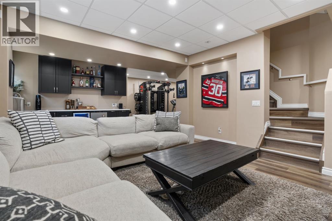
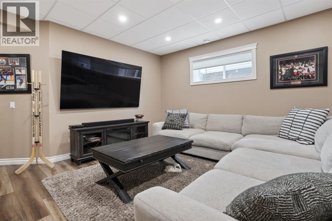
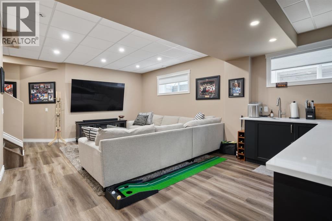
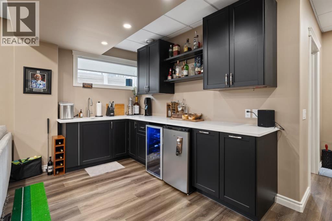
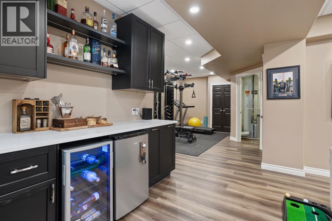
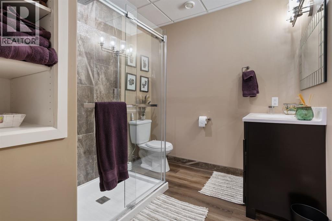
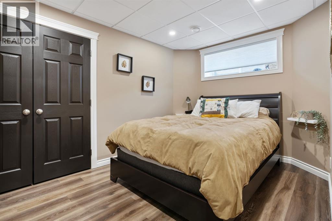
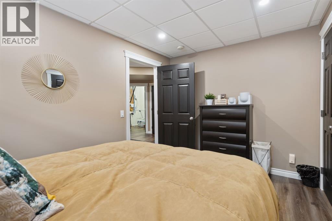
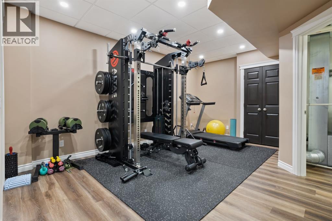
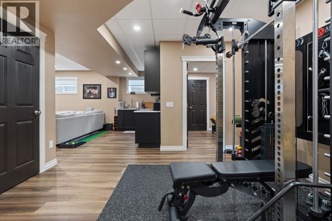
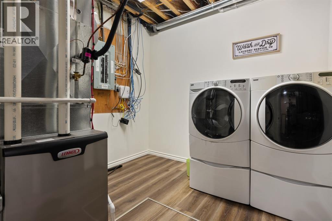
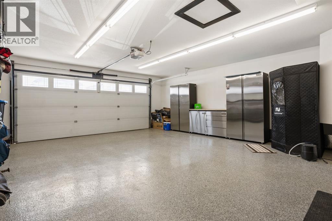
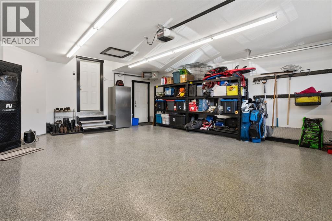
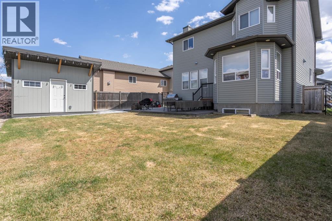
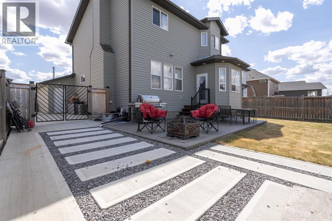
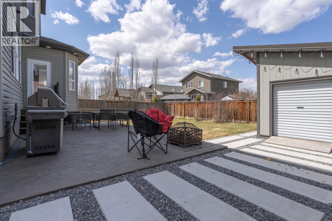
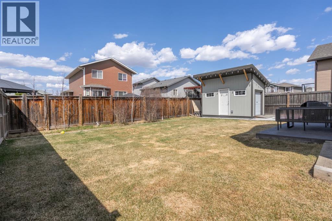
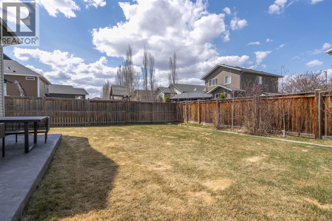
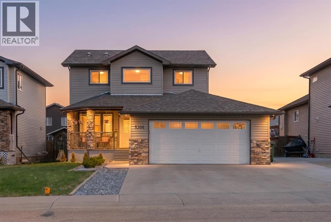
Tucked away on a quiet crescent in the sought after Creekview neighbourhood, this 1840 sq ft home checks every box and then some. Step inside and you're greeted with a grand vaulted entry. 9' ceilings carry through the bright, open space that's been meticulously cared for. The main level features beautiful bamboo flooring, granite countertops and a functional open concept layout. Upstairs you'll find the large master bedroom with full ensuite including pocket bathroom, dual sinks, fresh new tile in the upgraded jet shower and a walk in closet. There are 2 large additional bedrooms and a full bath to complete the upstairs. It's the perfect set up for families. Downstairs, the fully finished basement (completed just 3 years ago) adds a 4th bedroom, full bathroom and large entertaining area with an awesome bar. Outside the property really shines. The double garage is heated & boasts epoxy flooring , custom concrete work leads through custom wrought iron gates to your oversized, powered 8X14 shed where you can store toys and tools. A large 24x14 stone patio and gemstone lighting to top it off. Additional upgrades include over $6k in custom blinds, A/C ('24), new furnace ('25), and Navien hot water on demand. Located close to walking trails, parks and all amenities, this is a home that offers both a quiet, family friendly setting and community conveniences. You need to see this one!! (id:61582)
| MLS® Number | A2308758 |
| Property Type | Single Family |
| Community Name | Creekview |
| Amenities Near By | Park, Playground, Schools, Shopping |
| Features | Cul-de-sac, Pvc Window, No Smoking Home |
| Parking Space Total | 2 |
| Plan | 0740358 |
| Bathroom Total | 4 |
| Bedrooms Above Ground | 3 |
| Bedrooms Below Ground | 1 |
| Bedrooms Total | 4 |
| Appliances | Washer, Refrigerator, Dishwasher, Stove, Dryer, Microwave, Hood Fan |
| Basement Development | Finished |
| Basement Type | Full (finished) |
| Constructed Date | 2008 |
| Construction Style Attachment | Detached |
| Cooling Type | Central Air Conditioning |
| Exterior Finish | Vinyl Siding |
| Fireplace Present | Yes |
| Fireplace Total | 1 |
| Flooring Type | Hardwood, Vinyl Plank |
| Foundation Type | Poured Concrete |
| Half Bath Total | 1 |
| Heating Type | Forced Air |
| Stories Total | 2 |
| Size Interior | 1,840 Ft2 |
| Total Finished Area | 1840 Sqft |
| Type | House |
| Attached Garage | 2 |
| Acreage | No |
| Fence Type | Fence |
| Land Amenities | Park, Playground, Schools, Shopping |
| Landscape Features | Fruit Trees |
| Size Frontage | 14.01 M |
| Size Irregular | 530.90 |
| Size Total | 530.9 M2|4,051 - 7,250 Sqft |
| Size Total Text | 530.9 M2|4,051 - 7,250 Sqft |
| Zoning Description | R1 |
| Level | Type | Length | Width | Dimensions |
|---|---|---|---|---|
| Basement | 3pc Bathroom | 8.50 Ft x 7.42 Ft | ||
| Basement | Recreational, Games Room | 20.50 Ft x 14.67 Ft | ||
| Basement | Bedroom | 13.33 Ft x 8.75 Ft | ||
| Basement | Exercise Room | 15.50 Ft x 9.33 Ft | ||
| Main Level | Living Room | 18.00 Ft x 14.00 Ft | ||
| Main Level | Dining Room | 10.00 Ft x 10.00 Ft | ||
| Main Level | Kitchen | 11.00 Ft x 12.00 Ft | ||
| Main Level | Office | 10.00 Ft x 12.33 Ft | ||
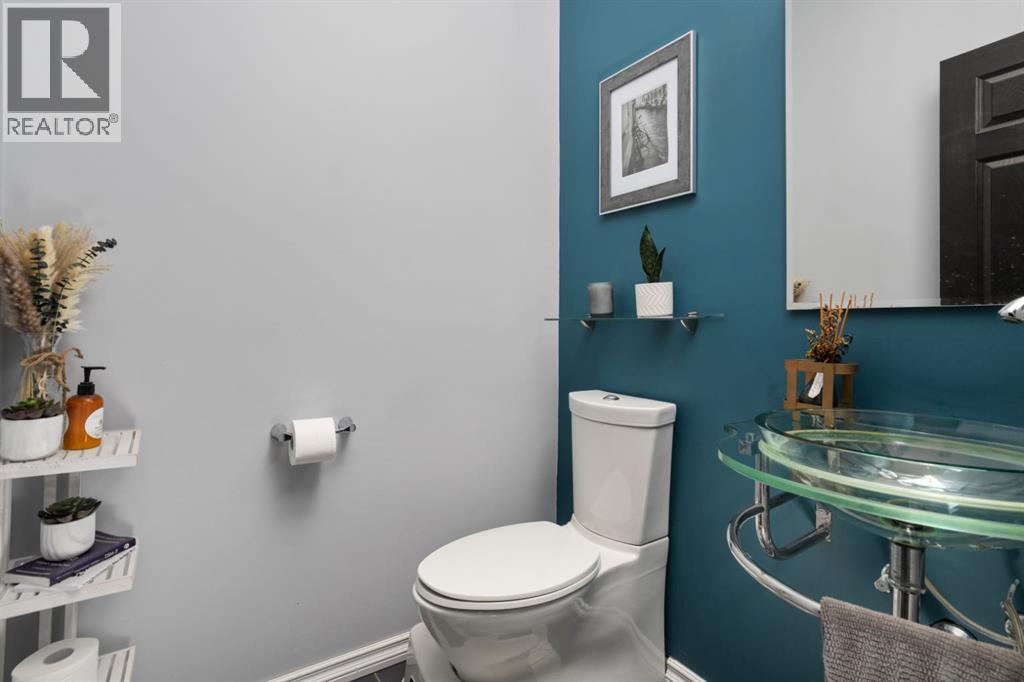
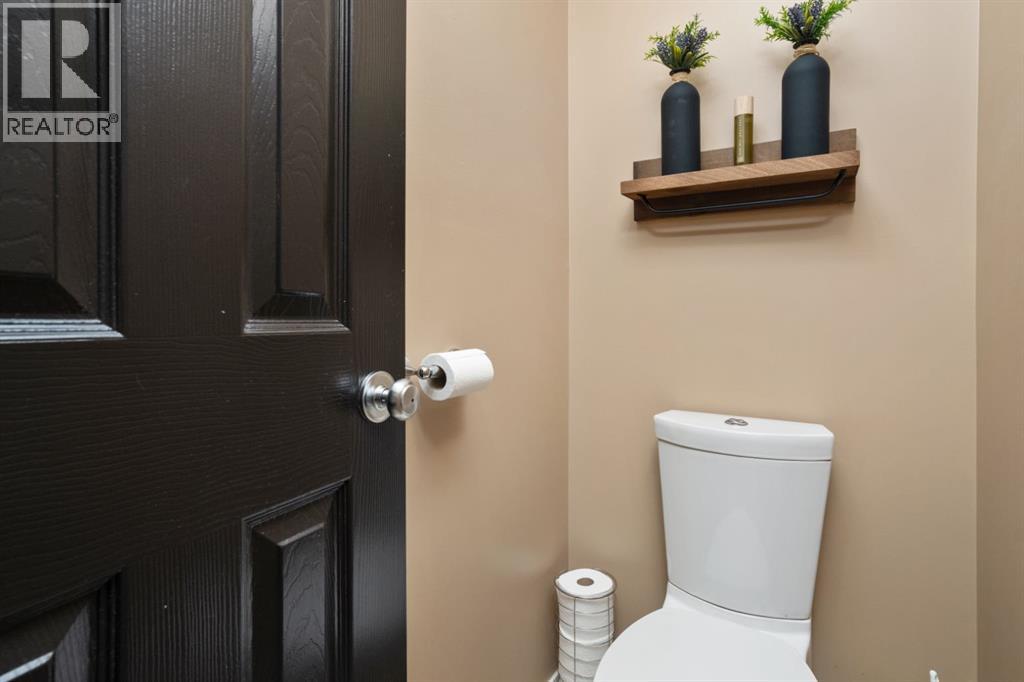
| Main Level | 2pc Bathroom | 5.00 Ft x 5.00 Ft | ||
| Upper Level | Primary Bedroom | 12.00 Ft x 15.00 Ft | ||
| Upper Level | 4pc Bathroom | 13.00 Ft x 5.00 Ft | ||
| Upper Level | Bedroom | 12.92 Ft x 9.58 Ft | ||
| Upper Level | Bedroom | 10.50 Ft x 11.17 Ft | ||
| Upper Level | 4pc Bathroom | 11.00 Ft x 5.00 Ft |
Contact us for more information
(780) 672-4495
www.centralagenciesrealty.com/
(780) 672-4495
www.centralagenciesrealty.com/

The trademarks REALTOR®, REALTORS®, and the REALTOR® logo are controlled by The Canadian Real Estate Association (CREA) and identify real estate professionals who are members of CREA. The trademarks MLS®, Multiple Listing Service® and the associated logos are owned by The Canadian Real Estate Association (CREA) and identify the quality of services provided by real estate professionals who are members of CREA. The trademark DDF® is owned by The Canadian Real Estate Association (CREA) and identifies CREA's Data Distribution Facility (DDF®)
Don't have an account? Sign Up