Maintenance, Common Area Maintenance, Insurance, Ground Maintenance, Parking, Property Management, Reserve Fund Contributions, Waste Removal
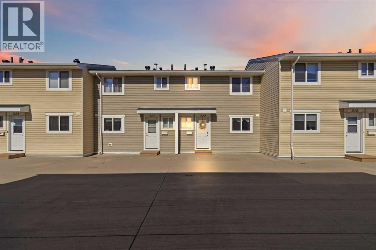
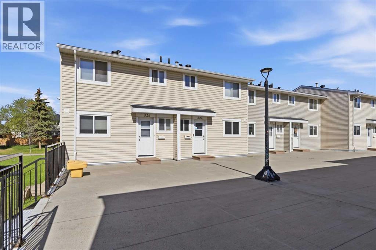
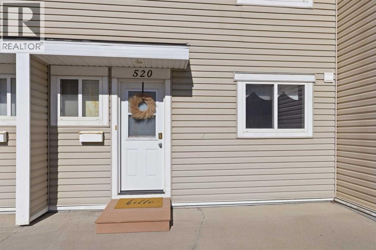
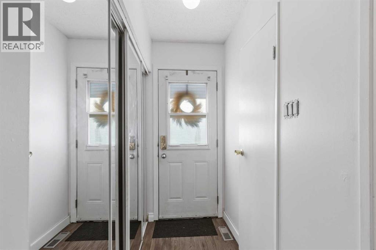
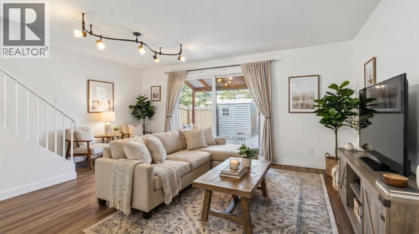
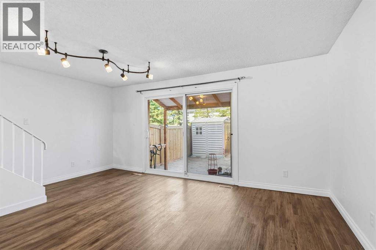
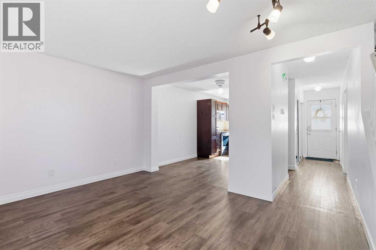
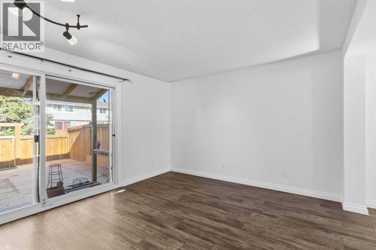
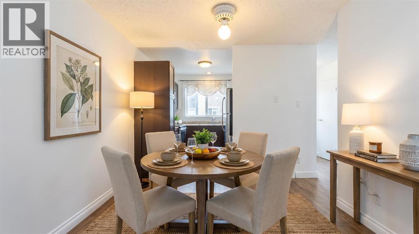
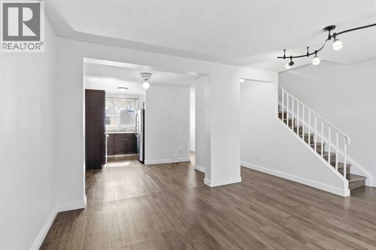
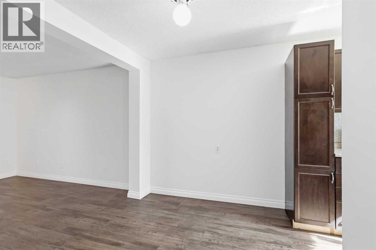
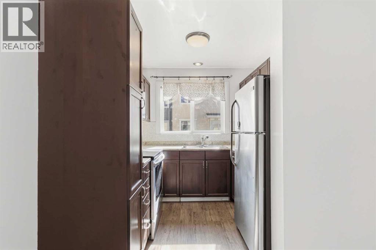
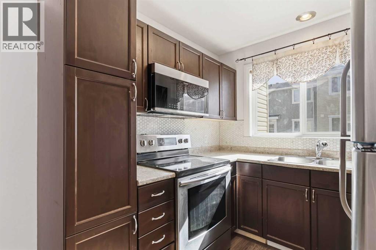
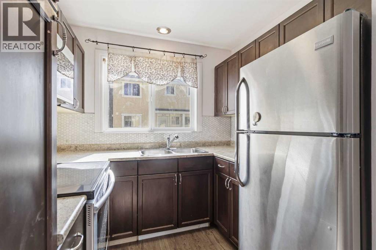
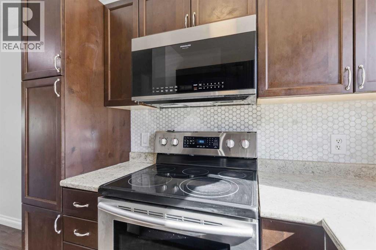
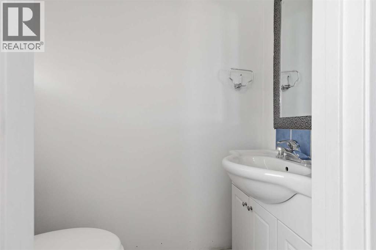
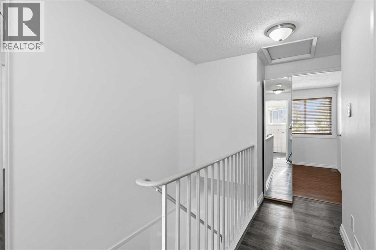
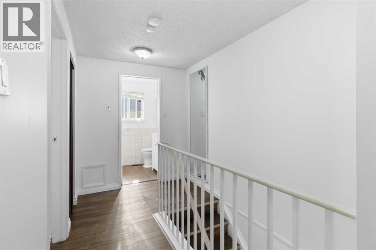
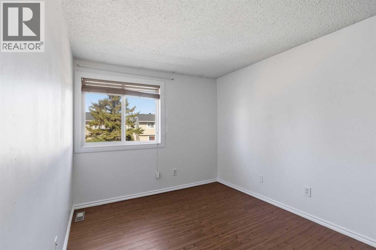
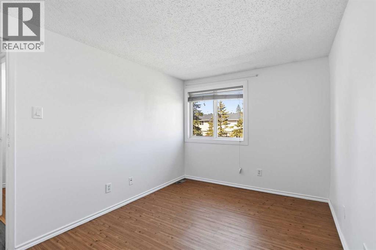
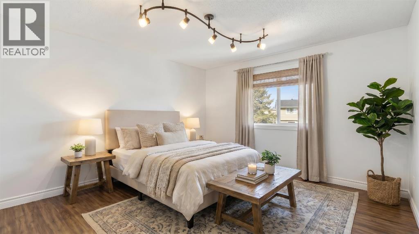
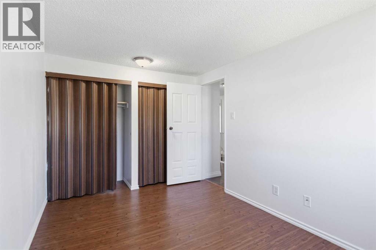
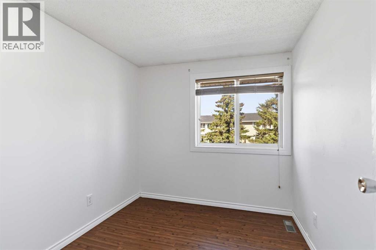
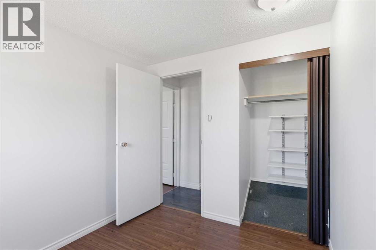
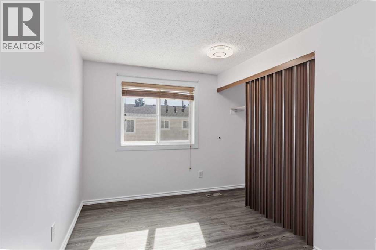
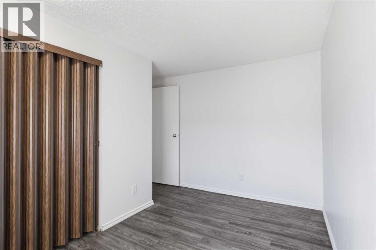
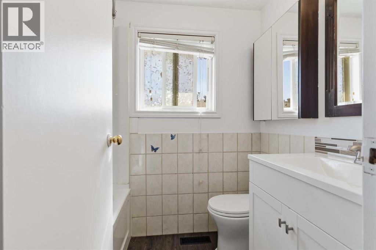
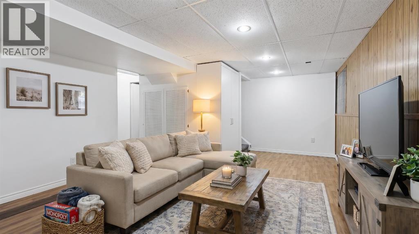
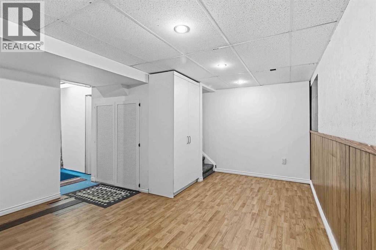
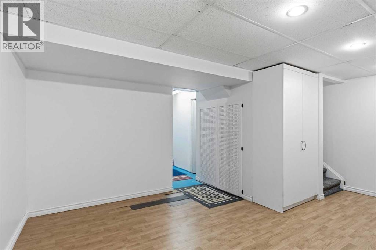
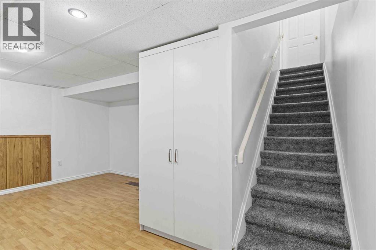
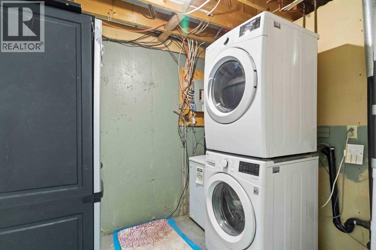
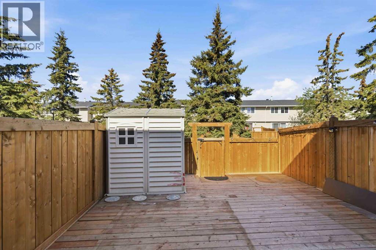
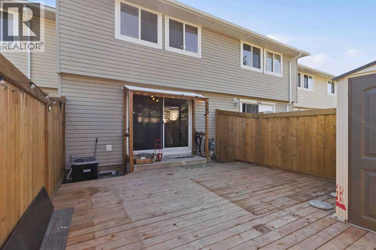
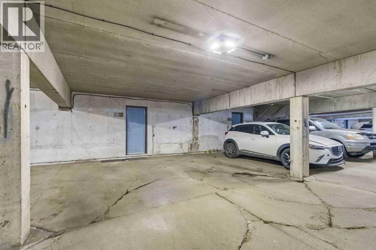
$548.00 MonthlyWelcome Home! This freshly painted home has lots to offer. The main floor boasts a bright living room overlooking the separate dining and kitchen area with rich dark cabinets and stainless steel appliances. Also located on this level is the powder room. Upstairs, there are 3 good sized bedrooms including the primary with 2 closets and an updated 4 piece bathroom. As an added bonus, the basement of this unit is developed and the perfect place for an office, family room or play room. The laundry room is separated, making it easy to hide from guests. Outside the fenced backyard is maintenance free and has a gate to the green space. As an added bonus this property has CENTRAL AIR for those hot days, UNDERGROUND PARKING for TWO on those winter days and NO CARPET to make maintenance much easier! This one won't last long, call today! (id:61582)
| MLS® Number | A2314312 |
| Property Type | Single Family |
| Community Name | Thickwood |
| Amenities Near By | Park, Schools, Shopping |
| Community Features | Pets Allowed With Restrictions |
| Features | Back Lane, Pvc Window, No Neighbours Behind, No Smoking Home, Parking |
| Parking Space Total | 2 |
| Plan | 8921324 |
| Structure | Deck |
| Bathroom Total | 2 |
| Bedrooms Above Ground | 3 |
| Bedrooms Total | 3 |
| Appliances | Refrigerator, Stove, Microwave, Washer & Dryer |
| Basement Development | Finished |
| Basement Features | Separate Entrance |
| Basement Type | Full (finished) |
| Constructed Date | 1976 |
| Construction Material | Poured Concrete |
| Construction Style Attachment | Attached |
| Cooling Type | Central Air Conditioning |
| Exterior Finish | Concrete, Vinyl Siding |
| Flooring Type | Laminate, Vinyl Plank |
| Foundation Type | Poured Concrete |
| Half Bath Total | 1 |
| Heating Fuel | Natural Gas |
| Heating Type | Other |
| Stories Total | 2 |
| Size Interior | 1,089 Ft2 |
| Total Finished Area | 1089 Sqft |
| Type | Row / Townhouse |
| Underground |
| Acreage | No |
| Fence Type | Fence |
| Land Amenities | Park, Schools, Shopping |
| Size Total Text | Unknown |
| Zoning Description | R3 |
| Level | Type | Length | Width | Dimensions |
|---|---|---|---|---|
| Second Level | 4pc Bathroom | Measurements not available | ||
| Second Level | Primary Bedroom | 13.08 Ft x 9.17 Ft | ||
| Second Level | Bedroom | .25 Ft x 7.83 Ft | ||
| Second Level | Bedroom | 13.00 Ft x 10.42 Ft | ||
| Basement | Family Room | 13.00 Ft x 7.08 Ft | ||
| Main Level | 2pc Bathroom | Measurements not available | ||
| Main Level | Living Room | 12.33 Ft x 17.42 Ft | ||
| Main Level | Kitchen | 7.25 Ft x 7.92 Ft | ||
| Main Level | Dining Room | 7.58 Ft x 9.50 Ft |
Contact us for more information
(780) 750-0113
(780) 747-8373
www.people1st.ca/

The trademarks REALTOR®, REALTORS®, and the REALTOR® logo are controlled by The Canadian Real Estate Association (CREA) and identify real estate professionals who are members of CREA. The trademarks MLS®, Multiple Listing Service® and the associated logos are owned by The Canadian Real Estate Association (CREA) and identify the quality of services provided by real estate professionals who are members of CREA. The trademark DDF® is owned by The Canadian Real Estate Association (CREA) and identifies CREA's Data Distribution Facility (DDF®)
Don't have an account? Sign Up