Maintenance, Landscaping, Other, See Remarks
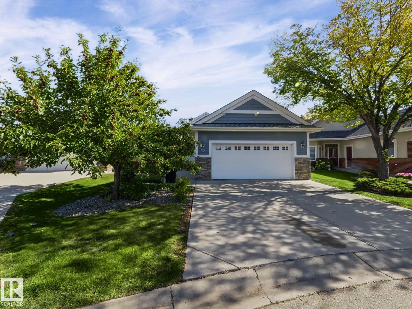
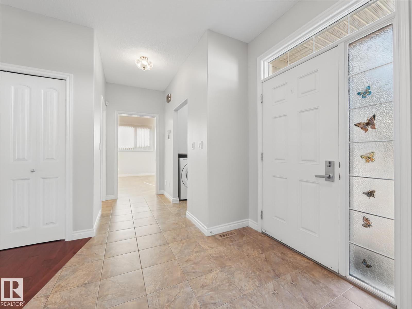
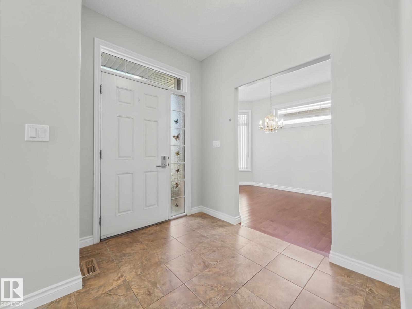
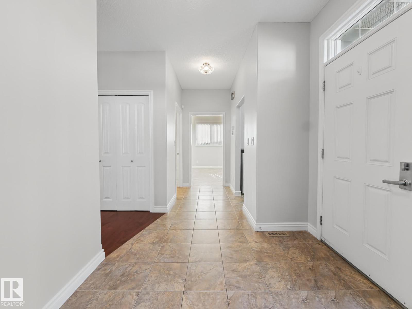
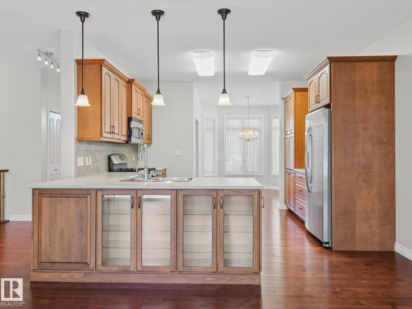
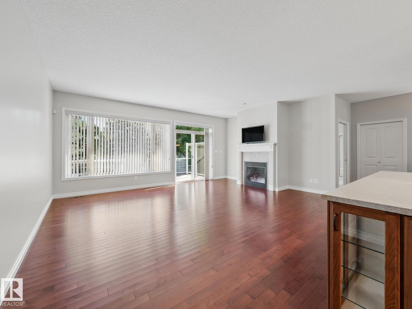
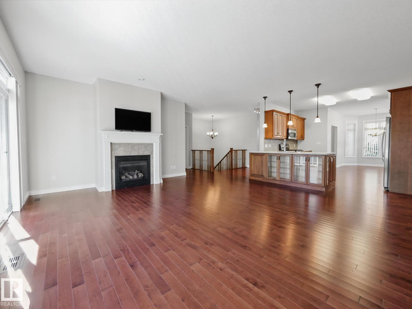
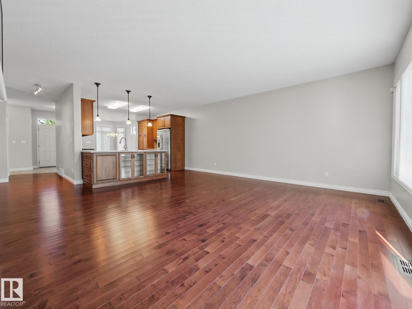
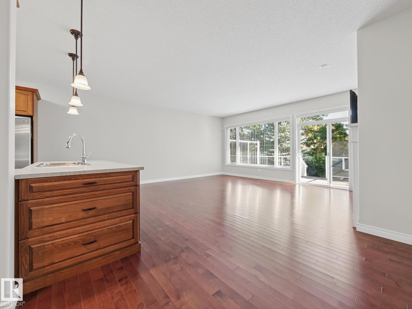
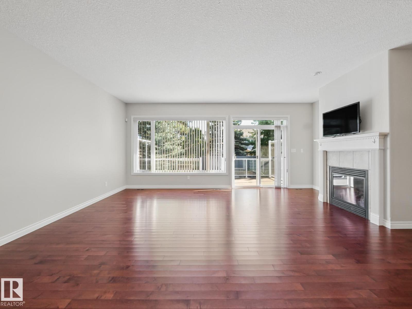
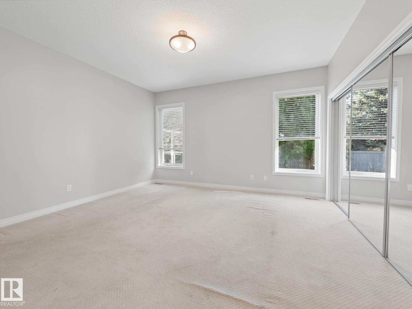
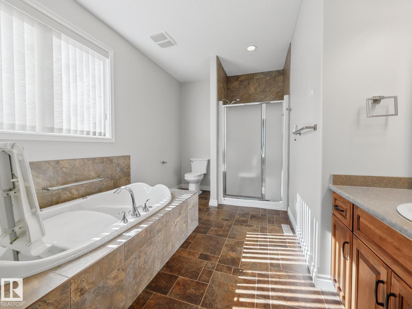
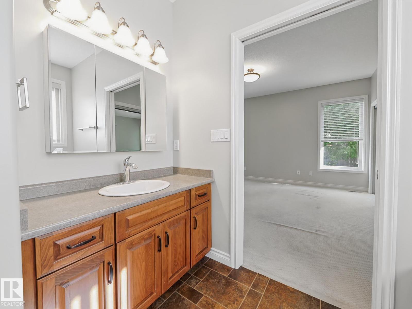
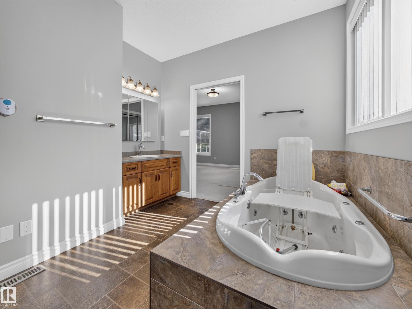
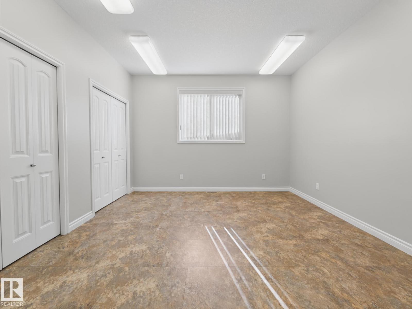
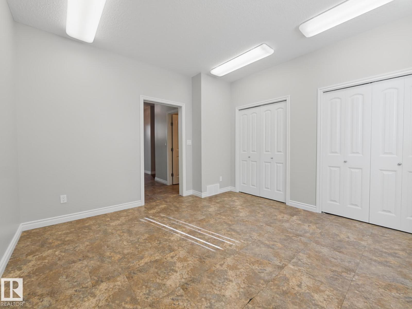
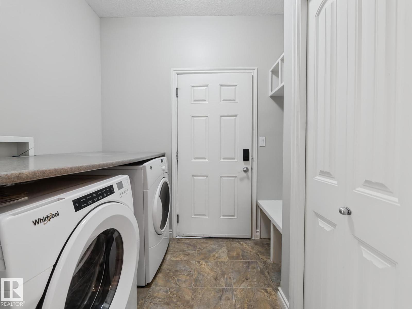
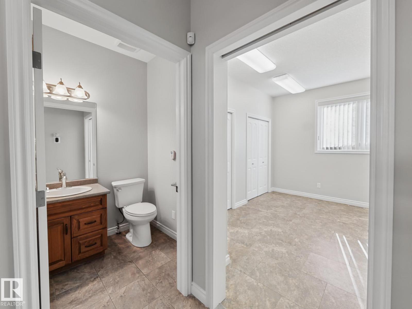
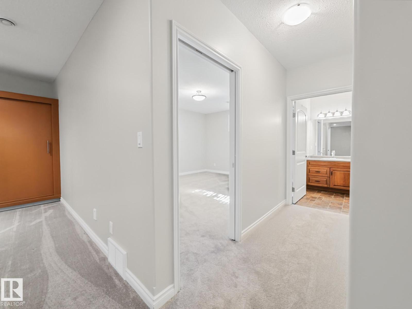
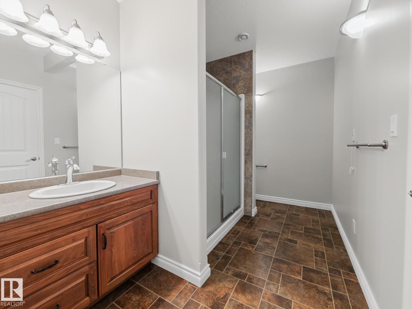
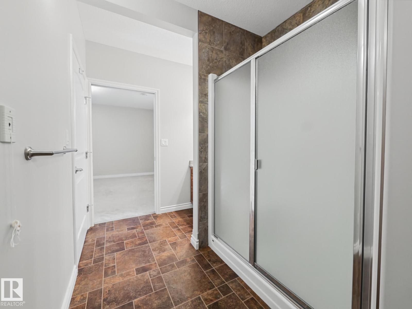
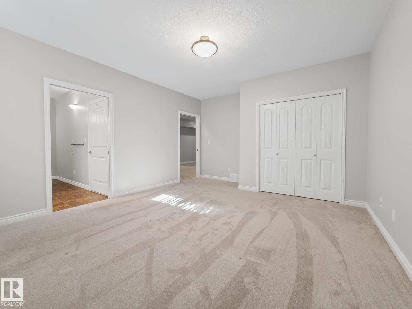
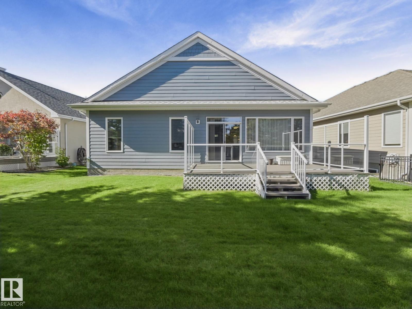
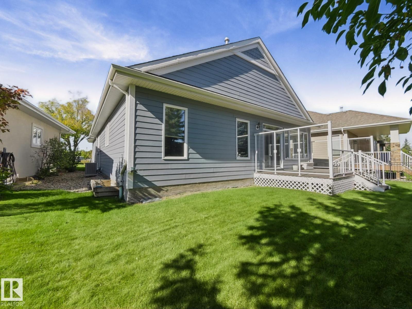
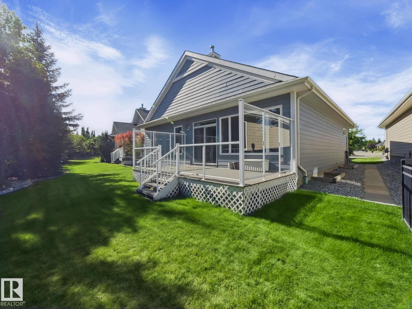
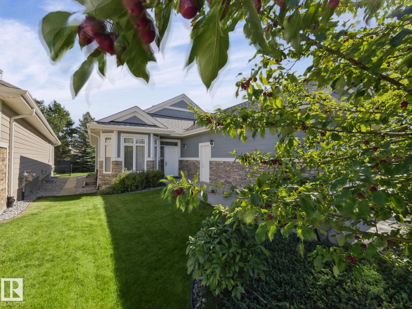
$1,000.52 MonthlyWould you love to have stress free adult living? Gorgeous bungalow located in Touchmark of Wedgewood. Experience a new lifestyle that supports your dreams, avocations, and personal independence in a Touchmark community Bungalow. Touchmark offers numerous services such as 24 hour emergency response pull cord system located in the home, on site certified health care aids, , scheduled transportation, maintenance assistance, and many amenities—that offer you more freedom. We also offer a full menu of dining options and exceptional cuisine. Our award-winning Full Life Wellness & Life Enrichment Program™ is customized to residents' interests. Enjoy a carefree lifestyle. Have fun—and stay active with friends who share your interests! Our available Touchmark bungalows feature a barrier free design to offer exceptional mobility around your own home. The ground level NO steps entrance from the exterior and from the garage entrance into the house makes this home ideal for the those using walkers and wheel chairs. (id:61582)
| MLS® Number | E4509750 |
| Property Type | Single Family |
| Neigbourhood | Donsdale |
| Amenities Near By | Golf Course, Shopping |
| Features | No Back Lane, No Animal Home, No Smoking Home |
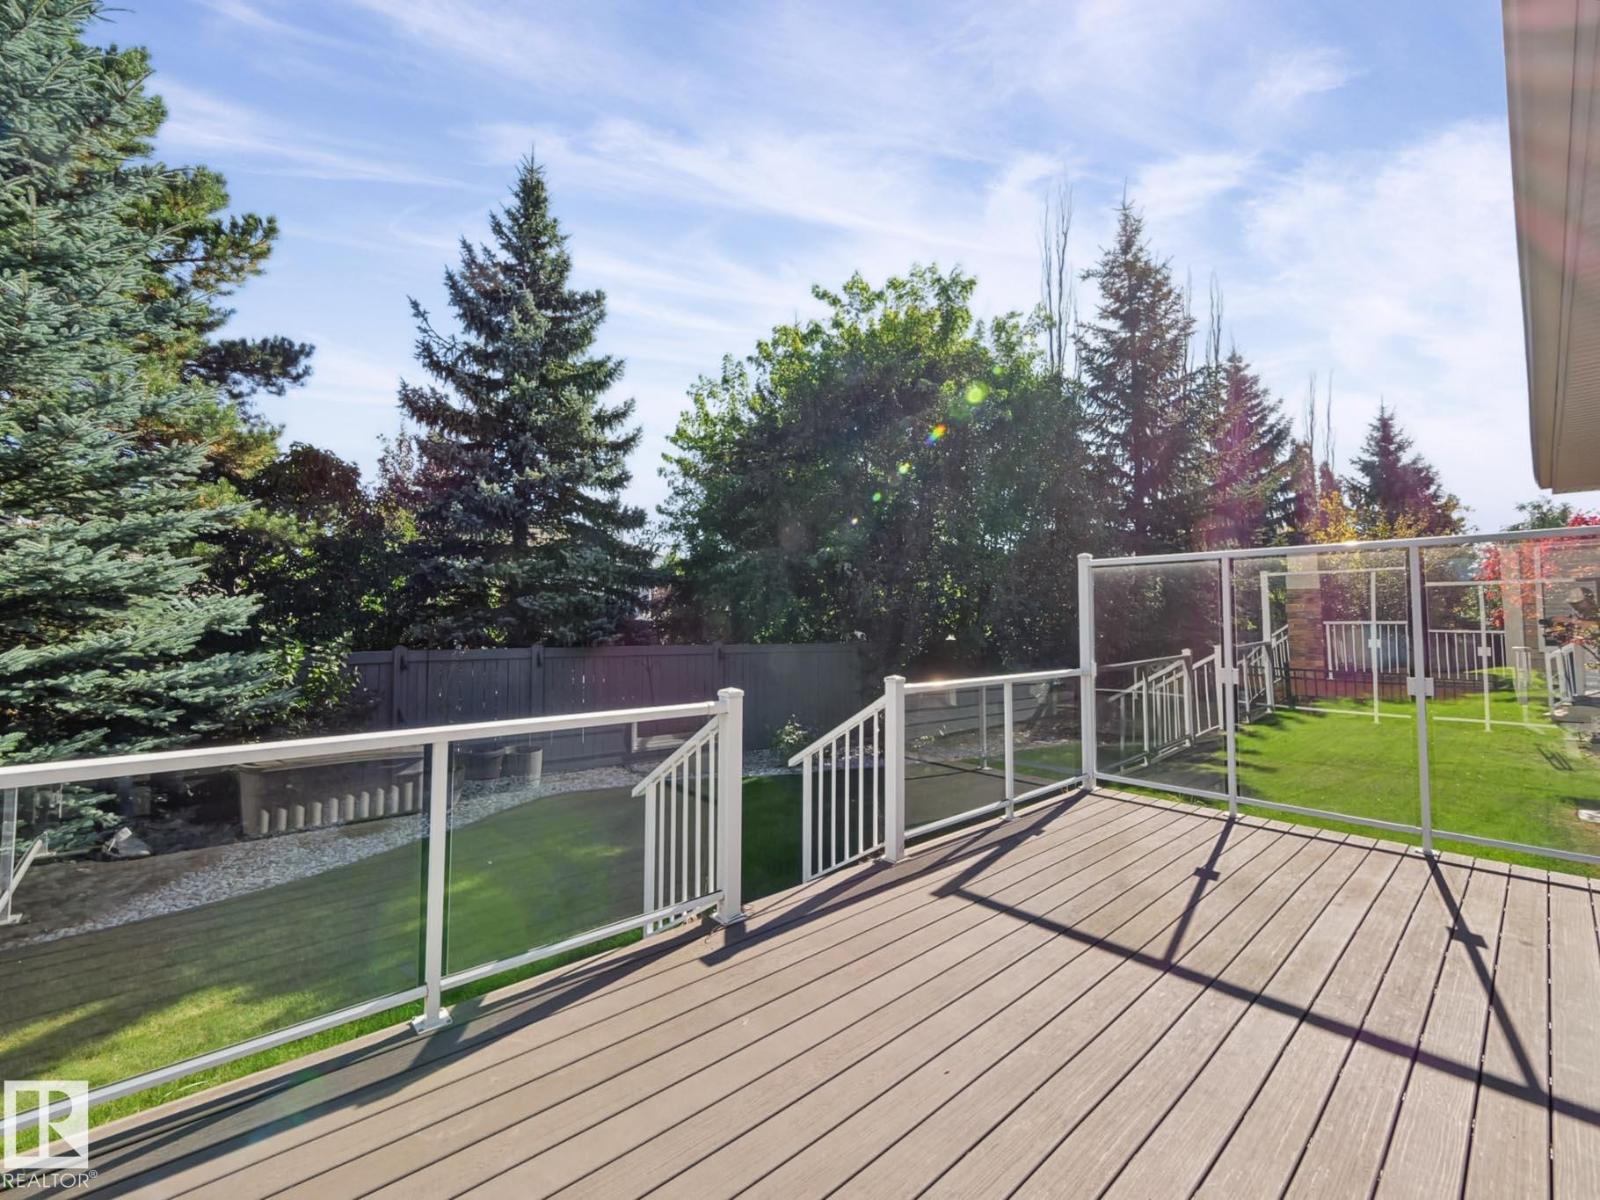
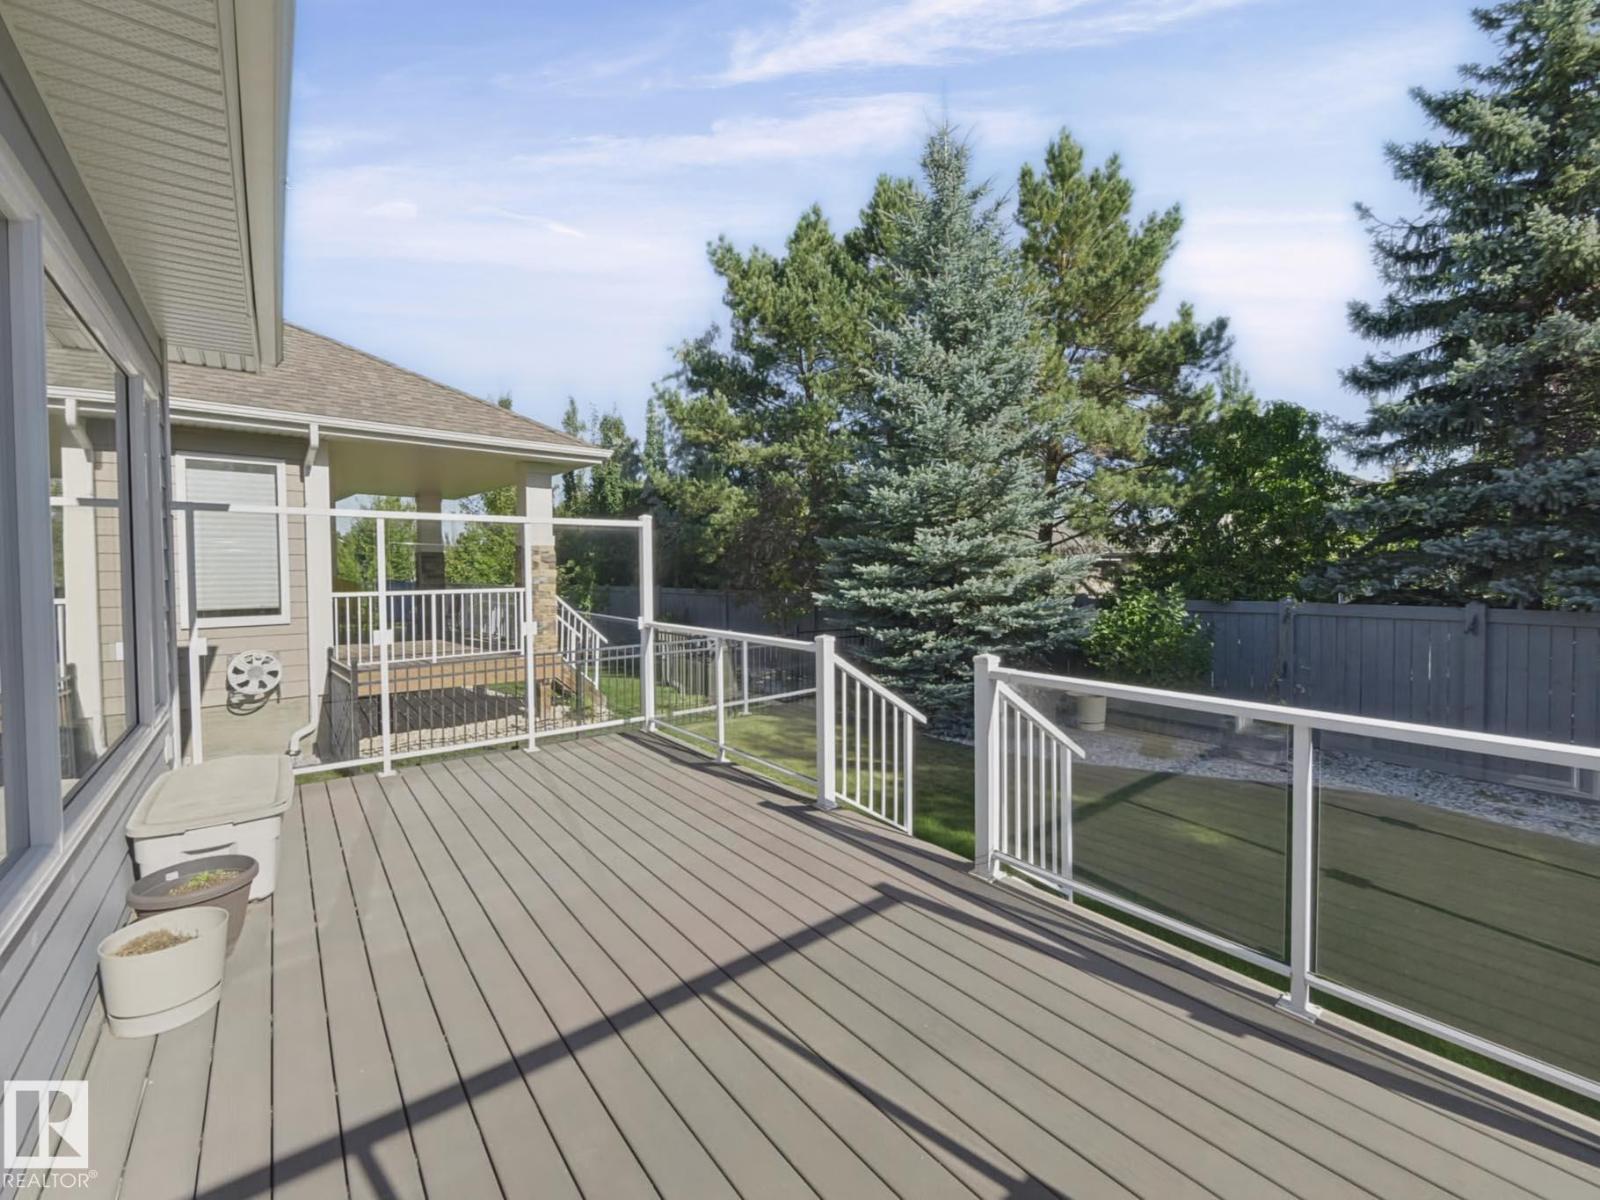
| Structure | Deck |
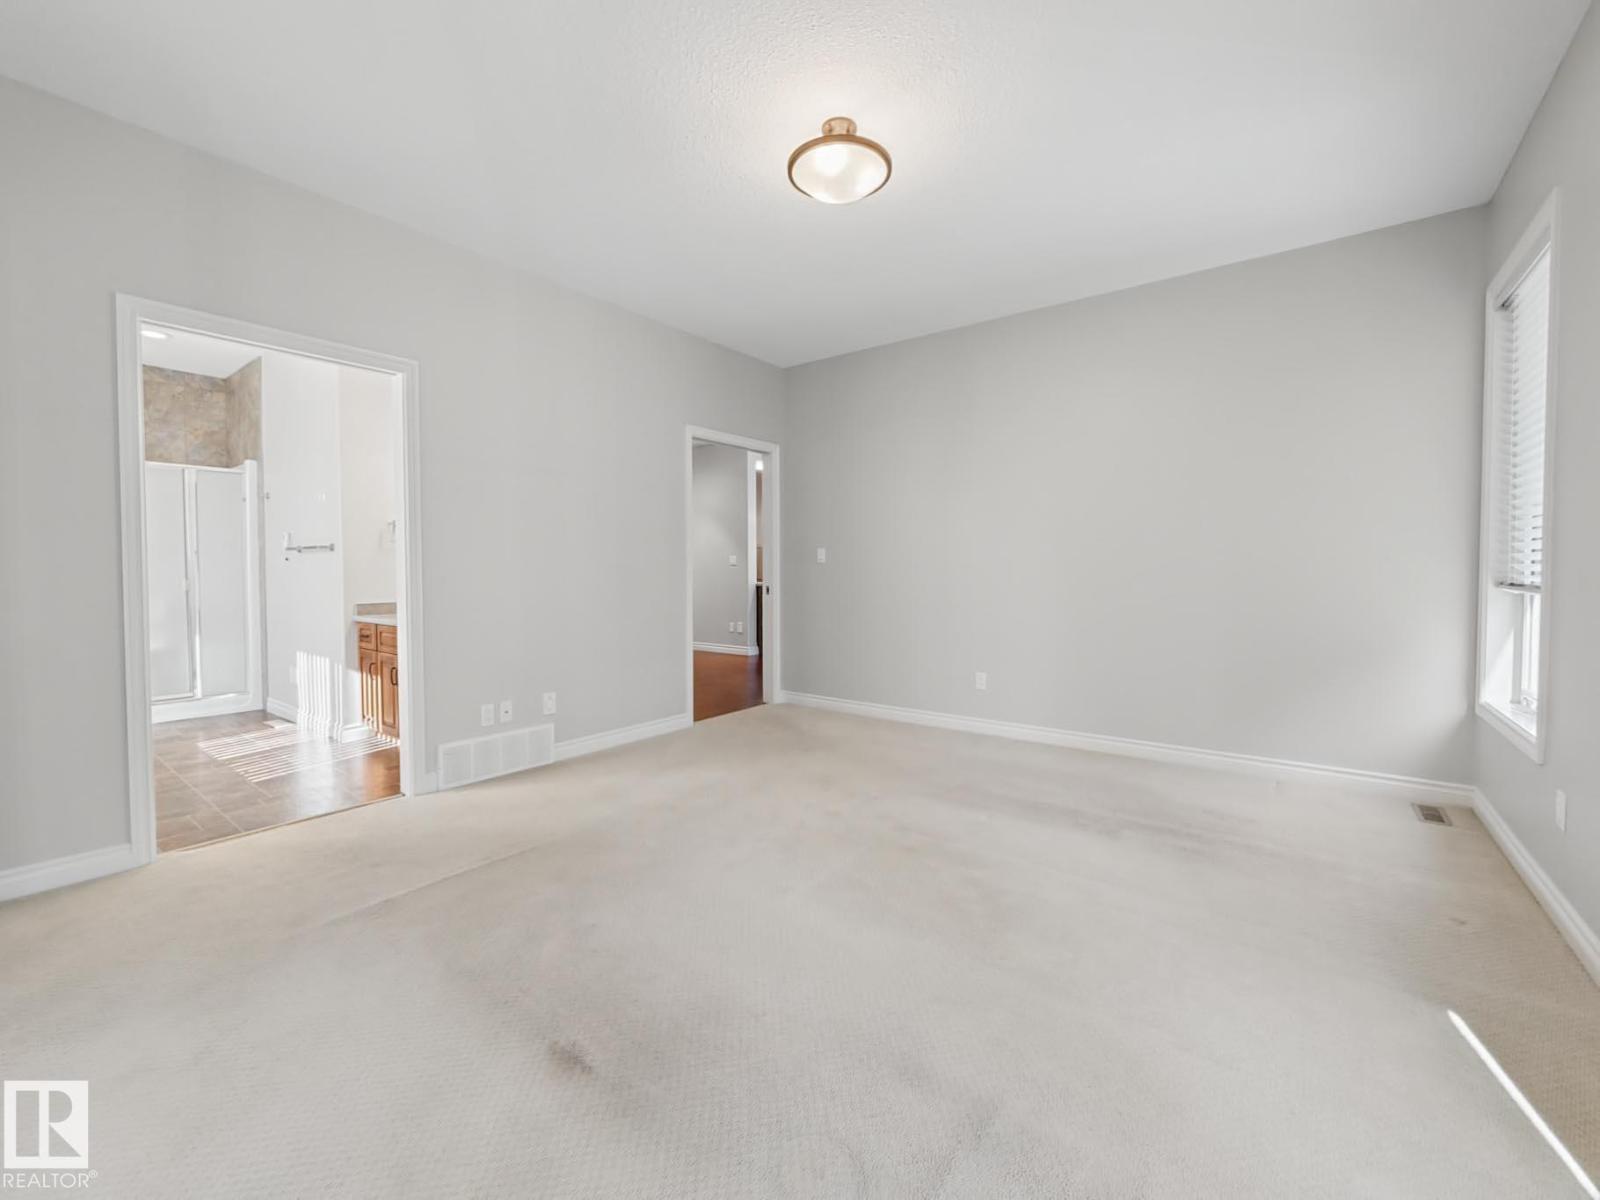
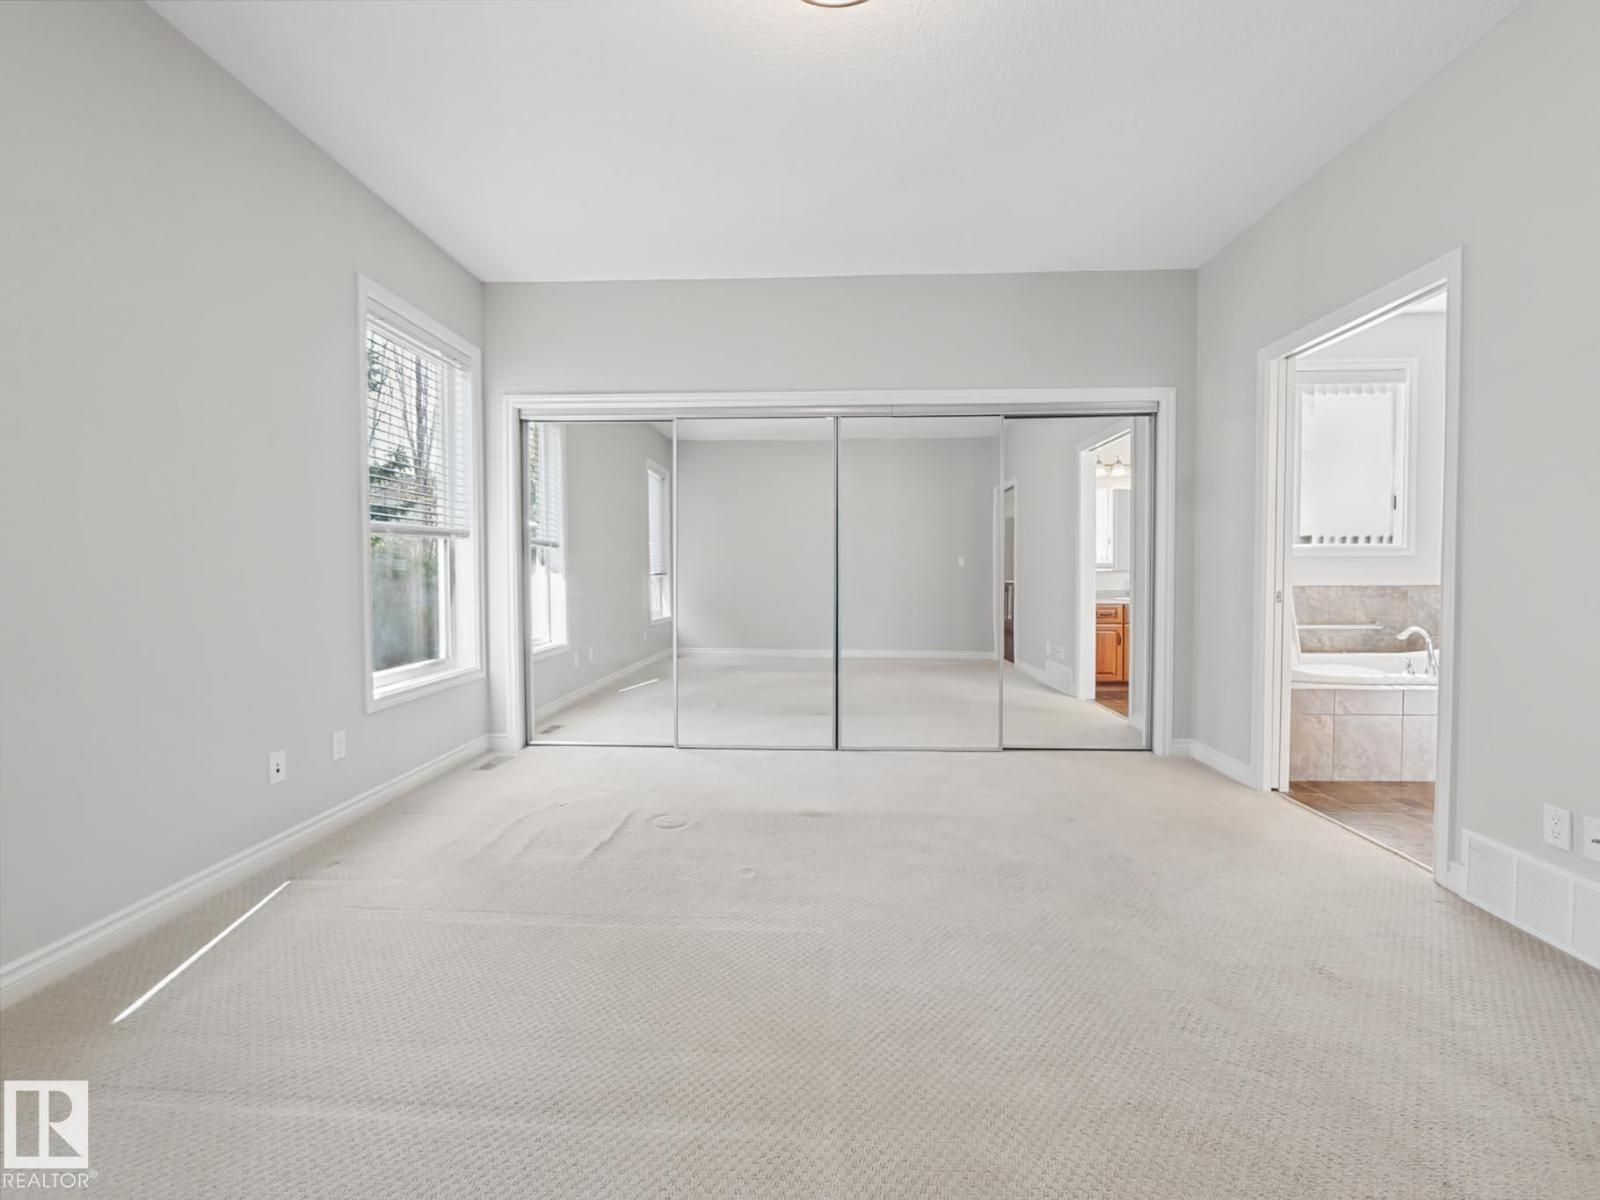
| Bathroom Total | 3 |
| Bedrooms Total | 4 |
| Appliances | Dishwasher, Dryer, Garage Door Opener Remote(s), Garage Door Opener, Microwave Range Hood Combo, Refrigerator, Gas Stove(s), Central Vacuum, Washer, Window Coverings |
| Architectural Style | Bungalow |
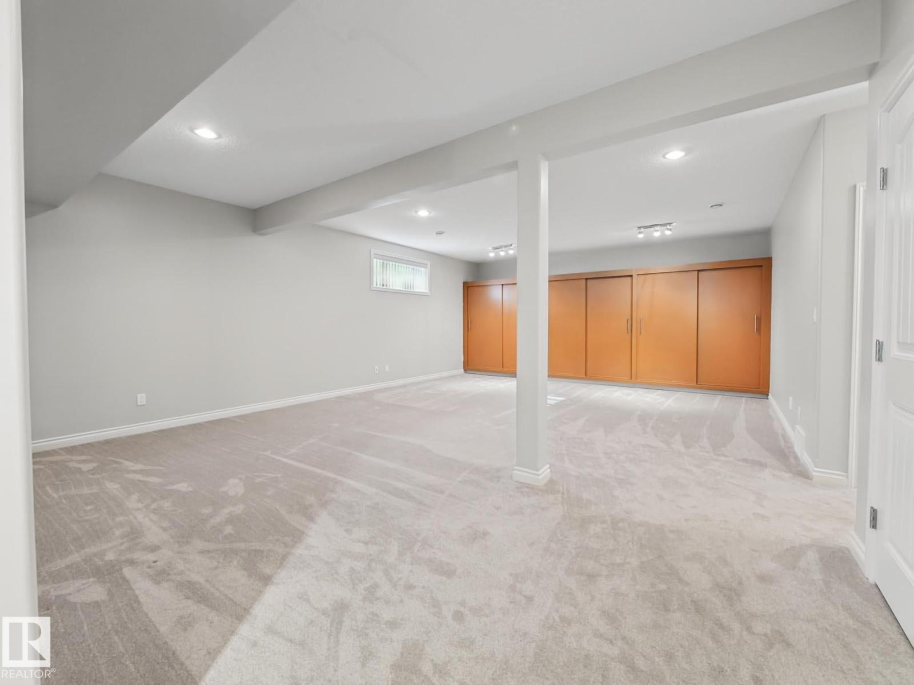
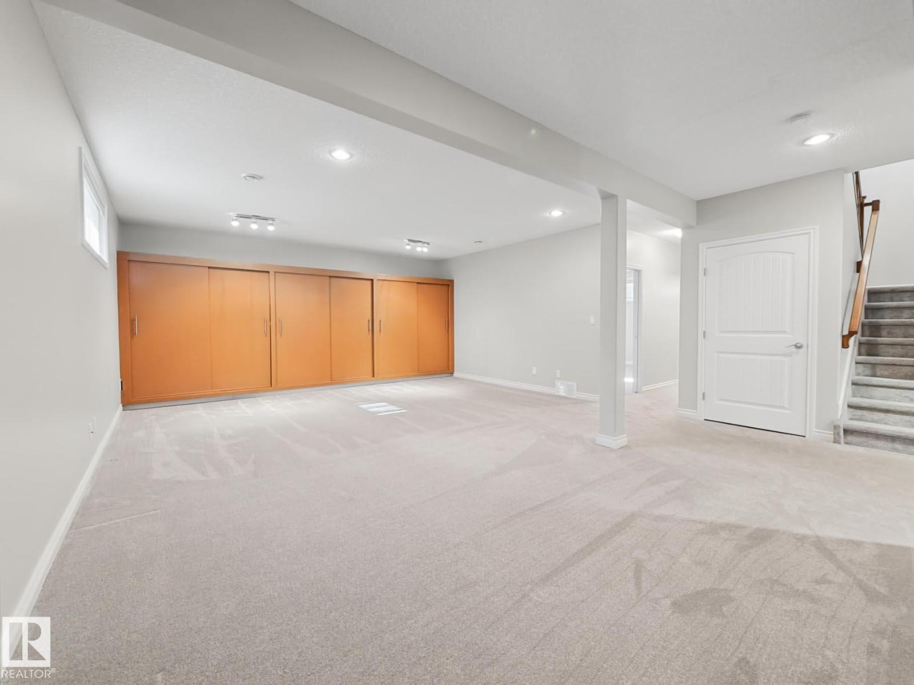
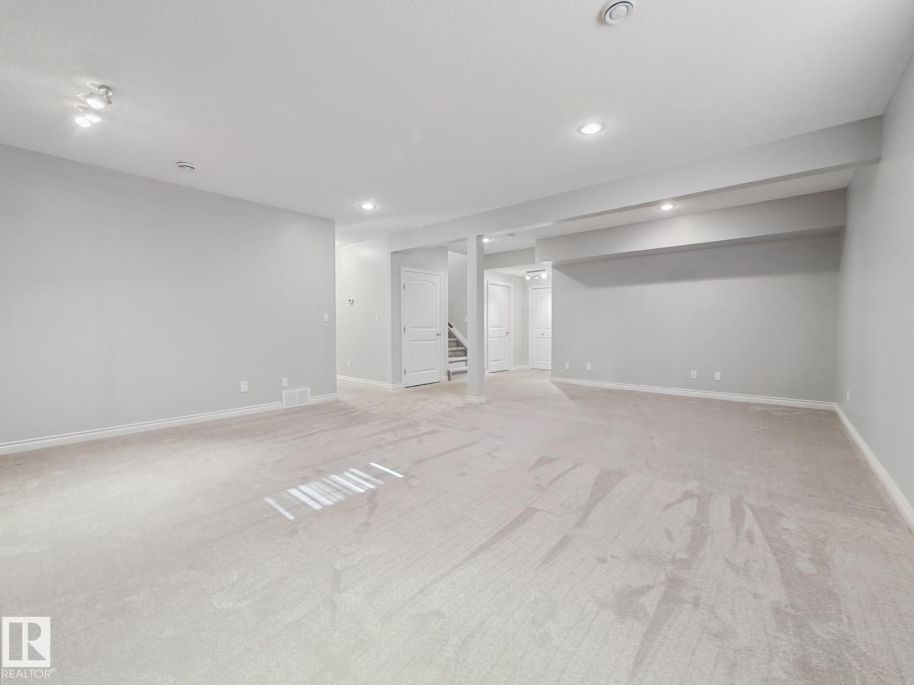
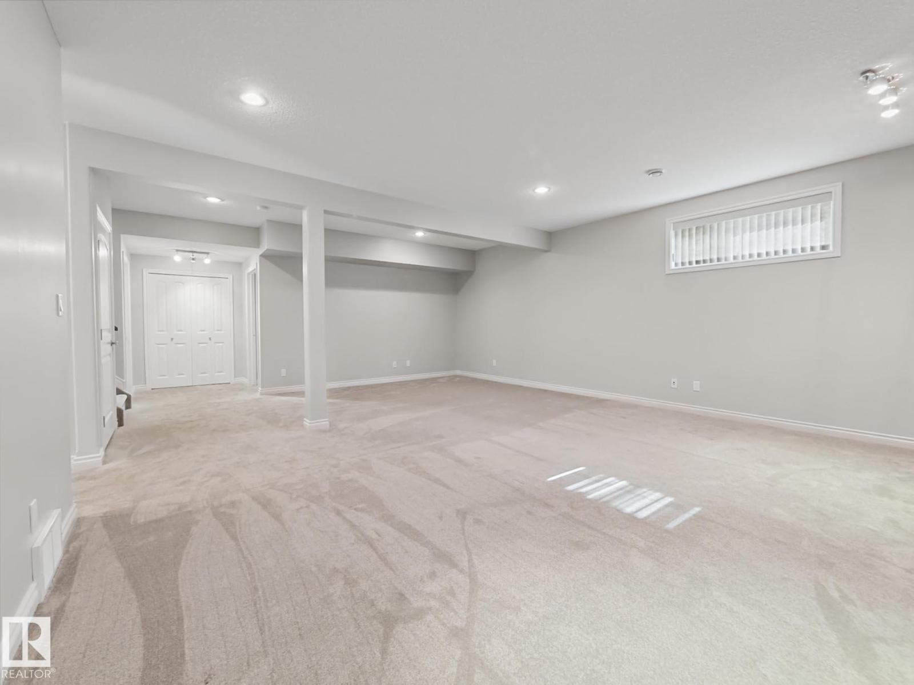
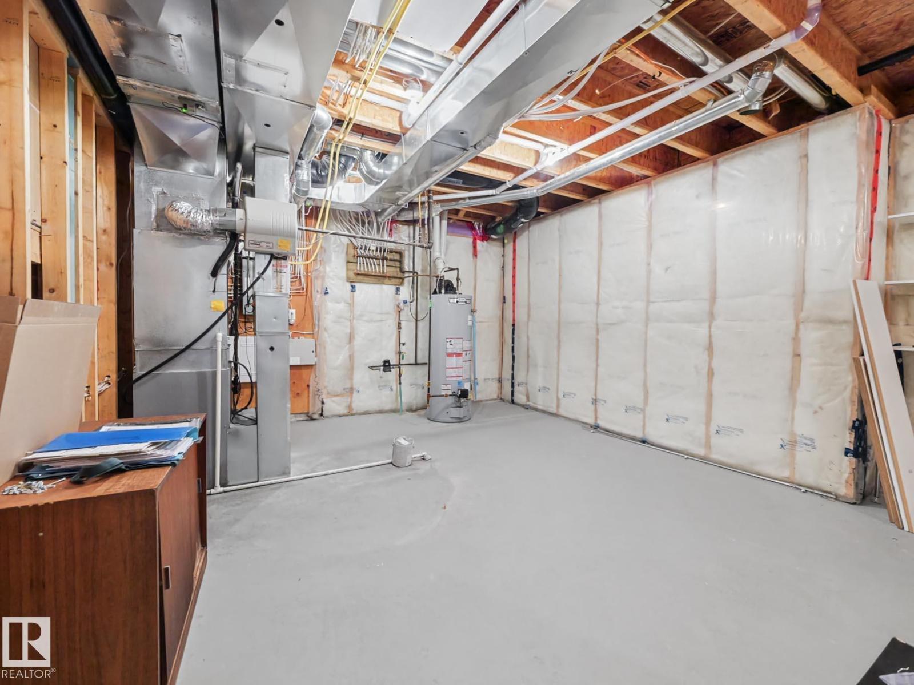
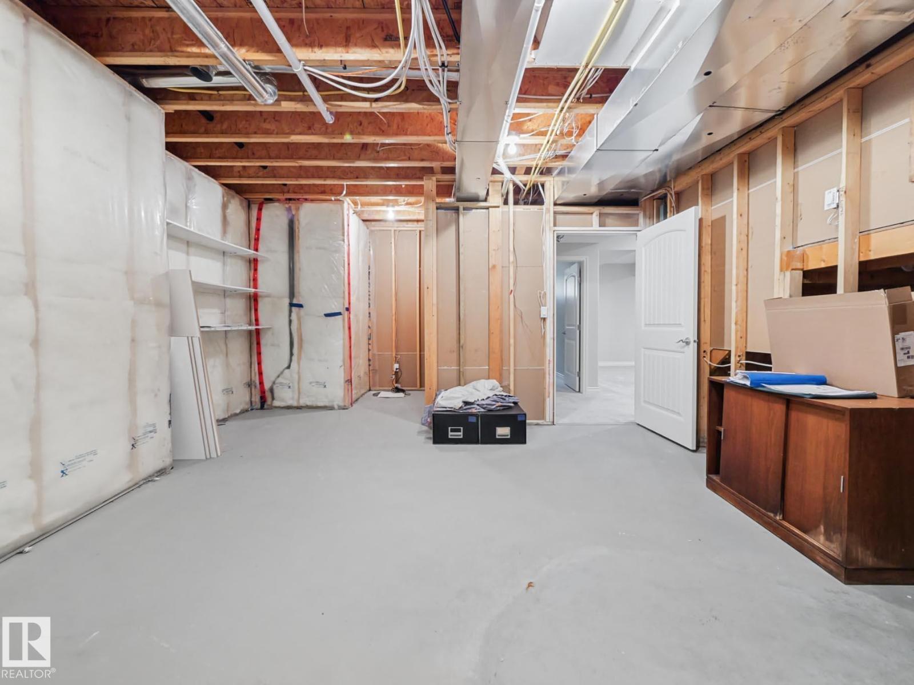
| Basement Development | Finished |
| Basement Type | Full (finished) |
| Constructed Date | 2011 |
| Cooling Type | Central Air Conditioning |
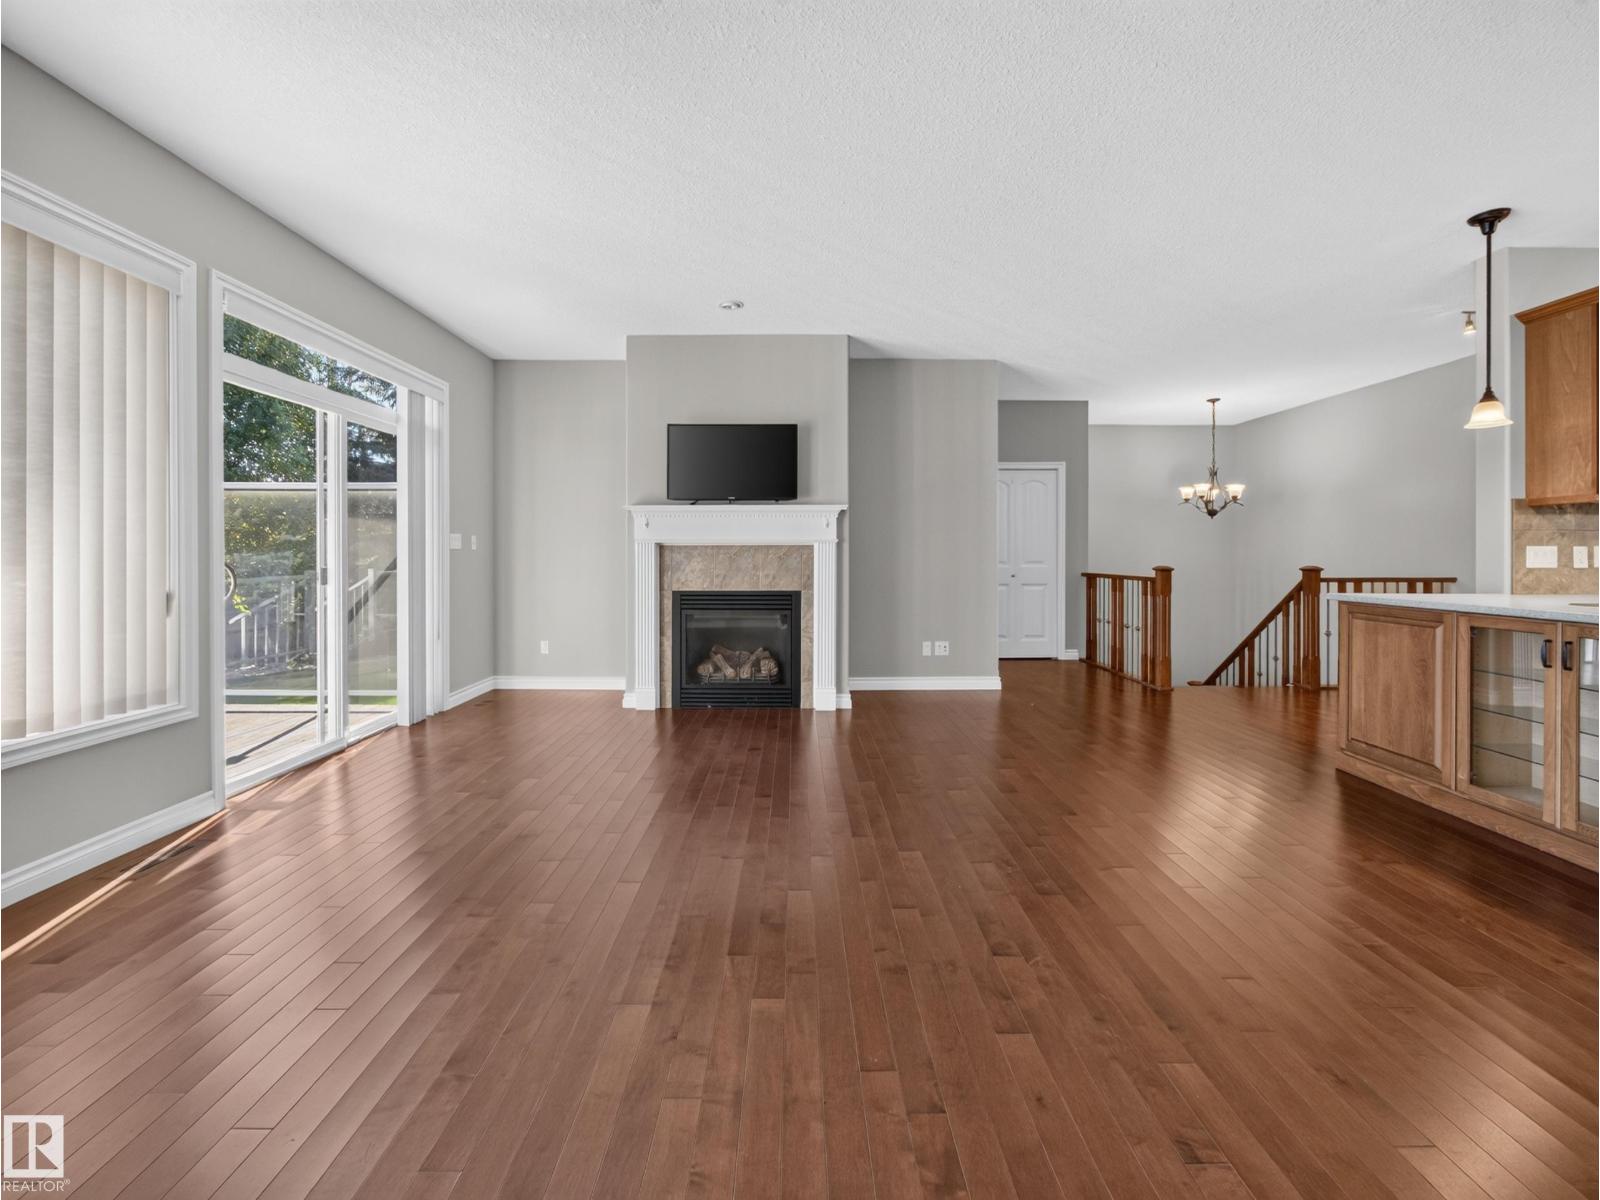
| Fireplace Fuel | Gas |
| Fireplace Present | Yes |
| Fireplace Type | Unknown |
| Half Bath Total | 1 |
| Heating Type | Forced Air |
| Stories Total | 1 |
| Size Interior | 1,625 Ft2 |
| Type | House |
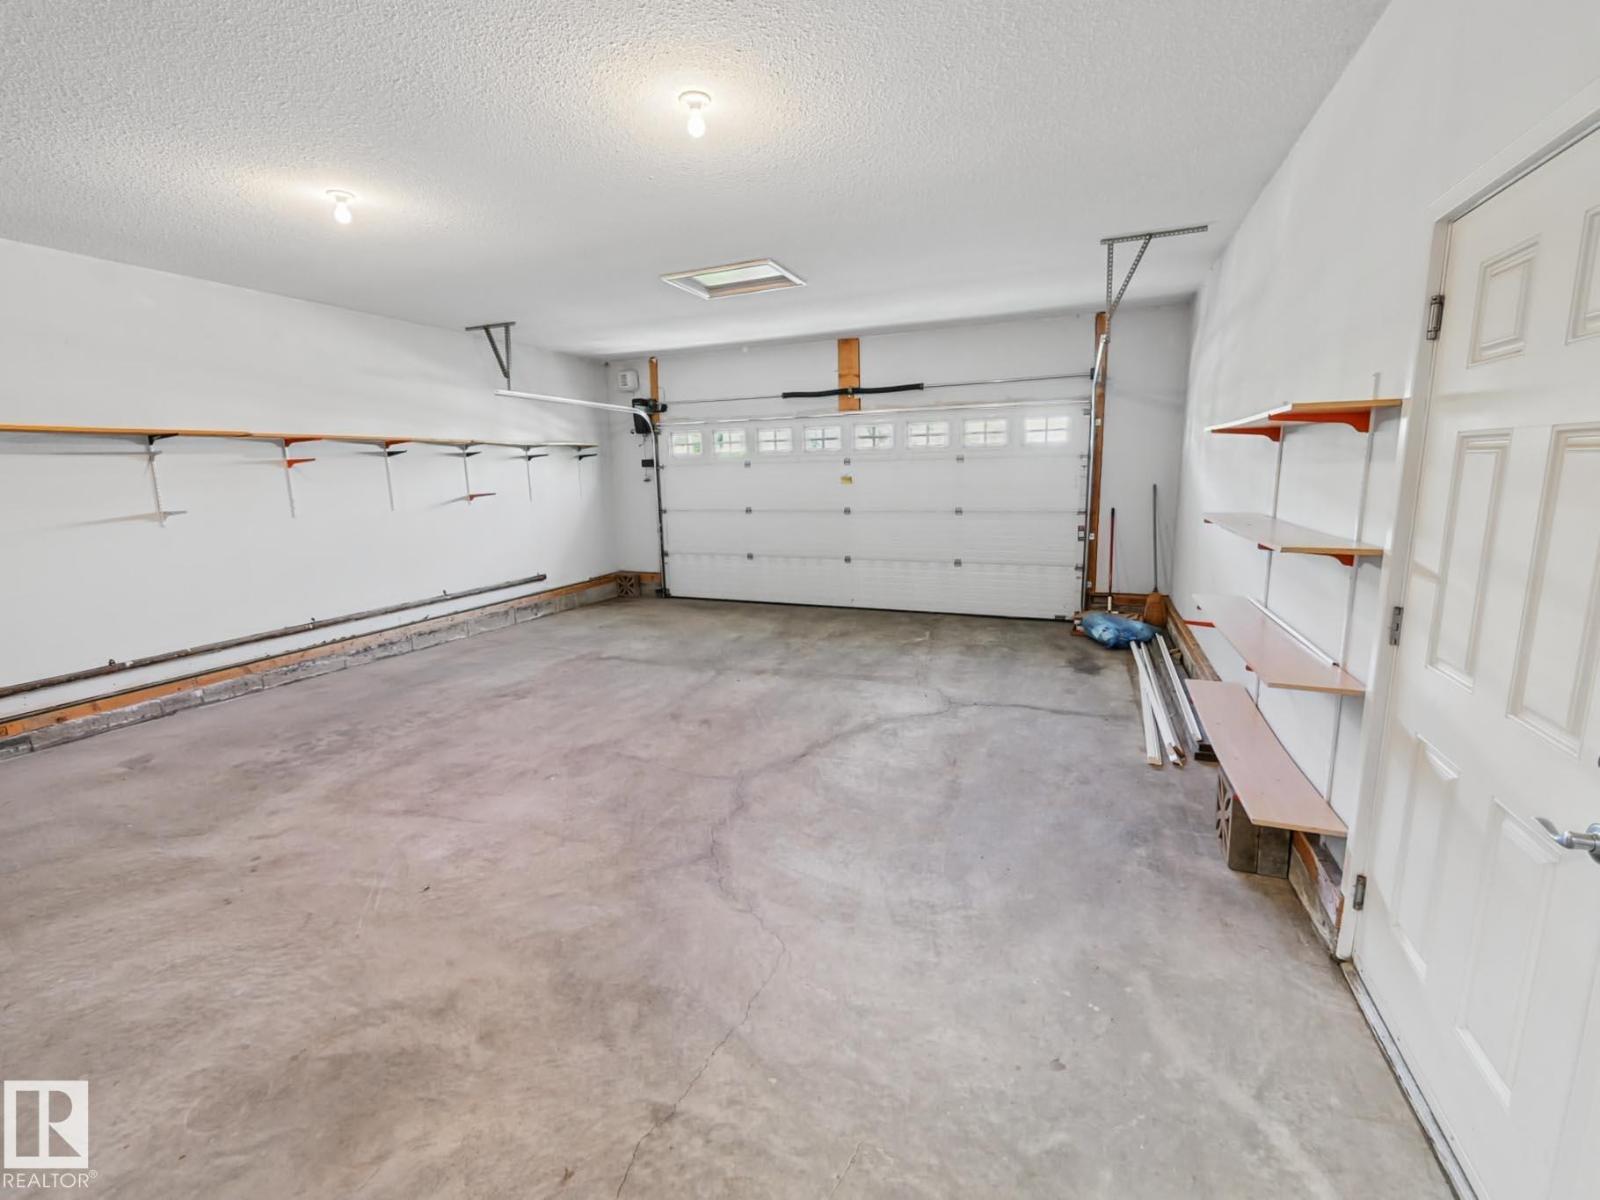
| Attached Garage | |
| Oversize |
| Acreage | No |
| Land Amenities | Golf Course, Shopping |
| Size Irregular | 545.52 |
| Size Total | 545.52 M2 |
| Size Total Text | 545.52 M2 |
| Level | Type | Length | Width | Dimensions |
|---|---|---|---|---|
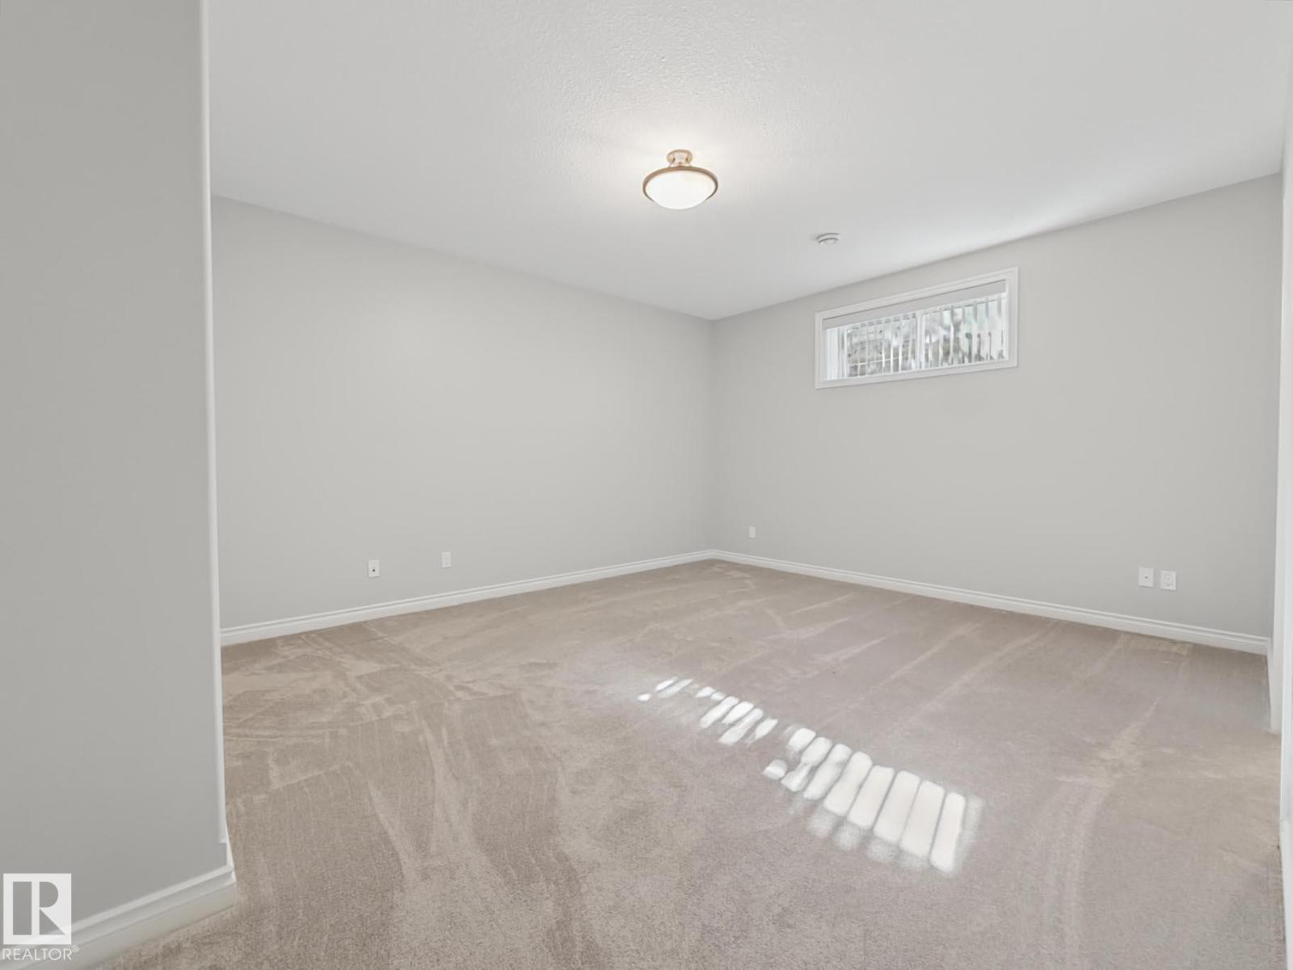
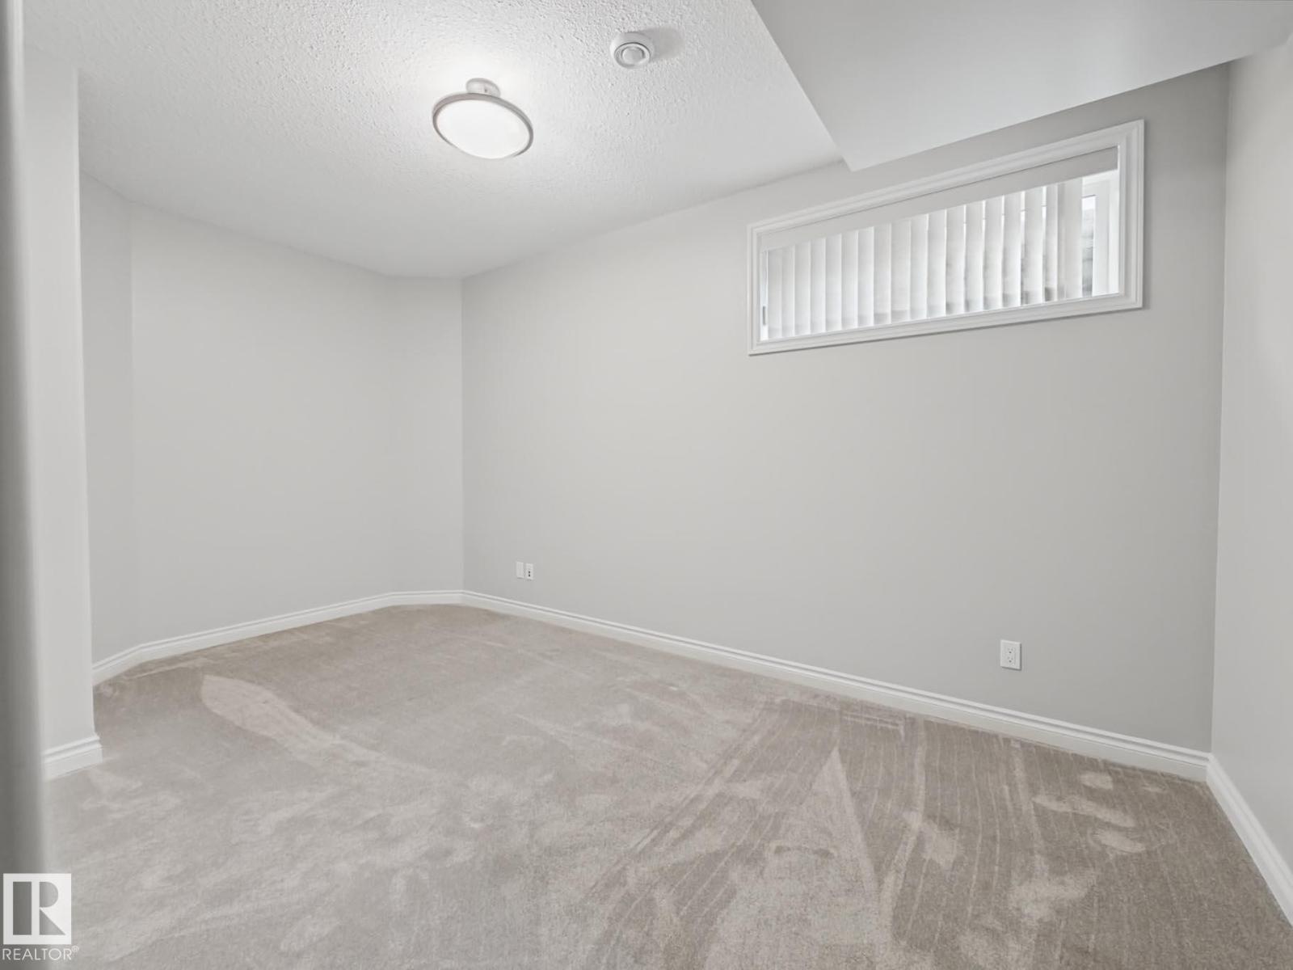
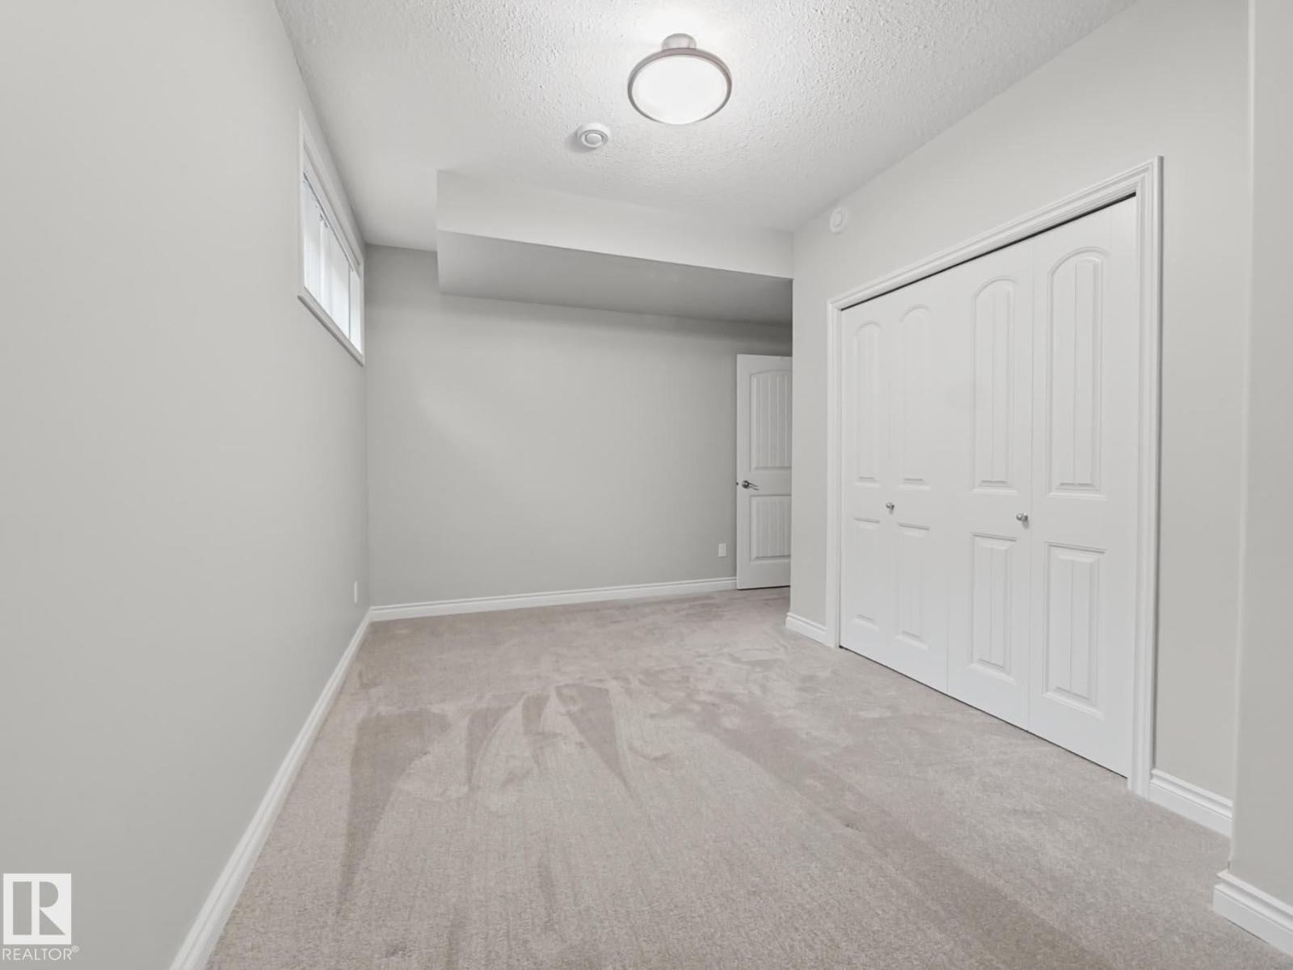
| Lower Level | Bedroom 3 | 5.25 m | 4.07 m | 5.25 m x 4.07 m |
| Lower Level | Bedroom 4 | 3.91 m | 4.9 m | 3.91 m x 4.9 m |
| Lower Level | Recreation Room | 5.87 m | 9.69 m | 5.87 m x 9.69 m |
| Main Level | Living Room | 5.93 m | 5.32 m | 5.93 m x 5.32 m |
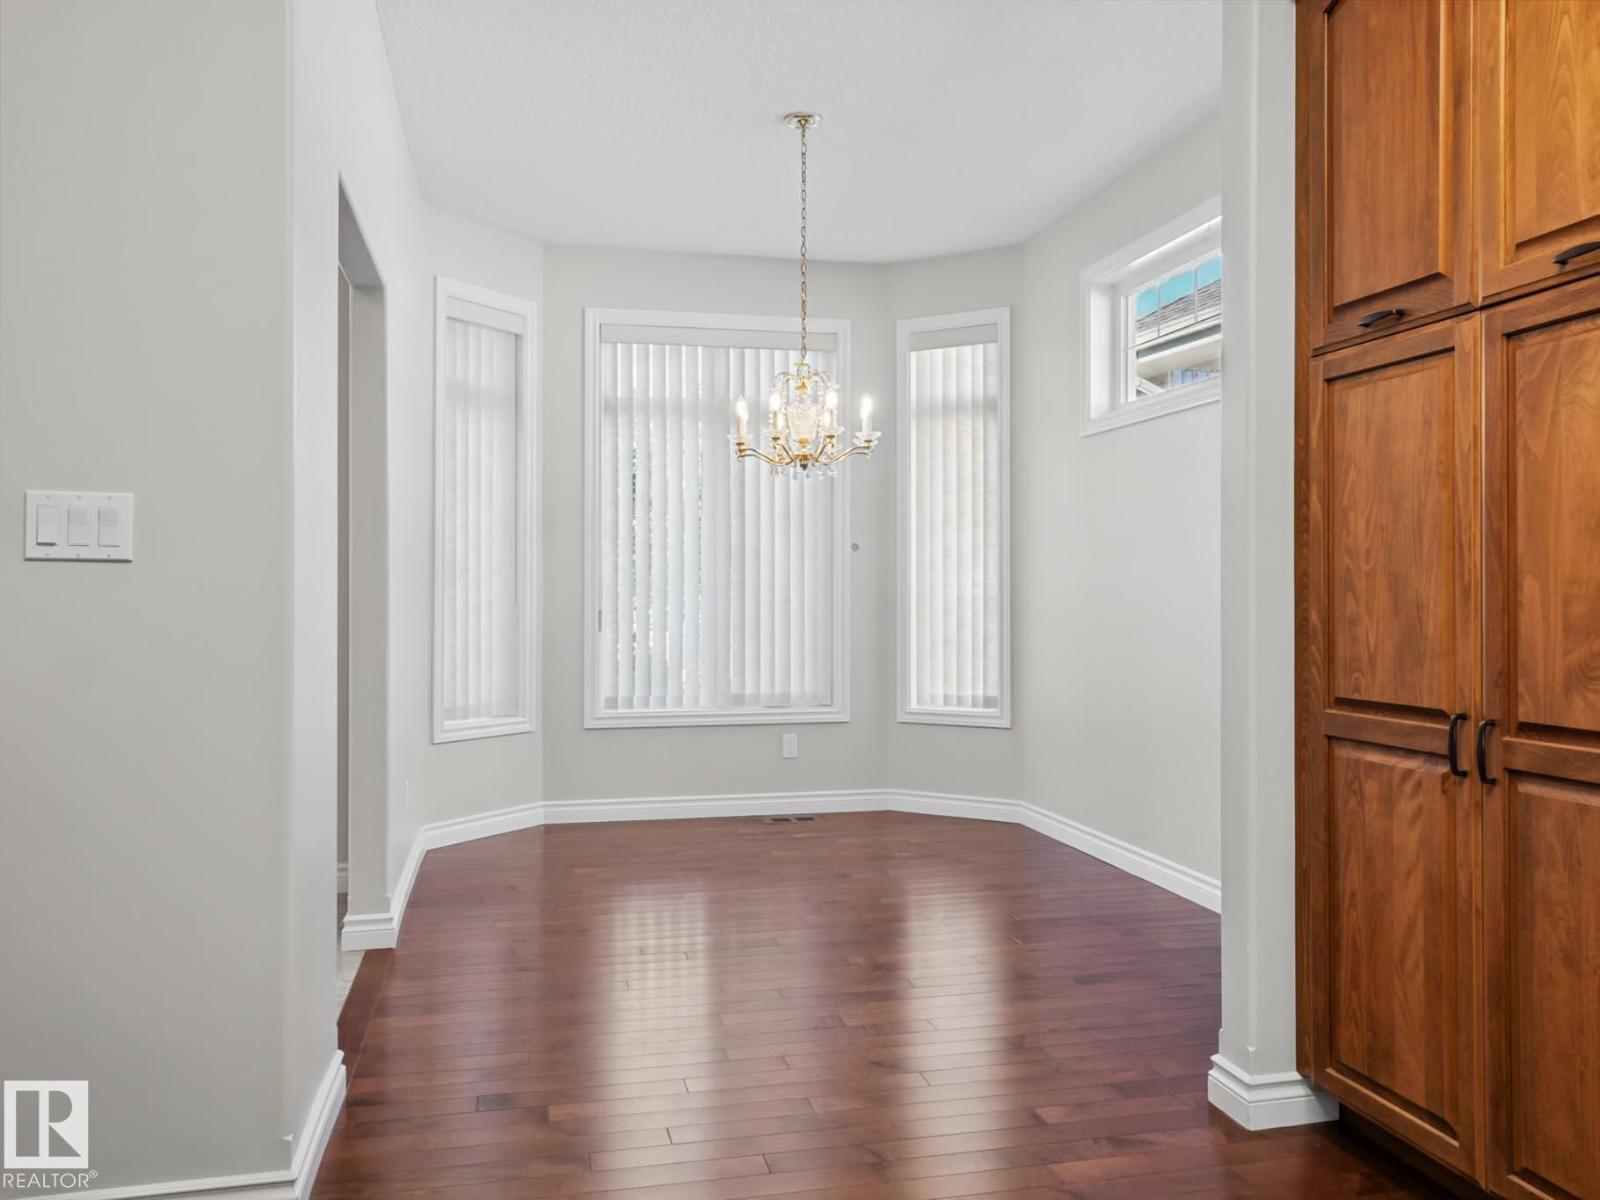
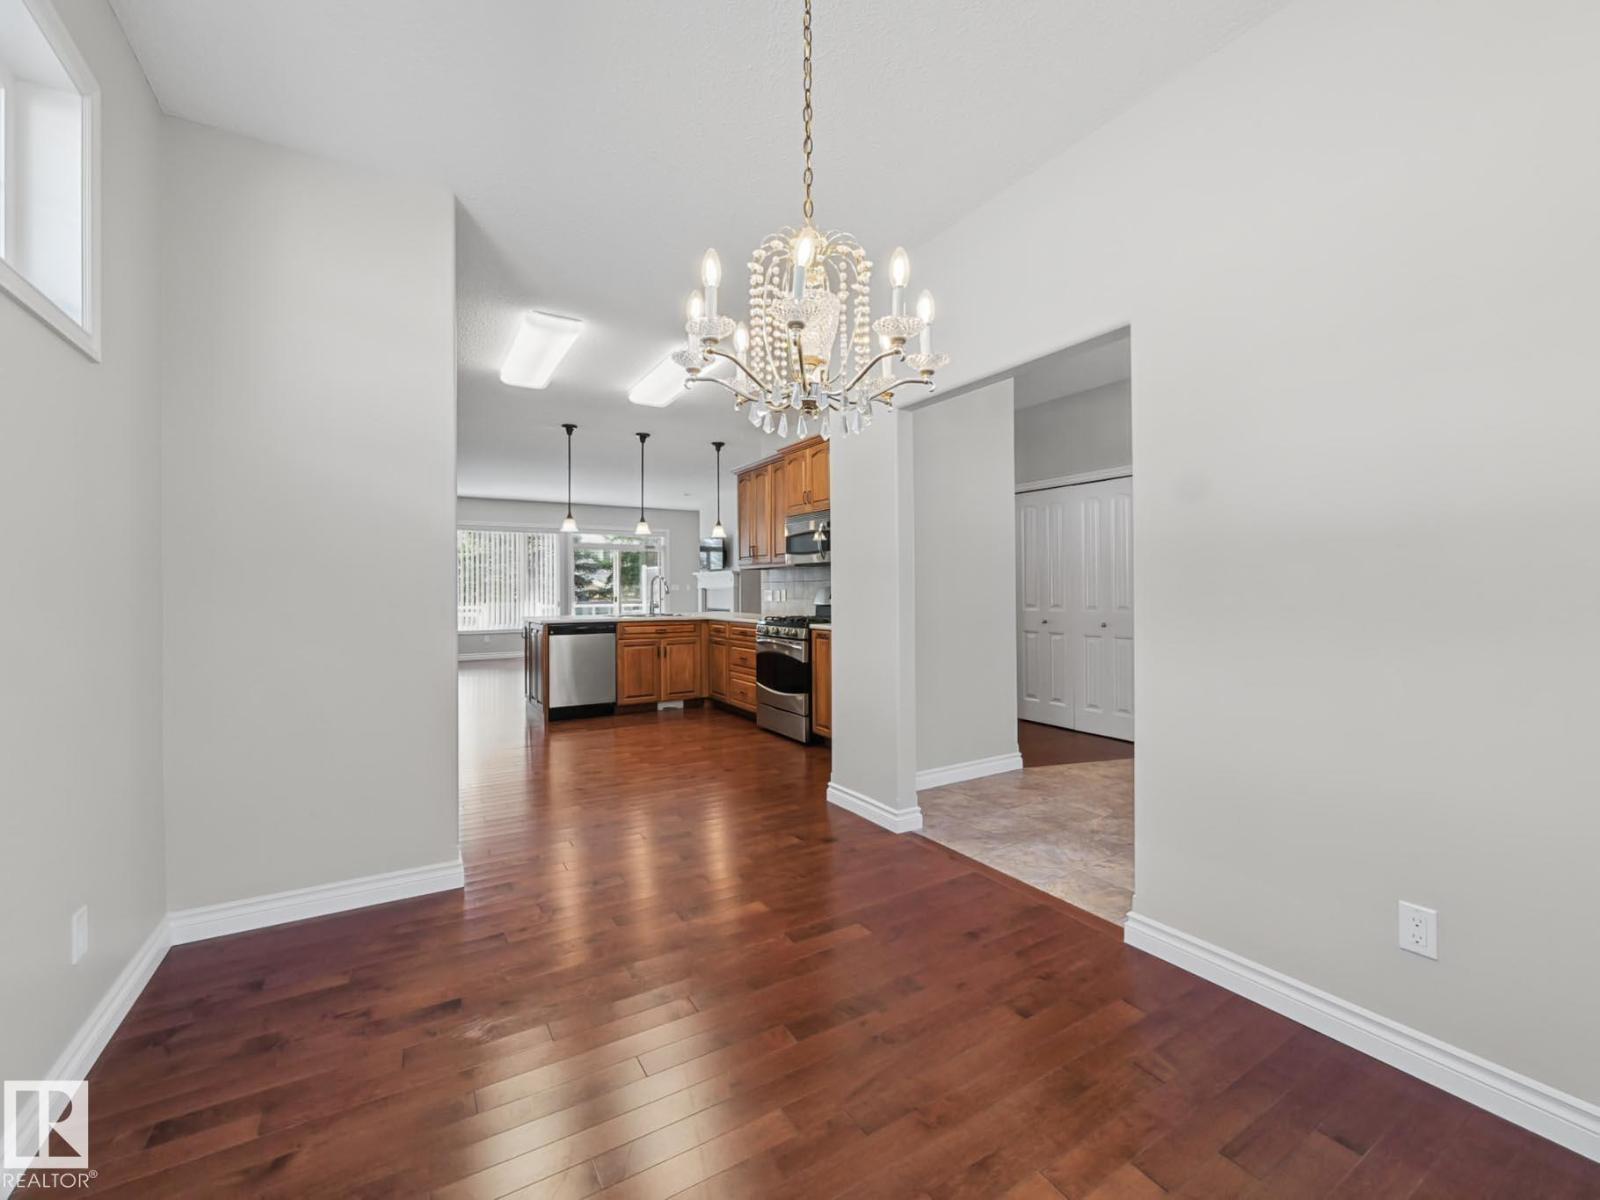
| Main Level | Dining Room | 2.73 m | 3.64 m | 2.73 m x 3.64 m |
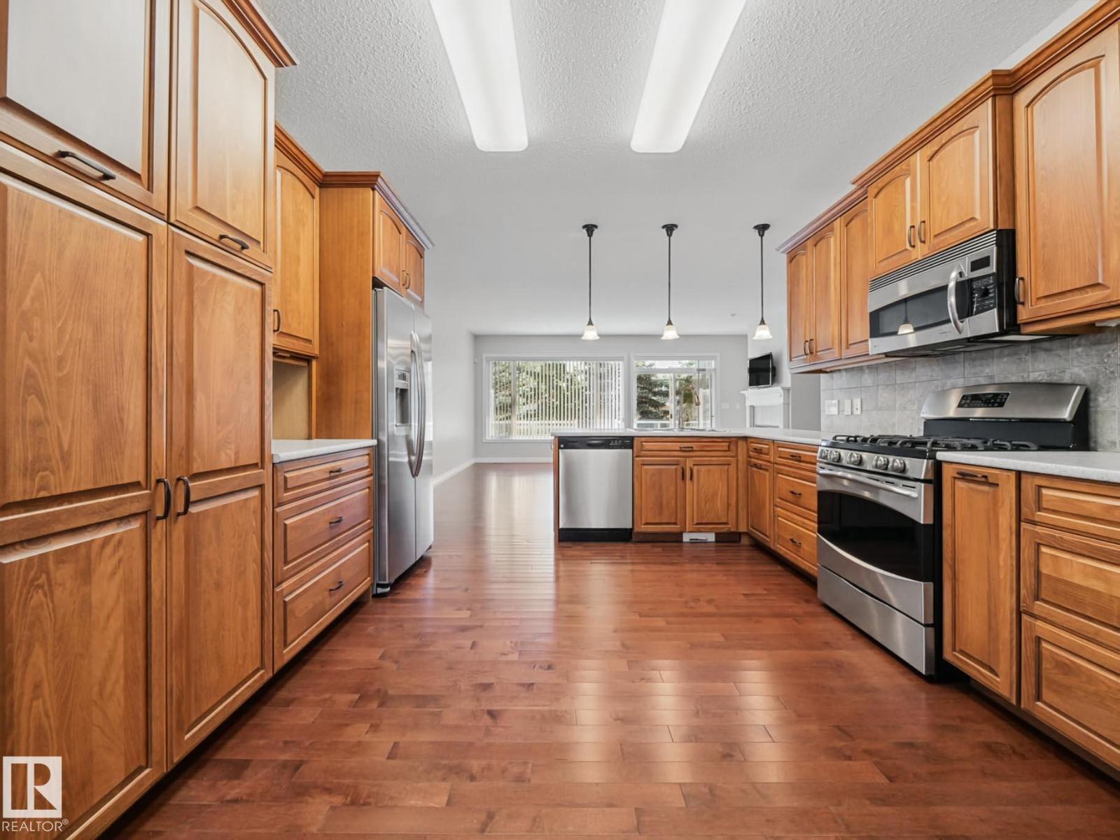
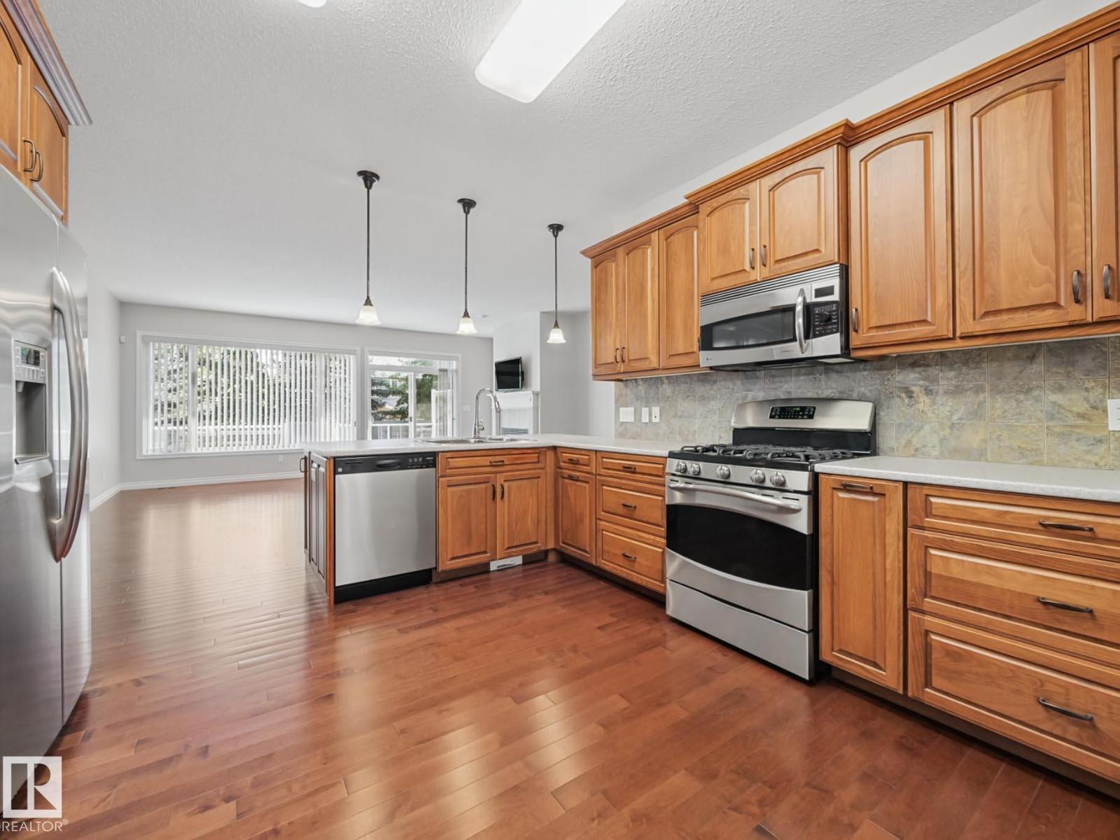
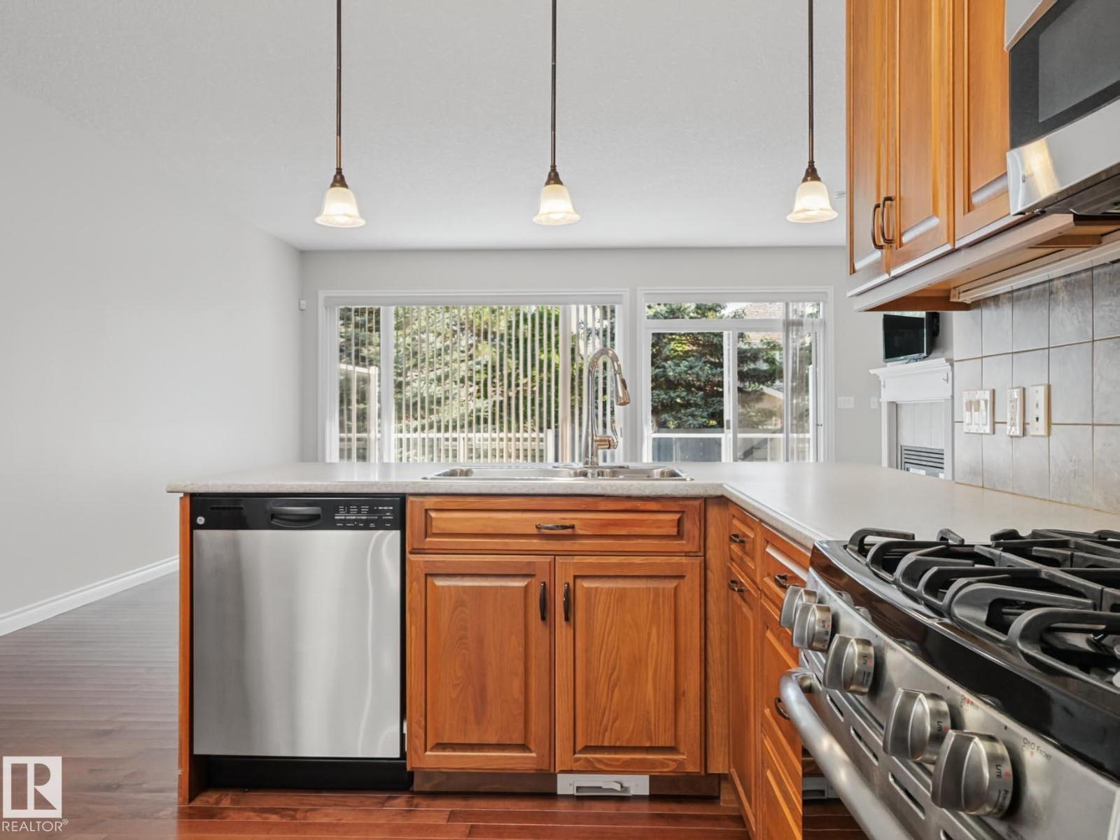
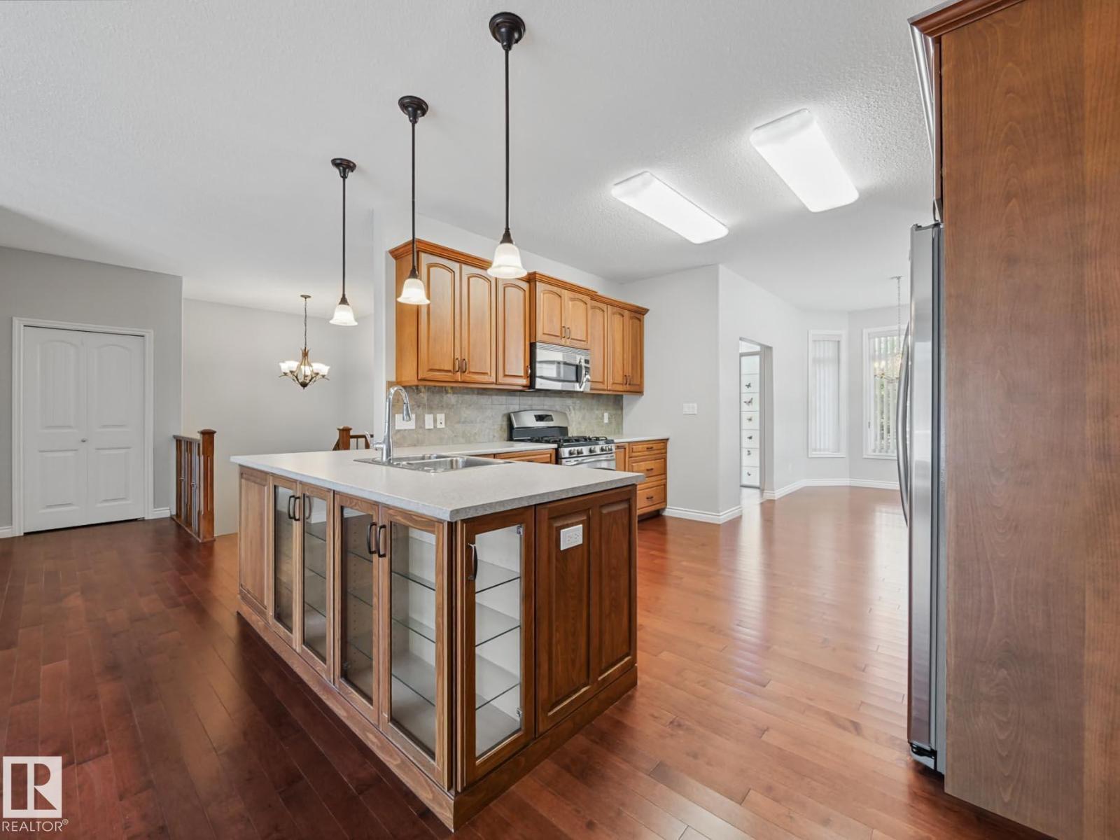
| Main Level | Kitchen | 4.01 m | 3.85 m | 4.01 m x 3.85 m |
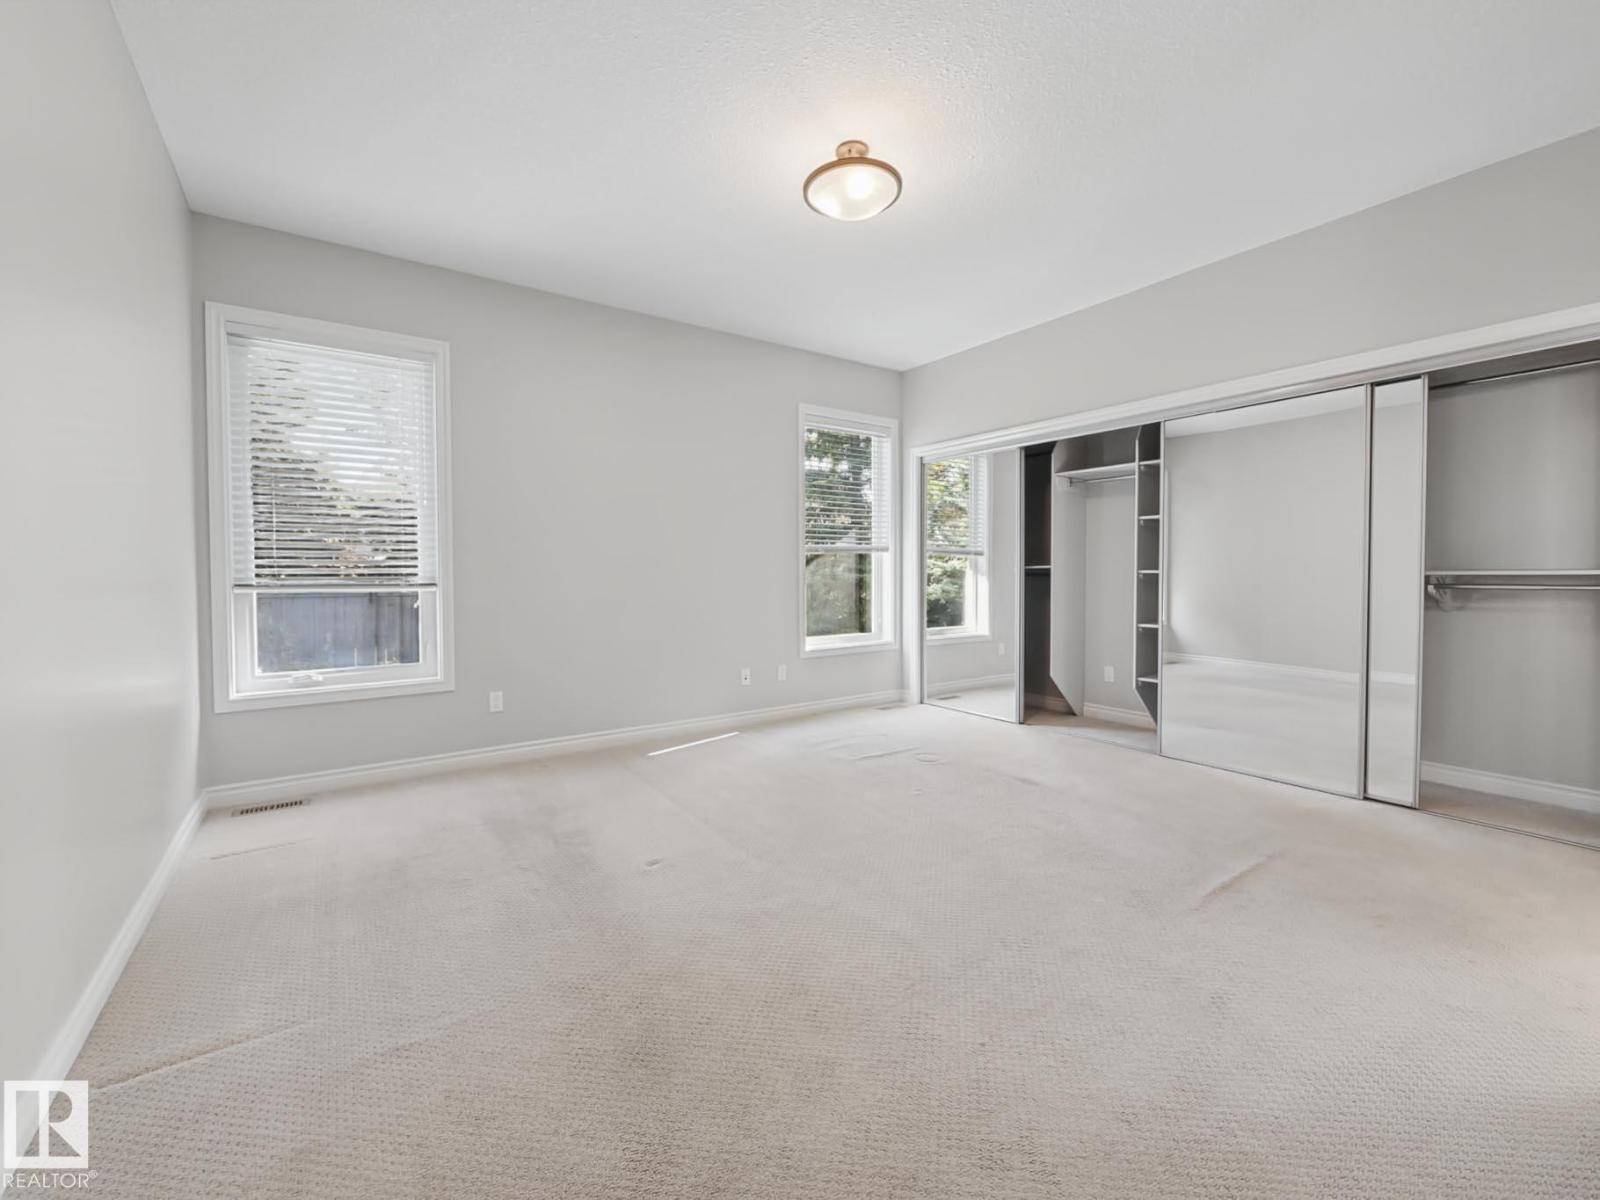
| Main Level | Primary Bedroom | 4.35 m | 4.07 m | 4.35 m x 4.07 m |
| Main Level | Bedroom 2 | 3.82 m | 3.69 m | 3.82 m x 3.69 m |
Contact us for more information
(780) 488-4000
(780) 447-1695

The trademarks REALTOR®, REALTORS®, and the REALTOR® logo are controlled by The Canadian Real Estate Association (CREA) and identify real estate professionals who are members of CREA. The trademarks MLS®, Multiple Listing Service® and the associated logos are owned by The Canadian Real Estate Association (CREA) and identify the quality of services provided by real estate professionals who are members of CREA. The trademark DDF® is owned by The Canadian Real Estate Association (CREA) and identifies CREA's Data Distribution Facility (DDF®)
Don't have an account? Sign Up